



I've worked with Mucha Construction Ltd on various projects over the last 6 years and have found them consistently excellent in respect of work quality & efficiency and fair on price. No hesitation in recommending.


Clear costs, no surprises
Transform your unused attic into a refined living space with a professionally executed dormer loft conversion.
Done right, no shortcuts.
A dormer loft conversion is the natural choice for homeowners who have outgrown their current layout but have no desire to move or extend into the garden. Whether the need is for a dedicated guest bedroom, a private home office, or a growing family's additional room, a dormer loft conversion delivers precisely that space with full standing height and natural light. Mucha Construction Ltd has spent over two decades helping homeowners make this transition with confidence and without compromise.
For landlords and property investors, a dormer loft conversion represents one of the most calculated ways to increase a property's rental yield and market value. Adding a double bedroom with an en-suite directly enhances the property's appeal to a broader tenant base and strengthens its position in a competitive market. Mucha Construction Ltd manages the entire process under a single contractor, making it a straightforward investment decision rather than a logistical challenge.
A dormer loft conversion involves structural works, installations, and finishing trades that must be sequenced with precision - and this is where many projects lose time and quality. Clients who value accountability and a seamless process choose Mucha Construction Ltd precisely because every stage, from the initial structural assessment through to final handover, is coordinated by one experienced team. A dormer loft conversion delivered this way is not simply a building project; it is a carefully managed transformation of your home.


A dormer loft conversion at Mucha Construction Ltd begins with a thorough structural assessment of your roof, followed by precise measurements and formal contract agreement before a single tool is lifted. From there, we coordinate every stage in sequence - roof reinforcement, dormer installation, weatherproofing, insulation, plumbing, electrics, and all finishing works. Each dormer loft conversion we deliver is managed under a single point of accountability, meaning no fragmented trades, no miscommunication, and no delays caused by poor scheduling. The result is a project that moves with quiet efficiency from the first estimate through to final handover.
Once the structural shell of the dormer loft conversion is complete, our team transitions seamlessly into the installation and finishing phases without any break in coordination. We handle plumbing and en-suite fitout, electrical systems, ventilation, heating connections, and all interior finishes - including joinery, plastering, and decoration - as part of the same contracted scope. Gas Safe registered engineers carry out any relevant heating or boiler work within the defined remit, ensuring full compliance at every stage. Every dormer loft conversion we complete is handed over as a fully finished, move-in-ready space, with building control sign-off and all necessary documentation in place.
A dormer loft conversion creates full, usable head height across the entire loft floor, eliminating the sloped ceiling constraints that limit conventional attic rooms. This makes the space genuinely liveable rather than merely accessible.
The floor area unlocked by a dormer loft conversion is substantial enough to accommodate a well-proportioned double bedroom alongside a dedicated en-suite, adding a complete, self-contained living zone to your home.
Adding a bedroom through a dormer conversion positions your property more competitively in the UK market, where additional bedrooms consistently command stronger valuations and broader buyer appeal.
The conversion expands your living space vertically rather than outward, preserving your garden and outdoor areas while delivering a meaningful increase in usable square footage.
The dormer window draws generous natural light deep into the converted space and supports effective ventilation, creating an environment that feels open, comfortable, and well-considered.
Mucha Construction Ltd manages every stage of the dormer loft conversion under one roof, from structural works and weatherproofing through to plumbing, electrics, and final finishes, ensuring seamless delivery without the complexity of managing multiple trades.

A dormer loft conversion is often the most considered solution for homeowners who need meaningful additional space but have no desire to sacrifice garden or ground-floor living area. The challenge lies not simply in adding square footage, but in doing so with structural precision and a finish that feels intentional rather than improvised. A rear dormer loft conversion, in particular, creates full head height across the entire loft floor, making a genuine double bedroom and en-suite a realistic outcome rather than an architectural compromise. At Mucha Construction Ltd, this level of considered execution is what over two decades of experience makes possible.
The complexity of a dormer loft conversion extends well beyond the structural work itself, encompassing building regulations, coordinated trades, compliance documentation, and a construction timeline that must be managed with care. Homeowners frequently find that engaging multiple contractors across these stages leads to delays, miscommunication, and a final result that falls short of expectations. Mucha Construction Ltd resolves this by acting as a single contractor responsible for every phase of the dormer loft conversion, from initial structural assessment and formal contract through to installations, finishing works, and final handover. That single point of accountability is not a convenience - it is the foundation of a project delivered with consistency and craft.
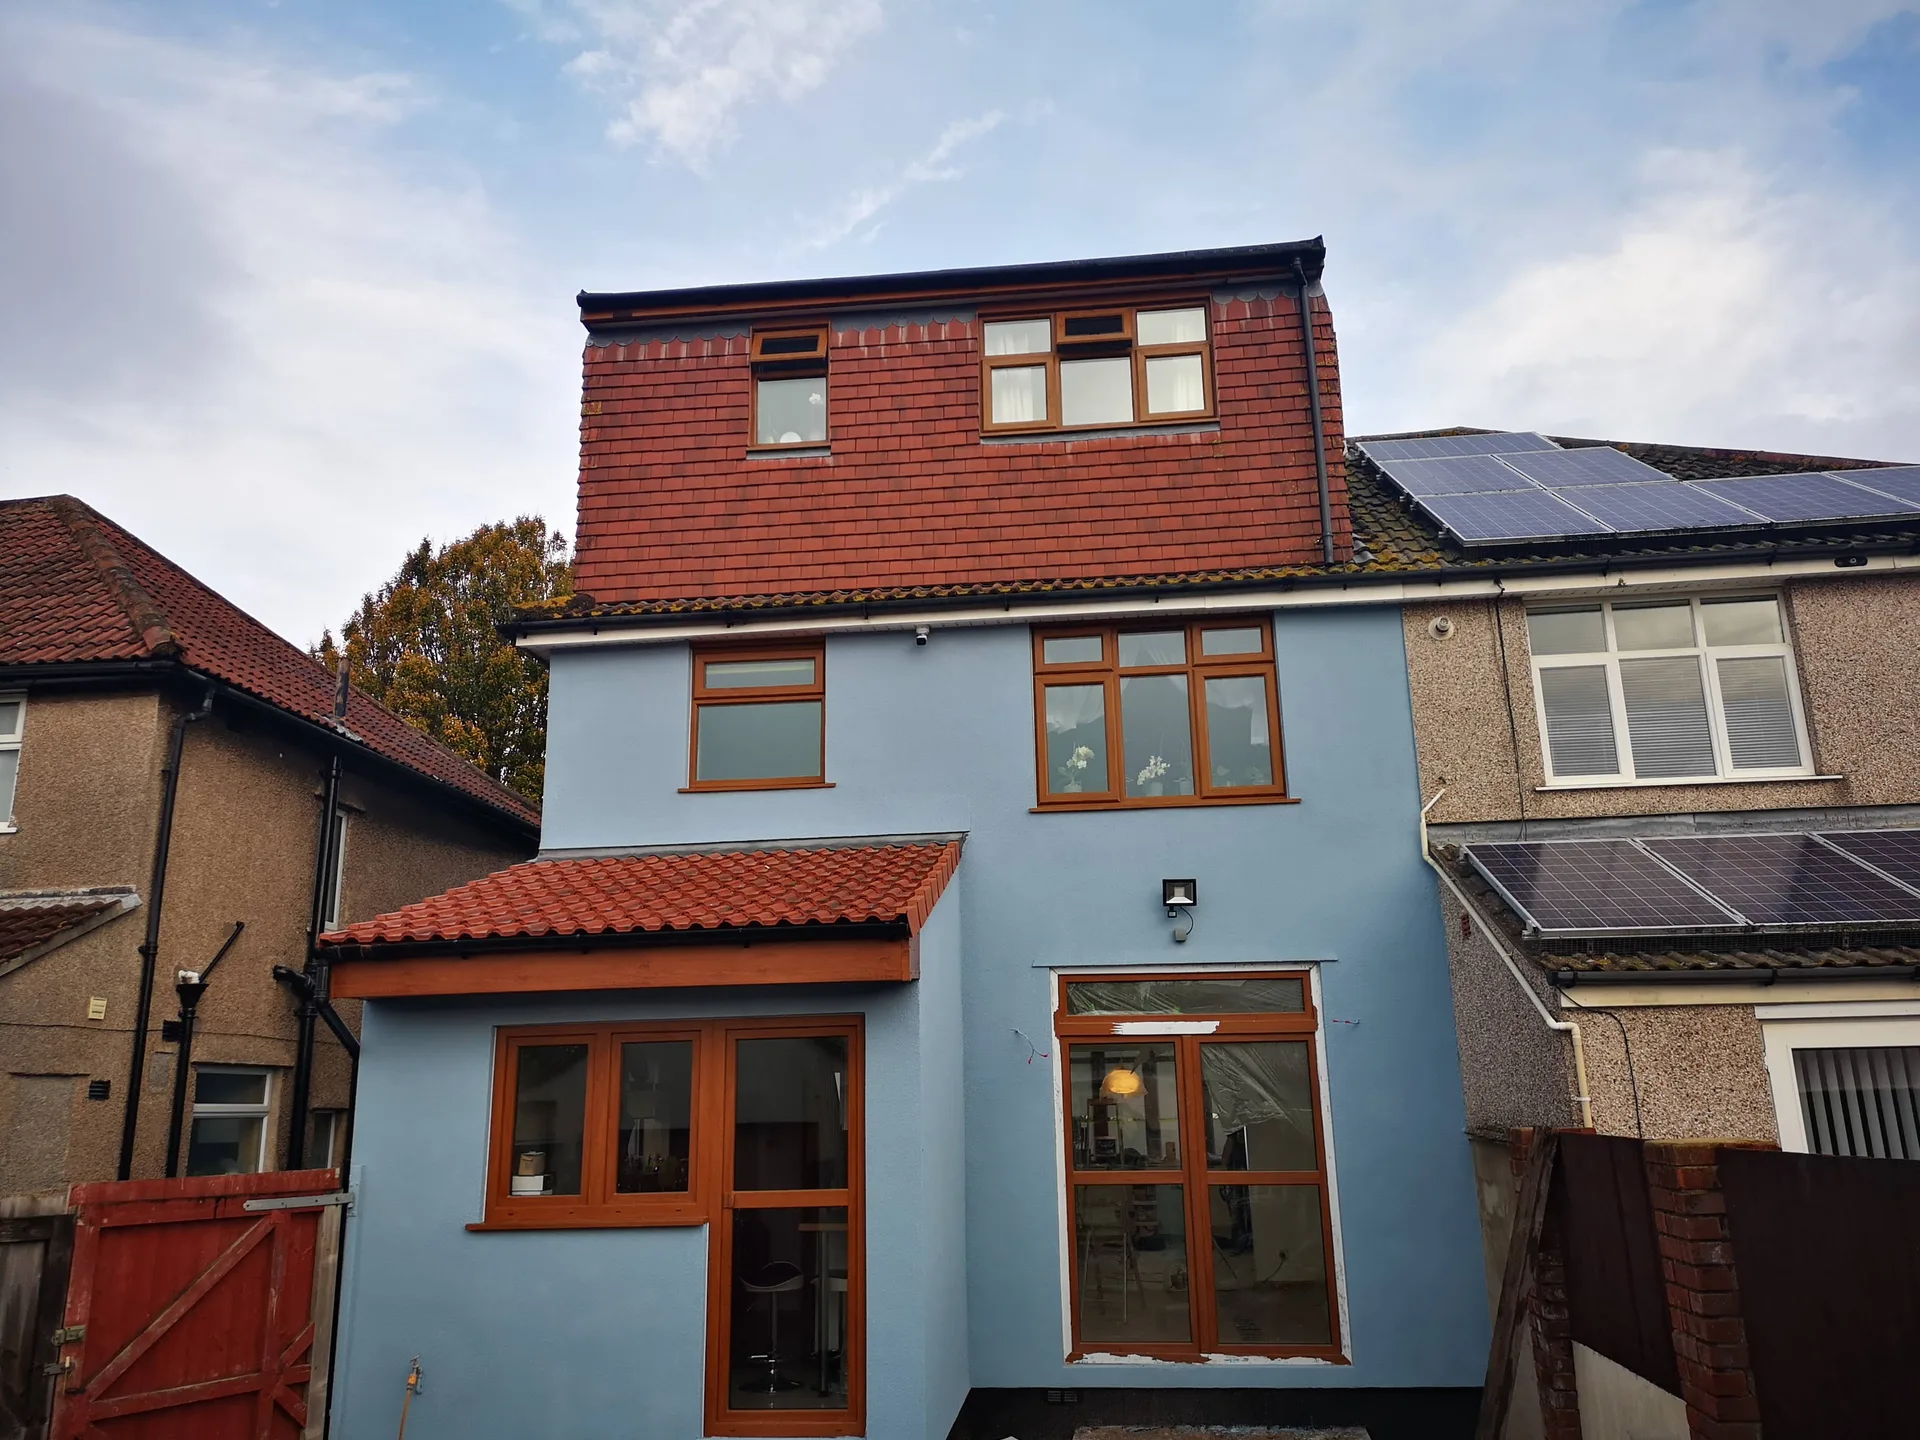
We begin every dormer loft conversion with a thorough initial consultation, listening carefully to your requirements and providing a clear, honest estimate based on the scope of your project.
Our team visits the property to take precise measurements and assess the structural feasibility of the dormer loft conversion, ensuring the proposed design meets building regulations and your expectations.
Once measurements are confirmed and all details are agreed upon, we formalize the contract with full transparency, outlining the project scope, timeline, and costs so there are no surprises at any stage.
We carry out all structural works, including roof reinforcement, dormer construction, weatherproofing, insulation, and the full installation of plumbing, electrics, and ventilation, coordinating every trade under a single point of accountability.
With all structural and installation works complete, our team delivers the refined finishing touches that define a Mucha Construction Ltd project, before conducting a thorough final inspection and handing over your completed space on schedule.
A dormer loft conversion gives you something a simple attic rarely can - full standing height across the entire floor, enough to accommodate a proper double bedroom and a well-appointed en-suite. The dormer loft conversion Mucha Construction Ltd delivers is engineered to make every square foot genuinely liveable, not merely accessible. Natural light enters through carefully positioned dormer windows, and the result is a room that feels considered, not improvised.
Beyond the immediate gain in living space, a dormer loft conversion strengthens the long-term value of your property in a market where additional bedrooms consistently command a premium. A dormer loft conversion completed to a high structural and aesthetic standard signals quality to any future buyer, setting your home apart in a competitive landscape. With Mucha Construction Ltd managing every stage - from structural works and installations through to final finishes - the outcome reflects over two decades of precision and professional accountability.
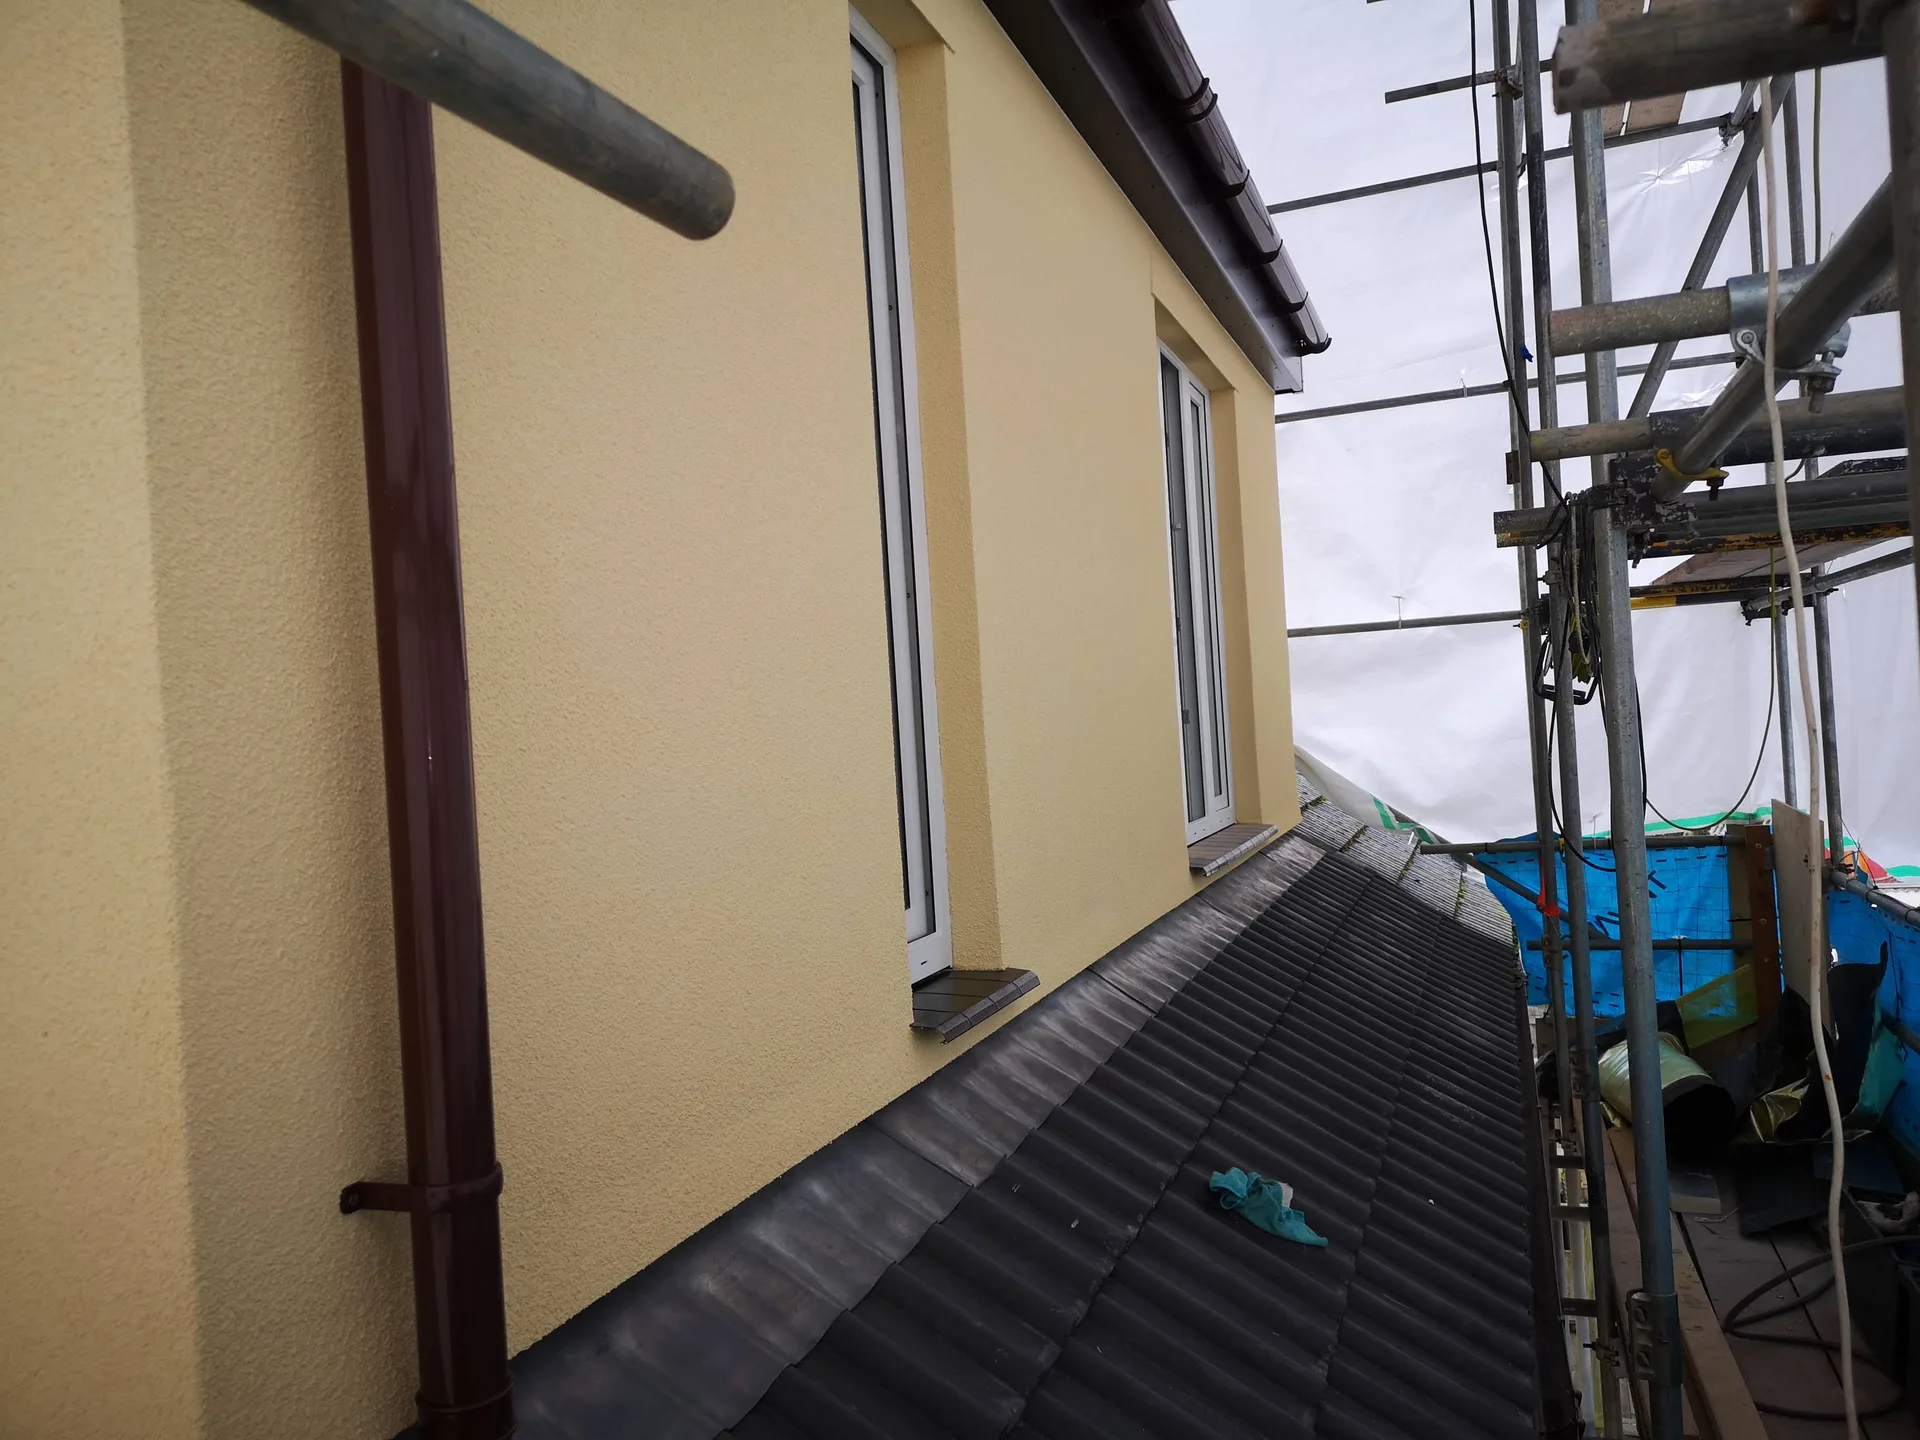
A dormer loft conversion is a significant structural undertaking, and the experience behind it matters as much as the result. Mucha Construction Ltd has spent over two decades refining every aspect of this process, from the first structural assessment through to the final finishing details. Each dormer loft conversion we deliver reflects the accumulated knowledge of a team that has navigated every complexity the work can present. That depth of experience is not incidental - it is the foundation on which every project is built.
When you commission a dormer loft conversion with Mucha Construction Ltd, every stage of the project remains under one roof. We coordinate structural works, roofing, insulation, plumbing, electrics, and finishing trades without the fragmentation that comes from managing multiple contractors independently. This single-point accountability means decisions are made efficiently, timelines are respected, and the quality of each dormer loft conversion is consistent from groundwork to handover. There is no gap between trades, and no responsibility left unassigned.
Our approach to a dormer loft conversion begins with precise measurements and a thorough review of building regulations compliance, ensuring every structural and aesthetic decision is grounded in accuracy. Rear dormer conversions, in particular, demand careful engineering to achieve full head height across the loft and create the usable floor area required for a double bedroom and en-suite. Mucha Construction Ltd manages building control approvals, structural warranties, and all compliance documentation as a standard part of the process. The result is a dormer loft conversion delivered with the precision and calm confidence that two decades of expertise makes possible.
A dormer loft conversion is one of the most considered investments a homeowner can make, creating full head height across the entire loft and unlocking the floor area required for a proper double bedroom and en-suite. At Mucha Construction Ltd, we approach every dormer loft conversion with the precision and structural understanding that only two decades of hands-on experience can provide. The result is a space that feels deliberately designed rather than simply added - refined, functional, and built to last.
From the initial structural assessment through to final finishes, Mucha Construction Ltd coordinates every element of your project under a single point of accountability. We manage building regulations compliance, structural works, plumbing, electrics, insulation, and all finishing trades - so nothing falls through the gaps between contractors. Our transparent process moves from initial estimate to contract, through execution, and on to handover, giving you clarity and confidence at every step.
Clear costs, no surprises
Dormer loft conversion with one contractor from start to finish. Tell us what you need and we will come back with a clear quote.
Service area
We take on building projects in the towns listed here, all within easy reach of our base in Henbury. Choose your town to see how we work in your area.
Our baseHenbury
Don't see your town?
Get in touch and we will tell you straight away whether we can take on your project.
I've worked with Mucha Construction Ltd on various projects over the last 6 years and have found them consistently excellent in respect of work quality & efficiency and fair on price. No hesitation in recommending.
Rzetelna firma, świetne wykonanie i pełen profesjonalizm od początku do końca. Praca wykonana terminowo, solidnie i bez zastrzeżeń - zdecydowanie polecam!

very solid and reliable company 👌I RECOMMEND💪

I highly recommend this construction and renovation company. The team was professional, reliable, and completed all work to a very high standard. They paid great attention to detail, kept everything clean and organised, and finished the project on time. Communication throughout the process was excellent, and they were always helpful and responsive to any questions or changes.
The quality of workmanship exceeded my expectations, and I am extremely happy with the final result. I would definitely use their services again and recommend them to anyone looking for trustworthy and skilled builders.
A very professional approach to work and a reliable approach to the client. I definitely recommend them.

Polecam serdecznie świetna robota fachowa robota pierwsza klasa 😉

Big recommendation for Mucha Construction. Proper honest lads, very professional and the standard of work is spot on. Always reliable, clean and easy to deal with. Definitely recommend to anyone looking for quality building work

The work was done proffesionally and i recomend this company.

The work was done well, efficiently and cleanly.

Polecam , super firma , robota elegancka !!!

Professional, always on time and reliable. Piotr and his team completed our house refurbishment nearly 2 years ago and we will be having him back soon for another smaller project. I highly recommend Piotr for any project you may have.

I would highly recommend Mucha Construction for, amongst other reasons, their professionalism, friendliness and can do attitude. They have provided their services very promptly and to a very high standard. I will definitely use their services in the future and so should you!

I would highly recommend Mucha company, I had my kitchen renovation and I found the team extremely professional, friendly, skilled, top job done, thank you Mucha

Professional service, beautifly done job! Highly recommended!

Our Services
One team, from groundworks to final finish. New builds, extensions, loft conversions and full renovations.

New homes built to the engineer's calculations and signed off at every stage.
See more
House and kitchen extensions that add space, light and lasting value.
See more
Dormer, hip-to-gable and mansard conversions that turn lofts into rooms.
See more
Full renovations and modernisations, from HMOs to tired homes made new.
See more
RSJ installation, core drilling and crack stitching, built to proper standards.
See more
Kitchens, bathrooms and wet rooms finished with care and clean detail.
See more
Plumbing, electrics, ventilation and heating handled by one coordinated team.
See more
Ongoing building maintenance for landlords, investors and managed properties.
See moreOUR PROJECTS
Each project by our Construction Company leaves clients with refined spaces, enduring quality, and elevated comfort.
Mucha Construction Ltd delivers Construction Company services within a precise 20-mile radius of Bristol.