


I would highly recommend Mucha company, I had my kitchen renovation and I found the team extremely professional, friendly, skilled, top job done, thank you Mucha


Clear costs, no surprises
Transform your unused attic into a sophisticated living area with our expertly executed dormer loft conversion in Stoke Gifford.
Done right, no shortcuts.
A dormer loft conversion is an excellent solution for homeowners who feel crammed in their current layout but prefer not to move or extend into their gardens. Whether you require an additional guest bedroom, a private office, or space for a growing family, a dormer loft conversion can offer the right solution brimming with head height and natural light. We have been assisting homeowners in Stoke Gifford to achieve this transition with reliability and determination for over two decades.
For landlords and property investors, a dormer loft conversion is a smart investment to boost rental yields and overall property value. An additional double bedroom with an en-suite not only enhances tenant appeal but also provides an edge in a competitive rental market. We handle the entire process as a single contractor, simplifying your investment choice and avoiding any logistical headaches.
A dormer loft conversion requires careful management of structural work, installations, and finishing details, which must all be coordinated systematically. Many projects face delays and quality issues due to scattered oversight. Clients who appreciate clarity and efficiency trust us, knowing that every phase, from the early structural assessment to the final handover, is managed by one experienced team. This way, a dormer loft conversion is not simply a building job; it represents a thorough transformation of your home.


Boxes pile up quickly underneath timber rafters. We ask homeowners to empty suitcases, old carpets and storage cartons from the attic before our crew sets foot on the stairs. When fitting a dormer loft conversion in Stoke Gifford, builders carry heavy structural steels through access apertures, meaning dust settles on uncovered furniture below. Hallways need protective sheets over the floorboards. Moving fragile ornaments away from bedroom walls prevents accidental vibrations from cracking your picture frames. Put dust covers over floor lamps.
Plumbing layouts require careful verification early on. Gravity systems with header tanks in the roof space must be relocated or swapped for an unvented cylinder before dormer timbers can be assembled. If you want a modern shower at the top of the house, low incoming mains pressure will leave you disappointed, so testing the stopcock flow in the front garden reveals whether an accumulator tank becomes necessary. Copper pipes feeding bathroom radiators below might also need slight rerouting through existing joist cavities. Check the boiler expansion capacity thoroughly.
A dormer loft conversion elevates the entire loft floor to full height, removing the limitations posed by sloped ceilings that conventional attic spaces often have. This transformation turns the space into a truly liveable area.
The extra floor area gained from a dormer loft conversion is significant enough to fit a generously sized double bedroom alongside a dedicated en-suite, thus creating a completely self-sufficient living space in your home.
Adding an extra bedroom via a dormer conversion positions your property more advantageously in the UK housing market, where additional bedrooms consistently yield higher market valuations and attract a broader range of buyers.
This conversion increases your living space vertically without extending outwards, leaving your garden and outdoor areas intact while providing a substantial boost in usable space.
The dormer window floods the converted area with abundant natural light and facilitates effective ventilation, ensuring a space that feels open, airy, and thoughtfully designed.
We manage all stages of the dormer loft conversion in one place, from structural works and weatherproofing to plumbing, electrics, and final finishes. This way, you avoid the difficulties associated with handling multiple trades.

Water ingress represents a major concern during timber installation. Stripping tiles off a pitched roof exposes ceiling plaster below, so we strap heavy-duty tarpaulins tightly over the exposed timber batten frames every single evening. While completing a dormer loft conversion in Stoke Gifford, sudden cloudbursts can threaten exposed insulation boards unless waterproof membranes are secured before dusk falls. Wind speeds also dictate when we hoist exterior cheek plywood sheets upward safely. We watch the sky constantly.
Extreme warmth inside roof spaces alters how materials behave. Foam adhesives cure far quicker under blistering sun, while synthetic rubber membrane rolls expand rapidly across flat roof decks if unrolled during midday heatwaves. Working beneath direct sunlight makes attic joists hot to handle, which is why early morning framing shifts suit roofing carpenters best. High humidity also traps moisture within fresh plaster skimming, demanding balanced ventilation from trickle vents so walls dry out evenly without premature shrinkage cracks along the perimeter edges. Keep upper windows cracked slightly open.
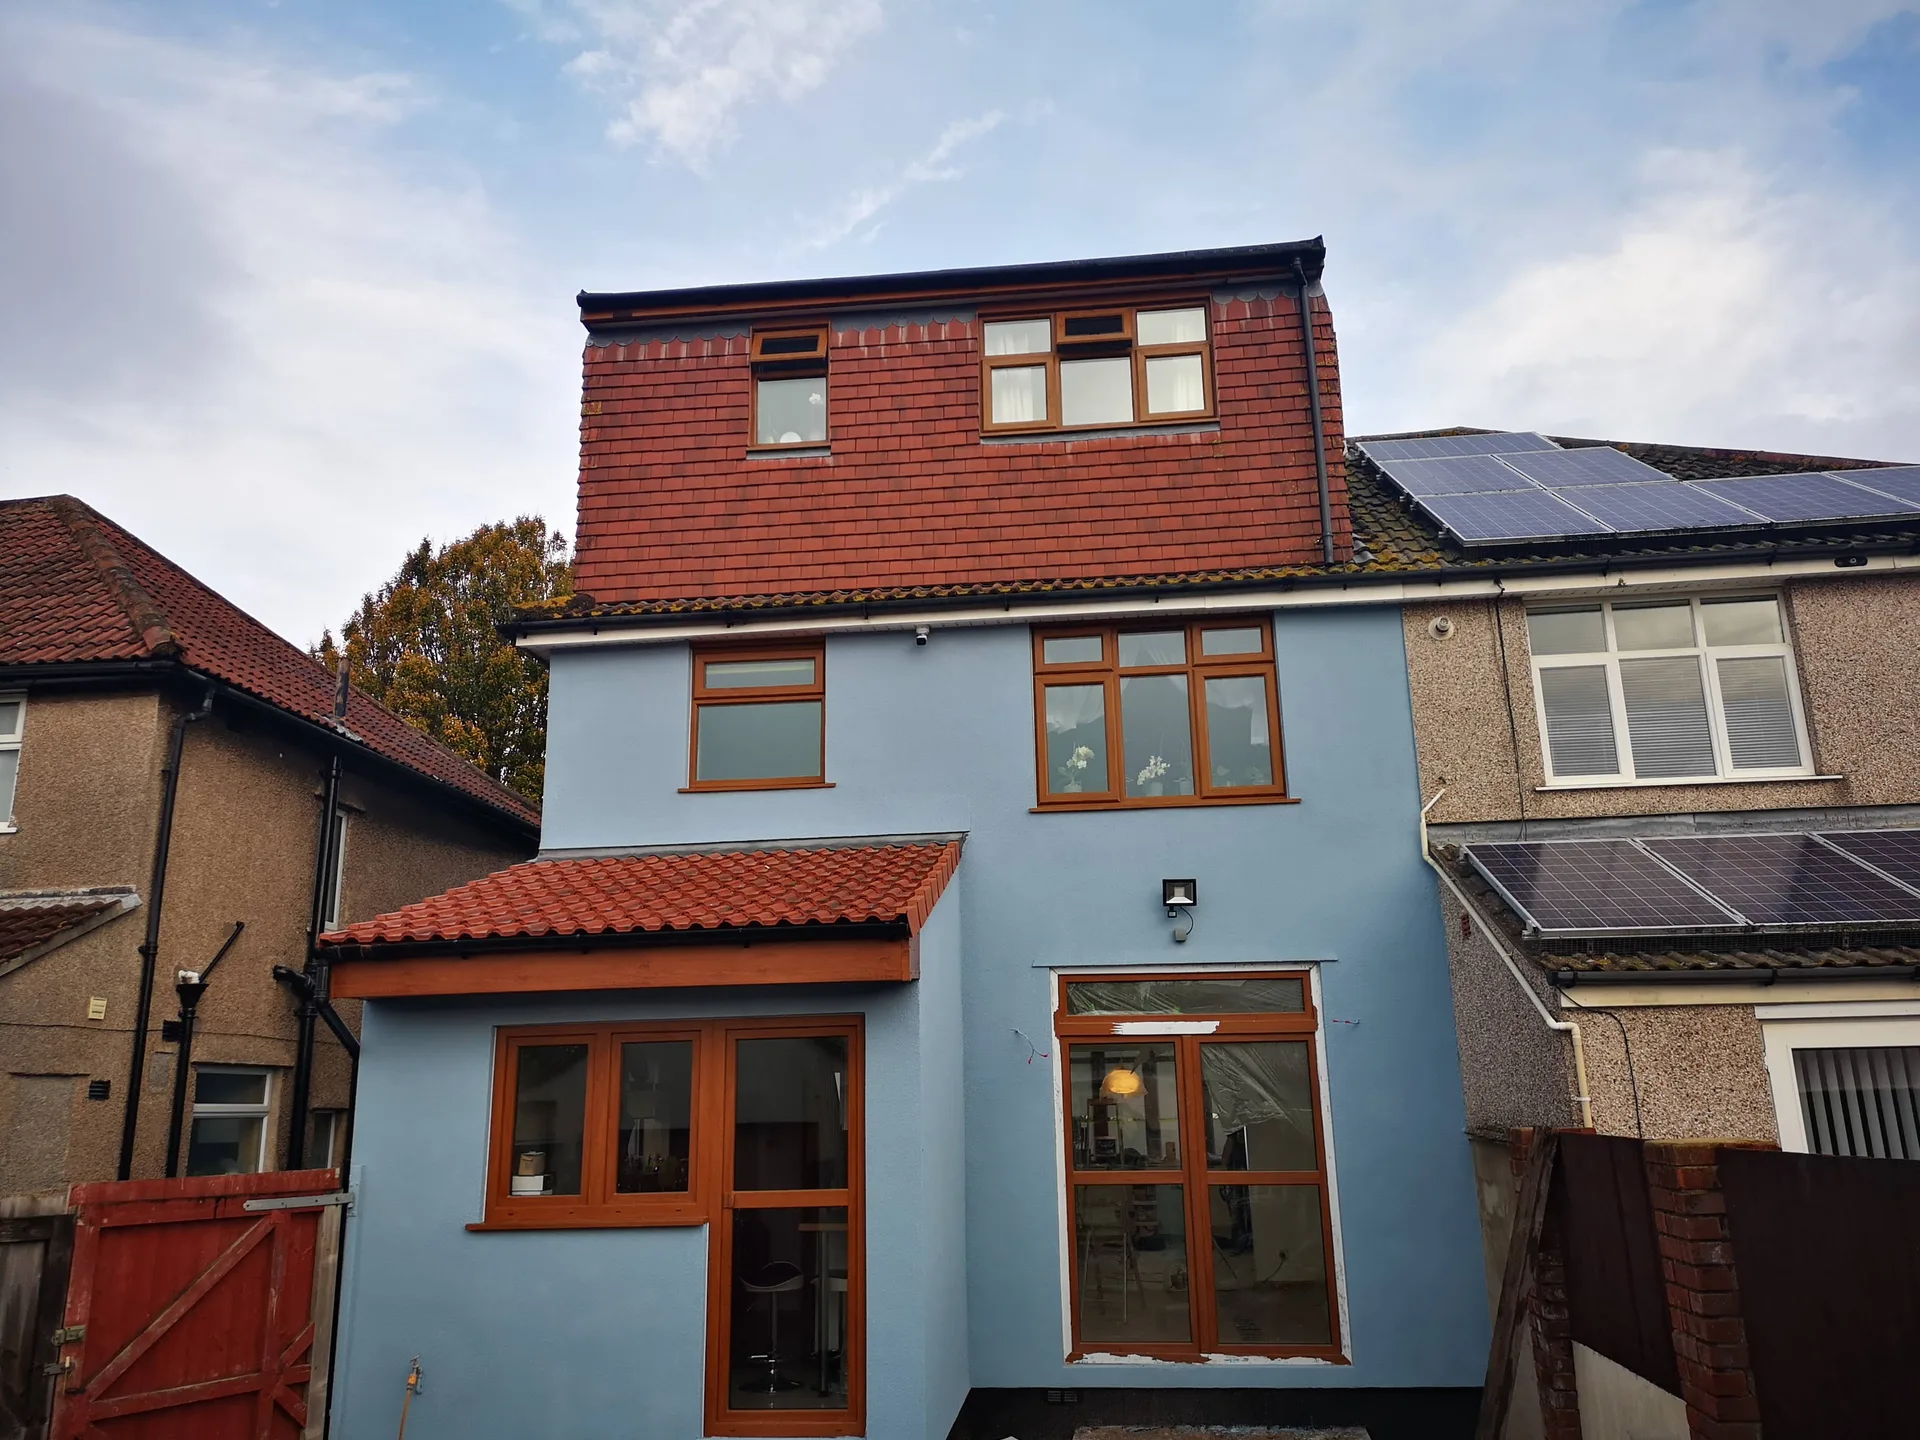
Every dormer loft conversion begins with a comprehensive initial consultation. We listen carefully to your needs and deliver a clear, transparent estimate based on the specifics of your project.
Our team visits your property to take exact measurements and evaluate the structural viability of the dormer loft conversion, ensuring that the proposed design complies with building regulations and meets your preferences.
After finalizing measurements and agreements, we formalize the contract with transparency, detailing the project scope, timeline, and costs to prevent any unexpected issues.
We undertake all structural works, including reinforcing the roof, constructing the dormer, weatherproofing, insulation, and installing plumbing, electrics, and ventilation, while coordinating every task under one accountable point of management.
Upon completion of structural and installation works, our team applies the finishing touches that characterize a project with us, followed by a thorough final inspection before handing over your completed space on time.
Never settle for verbal promises regarding structural inspections. An unfinished dormer loft conversion in Stoke Gifford can stall a future property sale if the local inspector has not signed off on the steel calculations and fire door installation. We make sure the building control sign-off gets issued directly to you. Paper trails matter.
Rubble disposal clauses catch many property owners off guard. A skip dropped on a front driveway fills with slates, plaster lath and old felt within days. If your contract excludes muck-away fees, waste bills rise rapidly. Always verify in writing who pays for pavement skip licences, replacement plasterboard skips and site clearance sweeps before signing. Read the small print carefully.
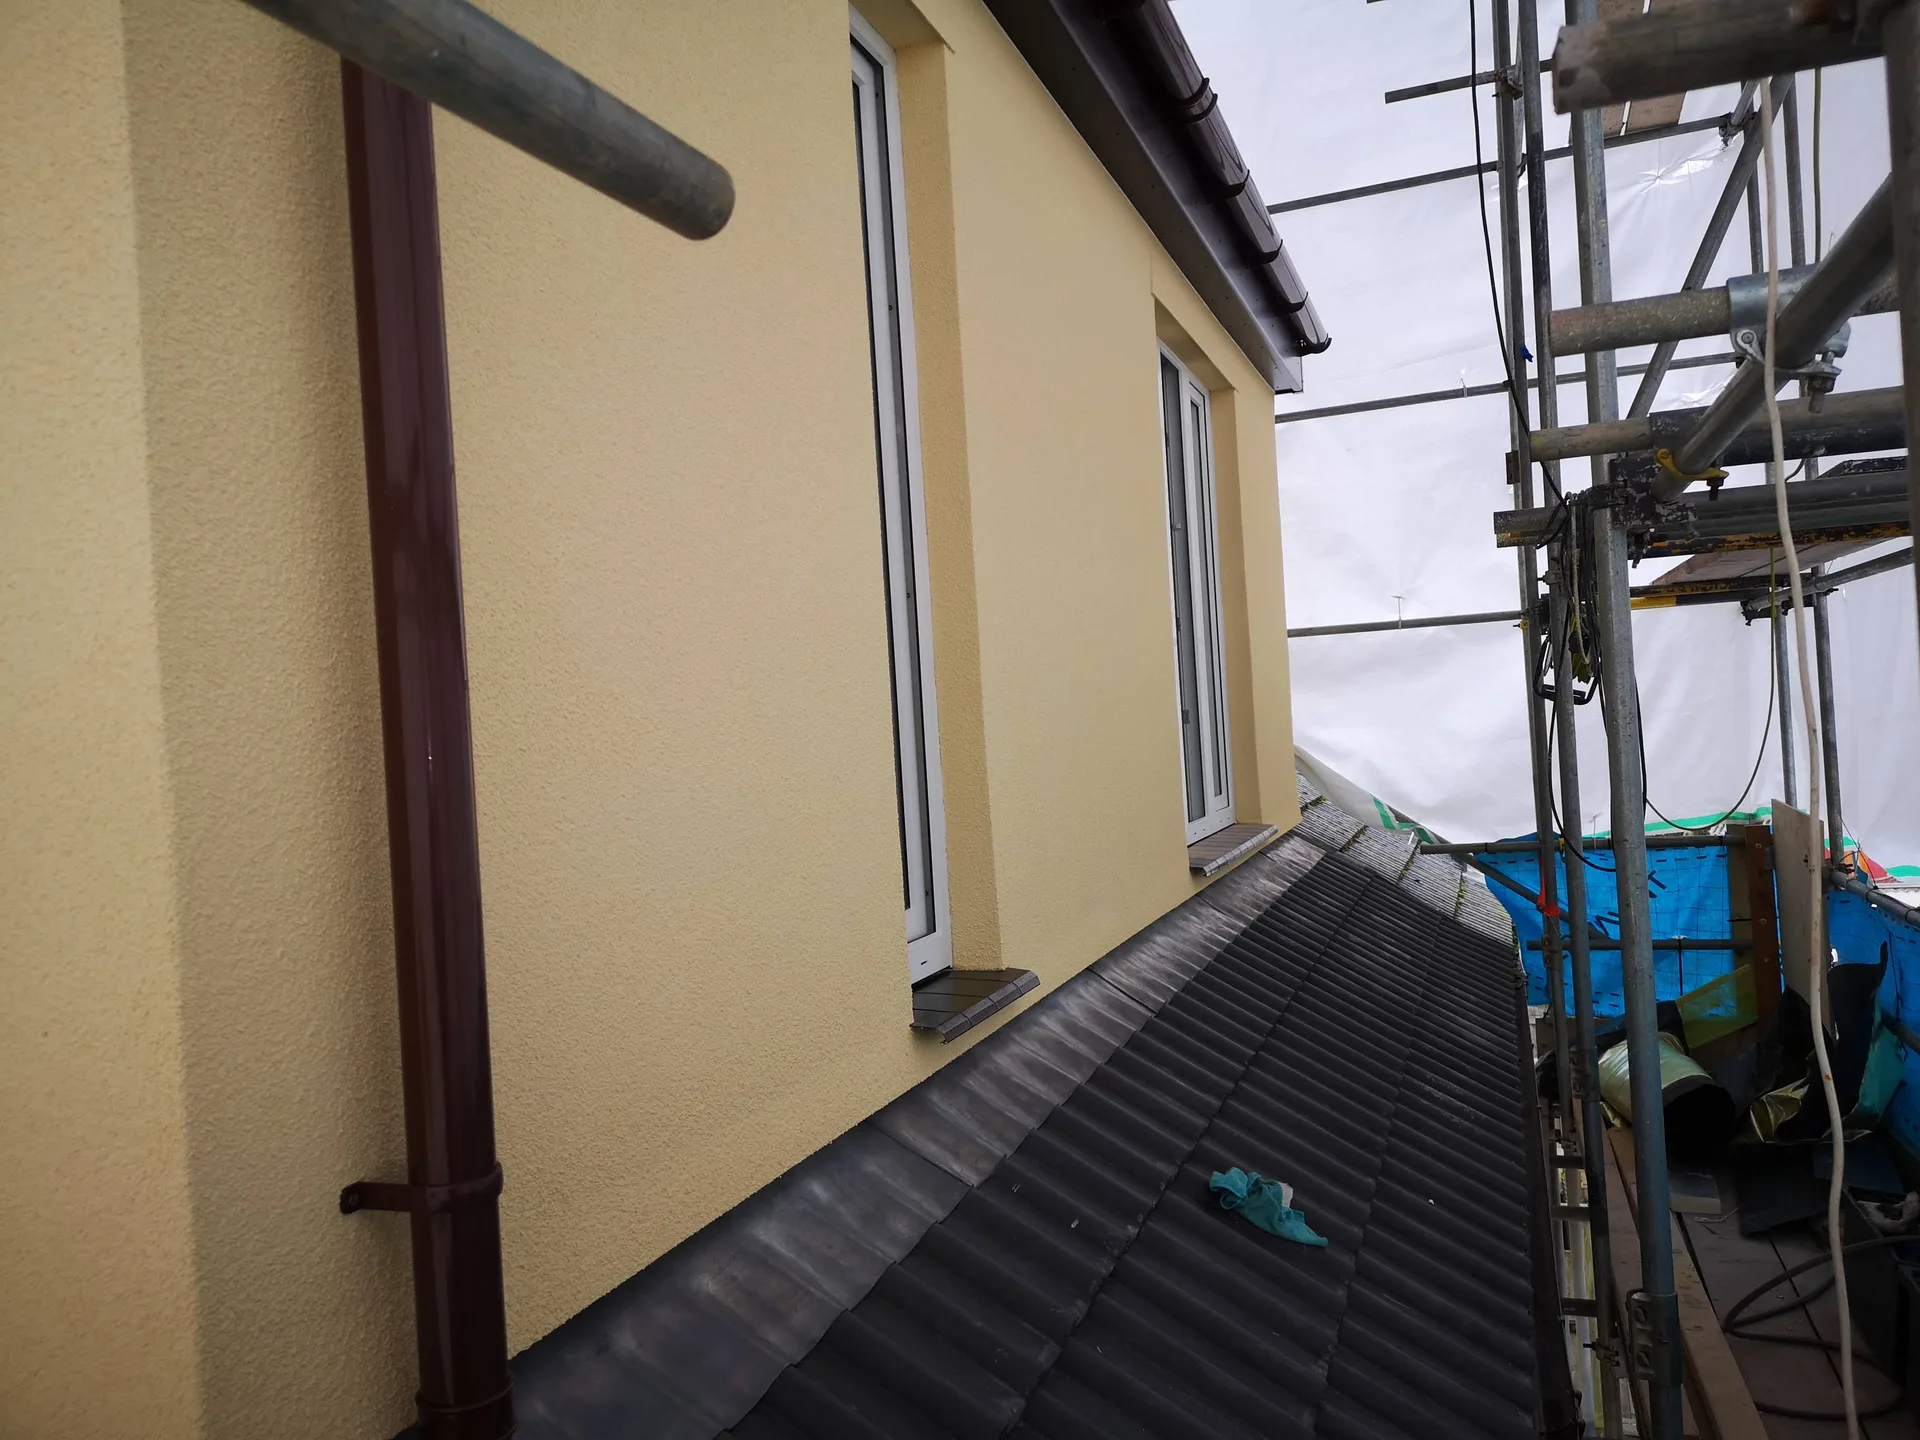
A dormer loft conversion is a major structural project, and the expertise behind it is crucial as the outcome. We have meticulously honed this process over two decades, from the first structural assessment to the finishing touches. Each dormer loft conversion we deliver stems from the collective knowledge of a team that has tackled every challenge the work entails. This wealth of experience is not merely advantageous; it is the cornerstone on which each project rests.
When you engage us for a dormer loft conversion, every phase of the undertaking remains under one roof. We oversee structural works, roofing, insulation, plumbing, electrics, and finishing trades cohesively, avoiding the fragmentation often associated with multiple independent contractors. Our single-point accountability means that decisions are made promptly, timelines are adhered to, and the quality of every dormer loft conversion remains consistent from the beginning to the end. There will be no gaps between trades, and every responsibility is clearly assigned.
Our method for a dormer loft conversion begins with taking precise measurements and thoroughly reviewing compliance with building regulations, ensuring that every structural and aesthetic choice is anchored in correctness. Rear dormer conversions, in particular, necessitate meticulous engineering to achieve full height across the loft and create the needed floor area for a double bedroom and en-suite. We manage building control approvals, structural warranties, and all compliance documentation as a standard part of the process. This results in a dormer loft conversion executed with the precision and assurance that comes from two decades of expertise.
A dormer loft conversion is a highly considered investment for homeowners, providing full head height throughout the loft and unlocking the necessary floor area for a genuine double bedroom and en-suite. We undertake each dormer loft conversion with the accuracy and structural insight that only two decades of practical experience can offer. The end result is a space that feels intentionally crafted rather than just tacked on - refined, functional, and built to endure.
From the initial assessment of structure to final touches, we coordinate every aspect of your project under one accountable point of management. We handle compliance with building regulations, structural works, plumbing, electrics, insulation, and all finishing trades, ensuring nothing slips through the gaps. Our transparent process flows from the initial estimate to contract, through execution, and culminates in the handover, equipping you with clarity and confidence at each stage.
We work in Stoke Gifford and the surrounding areas, providing expert loft conversion services tailored to your needs. Contact us via phone to discuss your project and obtain a free estimate, or we can visit your home for a consultation.
< 10 milesDistance from our base · Henbury
Call us+44 7723 542170Email usinfo@muchaconstruction.co.ukWe serve your areaStoke Gifford and the surroundings
The Google map loads after you accept marketing cookies.
I would highly recommend Mucha company, I had my kitchen renovation and I found the team extremely professional, friendly, skilled, top job done, thank you Mucha
very solid and reliable company 👌I RECOMMEND💪

Rzetelna firma, świetne wykonanie i pełen profesjonalizm od początku do końca. Praca wykonana terminowo, solidnie i bez zastrzeżeń - zdecydowanie polecam!

Our Services
One team, from groundworks to final finish. New builds, extensions, loft conversions and full renovations.

New homes built to the engineer's calculations and signed off at every stage.
See more
House and kitchen extensions that add space, light and lasting value.
See more
Dormer, hip-to-gable and mansard conversions that turn lofts into rooms.
See more
Full renovations and modernisations, from HMOs to tired homes made new.
See more
RSJ installation, core drilling and crack stitching, built to proper standards.
See more
Kitchens, bathrooms and wet rooms finished with care and clean detail.
See more
Plumbing, electrics, ventilation and heating handled by one coordinated team.
See more
Ongoing building maintenance for landlords, investors and managed properties.
See moreOUR PROJECTS
Each project by our Construction Company leaves clients with refined spaces, enduring quality, and elevated comfort.
Mucha Construction Ltd delivers Construction Company services within a precise 20-mile radius of Bristol.
Shared chimney stacks or dividing party walls usually require written notification to adjacent households before steel beams are bedded into brickwork. Adjoining owners must sign an agreement, because structural work directly touches their part of the building.
Ask to see photos of recent framing setups and request unedited feedback like Opinie na Facebooku. A capable contractor explains timber sistering, shows how they calculate roof load distributions, and clearly outlines who provides the local building control sign-off.
Exterior finishes range from slate hanging to composite boards. Traditional tile hanging matches existing roof coverings neatly, whereas composite cladding resists moisture without repainting, although it costs more initially because specialised edge trims and ventilation channels are required.
Wet spells do not halt internal work, but carpenters cannot strip major rafters or apply flat roof coverings during downpours. High winds also prevent crane lifts, so crews focus on joist strengthening inside until drier conditions return to Stoke Gifford.
