


Professional, always on time and reliable. Piotr and his team completed our house refurbishment nearly 2 years ago and we will be having him back soon for another smaller project. I highly recommend Piotr for any project you may have.



Clear costs, no surprises
Transform your empty attic space with a professionally executed dormer loft conversion in Clevedon.
Done right, no shortcuts.
A dormer loft conversion is an ideal solution for homeowners in Clevedon who need more room but are not ready to move or extend into the garden. If you require a serene guest bedroom, a dedicated home office, or more space for a growing family, this conversion provides just what you need, with full standing height and abundant natural light. We have spent more than twenty years helping local homeowners make this transformation smoothly and confidently.
For landlords and property investors in Clevedon, a dormer loft conversion is an effective approach to boost rental yield and property value. Adding an en-suite double bedroom makes the property more appealing to a wider range of tenants, enhancing its competitiveness in the market. We handle the entire process under one contractor, simplifying your investment and avoiding logistical headaches.
A dormer loft conversion involves various structural works and installations that need precise sequencing; this is often where other projects falter. Clients who value efficient management choose us because we coordinate every detail-from the initial structural assessment right through to the final handover-ensuring a seamless transformation of your home.

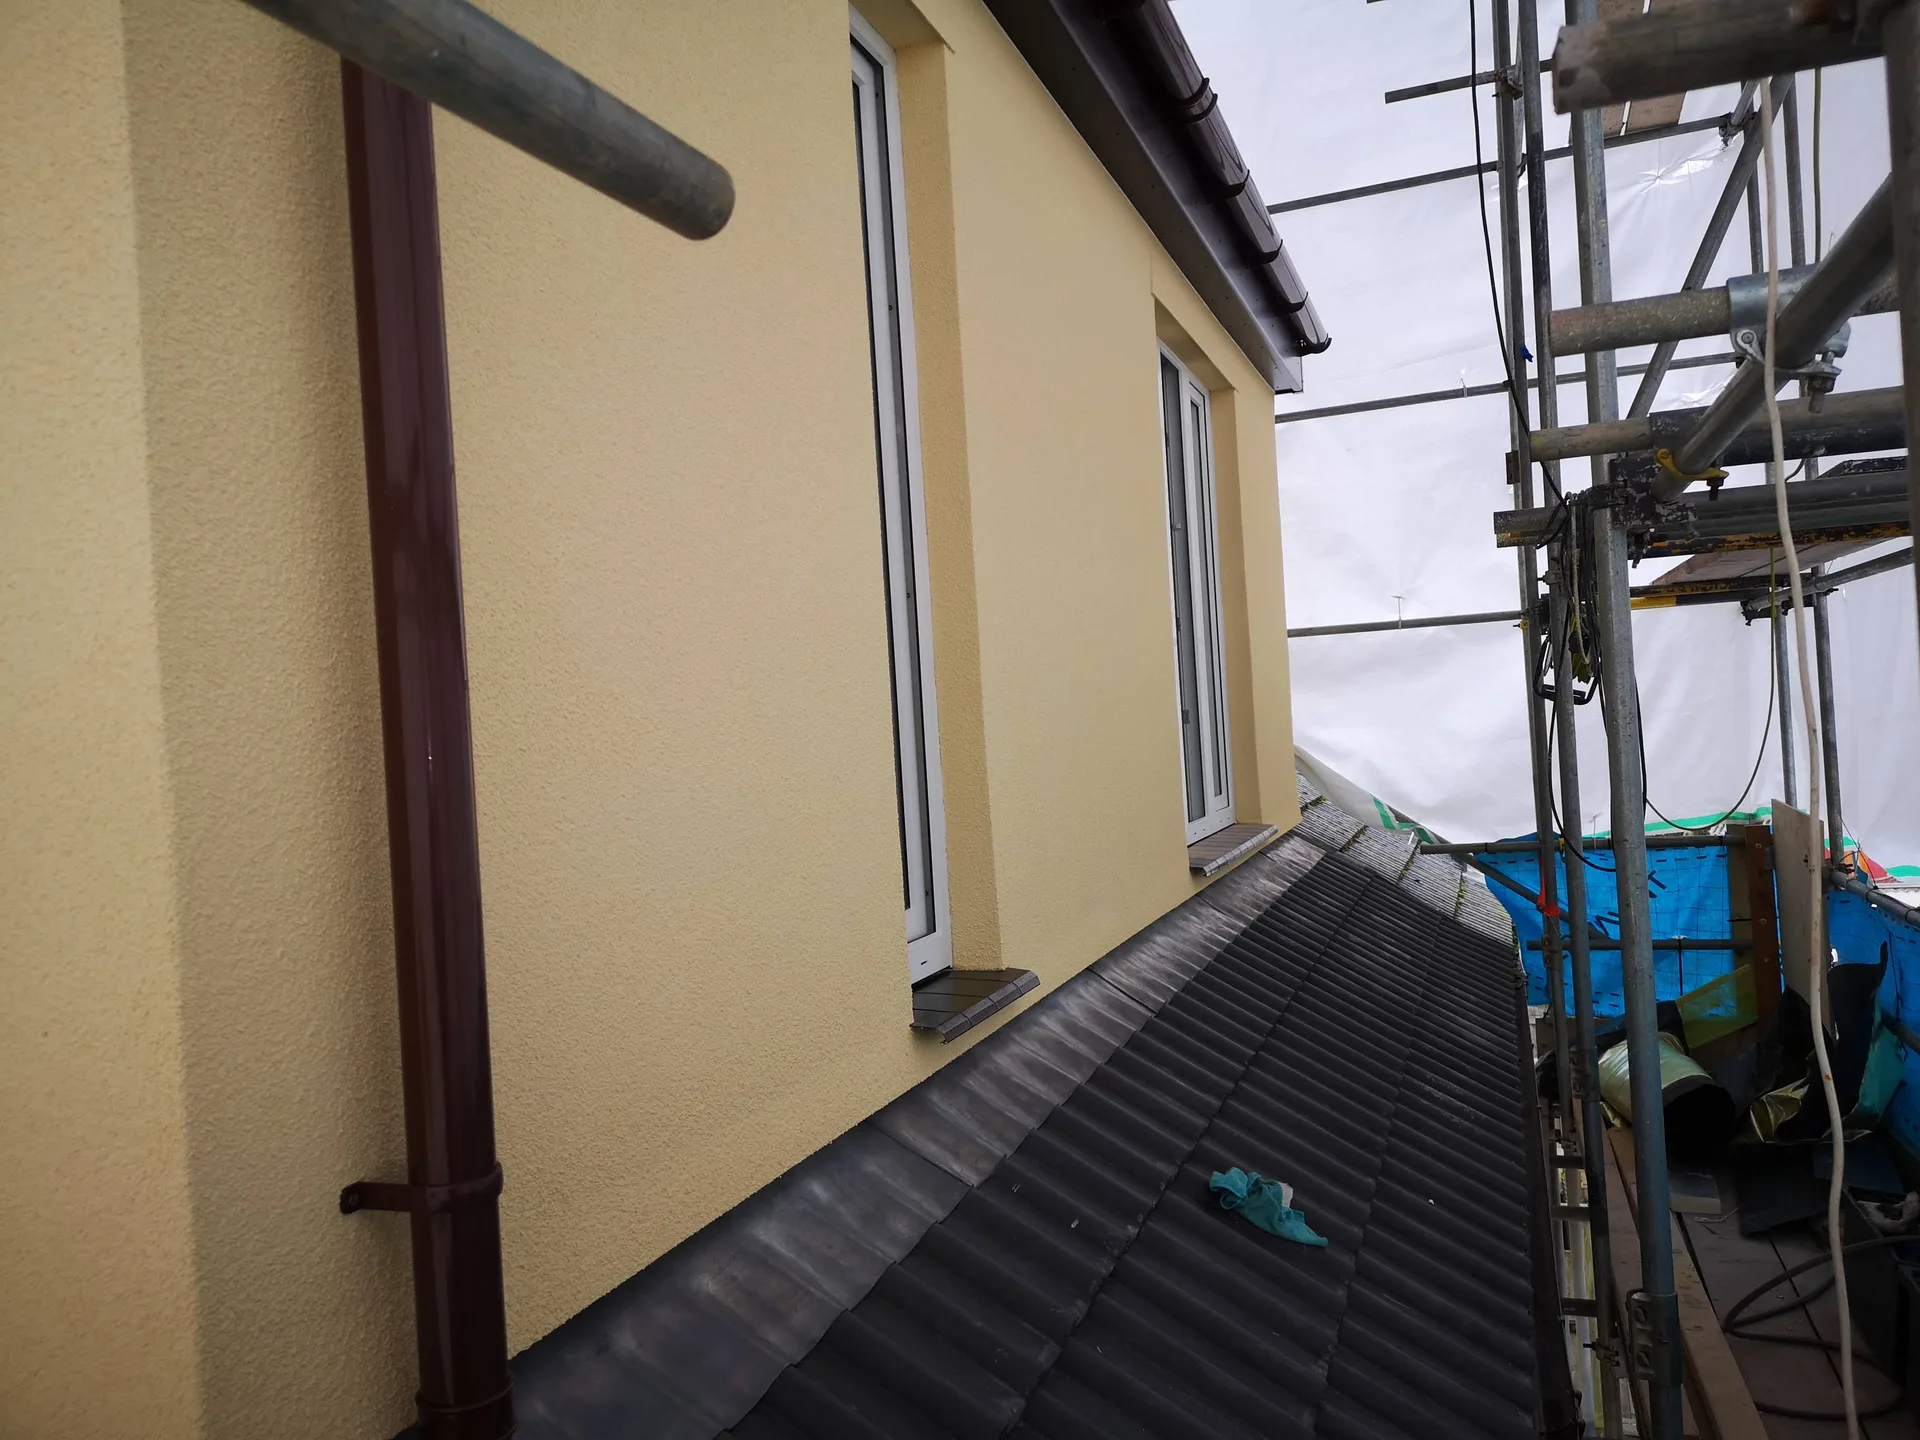
A dormer loft conversion at our firm initiates with a detailed structural evaluation of your roof, followed by meticulous measurements and a formal contract before any work begins. We manage every step in correct order-roof reinforcement, dormer setup, weatherproofing, insulation, plumbing, electrics, and finishing touches. Each dormer loft conversion we oversee is done with one point of accountability to prevent miscommunication and delays, leading to a project that flows smoothly from estimate to completion.
Following the completion of the dormer loft conversion’s structural shell, our team efficiently transitions to the installation and finishing stages without losing coordination. We manage plumbing and en-suite installations, electrical systems, ventilation, heating connectivity, and all interior finishes, including joinery and decoration, as part of one contracted framework. Gas Safe registered engineers conduct any heating work according to regulations, providing thorough compliance at each stage. Every dormer loft conversion we finish is ready to be lived in, complete with building control sign-off and all required paperwork.
A dormer loft conversion allows for full head height throughout the loft area, removing the limitations of sloped ceilings typical in conventional attics. This creates a genuinely livable environment.
The space unlocked by a dormer loft conversion is expansive enough to fit a spacious double bedroom alongside a fully equipped en-suite, adding a complete living zone to your home.
Incorporating an extra bedroom through a dormer conversion enhances your property’s appeal in the Clevedon market, where added bedrooms typically receive higher valuations and attract more potential buyers.
This conversion expands your living area upwards instead of outwards, keeping your garden and outdoor spaces intact while significantly increasing usable square footage.
The dormer window invites ample natural light deep into the converted area and facilitates proper ventilation, creating a living environment that feels spacious and well-planned.
We oversee all elements of the dormer loft conversion under one roof-from structural tasks to weatherproofing, plumbing, electrics, and final touches-enabling efficient delivery without the hassle of coordinating various contractors.

Boxes must go first. When beginning a dormer loft conversion in Clevedon, timber rafters and old joists need direct physical access so we can cut openings without tripping over suitcases or dusty furniture stored under the purlins. If floorboards remain nailed across the rafters, our team has to pull them up slowly to trace hidden electrical runs or cold water feed pipes. We often find brittle plastic conduits resting straight against ceiling plaster below. Clearing every single item into a rented skip or spare bedroom avoids dropped debris penetrating the ceilings downstairs when the heavy crowbars start shifting original collar ties.
Plaster dust travels downward quickly. Heavy core drills chewing through masonry gables vibrate adjacent timber partitions, shaking picture frames right off nails on the first floor landing. You should tape thick polythene sheets across bedroom doorways, roll back wool stair carpets, and move delicate glass lamps completely out of the central circulation route. Steels hoisted through newly unroofed gaps bring gritty mortar residues that settle deep into carpet fibers if left exposed. We also recommend clearing your front driveway so delivery vehicles can drop timber baulks straight beside the exterior scaffold base without clipping low garden hedges or blocking neighbours.
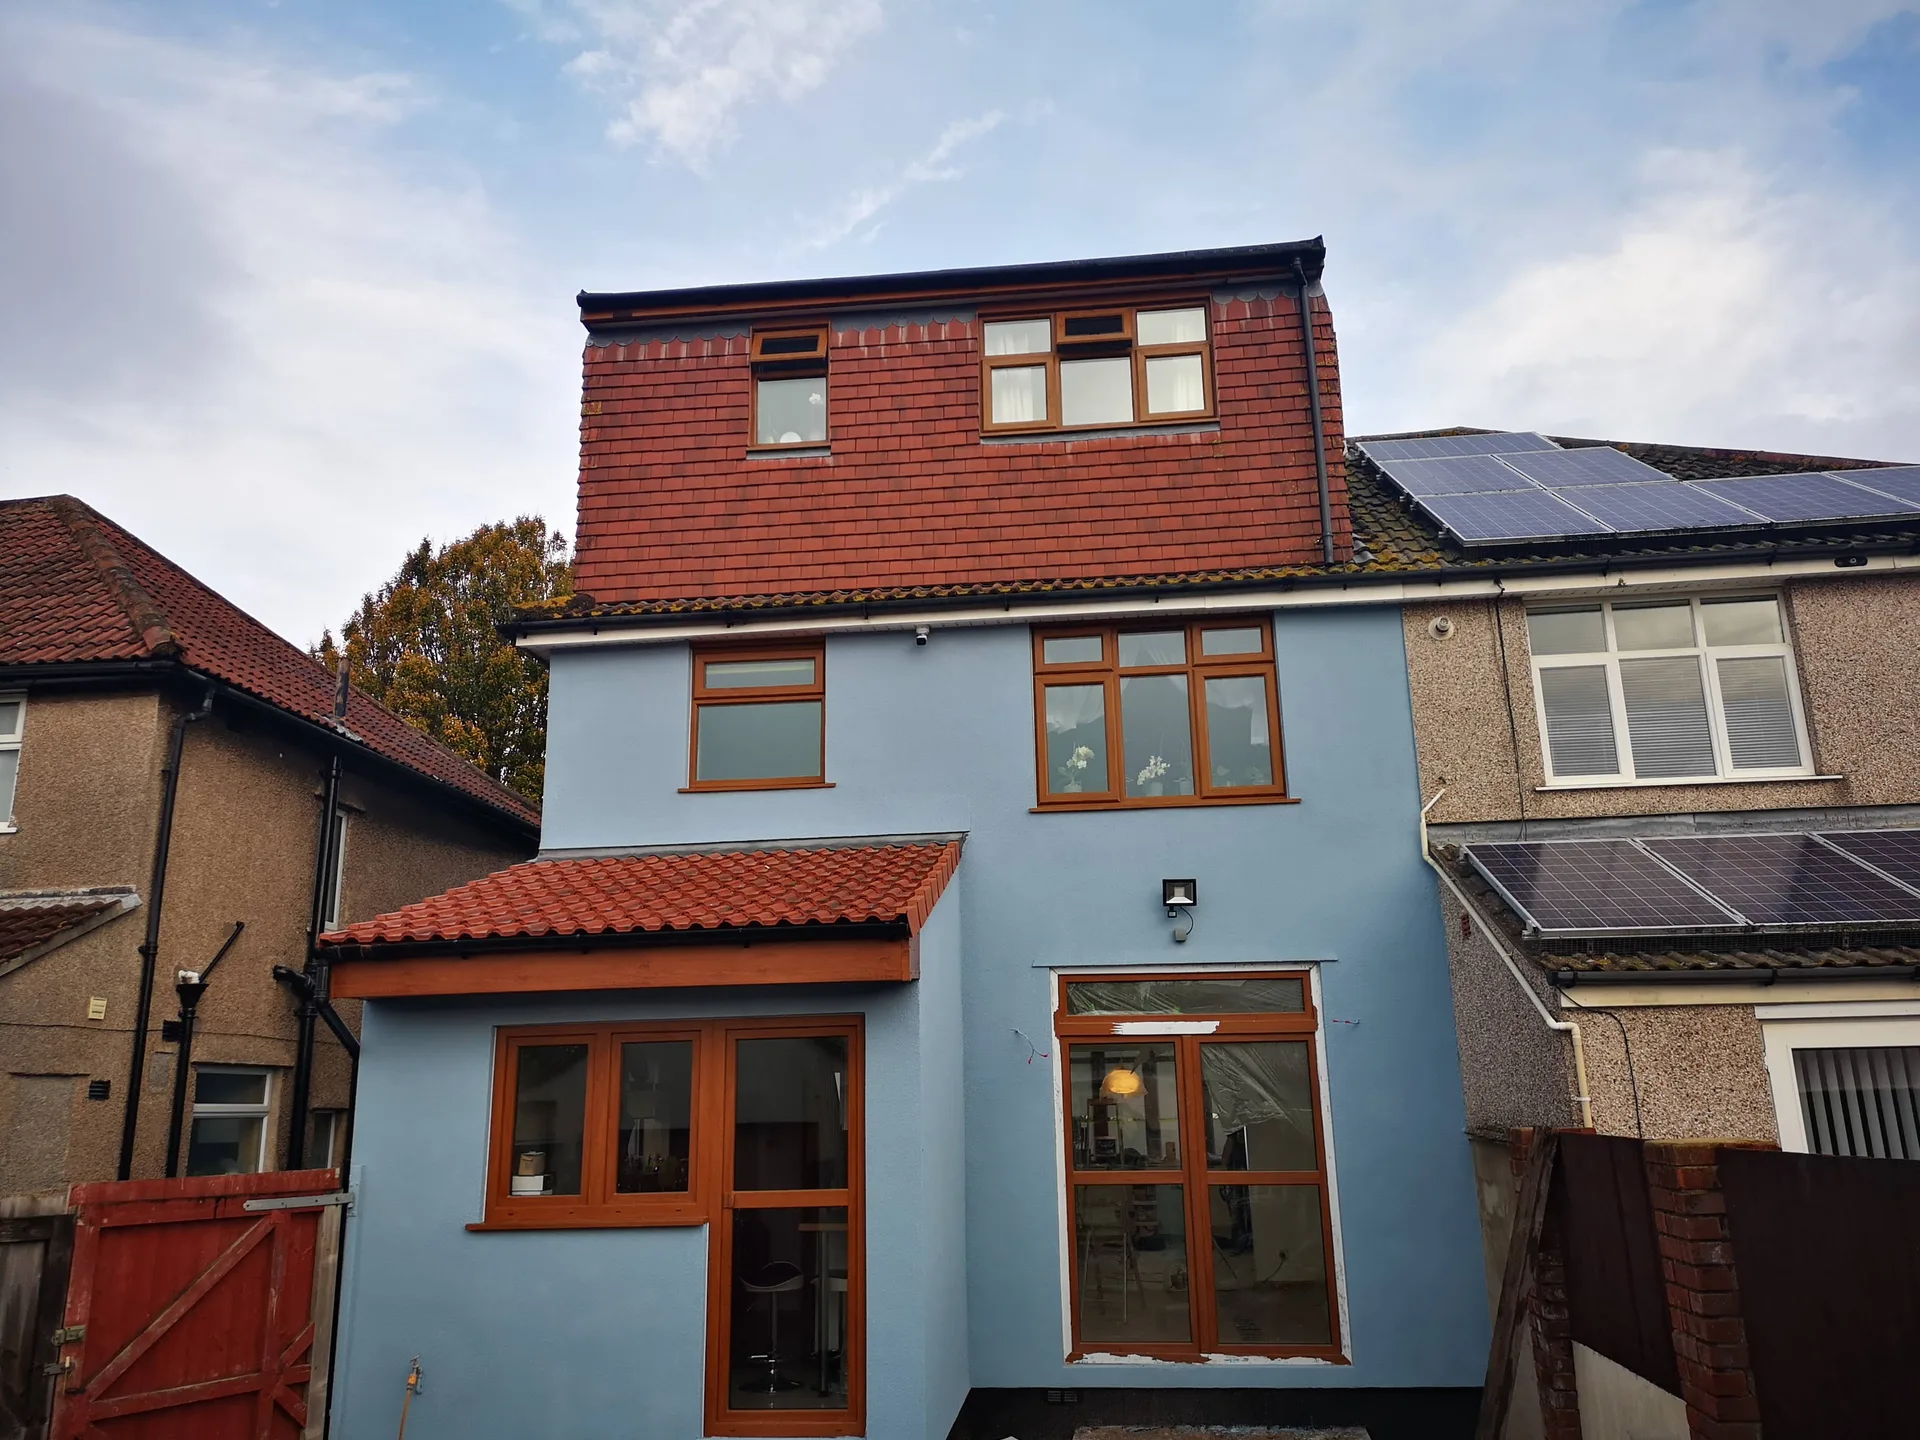
We start every dormer loft conversion process with a comprehensive initial meeting, ensuring we clearly understand your needs while providing an honest estimate aligned with your project’s requirements.
Our team visits your property to collect detailed measurements and assess the feasibility of the dormer loft conversion, ensuring that the design adheres to building regulations and meets your aspirations.
Once measurements are finalized and all project details are agreed upon, we establish a clear contract with transparency, detailing the project scope, timeline, and costs, ensuring no unforeseen issues arise later.
We execute all necessary structural tasks, including roof reinforcement, dormer construction, weatherproofing, insulation, and the full installation of plumbing and electrics, coordinating each phase through a single point of accountability.
Once all structural and installation tasks are completed, our team applies the final touches that distinguish a project by us, conducting a thorough inspection and hand over your completed loft on time.
Driving drizzle demands rapid action. Stripping roof tiles during a dormer loft conversion in Clevedon leaves exposed felt vulnerable to sudden channelled downpours coming off the Bristol Channel. We immediately secure heavy-duty tarpaulins with timber battens nailed across the ridge to prevent water pooling over plasterboard ceilings below, which saves your bedroom paintwork from unsightly yellowish water stains.
Hot dry weather presents different obstacles. Working inside an enclosed roof space under direct sun turns the bare rafters into an oven, making adhesive tapes curl away from vapor control layers before insulation boards can be fitted tightly. We open temporary vents along the fascia line and stage structural timber work during early daylight hours, keeping materials out of direct glare so roof membranes do not warp before final weathering trims go on.

Gravity tanks rarely suffice upstairs. Adding an unvented cylinder in an airing cupboard prevents showers under your new dormer loft conversion in Clevedon from sputtering to a trickle when someone runs the kitchen tap on the ground floor. We route copper feeds directly alongside the new flitch beams, securing pipe clips every few feet to silence annoying water hammer clicks inside the floor void.
Consumer units need careful checking. Running cables for en-suite extractor fans, wall sockets, and low-energy downlights requires dedicated breakers in the main hallway cupboard. Drilling holes through structural floor joists must happen strictly along the neutral center line, preventing weakened timber spans that might creak every time you step across the dormer threshold.
Inspectors check every layer thoroughly. An official Building control sign-off demands that smoke alarms interlink between the attic landing and the ground floor hallway, while staircase fire doors seat firmly into intumescent rebate strips. We arrange on-site visits before closing ceiling cavities with foil-backed plasterboard, ensuring the structural steel supports and rock wool insulation thickness get inspected and approved by the visiting officer without ripping down fresh skim coats later.
A dormer loft conversion is one of the best investments a homeowner can pursue, providing full head height throughout and unlocking the space needed for a proper double bedroom and en-suite. We approach each dormer loft conversion with the precision that comes from over 20 years of hands-on experience. The outcome is a space that feels thoughtfully designed and built for everyday living, ensuring long-lasting functionality.
From the initial evaluation to the final finishes, we coordinate every part of your project under one point of accountability. We oversee compliance with building regulations, structural works, plumbing, electrics, insulation, and all finishing trades-ensuring nothing falls through the cracks. Our clear process flows from the first quote to contract, and execution to handover, providing you with clarity and confidence all the way.
We work in Clevedon and the surrounding area, ready to assist you with your loft conversion needs. You can reach us via phone for inquiries or to arrange a free estimate from our base about 15 miles away.
approx. 15 milesDistance from our base · Henbury
Call us+44 7723 542170Email usinfo@muchaconstruction.co.ukWe serve your areaClevedon and the surroundings
The Google map loads after you accept marketing cookies.
Professional, always on time and reliable. Piotr and his team completed our house refurbishment nearly 2 years ago and we will be having him back soon for another smaller project. I highly recommend Piotr for any project you may have.
Professional service, beautifly done job! Highly recommended!

The work was done well, efficiently and cleanly.

Our Services
One team, from groundworks to final finish. New builds, extensions, loft conversions and full renovations.

New homes built to the engineer's calculations and signed off at every stage.
See more
House and kitchen extensions that add space, light and lasting value.
See more
Dormer, hip-to-gable and mansard conversions that turn lofts into rooms.
See more
Full renovations and modernisations, from HMOs to tired homes made new.
See more
RSJ installation, core drilling and crack stitching, built to proper standards.
See more
Kitchens, bathrooms and wet rooms finished with care and clean detail.
See more
Plumbing, electrics, ventilation and heating handled by one coordinated team.
See more
Ongoing building maintenance for landlords, investors and managed properties.
See moreOUR PROJECTS
Each project by our Construction Company leaves clients with refined spaces, enduring quality, and elevated comfort.
Mucha Construction Ltd delivers Construction Company services within a precise 20-mile radius of Bristol.
Ordering bathroom furniture and bulky wardrobes before the structural stairs get installed creates huge headaches. Narrow stairwells often cannot accommodate rigid items later, so fittings must be lifted through open roof rafters before the flat roof deck gets sealed permanently.
No, because heavy tarpaulins and scaffold tin hats shield exposed timbers during sudden downpours. High winds, however, pause external crane lifts and roof sheet installations for safety reasons until gusts settle below dangerous thresholds.
Locate existing building drawings and measure the vertical distance between ceiling joists and the ridge timber. Knowing your heating system type and the position of your drainage stack in Clevedon helps us outline realistic structural timber and pipe routes.
Costs vary because existing head heights dictate whether main ceiling joists need lowering, which involves substantial labour. Weak foundations or shared party walls also require thicker structural steel beams, shifting the timber and crane hire requirements drastically.
