


Polecam , super firma , robota elegancka !!!



Clear costs, no surprises
Transform your unused attic into a stylish living area through our expertly crafted dormer loft conversion in Bath.
Done right, no shortcuts.
For homeowners in Bath looking to expand their living space, a dormer loft conversion is an ideal solution when moving or extending the garden isn't an option. Whether you need a cozy guest bedroom, a private home office, or an extra room for a growing family, our dormer loft conversion provides the necessary space filled with natural light and full standing height. With over two decades of expertise, we help our clients navigate this transition smoothly.
For landlords and property investors in Bath, a dormer loft conversion is a smart way to boost rental yield and enhance market value. Adding an en-suite double bedroom significantly increases the property's attraction to potential tenants, ensuring it stands out in a competitive market. We manage this entire process under one contractor, making it a straightforward investment rather than a logistical headache.
A dormer loft conversion relies on meticulous planning of structural works, installations, and finishing trades. Clients in Bath choosing us appreciate that we oversee every phase, from the initial site assessment to the final handover, using one cohesive team. This method transforms your home with care and precision, ensuring nothing is overlooked.
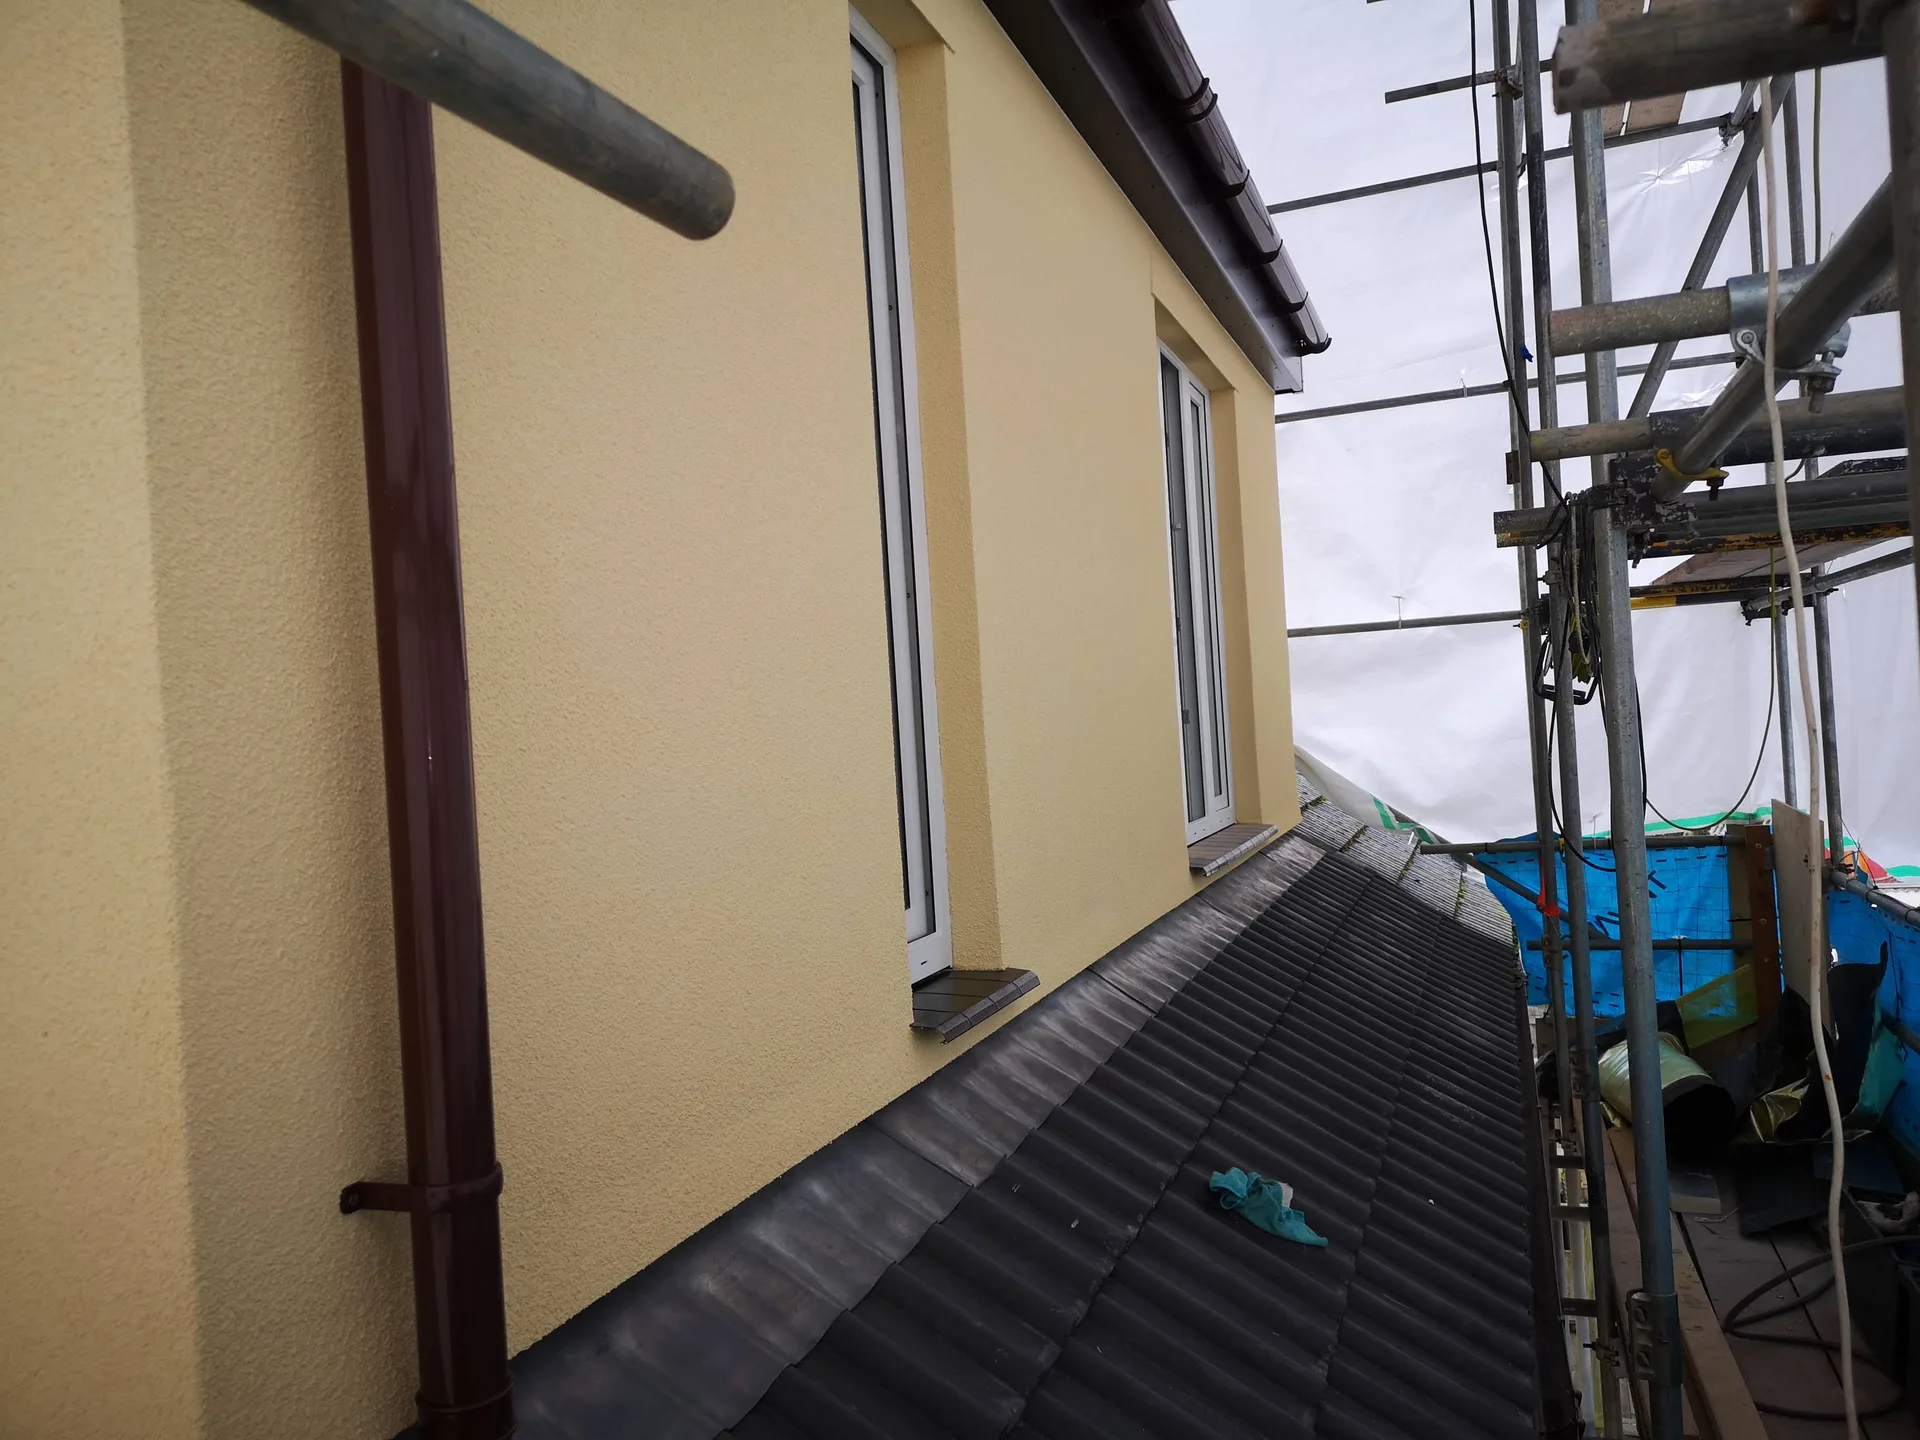

Boxes must go first. When we erect a dormer loft conversion in Bath, our carpenters need direct timber access across the joists, which means all personal storage must be removed before timber deliveries arrive. Water cylinders tucked behind old purlins cause delays if left unvented until the morning of tear-out. We run plastic sheeting across the landing carpets below to shield the hallway from falling sawdust and mortar bits when the ceiling hatch gets cut wider. If loose floorboards rattle underfoot now, we screw them solid straight away.
Vibration travels downward rapidly. Heavy joists moving across ceiling rafters will shake glass light fixtures and rattle framed pictures hanging in the bedrooms underneath, so strip those walls bare beforehand. Dust finds door cracks easily. You should seal internal wardrobe gaps with simple painter tape while our crew hauls heavy timber through scaffolding apertures instead of through your front hallway. Moving parked cars off the driveway keeps supply drops straightforward whenever flat-bed lorries bring structural timber packs early in the morning.
A dormer loft conversion provides full headroom throughout the entire loft, eliminating the constraints imposed by sloped ceilings common in traditional attics. The result is a genuinely livable area rather than merely an accessible one.
With our dormer loft conversion, we unlock enough floor space for a well-sized double bedroom along with a private en-suite, creating a complete living area in your home.
By adding a bedroom through a dormer conversion, your property becomes more competitive in the Bath housing market, as additional bedrooms always attract higher valuations and greater buyer interest.
This type of conversion expands your living space upward instead of outward, preserving your outdoor areas while significantly increasing usable square footage.
A dormer window allows abundant natural light to fill the new area while ensuring adequate ventilation, which creates a bright and pleasant environment.
We coordinate every stage of your dormer loft conversion from one location, taking care of everything right from the structural works to plumbing, electrics, and final touches. This approach simplifies the process, sparing you from dealing with multiple trades.

Gutters clog quickly with moss. An external dormer extension catches prevailing gales across its vertical cheeks, meaning metal flashing must sit seated firmly against roof tiles to keep heavy driving rain out. If mortar bedding under the ridge cracks, winter damp penetrates the insulation quilt. We see downpipes choke on windblown twigs after October squalls, which causes water to spill down external timber cladding rather than flowing clean to the street drains below. Checking rubber membrane seals every autumn prevents leaks.
Heat accumulates high up. Without proper cross-flow airflow behind the plasterboard, warm summer afternoons turn upper dormer rooms into sweltering boxes, so soffit vents need clear passage away from mineral batting. You will want trickle vents left cracked on side casements when humid days settle over the roof valley. During freezing months, internal bathroom steam condenses on cold glass corners if the extractor duct sags inside the eaves crawlspace. Our team inspects your dormer loft conversion in Bath to confirm all foil-backed panels sit tight against the rafters.

Every dormer loft conversion starts with a detailed consultation. We listen to your needs and provide a transparent, honest estimate that reflects the specifics of your project.
Our team visits your property in Bath to take exact measurements and evaluate the feasibility of your dormer loft conversion, ensuring the design complies with building regulations and aligns with your vision.
After confirming measurements and finalizing details, we draft a contract that is clear and transparent about project scope, timeline, and costs, ensuring you know what to expect.
We complete all necessary structural works, including roof reinforcement, building the dormer, weatherproofing, and installing plumbing and electrics, coordinating all trades seamlessly.
Once all structural and installation tasks are completed, our team applies the finishing touches characteristic of our work, followed by a thorough final inspection. We ensure you receive your newly completed space on time.
Cables need straight runs. Electricians pull twin-core wiring through drilled rafter holes before drylining hides the cavity, avoiding old junctions behind low knee walls. For every dormer loft conversion in Bath, checking the consumer unit downstairs prevents sudden circuit trips when an upstairs shower pump turns on.
Gravity affects water flow. If an unvented hot water tank sits in the basement, upper radiators need steady mains pressure to fill properly, or you get cold spots across the radiator panels upstairs. Pipe runs require insulation sleeves inside joist spaces so winter frost cannot burst them.
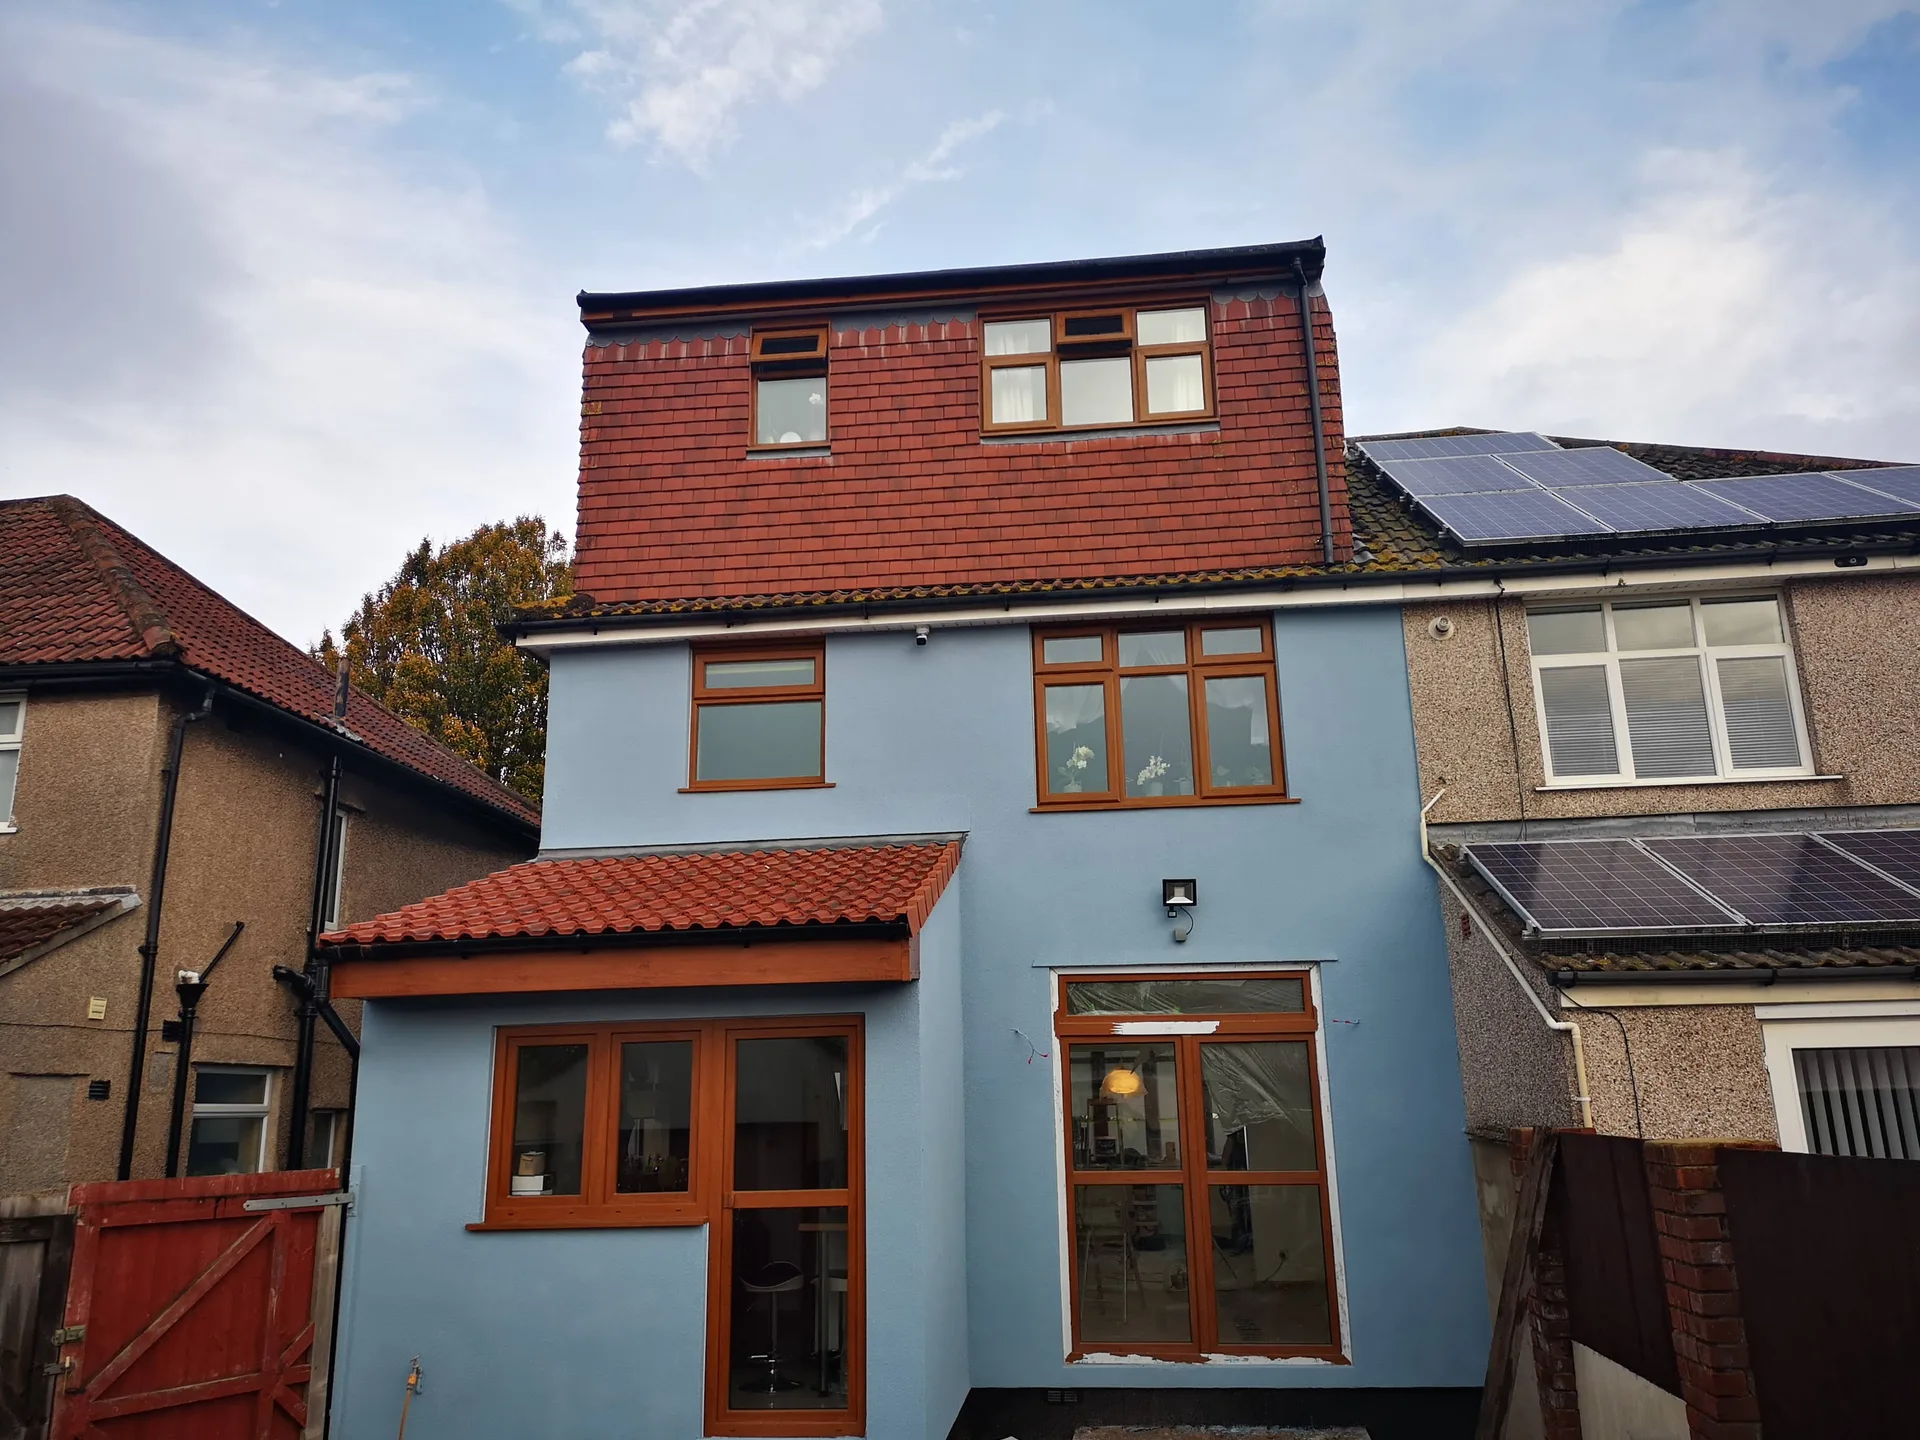
A dormer loft conversion is a major structural project, and having the right experience is key to its success. With over two decades in the field, we have honed each aspect of this process-from the initial structural evaluation to the final finishing works. Each dormer loft conversion we undertake embodies the expertise gained from navigating various complexities of the trade. This extensive experience forms the backbone of every project we handle.
When you choose us for your dormer loft conversion, all stages of the process are managed internally. This means we handle the structural works, roofing, insulation, plumbing, electrics, and finishing trades all under one roof, avoiding the challenges of coordinating multiple contractors. This dedicated accountability allows for swift decision-making, adherence to timelines, and maintaining consistent quality.
Our approach to a dormer loft conversion initiates with accurate measurements and a comprehensive assessment of compliance with building regulations. This ensures that each structural and aesthetic choice is based on precision. Particularly, rear dormer conversions require meticulous engineering to take full advantage of head height, thus creating the functional space needed for a double bedroom and en-suite. Building control approvals and all compliance documentation are managed as standard by us, resulting in a flawless dormer loft conversion backed by two decades of experience.
A dormer loft conversion serves as one of the most worthwhile investments a homeowner can make, creating full head height across the entirety of the loft and providing the necessary space for a proper double bedroom and en-suite. We tackle every dormer loft conversion with precision and structural knowledge derived from our two decades in the industry, resulting in a space that feels thoughtfully designed, rather than simply tacked on.
From the initial structural site visit to the final finishes, we handle each aspect of your project under a single point of accountability. We take care of building regulations compliance, structural works, plumbing, electrics, insulation, and all finishing tasks, preventing anything from slipping through the cracks. Our clear process takes you from the first estimate to contract and execution, ensuring you feel confident along the way.
We work in Bath and surrounding areas, providing free estimates via phone or site visits. Contact us to discuss your dormer loft conversion needs.
approx. 15 milesDistance from our base · Henbury
Call us+44 7723 542170Email usinfo@muchaconstruction.co.ukWe serve your areaBath and the surroundings
The Google map loads after you accept marketing cookies.
Polecam , super firma , robota elegancka !!!
Polecam serdecznie świetna robota fachowa robota pierwsza klasa 😉

The work was done well, efficiently and cleanly.

Our Services
One team, from groundworks to final finish. New builds, extensions, loft conversions and full renovations.

New homes built to the engineer's calculations and signed off at every stage.
See more
House and kitchen extensions that add space, light and lasting value.
See more
Dormer, hip-to-gable and mansard conversions that turn lofts into rooms.
See more
Full renovations and modernisations, from HMOs to tired homes made new.
See more
RSJ installation, core drilling and crack stitching, built to proper standards.
See more
Kitchens, bathrooms and wet rooms finished with care and clean detail.
See more
Plumbing, electrics, ventilation and heating handled by one coordinated team.
See more
Ongoing building maintenance for landlords, investors and managed properties.
See moreOUR PROJECTS
Each project by our Construction Company leaves clients with refined spaces, enduring quality, and elevated comfort.
Mucha Construction Ltd delivers Construction Company services within a precise 20-mile radius of Bristol.
Shared chimney stacks or dividing party walls require written party wall notices before we insert steel beams into masonry pockets. If your neighbour objects, an independent surveyor handles the schedule of condition, because adjoining structures must remain safe while stone cutting proceeds.
We inspect every window seal, door latch, and plaster joint with you present. An independent inspector visits the property to issue a Building control sign-off notice, confirming the structural timbers and fire doors meet standards before our final invoice gets settled.
We assess your roof pitch, order materials, and set scaffolding outside before touching roof tiles. Work moves strictly from structural floor reinforcement to the weather-tight dormer shell, followed by internal electrical first-fix, drylining, and final timber trim.
Prolonged gales stop roof work, because crane deliveries and exposed membrane fitting become unsafe on high scaffolding. When storms break out across Bath, our crew secures heavy tarpaulins over exposed rafters to protect the ceiling below until winds calm down.
