


Professional service, beautifly done job! Highly recommended!



Clear costs, no surprises
Transform your attic into a beautifully functional living area with our expertly executed dormer loft conversion in Neston. We create spaces that invite light and elevate your home, making the most of your unused attic.
Done right, no shortcuts.
A dormer loft conversion in Neston is an excellent option for homeowners craving more room without the hassle of moving or extending into the garden. Whether you seek a peaceful home office, an extra guest bedroom, or a child's play area, our team delivers genuinely usable space filled with light and height. With over two decades of experience, we assist homeowners in making this transformative decision securely.
For landlords and property investors, a dormer loft conversion in Neston serves as a strategic opportunity to elevate rental income and property value. By adding an en-suite double bedroom, you attract a wider range of tenants and enhance your property's marketability. We streamline the entire process as a single contractor, simplifying your investment while minimizing logistical hurdles.
A successful dormer loft conversion in Neston necessitates precise coordination among various trades and installation elements. As a result, many projects struggle to meet timelines and quality expectations. Clients value our accountability and comprehensive process because we oversee every facet, from the initial assessment to the final delivery, ensuring a seamless and expertly managed upgrade to your home.
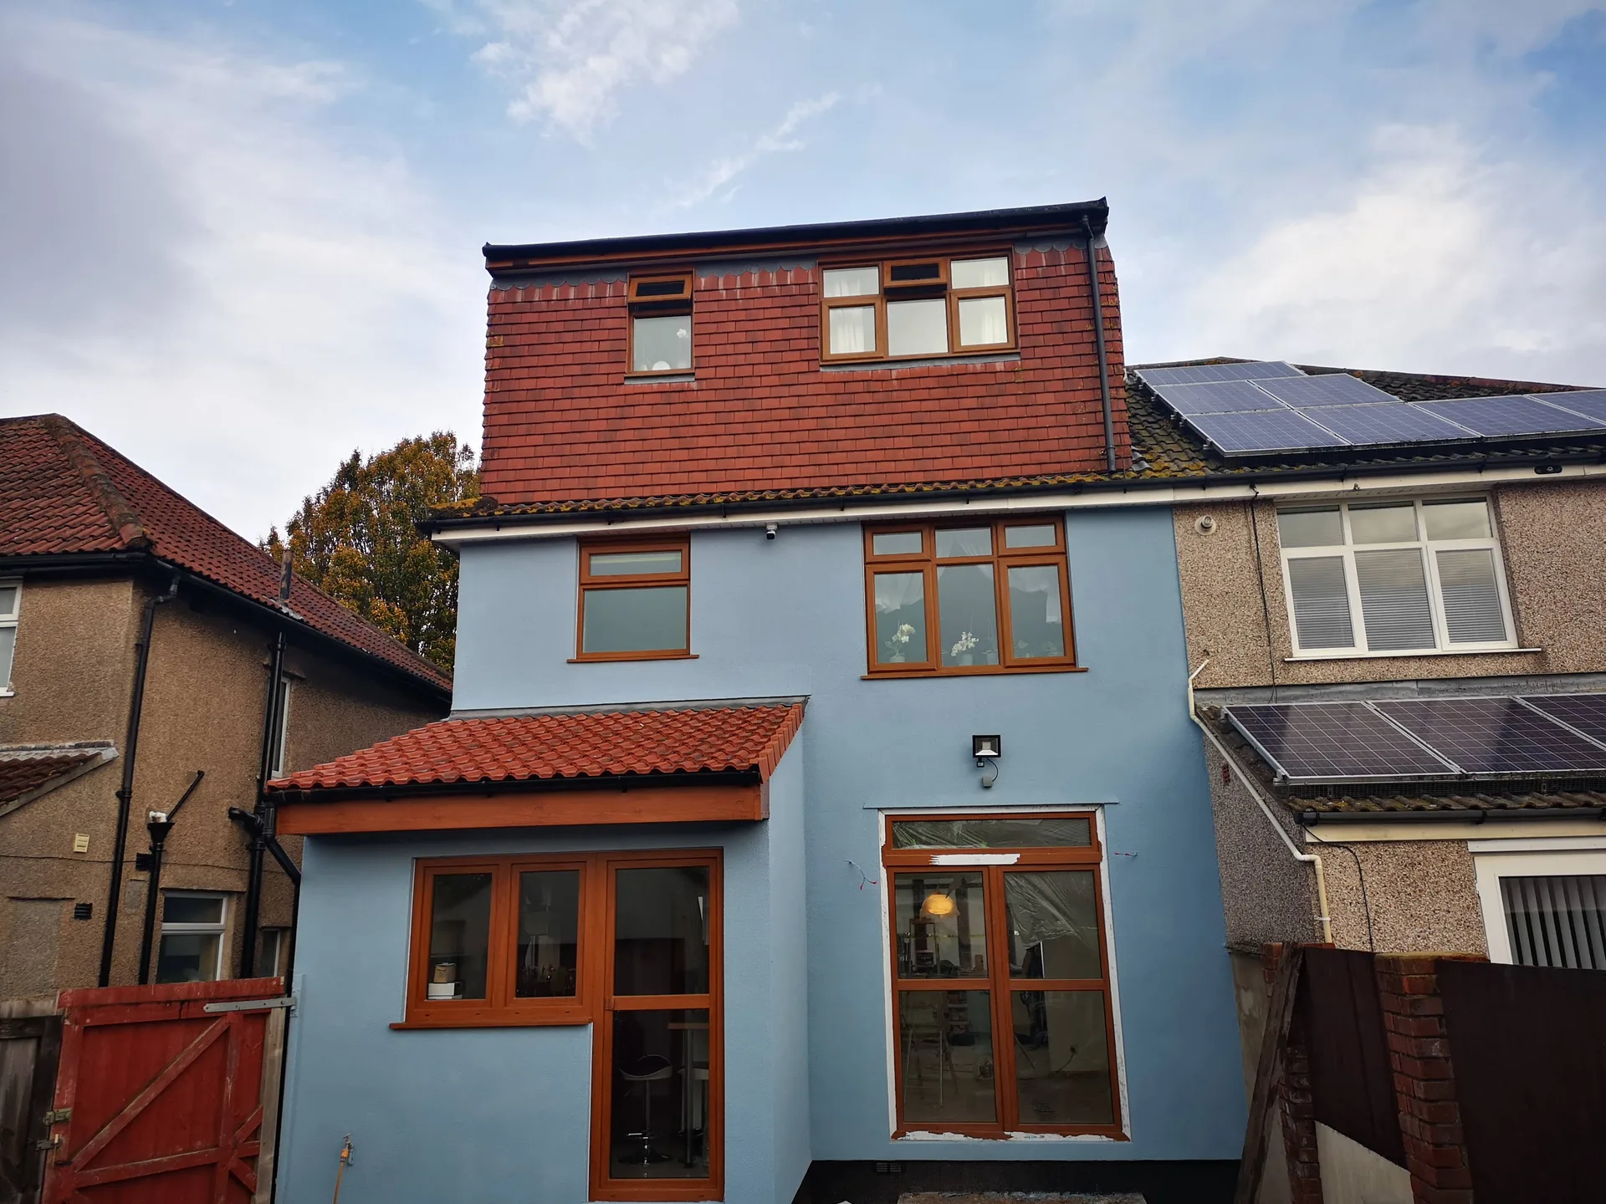
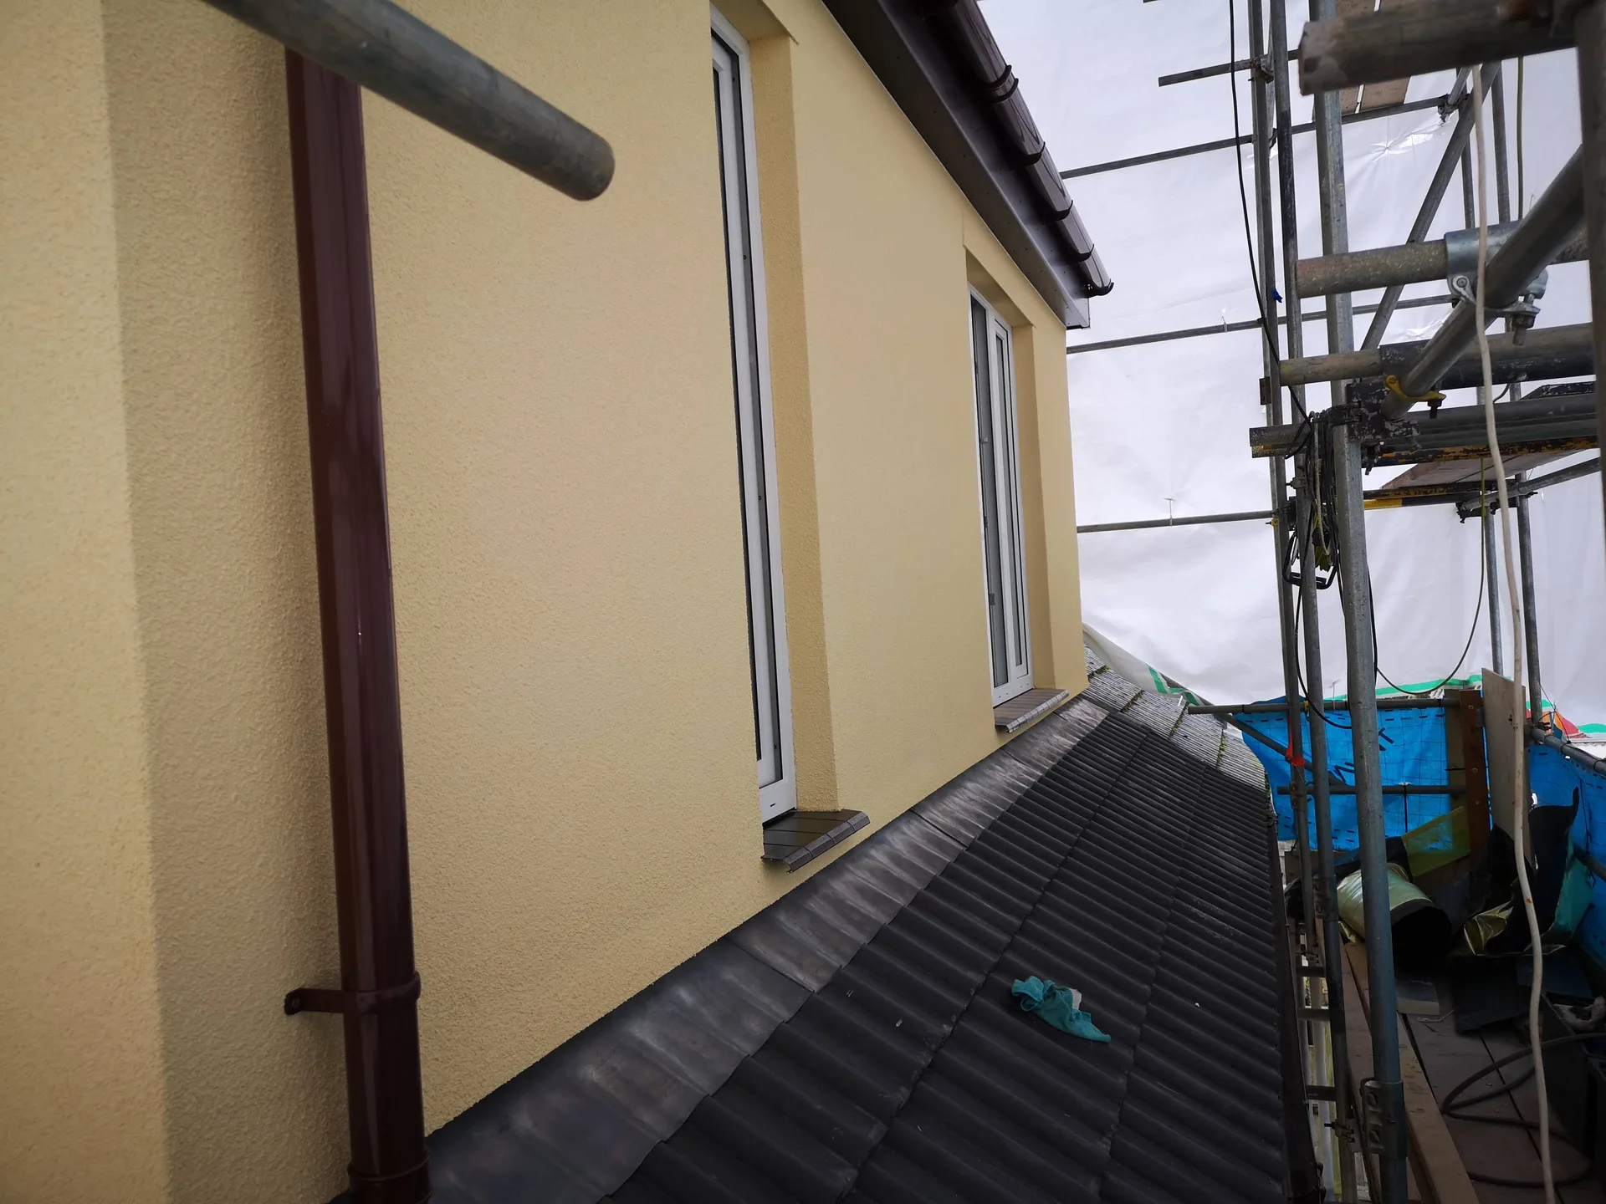
Boxes must go first. When beginning a dormer loft conversion in Neston, homeowners often discover decades of forgotten family belongings, discarded furniture, old suitcases, or holiday ornaments resting directly across the joists. Moving these items out before our team sets foot on site prevents costly delays and protects fragile possessions from falling plaster. Dust travels into every small crack downstairs during the strip-out. We suggest covering beds on the landing below with heavy drop cloths and emptying wardrobes standing right under the ceiling hatches. Insulation fibers irritate exposed skin instantly.
Vibrations travel down structural timber. While we erect external scaffolding and hoist timber up to the roof rafters, your floor below takes significant impact through the shared ceiling framework. We advise taking family pictures down from hallway walls and taping plastic sheeting over internal doorways to trap airborne grit. The staircase needs durable adhesive carpet film before anyone carries a single structural beam up the narrow flight. Parking spaces on the driveway must stay completely clear for timber delivery wagons and the skips required for timber offcuts and old slates.
With a dormer loft conversion, you gain full, usable head height across your attic, overcoming the limitations of sloped ceilings that typically hinder traditional lofts. This transformation makes the area genuinely livable.
A dormer loft conversion in Neston unlocks significant floor space, accommodating a well-proportioned double bedroom and a dedicated en-suite, creating a private and functional living area within your home.
Adding a bedroom through a dormer loft conversion positions your property more competitively in the market, appealing to buyers seeking extra space while enhancing overall value and visibility.
This conversion optimizes your living area vertically, preserving your garden and outdoor space while significantly raising usable square footage in your home.
The dormer window invites abundant natural light into your newly converted space and provides essential ventilation, ensuring a pleasant and well-ventilated atmosphere.
We manage every aspect of the dormer loft conversion project under one roof, from structural work, weatherproofing, and roofing, to plumbing, electrical installations, and finishing touches - making the process straightforward.

A dormer loft conversion in Neston often presents the ideal answer for families needing extra space without sacrificing their garden or ground-floor living areas. The key challenge isn't just adding square footage, but doing so with precision and thoughtful design. A well-executed rear dormer creates ample head height, resulting in genuine double bedrooms and en-suites that reflect your family's needs. This level of execution is made possible through our extensive experience.
The intricacy of a dormer loft conversion extends beyond mere structural concerns; it includes regulatory compliance, coordination between trades, paperwork, and an effective timeline. Often, homeowners find that involving multiple contractors across these phases leads to unnecessary delays and miscommunication. We address these frustrations by being your single contractor overseeing every stage, from initial analysis and agreements through to installations, finishing, and handover. Our unified approach guarantees a consistent and well-crafted final result.

Every dormer loft conversion starts with a detailed consultation. We carefully assess your desires and provide an honest estimate tailored to your project's scale and complexity.
Our crew will visit your property to take accurate measurements and evaluate the structural feasibility of the proposed dormer loft conversion, ensuring compliance with building regulations while meeting your vision.
Upon confirming measurements and reaching agreement on the details, we formalize the contract transparently. This clearly outlines your project's scope, timeline, and costs, so no unexpected surprises arise during the process.
Our team handles all structural aspects, including roof reinforcement, dormer construction, and complete installation of utilities, executing each trade under a single point of accountability.
After completing all structural and installation tasks, our team adds the final touches that define our work, conducting a thorough inspection before handing over your newly created space on schedule.
Water pressure drops on upper floors. Adding radiators or showers to a dormer loft conversion requires checking whether your existing boiler can push hot water up past the original ceiling line. Old gravity cylinders often need an unvented tank conversion to prevent trickling taps, while cold water pipework gets rerouted directly through floor joist notches before the floorboards are screwed down permanently.
Extra circuits demand panel capacity. When planning a dormer loft conversion in Neston, an electrician must check your main consumer unit to confirm it handles new sockets, recessed spotlights, and bathroom extractor vents. Interlinked mains smoke alarms are installed on every floor level simultaneously. If old cables hide behind lath walls, we run fresh conduit through the stairwell stud partitions so the system stays fully compliant before the plaster dries out.

Leaves gather quickly behind dormers. The flat roof deck on your dormer loft conversion sheds rainwater toward rear gutters and valley troughs, where autumn winds pile wet oak leaves, moss clumps, and roof debris. Clearing these narrow gullies twice a year keeps standing water from creeping up underneath rubber membrane seams during heavy winter downpours. A blocked downpipe overflows onto brickwork fast.
Warm air rises into lofts. Modern dormer insulation traps heat efficiently, but everyday steam from showers or drying laundry gathers on cold glass if trickler vents remain closed. Keeping trickle vents open lets moist air escape into the breeze without chilling the room. That simple habit stops dark mold forming in skirting corners.
External timber and composite panels need periodic observation. Weather patterns across the Wirral blow wind-driven rain against side cheeks, making external dormer loft conversion in Neston inspections sensible after severe gales pass through the area. Look up from your garden path to check that lead flashings around the dormer base lie completely flat against existing slate courses. Slipped tiles or loose cladding clips must be reattached promptly by a roofer before damp finds its way into mineral wool insulation rolls tucked inside the dormer frame.
Investing in a dormer loft conversion is a significant decision for homeowners, ensuring full head height and expanding the space enough for a proper double bedroom and en-suite. We approach each dormer loft conversion with the dedication and structural insight gained from over twenty years of on-site experience. The outcome is a living area that feels well-considered and intentional, tailored for your needs.
From assessing the build to finishing details, our dedicated team coordinates every stage of your project, managing building regulations, structural work, utilities, and finishing-all under one capable contractor. Our clear process, from estimate to handover, allows you to feel confident every step of the way.
We are actively working in Neston and the surrounding areas, offering a straightforward process for consultations, estimates, or on-site visits. You can reach us by phone to discuss your needs.
approx. 25 milesDistance from our base · Henbury
Call us+44 7723 542170Email usinfo@muchaconstruction.co.ukWe serve your areaNeston and the surroundings
The Google map loads after you accept marketing cookies.
Professional service, beautifly done job! Highly recommended!
I would highly recommend Mucha Construction for, amongst other reasons, their professionalism, friendliness and can do attitude. They have provided their services very promptly and to a very high standard. I will definitely use their services in the future and so should you!

I highly recommend this construction and renovation company. The team was professional, reliable, and completed all work to a very high standard. They paid great attention to detail, kept everything clean and organised, and finished the project on time. Communication throughout the process was excellent, and they were always helpful and responsive to any questions or changes.
The quality of workmanship exceeded my expectations, and I am extremely happy with the final result. I would definitely use their services again and recommend them to anyone looking for trustworthy and skilled builders.
Our Services
One team, from groundworks to final finish. New builds, extensions, loft conversions and full renovations.

New homes built to the engineer's calculations and signed off at every stage.
See more
House and kitchen extensions that add space, light and lasting value.
See more
Dormer, hip-to-gable and mansard conversions that turn lofts into rooms.
See more
Full renovations and modernisations, from HMOs to tired homes made new.
See more
RSJ installation, core drilling and crack stitching, built to proper standards.
See more
Kitchens, bathrooms and wet rooms finished with care and clean detail.
See more
Plumbing, electrics, ventilation and heating handled by one coordinated team.
See more
Ongoing building maintenance for landlords, investors and managed properties.
See moreOUR PROJECTS
Each project by our Construction Company leaves clients with refined spaces, enduring quality, and elevated comfort.
Mucha Construction Ltd delivers Construction Company services within a precise 20-mile radius of Bristol.
A standard contract covers core structural construction, insulation, windows, and boarding. It usually excludes decorating, carpets, final tiling, bespoke fitted wardrobes, and local council planning application fees, because those items vary entirely based on personal taste and specific property constraints.
Freezing rain or heavy snow delays roof opening, because exposed rooms must remain protected from water damage. Scaffolding covers and heavy-duty tarpaulins allow internal framing to progress in cold months, but builders avoid stripping slates on a dormer loft conversion in Neston during wet storms.
Measure your head height from the ridge board down to the ceiling joist with a tape. Bring clear photos of your roofline, note whether your boiler has a hot water cylinder, and establish what purpose the new rooms will serve before we discuss layouts.
Crews erect scaffolding, strip the rear roof pitch, and insert structural steel beams. The timber dormer walls are framed, weatherproofed, and insulated. First-fix plumbing and wiring precede internal plasterboard, followed by stairs, plaster skimming, and Building control sign-off inspection before handoff.
