


Professional, always on time and reliable. Piotr and his team completed our house refurbishment nearly 2 years ago and we will be having him back soon for another smaller project. I highly recommend Piotr for any project you may have.



Clear costs, no surprises
Transform your unused attic into a stylish living area with a professionally executed dormer loft conversion in Corsham.
Done right, no shortcuts.
A dormer loft conversion is the ideal choice for homeowners in Corsham who need more space but prefer not to relocate or extend into the outdoors. Whether it's a guest room, home office, or an extra bedroom for a growing family, this type of conversion offers full standing height and abundant natural light. With over twenty years of experience, we help homeowners navigate this transformation confidently and effectively.
For landlords and investors, a dormer loft conversion can significantly boost rental income and property value. By adding a double bedroom with an en-suite, you increase the appeal to a wider range of potential tenants and enhance your competitiveness in the local market. We handle every aspect of the process, simplifying your investment and eliminating logistical headaches.
A dormer loft conversion involves careful coordination of structural work, installations, and finishing trades, and this is where many projects lose efficiency and quality. Customers value our approach because we ensure every aspect, from structural assessment to final handover, is managed by one qualified team. This method transforms your home thoughtfully, beyond just construction.

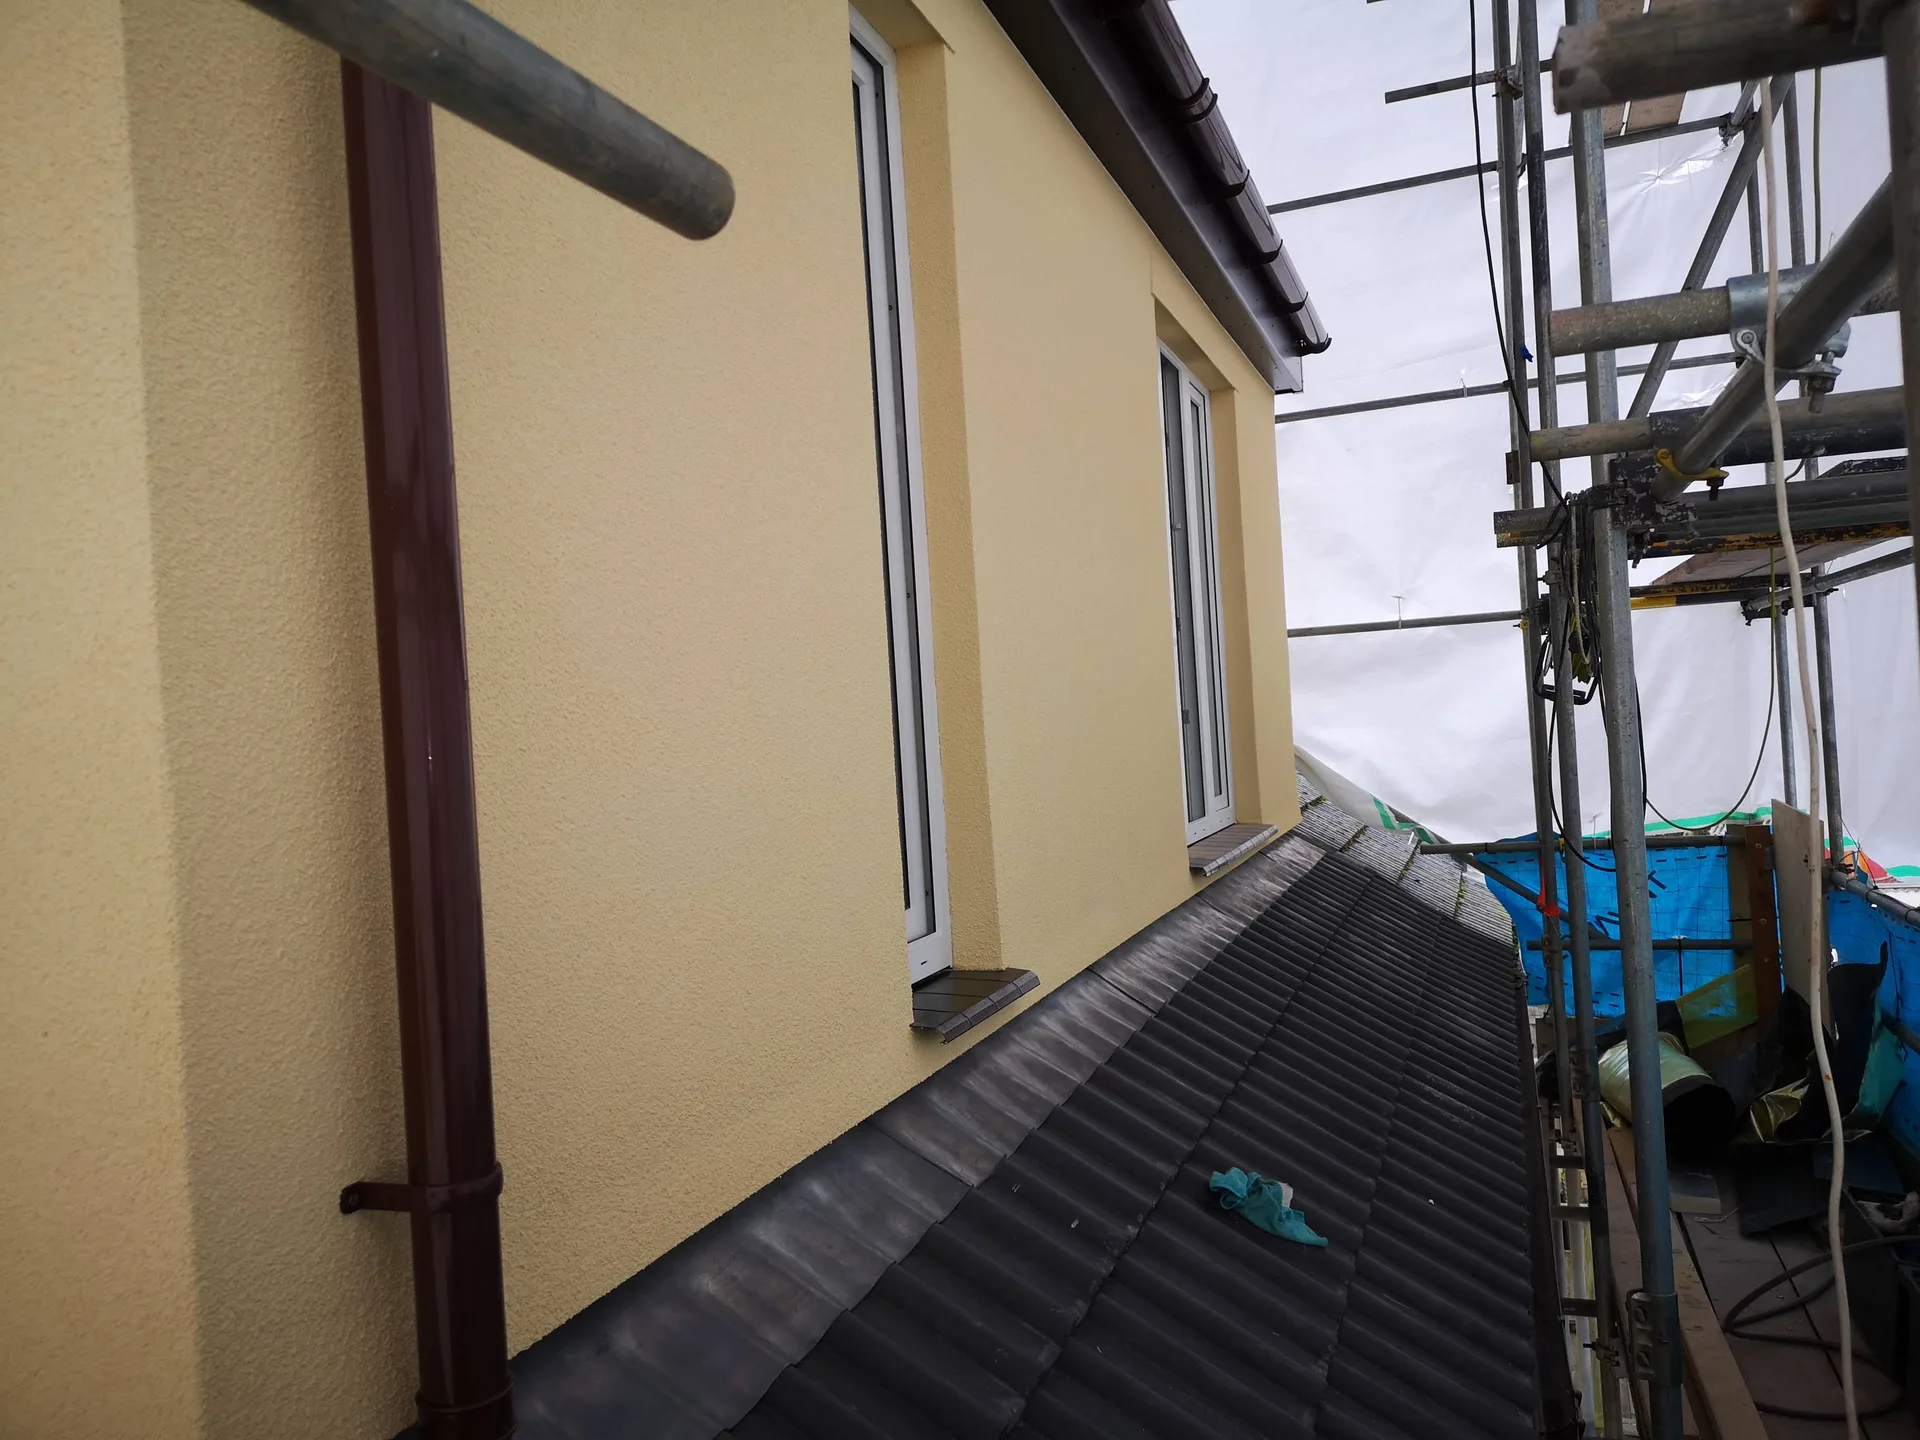
Dust travels fast during demolition. We advise boarding over family keepsakes or taking sentimental boxes down to lower bedrooms before timber cutting begins. When undertaking a Dormer loft conversion in Corsham, our team uncovers rafters to mount heavy flitch plates across load-bearing masonry, which shakes loose decades of soot and stray mortar crumbs right onto open joists. Heavy plastic sheeting protects floorboards below. Cover the hallway carpeting completely.
Scaffolding uprights need firm footings. We set wide timber sole pads across gravel paths and asphalt bays so steel poles never crack your paving slabs. Waste skips sit outside for old roof slates and lathe timber, meaning family cars usually park further down the street while trucks drop structural steel beams directly over the eaves. Moving potted bay trees and garden benches away from exterior perimeter walls prevents accidental damage when scaffolders lift ledger tubes up toward the gutter line.
A dormer loft conversion maximizes usable head height throughout the entire loft area, removing the limitations of sloped ceilings typical to standard attic rooms. This creates a genuinely livable space rather than just an accessible one.
The extra floor space gained from a dormer loft conversion can easily accommodate a spacious double bedroom along with a dedicated en-suite, adding a complete living area to your home.
Adding a new bedroom through a dormer conversion enhances your property's market positioning, where additional bedrooms lead to higher valuations and greater buyer interest.
This conversion increases your living space vertically instead of outward, preserving your garden and outdoor areas while significantly improving your usable square footage.
The structured dormer window brings ample natural light into the converted space and promotes good ventilation, resulting in an atmosphere that feels airy and inviting.
We oversee all stages of the dormer loft conversion from one location, handling everything from structural work to final finishes, ensuring a smooth process without the hassle of coordinating multiple contractors.

Roofs stay open temporarily. Carpenters build wooden dormer walls under heavy-duty tarpaulins, cinched tightly to chimney stacks with ratchet straps whenever dark clouds gather overhead. Wet plaster ruin happens quickly if someone cuts felt before securing waterproof membranes across exposed ceiling binders. Planning an extensive Dormer loft conversion in Corsham means watching local ridge forecasts closely, because driving wind easily lifts unsecured plastic wrap off roof valleys during framing.
Mortar hates freezing temperatures. Ridge tiling and exterior lead dressing both slow down when frost settles onto external scaffold boards before breakfast. Breathable foil insulation must seal tightly against cold draughts behind new dwarf stud walls, otherwise warm indoor heating turns into moisture droplets along timber rafters once cold weather sets in. Space heaters keep indoor jointing compound drying evenly without blistering the fresh paper tape across tapered plasterboard edges.

We kick off every dormer loft conversion with a comprehensive consultation, carefully tuning into your requirements and offering a transparent estimate based on the specifics of your project.
Our team conducts a site visit to take precise measurements and evaluate the structural viability of the dormer loft conversion, ensuring the proposed design aligns with building regulations and your expectations.
Once we confirm the measurements and all project details, we establish the contract with complete transparency, outlining the scope, timeline, and costs to avoid surprises throughout the process.
We manage all structural tasks, including reinforcing the roof, constructing the dormer, weatherproofing, insulation, and full installation of plumbing, wiring, and ventilation-ensuring all work is overseen from a single point of contact.
After completing all structural and installation phases, our team applies the final touches that distinguish our work, followed by a thorough inspection and on-time handover of your finished space.
A dormer loft conversion provides what a typical attic cannot-a full standing height across the entire area, accommodating a true double bedroom and a well-designed en-suite. The project we deliver is built to make every inch livable rather than just accessible. Natural light streams through thoughtfully placed dormer windows, resulting in a meticulously designed room.
Beyond gaining additional living space, a dormer loft conversion enhances the lasting value of your property in a market where added bedrooms consistently yield a premium price. A well-executed dormer conversion reflects high structural and aesthetic standards, setting your home apart for future buyers. With us supervising every aspect-from structures to finishes-your outcome showcases our two decades of dedication and expertise.
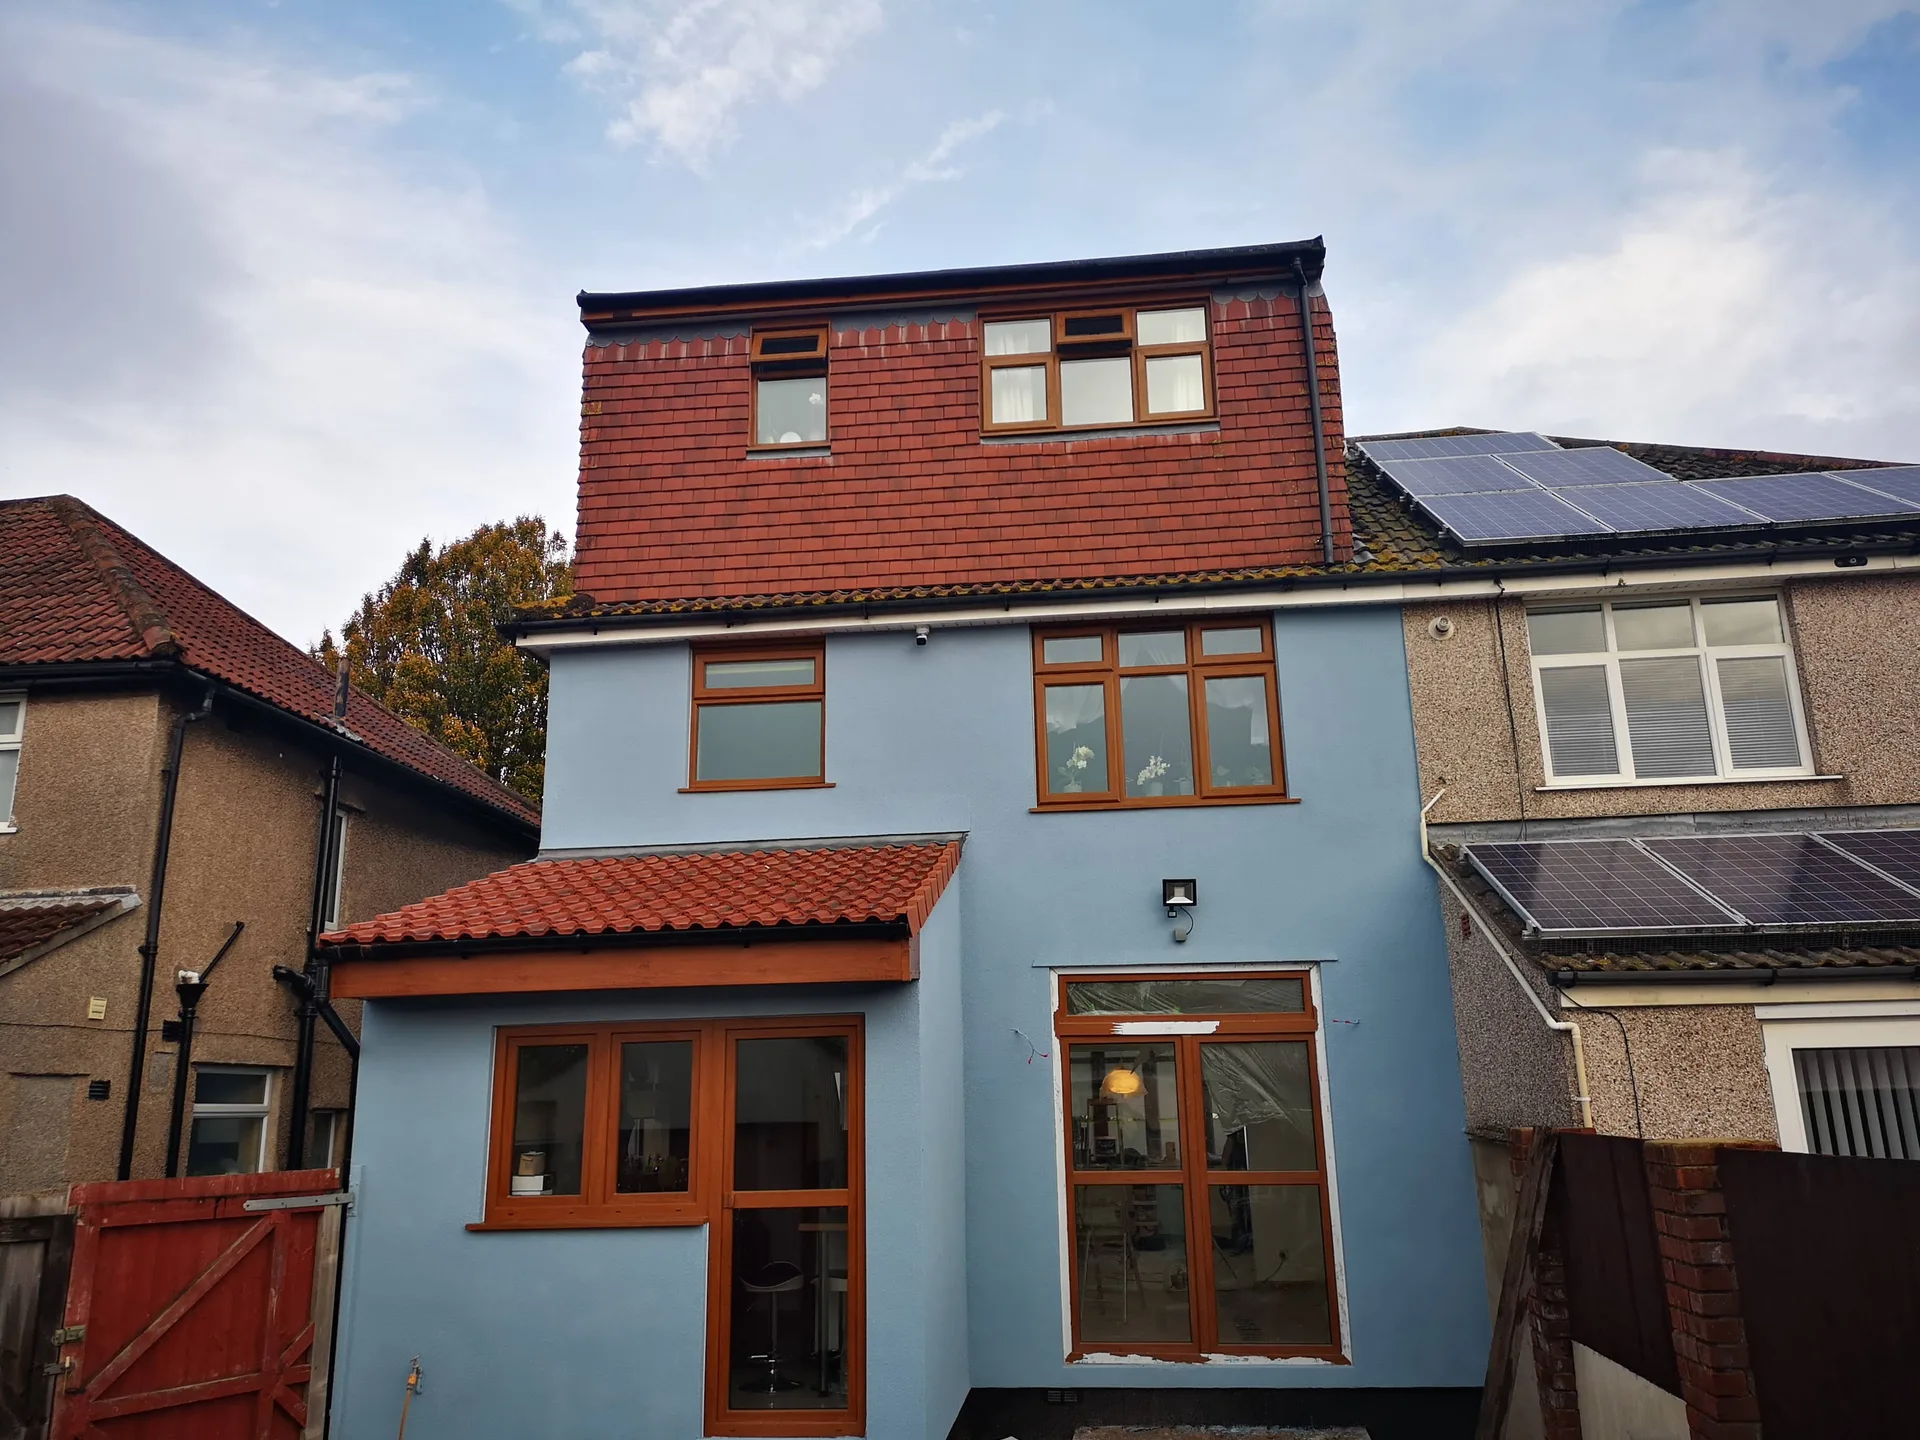
Waste pipes require natural slope. New soil stacks cannot turn sharp right angles behind bathroom boxing without clogging up, which means we often map soil pipe runs down through fitted bedroom wardrobes into ground drains. Executing a Dormer loft conversion in Corsham requires checking mains water pressure at outdoor bib taps before promising powerful rainfall showerheads under the ceiling ridge. Low gravity feeds from header tanks struggle without quiet booster pumps.
Cables need clear pathways. Electricians look inside the hallway cupboard to see whether existing breaker boards have empty slots for independent lighting circuits and hardwired smoke alarms. Running thick grey supply lines through lower ceiling voids requires lifting hallway tongue-and-groove pine boards upstairs. Old fuse wires cannot handle modern demands.
Boilers have limits too. Small combination units in the kitchen often run hot water fine for downstairs radiators, but they fail when asked to pump heated water up another flight of wooden stairs into an extra towel rail. Adding a room upstairs often means balancing lockshield valves throughout ground floor rooms, or fitting secondary expansion vessels inside airing cupboards so system pressure stays steady through chilly mornings.
A dormer loft conversion is one of the most thoughtful investments a homeowner in Corsham can pursue, creating full head height and unlocking the floor area needed for a substantial double bedroom and en-suite. We tackle every dormer conversion with the precision and structural insight that comes from over twenty years of experience. The result is a space that feels purposefully designed rather than simply tacked on.
From initial assessments to finishes, we handle every component of your project within a single management framework. We ensure compliance, manage structural work, plumbing, electrics, insulation, and finishing-leaving no gaps in service. Our transparent process flows from early estimate to contract, through execution, and finally to handover. You gain clarity and assurance at each step.
We operate in Corsham and nearby areas like Trowbridge and Bath. For a free estimate, call us or schedule a site visit to discuss your project.
approx. 25 milesDistance from our base · Henbury
Call us+44 7723 542170Email usinfo@muchaconstruction.co.ukWe serve your areaCorsham and the surroundings
The Google map loads after you accept marketing cookies.
Professional, always on time and reliable. Piotr and his team completed our house refurbishment nearly 2 years ago and we will be having him back soon for another smaller project. I highly recommend Piotr for any project you may have.
The work was done well, efficiently and cleanly.

I would highly recommend Mucha Construction for, amongst other reasons, their professionalism, friendliness and can do attitude. They have provided their services very promptly and to a very high standard. I will definitely use their services in the future and so should you!

Our Services
One team, from groundworks to final finish. New builds, extensions, loft conversions and full renovations.

New homes built to the engineer's calculations and signed off at every stage.
See more
House and kitchen extensions that add space, light and lasting value.
See more
Dormer, hip-to-gable and mansard conversions that turn lofts into rooms.
See more
Full renovations and modernisations, from HMOs to tired homes made new.
See more
RSJ installation, core drilling and crack stitching, built to proper standards.
See more
Kitchens, bathrooms and wet rooms finished with care and clean detail.
See more
Plumbing, electrics, ventilation and heating handled by one coordinated team.
See more
Ongoing building maintenance for landlords, investors and managed properties.
See moreOUR PROJECTS
Each project by our Construction Company leaves clients with refined spaces, enduring quality, and elevated comfort.
Mucha Construction Ltd delivers Construction Company services within a precise 20-mile radius of Bristol.
Remove all stored suitcases and insulation rolls from joists so carpenters walk safely across ceiling timbers. Clear side access paths outside and empty cars from front driveways so delivery trucks drop materials directly beneath scaffold towers without blocking neighbouring dropped kerbs.
Existing roof structures vary underneath slates. Some properties require heavy steel beams craned over ridge lines due to low ceiling joists, while others need major boiler replacements or soil pipe relocations down through lower living rooms to reach outdoor drains properly.
Standard structural packages finish with skimmed plasterboard walls, hanging fire doors, and skirting boards. Final carpet underlay, wall painting, and fitted storage cupboards remain separate trades unless specifically agreed beforehand, because personal decorative tastes vary greatly between homeowners.
Semi-detached and terraced homes require formal party wall notifications before steel rests on shared chimneys. Permitted development rights cover many rear roof shapes, but older properties near historic high streets in Corsham often require full planning applications regarding window placements.
