


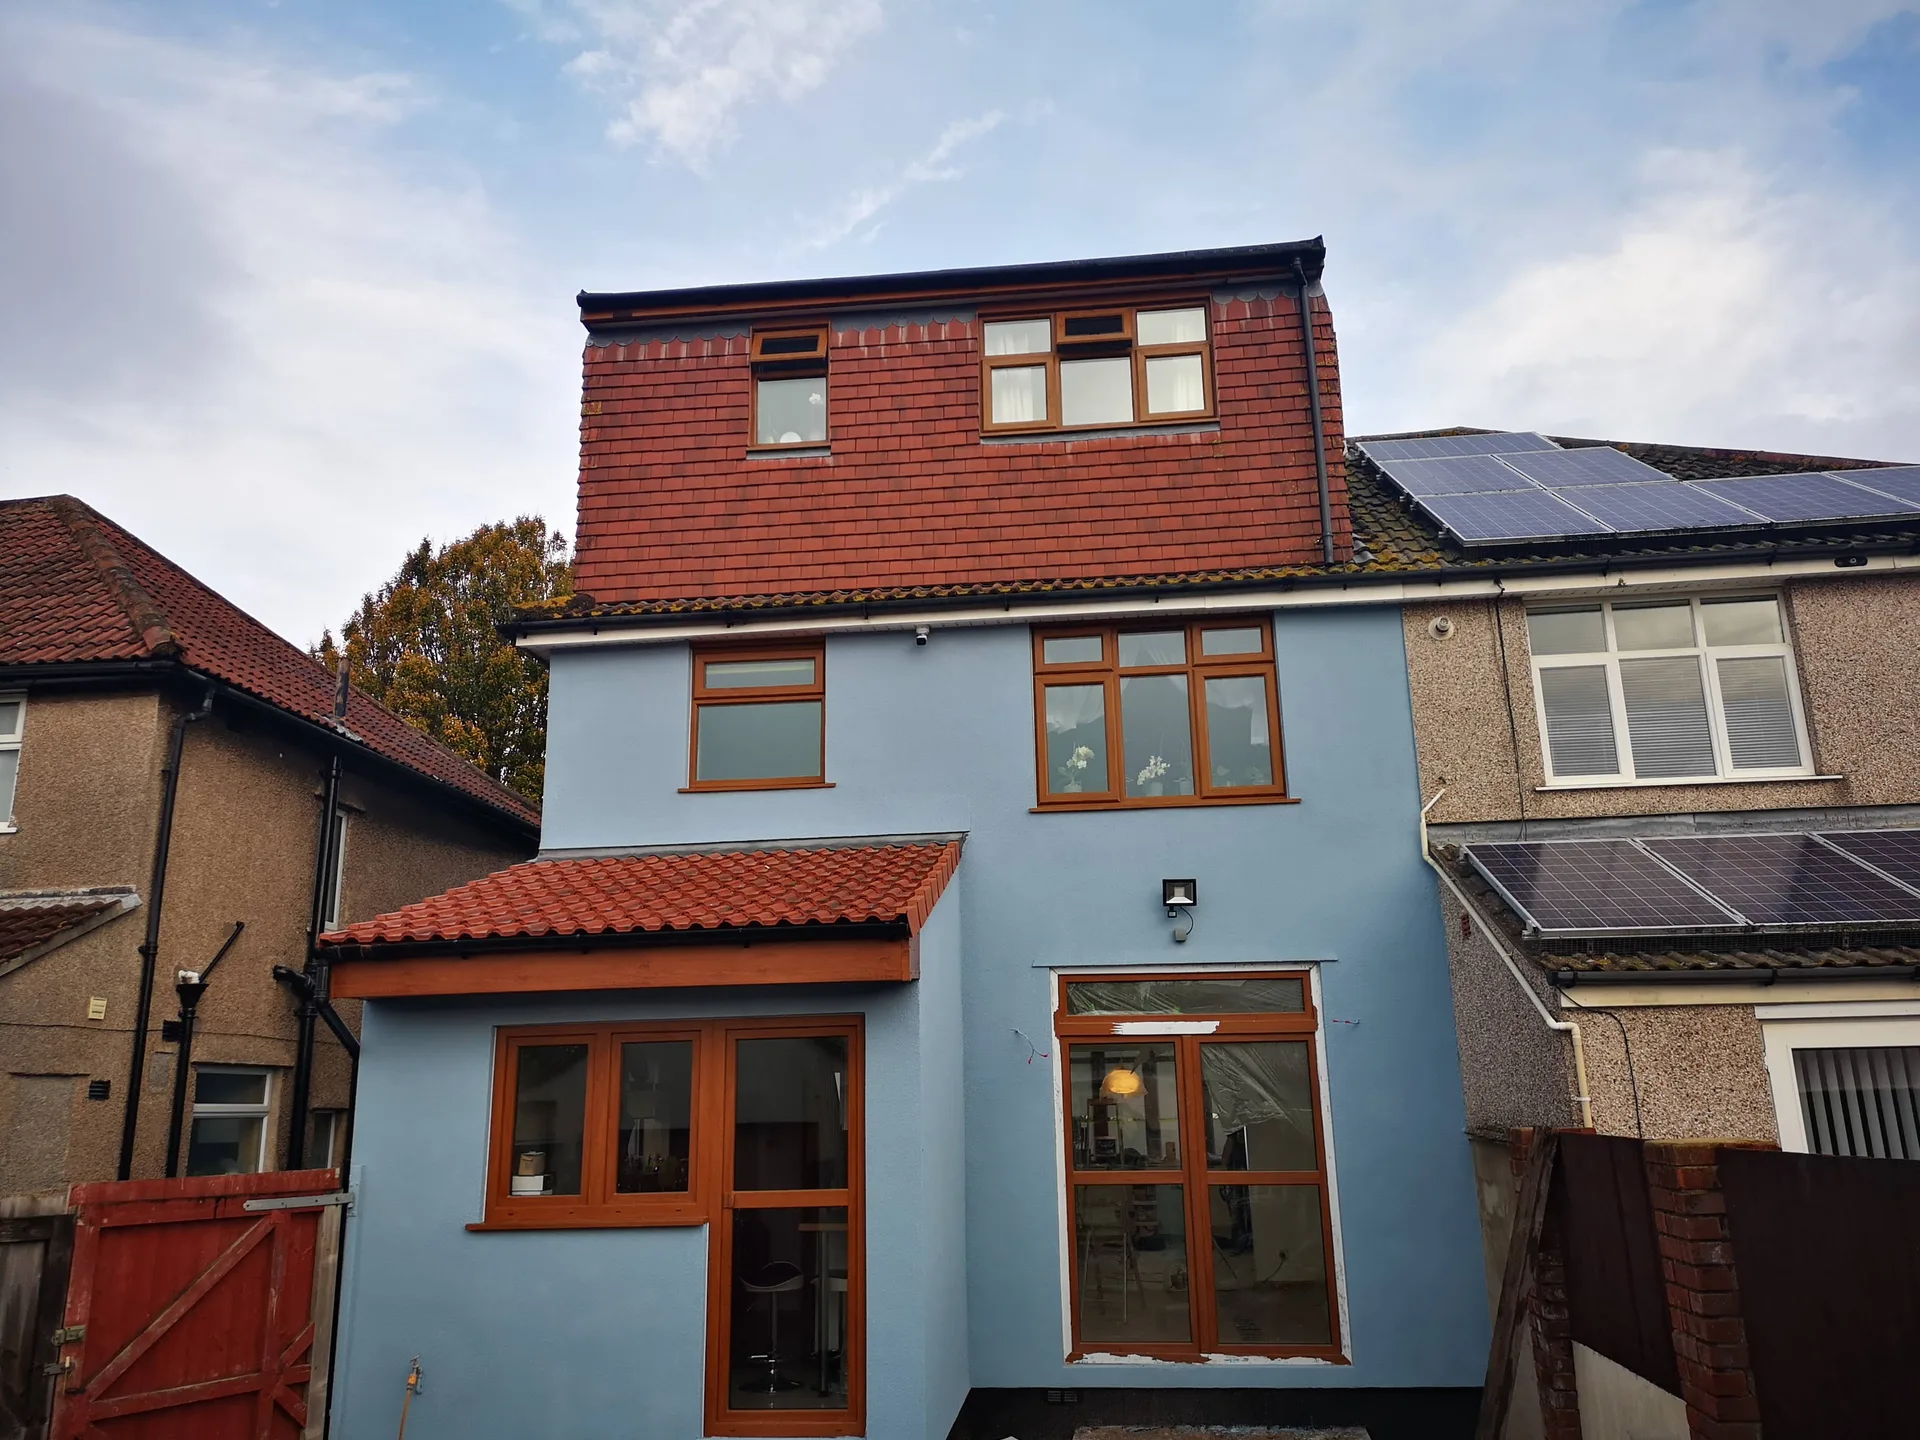
Modern three-storey home renovation with new windows, doors, rendered facade and updated roofing

Clear costs, no surprises

Dormer loft conversion in Portishead

Transform your unused attic into a stylish living space with our expertly executed dormer loft conversion in Portishead.

  • Complete Project Coordination
  • Structural and Finishing Expertise
  • Single Point of Accountability

Request Your Free Quote

Done right, no shortcuts.

Who It's For

Who Can Benefit from This Service

Homeowners Needing Space

A dormer loft conversion is an ideal solution for homeowners who have outgrown their current space but prefer not to relocate or extend. Whether it’s for a guest bedroom, a dedicated office, or extra room for a growing family, a dormer loft conversion in Portishead provides that necessary livable space with full height and natural light. We have spent over twenty years assisting homeowners in making this transition confidently and effectively.

Landlords and Investors

For landlords and property investors, a dormer loft conversion in Portishead offers a strategic approach to boost rental income and enhance market value. Integrating a double bedroom with an en-suite significantly increases the property's allure to prospective tenants, improving its competitiveness in the market. We oversee the entire process as one contractor, simplifying your investment decision and minimizing logistical concerns.

Those Seeking Full Coordination

A dormer loft conversion entails structural adjustments, installations, and finishing work that need precise sequencing-this is a common area where projects can falter. Clients valuing reliable oversight choose us because we manage every phase, from the initial structural assessment to the final handover, through one experienced team. A dormer loft conversion performed this way is more than just construction; it’s an expertly managed transformation of your home.

Modern house extension with cream render, brown roof and wooden patio doors

Preparing Your Living Space Before Building Begins

Loft Conversion: modern residential property with new upper floor and black roof

Clearing Attic Floorboards

Dust drifts downward during carpentry. When undertaking a dormer loft conversion Portishead homeowners quickly realise that decades of packed cardboard boxes, old luggage, and forgotten insulation rolls must leave the roof space completely before timber arrives. We recommend stacking essential items in a spare bedroom or dry garage rather than shifting them into downstairs hallways where ladders will travel. Exposed ceiling joists cannot carry random foot traffic safely, and loose fibreglass particles easily work their way through light fittings into bedding below. Empty timber bays allow our carpenters to mark steel bearing pockets accurately right away.

Protecting Lower Flight Hallways

Hallways take heavy punishment. Subcontractors move plasterboard sheets, structural bolts, copper pipe coils, and heavy bags of bonding up your central stairs every morning. Self-adhesive carpet film protects tight treads much better than loose dust sheets that bunch under work boots and cause slips on turns. Taking down framed photos from the staircase wall avoids accidental elbow strikes while carrying long ridge boards. You might also want to unplug delicate electronics in bedrooms directly underneath the roof void, because heavy hammer blows on structural timbers will vibrate down into plaster lathe ceilings without warning.

Benefits of Selecting a Dormer Conversion Mucha Construction Ltd

  • Complete Head Height

    A dormer loft conversion provides full, usable head height throughout the loft, removing the sloped ceiling limitations typical of standard attic rooms. This truly makes the space livable, rather than just accessible.

  • Bedroom and En-Suite Facilities

    The floor area released by a dormer loft conversion allows for a spacious double bedroom and an en-suite, transforming your home into a complete, self-sufficient living zone.

  • Increased Property Value

    Adding a bedroom through a dormer conversion makes your property more competitive in the UK market. Additional bedrooms usually command higher valuations and a wider buyer appeal.

  • No Expansion of Footprint

    The conversion enhances your living space vertically without extending outward, preserving your garden and outside areas while significantly amplifying usable square footage.

  • Natural Light and Airflow

    Dormer windows bring abundant natural light deep into the newly transformed space and improve ventilation, creating an atmosphere that feels airy, inviting, and well planned.

  • Coordinated Management Under One Roof

    We handle each step of the dormer loft conversion in Portishead, from structural work and weatherproofing to plumbing, electrics, and finishing touches, providing a cohesive experience without the hassle of coordinating multiple contractors.

Bright living room with a wall-mounted air conditioning unit and floor-to-ceiling garden windows
In Practice

Matching Existing Domestic Utility Infrastructure Systems

Upgrading Low Water Pressure

Taps must flow properly. Adding a dormer loft conversion in Portishead often exposes the limits of an ancient gravity cylinder sitting quietly in the airing cupboard. When you install an upper shower directly above the old cold tank position, gravity feed drops to a feeble trickle because the head height vanishes completely. Switching to an unvented hot water cylinder or fitting a whole-house booster pump in the garage solves this flow shortfall before wall tiles go up. Running new plastic barrier pipes through existing service risers keeps lower decorations untouched.

Consumer Unit Circuit Capacity

Modern attic rooms draw electricity. Heating panels, multiple double sockets, extractor fans, and downlight banks demand their own protected pathways back to your main electrical intake. An old fuse box with wire rewires simply cannot accept modern safety switches without a complete consumer board replacement. We check your main earth bonding on the gas meter before pulling heavy armoured cables through wardrobe corners or disused chimney breasts. Linking hardwired smoke detectors between the new roof room and the ground floor hallway gives early warning throughout the entire vertical stairwell.

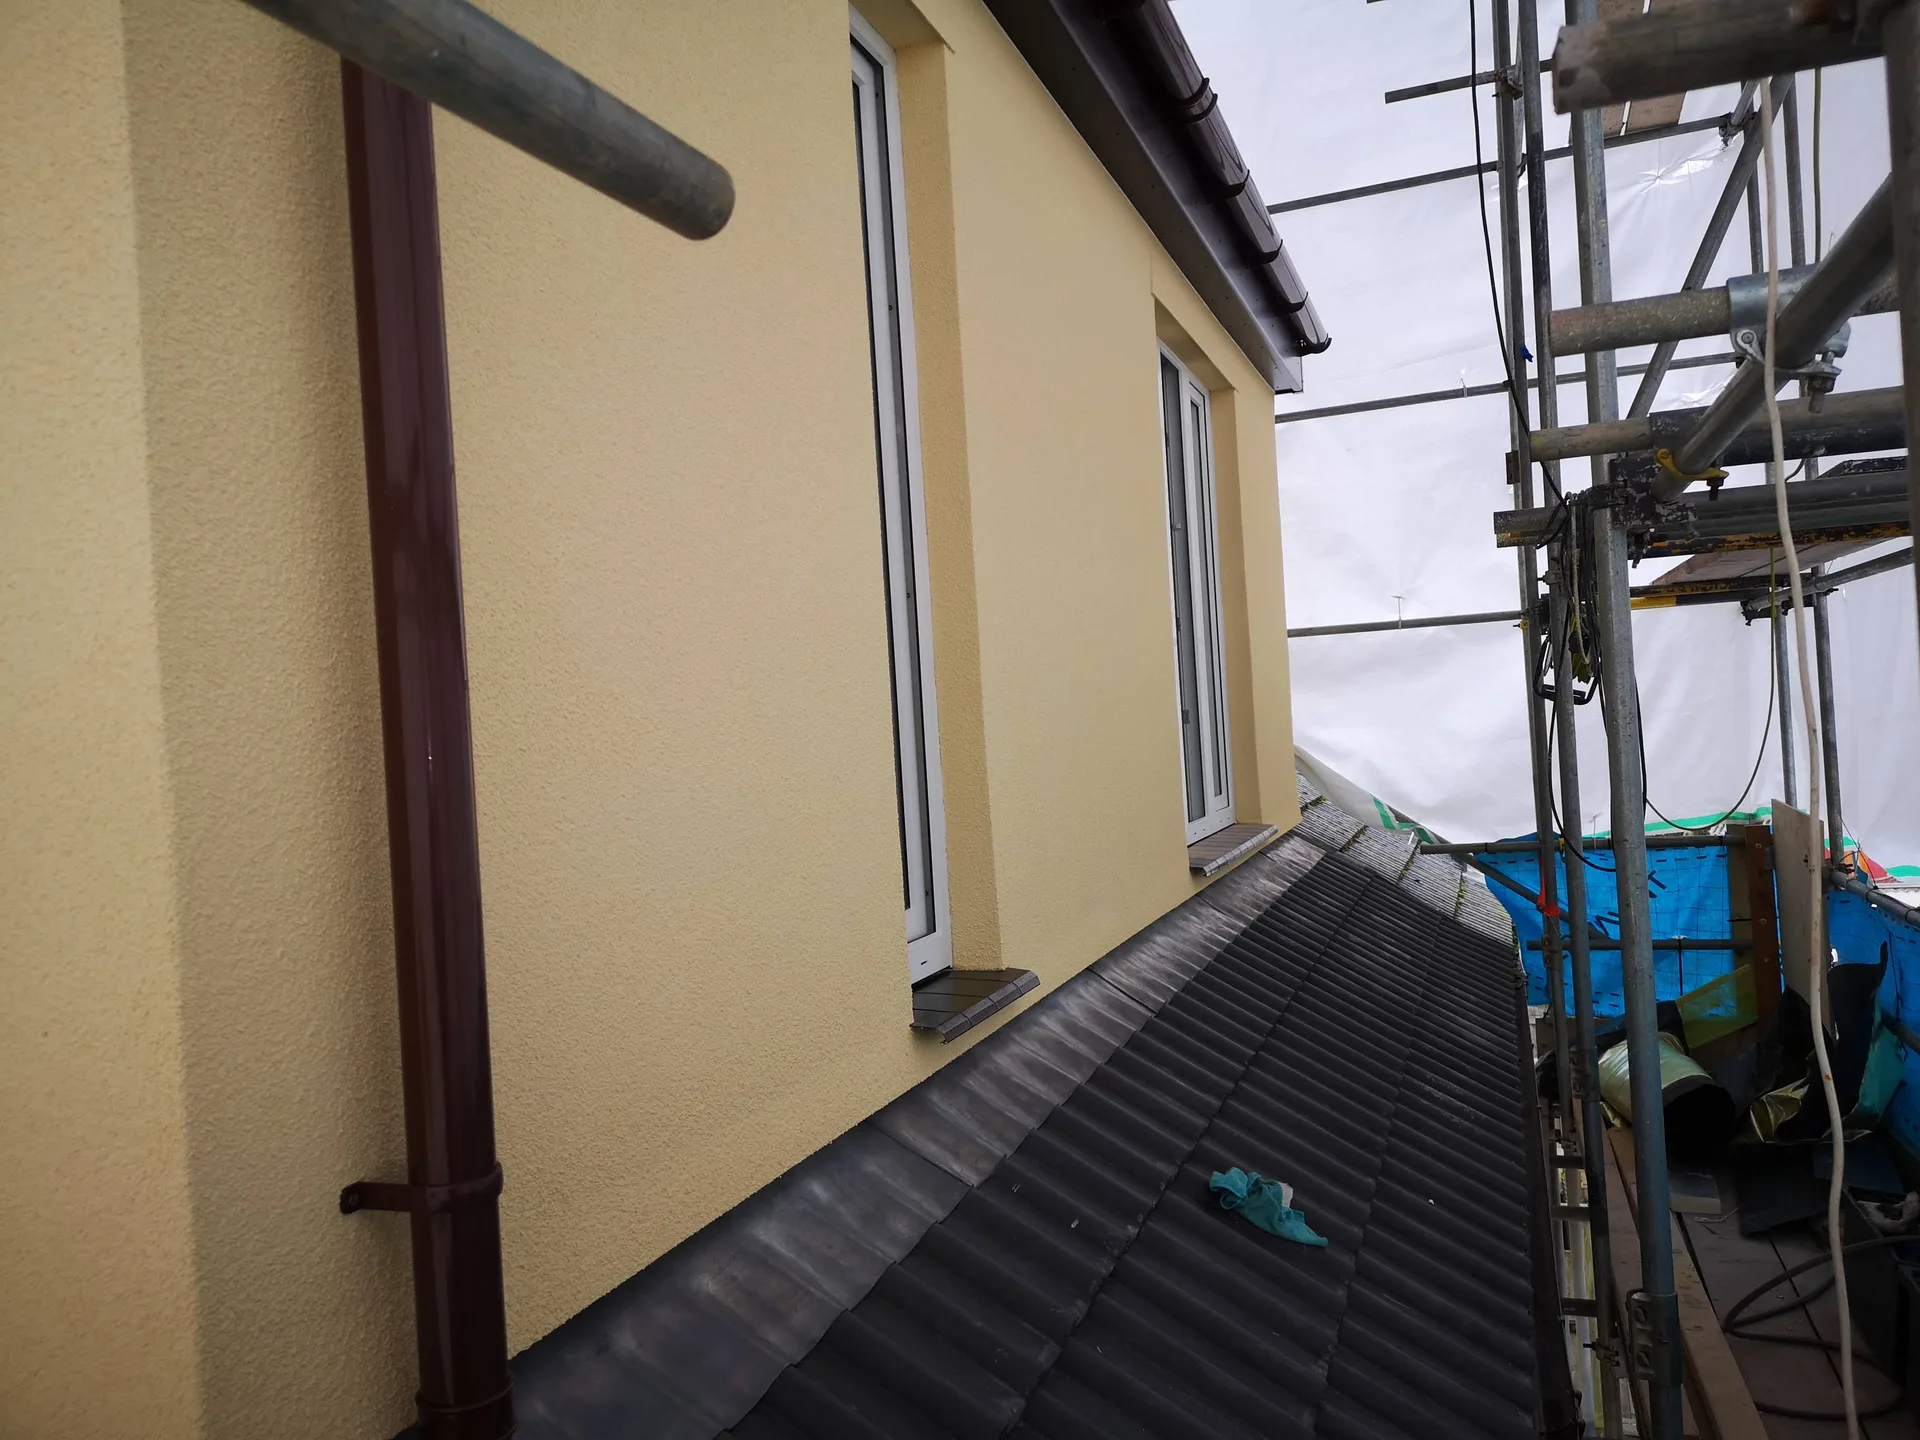
New house extension during construction showing rendered yellow walls, installed windows and tiled roof

Our Process: From Initial Contact to Completion

  1. Initial Consultation and Estimate

    Every dormer loft conversion begins with a detailed consultation, where we attentively discuss your needs and deliver a transparent estimate based on your project's specifics.

  2. Accurate Measurements and Design Evaluation

    Our team will visit your property to take precise measurements and evaluated the structural viability of the dormer loft conversion in Portishead, ensuring the suggested design aligns with building regulations and your expectations.

  3. Contract Confirmation

    After confirming measurements and finalizing all details, we set up a contract with complete transparency, defining the project's scope, schedule, and costs, ensuring there are no surprises along the way.

  4. Structural Work and Installation

    We perform all necessary structural work, including roof reinforcement, dormer installation, weatherproofing, insulation, and plumbing and electrics, managing every trade under one accountable point.

  5. Final Touches and Handover

    After completing all structural and installation tasks, our team applies the finishing touches that characterize a successful project. We conduct a thorough final inspection and hand over your newly completed space on schedule.

At Completion

What You Gain Post-Completion

Functional Space That Justifies Its Existence

A dormer loft conversion provides full standing height across the loft, sufficient for a legitimate double bedroom and a well-furnished en-suite. The dormer loft conversion we create is designed to ensure every square foot is genuinely livable and not just accessible. Natural light flows in through carefully placed dormer windows, culminating in a room that feels intentional and detailed.

Enhanced Value, Long-Term Returns

Beyond the immediate boost in living space, a dormer loft conversion elevates the enduring value of your property in a market where extra bedrooms are in demand. Completing a dormer loft conversion with high standards of structure and aesthetics indicates quality to future buyers, distinctively positioning your home in a competitive market. With us managing all aspects, spanning structural work to finishing details, the end result reflects over twenty years of precision and professionalism.

Home Renovation project showing extended two-storey residential property with blue render, new windows and timber doors
Our Experience

Handling Harsh Weather And Coastal Seasonal Changes

Modern three-storey home renovation with new windows, doors, rendered facade and updated roofing

Managing Winter Rain Stripping

Water finds every tiny gap. When we open roof tiles to frame a dormer loft conversion in Portishead during wet months, heavy-duty tarpaulins stay securely strapped with batten screws every evening. Gusty channel winds can whip loose plastic sheets away in minutes, exposing bare ceilings underneath. We watch weather charts daily and cut rafters only when dry windows appear. Keeping spare rolls of reinforced membrane beside the roof hatch prevents sudden downpours from ruining decorated ceilings.

Managing Summer Heat Build

Uninsulated roofs turn stifling fast. Dark flat roofs absorb enormous warmth on bright afternoons. Rigid foil insulation boards must be friction-fitted tightly between vertical studs, leaving a clear ventilation gap beneath external plywood decking to carry hot air away. Without adequate cross-ventilation eaves vents, bedroom ceilings radiate stored heat into the mattress until midnight.

High Wind Load Fastenings

Gales put huge suction forces on flat dormer cheeks. Standard timber screws can loosen if side cheeks catch sideways gusts without substantial metal strapping tied deep into floor joists. We double up corner studs and use ring-shank nails on external plywood sheathing to prevent wall creaks during wild storms. Flashing details around the dormer cheeks require extra lead lap depth so driving rain cannot creep upward under slate edges. Solid carpentry stops internal plaster skim from developing hairline corner cracks later.

Get in Touch

Discuss Your Loft Conversion with Us

The Benefits of a Dormer

A dormer loft conversion is a significant investment for homeowners, providing full head height across the loft while unlocking necessary floor area for a proper double bedroom and en-suite. We approach each dormer loft conversion with the meticulous attention and structural insight that our two decades of hands-on experience guarantee. The outcome is a space thoughtfully designed rather than an afterthought, functional, and built to endure.

One Contractor for Every Phase

From the first structural assessment to the final touches, we manage every aspect of your project with a single point of oversight. We handle building regulations compliance, structural work, plumbing, electrics, insulation, and all finishing aspects-ensuring nothing slips through the cracks among various contractors. Our clear process flows from the initial estimate to contract signing and through execution to completion, granting you clarity and assurance at every turn.

Local contact

Contact in Portishead

We work in Portishead and surrounding areas. For a free estimate or to discuss your loft conversion needs, feel free to call us or request a visit to your home. We are about 10 miles from our base in Henbury.

approx. 10 milesDistance from our base · Henbury

Call us+44 7723 542170Email usinfo@muchaconstruction.co.uk

We serve your areaPortishead and the surroundings

The Google map loads after you accept marketing cookies.

Request Your Free Quote

What Our Clients Say

I highly recommend this construction and renovation company. The team was professional, reliable, and completed all work to a very high standard. They paid great attention to detail, kept everything clean and organised, and finished the project on time. Communication throughout the process was excellent, and they were always helpful and responsive to any questions or changes.
The quality of workmanship exceeded my expectations, and I am extremely happy with the final result. I would definitely use their services again and recommend them to anyone looking for trustworthy and skilled builders.
Olivia Olivia
Olivia Olivia5.0

very solid and reliable company 👌I RECOMMEND💪

Mariusz Ski
Mariusz Ski5.0

Polecam , super firma , robota elegancka !!!

Łukasz Kędrak
Łukasz Kędrak5.0

Our Services

Our Range of Services

One team, from groundworks to final finish. New builds, extensions, loft conversions and full renovations.

More Services

OUR PROJECTS

Exceptional Results and Lasting Impressions

Each project by our Construction Company leaves clients with refined spaces, enduring quality, and elevated comfort.

Where We Operate

Mucha Construction Ltd delivers Construction Company services within a precise 20-mile radius of Bristol.

Frequently asked questions - Dormer loft conversion


