


Professional, always on time and reliable. Piotr and his team completed our house refurbishment nearly 2 years ago and we will be having him back soon for another smaller project. I highly recommend Piotr for any project you may have.



Clear costs, no surprises
We transform your unused attic into a beautifully functional living space with a professional dormer loft conversion in Caldicot.
Done right, no shortcuts.
A dormer loft conversion is an ideal solution for homeowners in Caldicot looking to enhance their living space without moving or expanding into the garden. Whether you need a guest bedroom, a dedicated office, or an extra room for a growing family, this conversion offers full standing height and natural light. We have spent years helping clients achieve this change with confidence and precision.
For landlords and property investors, a dormer loft conversion is a strategic means of boosting rental yields and overall market value in Caldicot. By adding an en-suite double bedroom, the property becomes attractive to a wider tenant audience, enhancing its competitiveness. We oversee the whole process, streamlining it into an efficient investment opportunity.
The process of a dormer loft conversion involves careful coordination of structural work and multiple trades, which can often lead to delays and compromised quality. Clients select us because we manage every step of the project, from the initial assessment to the final handover, ensuring a smooth transformation of their home.

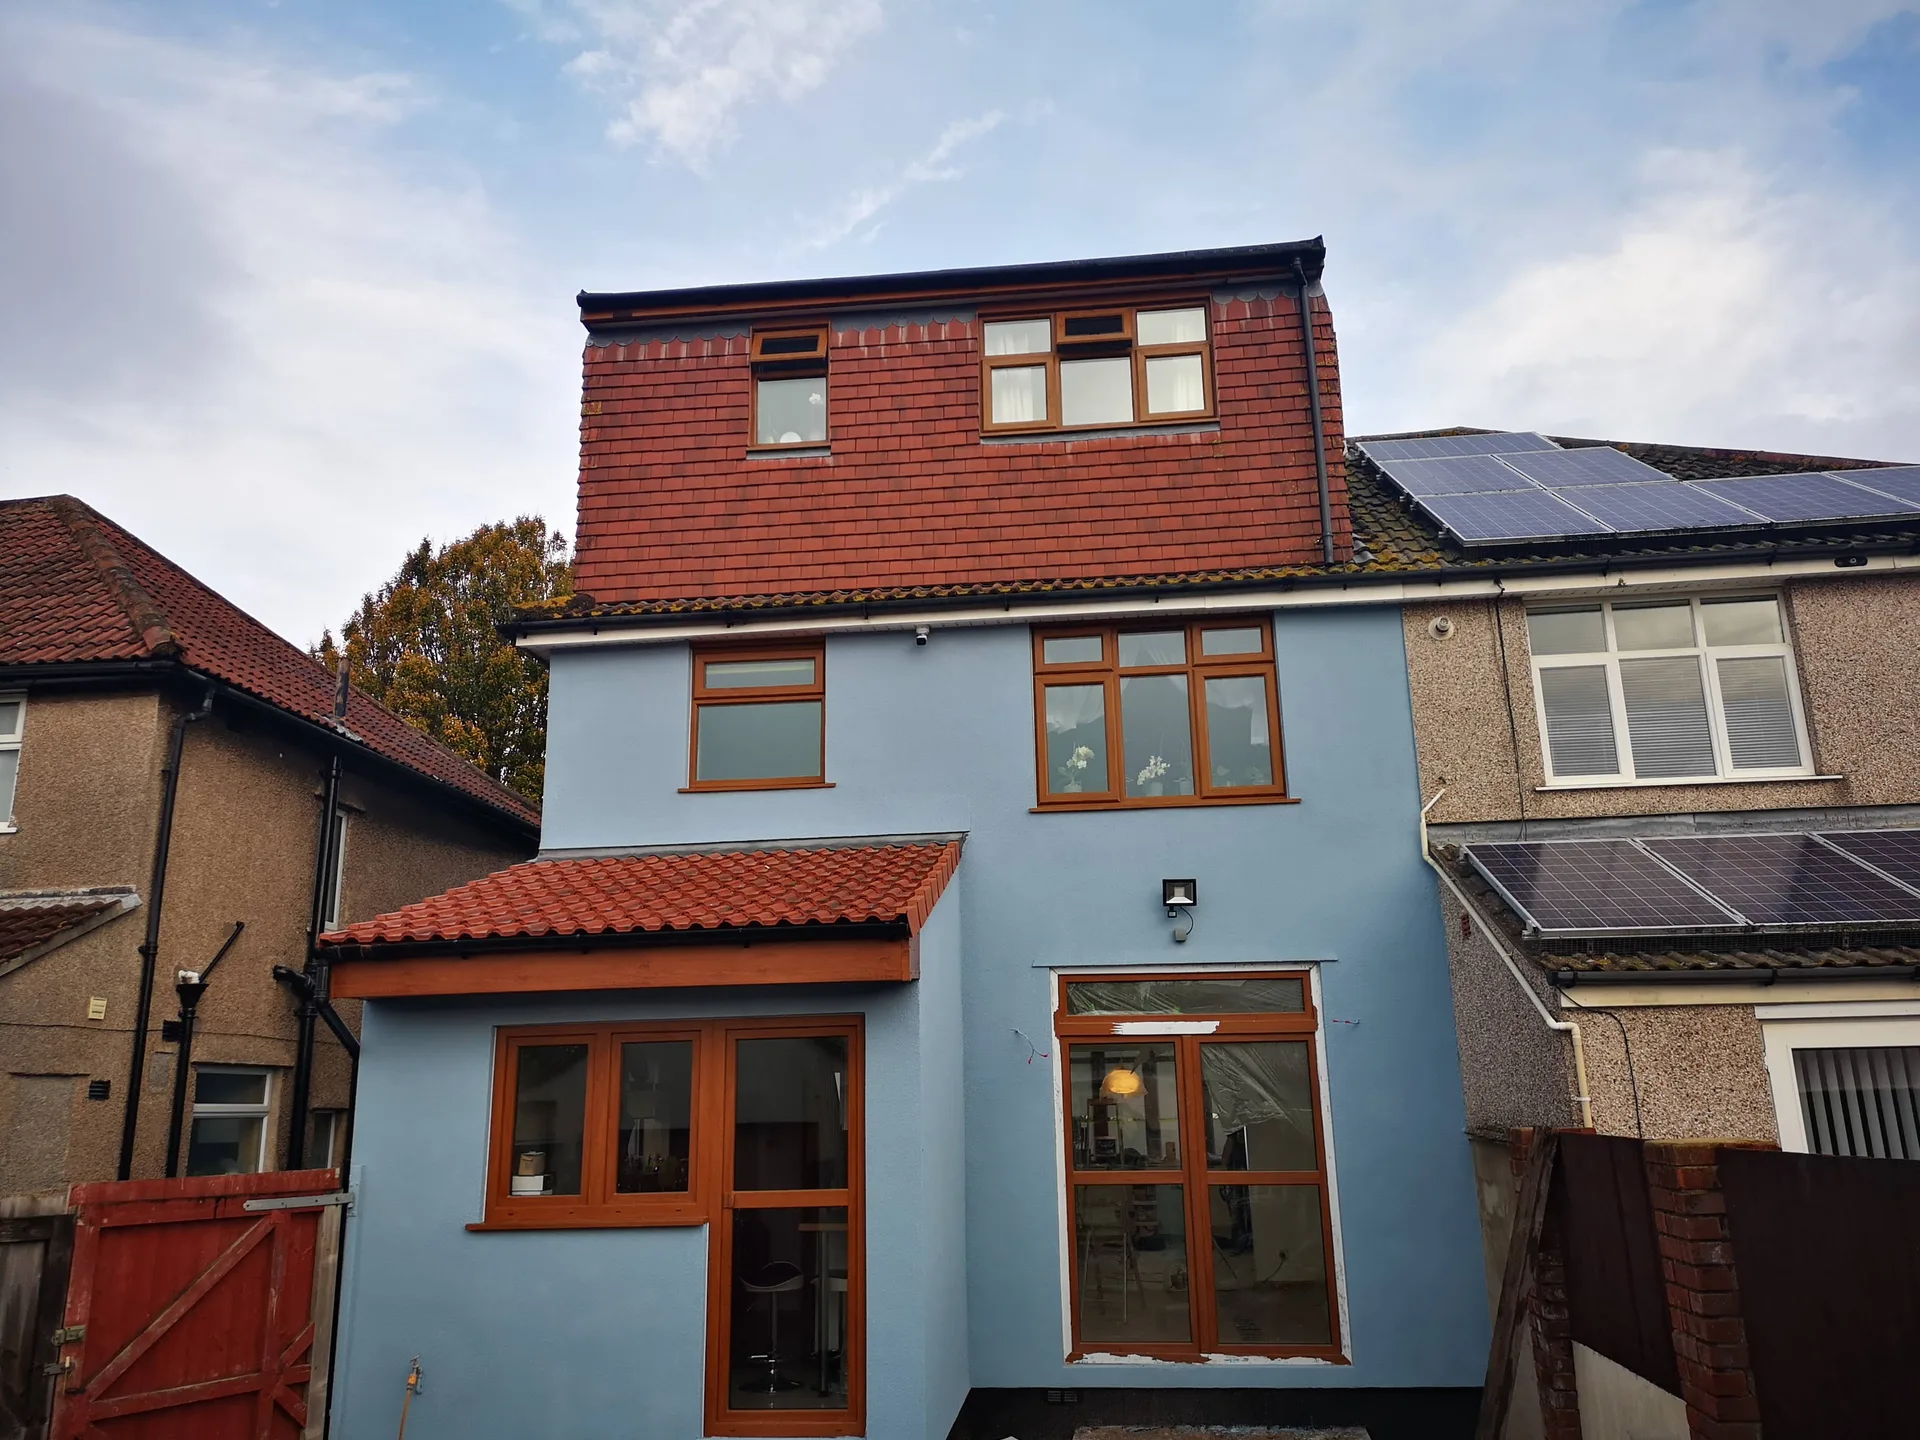
Old floorboards collect decades of forgotten dust. Before our crew sets up ladders, you will need to clear every vintage trunk, empty suitcase, and holiday decoration out of the rafters. When tackling a dormer loft conversion in Caldicot, we inevitably cut through existing ceiling laths, which shakes fine soot straight down into the bedrooms below. Sheeting down the carpets and moving heirlooms to the ground level keeps your furniture safe while heavy steel beams move through the hallways. Clear pathways prevent accidents on busy mornings.
Vibrations travel fast through older joists. Plaster on lower landings often shows hair cracks when carpenters hammer timber cheeks into place above. You should take framed family photos and mirrors off the downstairs hallway walls early on. We run heavy temporary power cords along the skirting boards, and having open floor areas lets us pull cables without snagging on coat racks or side tables. Dust sheets taped across bedroom doorways block rising grit when external slates come off.
A dormer loft conversion provides full, usable head height throughout the loft, removing the limitations posed by sloped ceilings and making your space genuinely livable.
The space gained from a dormer loft conversion is ample enough to fit a good-sized double bedroom with an en-suite, creating a private area within your home.
Adding a bedroom through a dormer conversion enhances your property's appeal in the UK housing market, where extra bedrooms lead to higher valuations and broader interest.
This conversion grows your living space upwards rather than outwards, maintaining your garden and outdoor areas while effectively increasing usable living space.
Dormer windows let in ample natural light while enabling excellent ventilation, resulting in a bright and welcoming atmosphere that feels spacious and thoughtfully designed.
We handle all aspects of the dormer loft conversion, from structural works to plumbing and electrics, ensuring everything is coordinated and delivered without the hassle of managing multiple contractors.

A dormer loft conversion is a well-thought-out solution for homeowners who seek additional space without giving up garden or ground-floor areas. It involves more than just square footage; we execute the project with structural consistency and a detailed finish. Specifically, a rear dormer conversion introduces full head height across the loft, allowing for realistic double bedrooms and en-suites. Our extensive experience makes this execution possible.
The intricacy of a dormer loft conversion goes beyond structural work, including building codes, coordinated trades, and compliance paperwork that need careful management. Many homeowners find that hiring various contractors can create miscommunications and delays, undermining the final results. We eliminate these issues by being the single authority responsible for the entire dormer loft conversion, ensuring consistent quality and accountability throughout.
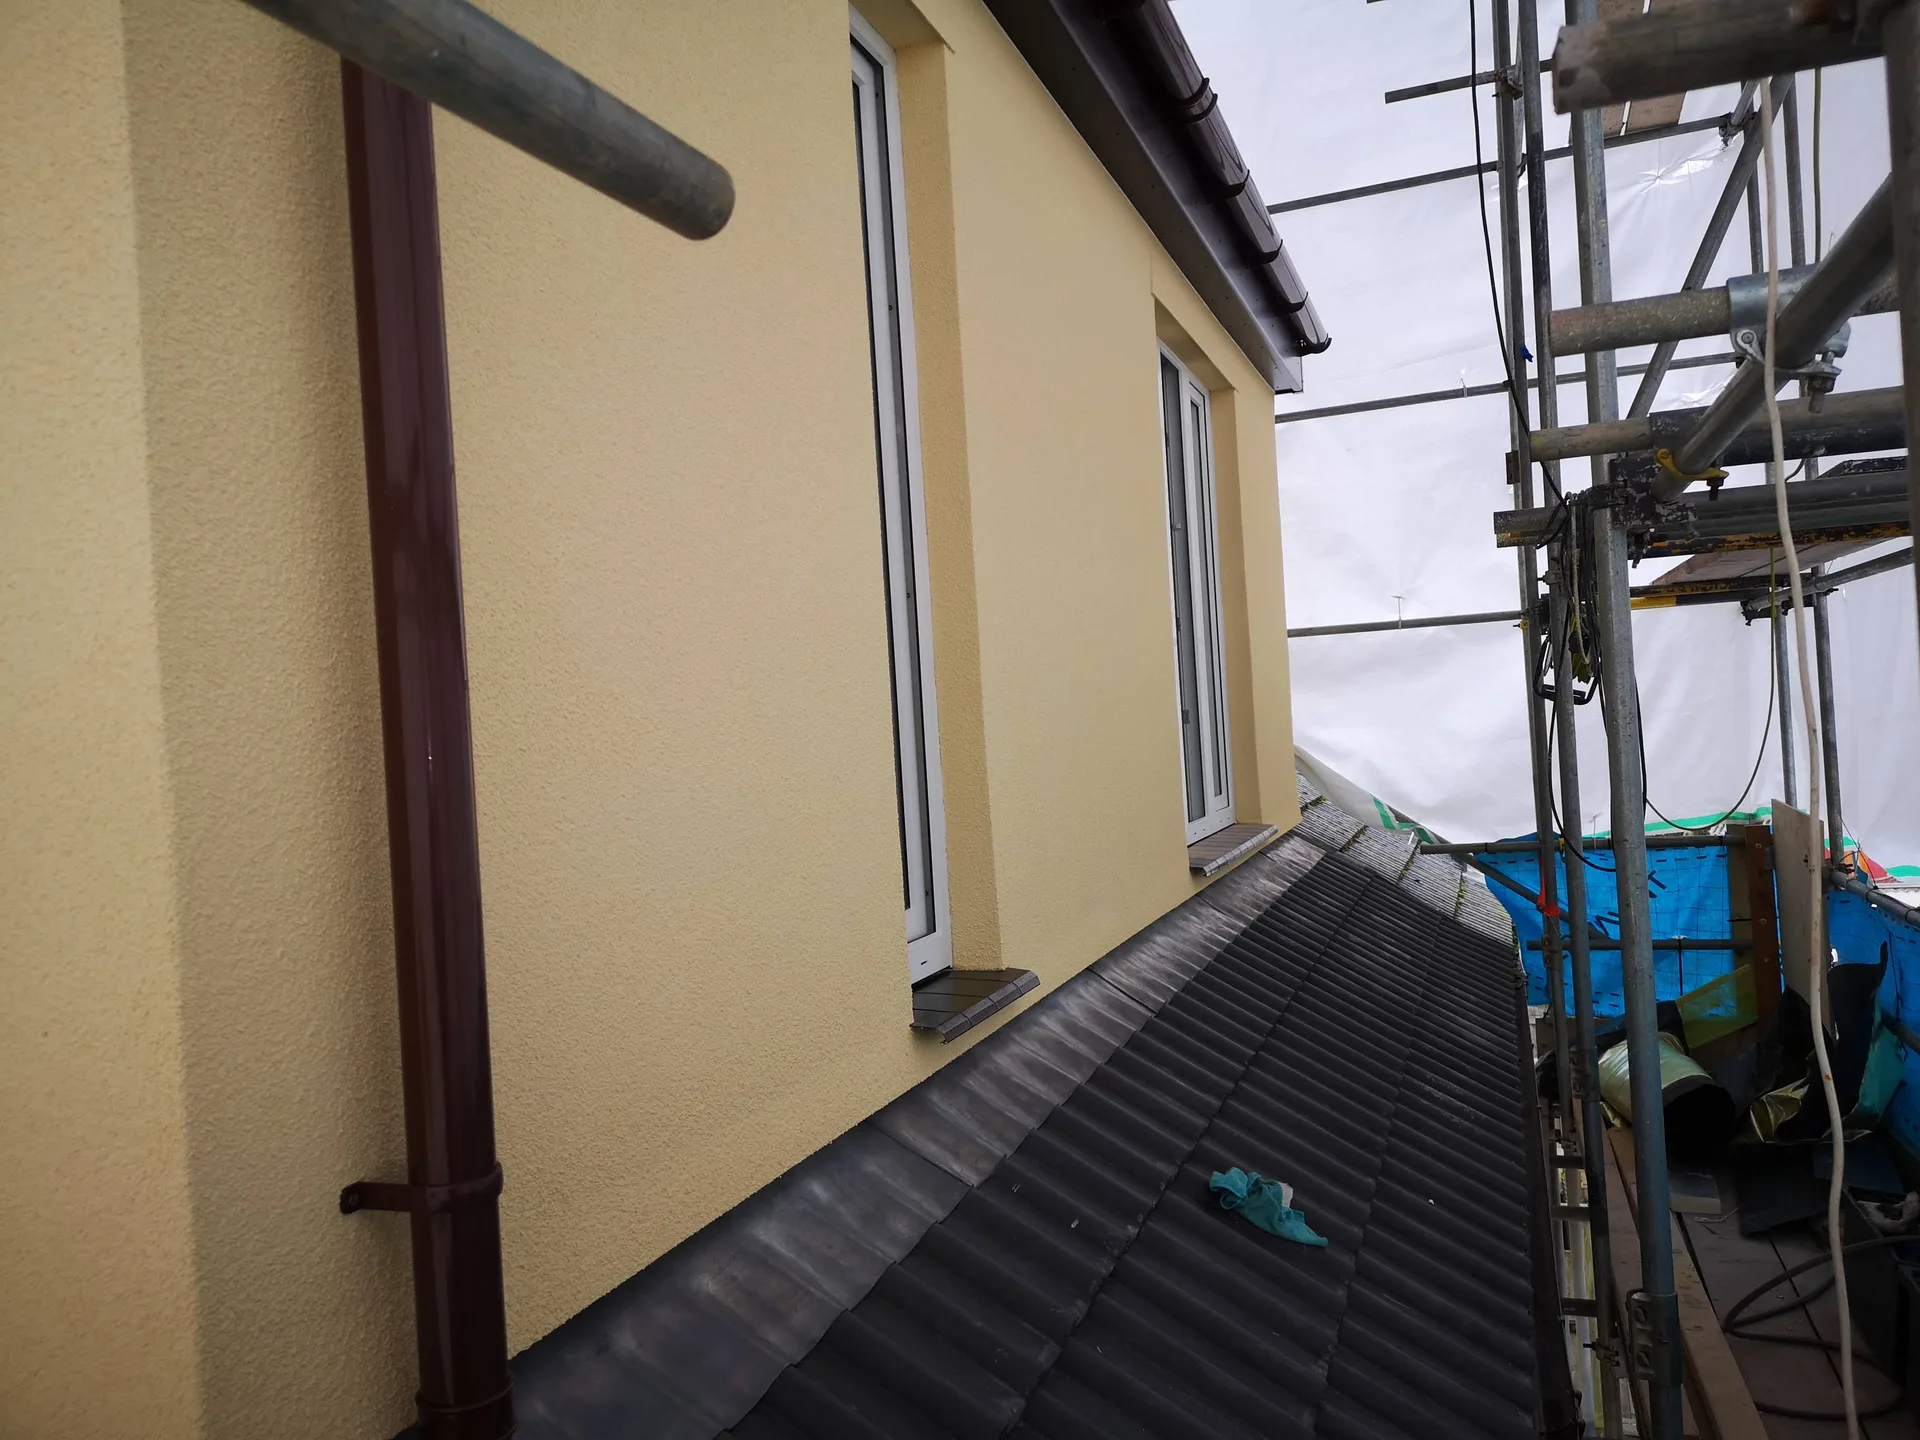
We kick off every dormer loft conversion with an in-depth consultation, where we attentively gather your needs and provide an honest estimate reflective of your project's scope.
Our team visits your property to take detailed measurements and evaluate the feasibility of the dormer loft conversion, ensuring the proposed design aligns with building regulations and your expectations.
Once we finalize the measurements and agree on all details, we will formalize everything with transparency, detailing the project’s scope, timeline, and costs, preventing any unpleasant surprises along the way.
We complete all structural tasks, including roof strengthening, dormer construction, weatherproofing, insulation, and the comprehensive installation of plumbing and electrics, balancing all trades under one accountable umbrella.
Once the structural work and installations are wrapped up, we will add the finishing touches that characterize a project with us, conducting a thorough final review before handing over your completed space as scheduled.
Rain comes without warning. Stripping external tiles exposes vulnerable plaster, so heavy industrial tarpaulins stay battened tight across exposed timber frames whenever work pauses. During an active dormer loft conversion Caldicot property owners frequently worry about damp ceilings, but watching changing forecasts allows us to peel back only those rafters that can be framed out and sheeted over before nightfall.
Winter work requires extra ventilation. Trapping wet plaster fumes inside cold rooms invites damp spots on cold window panes. Opening small trickle vents in lower rooms balances draft movement while fresh timber dries out. Cold wind against external dormer cladding will not drop indoor warmth once mineral wool fits snugly between your fresh studwork walls.

Guttering collects autumn leaves quickly. Flat roof boxes need seasonal clearing so trapped rainwater never pools against vertical side cheeks. With an extensive dormer loft conversion Caldicot roofs catch falling twigs from nearby garden birch trees, meaning a quick visual check from the driveway after major gales spots blocked outlets before water backs up under metal flashing aprons.
Sunlight softens older seals. Inspecting external composite boards or lead cheeks every few springs keeps timber dry underneath. We tell homeowners to look for peeling sealant beads around window frames or warped trim edges that let moisture seep toward inner insulation layers.
Fresh timber settles naturally. Hairline cracks often appear around plasterboard joints after radiators run through their first cold season, which simply reflects standard shrinkage rather than structural trouble. Touching up those ceiling corners with flexible decorator caulk instead of rigid filler stops splits returning when summertime humidity expands the timber framework again. A simple dab of paint over flexible joints keeps your finished ceiling looking pristine.
A dormer loft conversion represents a significant investment for homeowners by providing full head height and unlocking the necessary floor area for a proper bedroom and en-suite. We bring precision and a structural understanding shaped by two decades of hands-on work, creating a space that feels thoughtfully designed, functional, and enduring.
From the initial assessment to the final touches, we coordinate all aspects of your project, ensuring compliance with building regulations, structural integrity, and integration of all trades. Our process is clear and seamless, guiding you from the estimate to contract and through to a successful handover, giving you reassurance at every step.
We work in Caldicot and nearby areas, offering reliable dormer loft conversions and free estimates. Contact us by phone or visit us on site to discuss your project. We're about 10 miles from Henbury.
approx. 10 milesDistance from our base · Henbury
Call us+44 7723 542170Email usinfo@muchaconstruction.co.ukWe serve your areaCaldicot and the surroundings
The Google map loads after you accept marketing cookies.
Professional, always on time and reliable. Piotr and his team completed our house refurbishment nearly 2 years ago and we will be having him back soon for another smaller project. I highly recommend Piotr for any project you may have.
I would highly recommend Mucha Construction for, amongst other reasons, their professionalism, friendliness and can do attitude. They have provided their services very promptly and to a very high standard. I will definitely use their services in the future and so should you!

very solid and reliable company 👌I RECOMMEND💪

Our Services
One team, from groundworks to final finish. New builds, extensions, loft conversions and full renovations.

New homes built to the engineer's calculations and signed off at every stage.
See more
House and kitchen extensions that add space, light and lasting value.
See more
Dormer, hip-to-gable and mansard conversions that turn lofts into rooms.
See more
Full renovations and modernisations, from HMOs to tired homes made new.
See more
RSJ installation, core drilling and crack stitching, built to proper standards.
See more
Kitchens, bathrooms and wet rooms finished with care and clean detail.
See more
Plumbing, electrics, ventilation and heating handled by one coordinated team.
See more
Ongoing building maintenance for landlords, investors and managed properties.
See moreOUR PROJECTS
Each project by our Construction Company leaves clients with refined spaces, enduring quality, and elevated comfort.
Mucha Construction Ltd delivers Construction Company services within a precise 20-mile radius of Bristol.
Yes, completely. Clearing stored boxes, suitcases, and loose insulation allows carpenters to walk joists safely, measure floor spans accurately, and position heavy structural steels without tripping hazards or damaging your personal belongings.
Final decorative painting, custom fitted bedroom wardrobes, carpet underlay, and special bathroom suites are rarely included in basic contracts, because client tastes vary enormously, and these finishes are priced separately from structural works.
Ask if they personally handle structural sign-offs and whether you can see local examples of completed roofs. Reliable builders explain clearly how they protect open rafters from downpours and welcome scrutiny regarding structural engineer calculations.
Internal variables matter greatly. In Caldicot, two identical homes may need different steel placements depending on ground-floor load-bearing walls, existing water pressure requirements for unvented cylinders, or complex plumbing routes down to existing drainage stacks.
