


Professional, always on time and reliable. Piotr and his team completed our house refurbishment nearly 2 years ago and we will be having him back soon for another smaller project. I highly recommend Piotr for any project you may have.



Clear costs, no surprises
We transform your unused attic into a refined living space with a professionally executed dormer loft conversion in Newport. This service elevates your home, adding valuable square footage and enhancing its appeal.
Done right, no shortcuts.
For homeowners in Newport who feel cramped, a dormer loft conversion is the perfect solution. Instead of moving or expanding into the garden, this choice offers a dedicated guest bedroom, a private home office, or simply extra space for a growing family. With full standing height and ample natural light, this transformation meets your needs without sacrifice.
Property investors in the area can greatly benefit from a dormer loft conversion. It is a strategic way to enhance your property’s rental yield and increase its market value. By adding a double bedroom with an en-suite, you make your property more attractive to potential tenants and strengthen its competitive edge. We handle everything as a single contractor, simplifying what could otherwise be complex.
A dormer loft conversion entails many structural changes and trades that must be executed in a specific order; it’s where other projects often falter. Homeowners who prioritize seamless integration turn to us because we ensure each stage, from initial assessment to final handover, is expertly coordinated by experienced professionals.


Old gravity cylinders struggle upstairs. When planning a dormer loft conversion Newport homeowners often forget that hot water must reach new taps against gravity, requiring a system boiler or unvented cylinder swap down in the utility closet. Check the gauge. If water pressure drops while the kitchen sink runs, you will get lukewarm dribbles in your new shower stall without upgraded pipework running straight from the main incoming stopcock.
We examine the fuse board. Adding an extra floor means running separate cabling for ring mains, recessed spotlights and smoke alarms back down to the cupboard under your stairs. An overcrowded board with ancient wire fuses requires a modern split-load panel before any framing timbers arrive at the kerb. You avoid tripping power across your whole home whenever an electric shower and a kettle switch on at once.
Implementing a dormer loft conversion provides ample head height throughout your loft, eliminating the sloping constraints typical of conventional attic rooms. This feature makes your space truly functional and enjoyable.
The area created by a dormer loft conversion is significant enough to accommodate a comfortable double bedroom and dedicated en-suite. This enhancement effectively adds a self-contained living zone to your home.
In Newport, adding a bedroom through a dormer conversion positions your property more favorably in the market, where larger homes with more bedrooms consistently receive better valuations and attract more interested buyers.
The conversion increases your living area upwards instead of outwards, allowing you to maintain your garden and outdoor space while significantly enhancing your usable square footage.
Installing dormer windows brings abundant natural light deep into your newly converted area and promotes effective ventilation, creating an inviting and airy environment.
We manage every aspect of the dormer loft conversion under one contractor, from structural changes and weatherproofing through plumbing and finishing details, ensuring a straightforward process without the frustration of coordinating multiple services.

Standing water causes trouble eventually. A dormer loft conversion creates a large flat section, where autumn leaves, moss and wind-blown twigs accumulate around the rainwater outlets and degrade the rubber seams over time. Clear the deck twice yearly. Walking up with a soft broom and checking the perimeter lead flashing against the party wall prevents damp spots from appearing across your fresh bedroom plasterboard below.
In heavy downpours, a dormer loft conversion in Newport catches significant runoff from the existing pitched roof above. The junction where the new timber wall meets old slate tiles relies on a recessed lead valley that must stay entirely clear of nesting birds or grit washed down from ageing chimney stacks. Neglecting this hidden trough forces backed-up rainwater directly under the timber rafters.
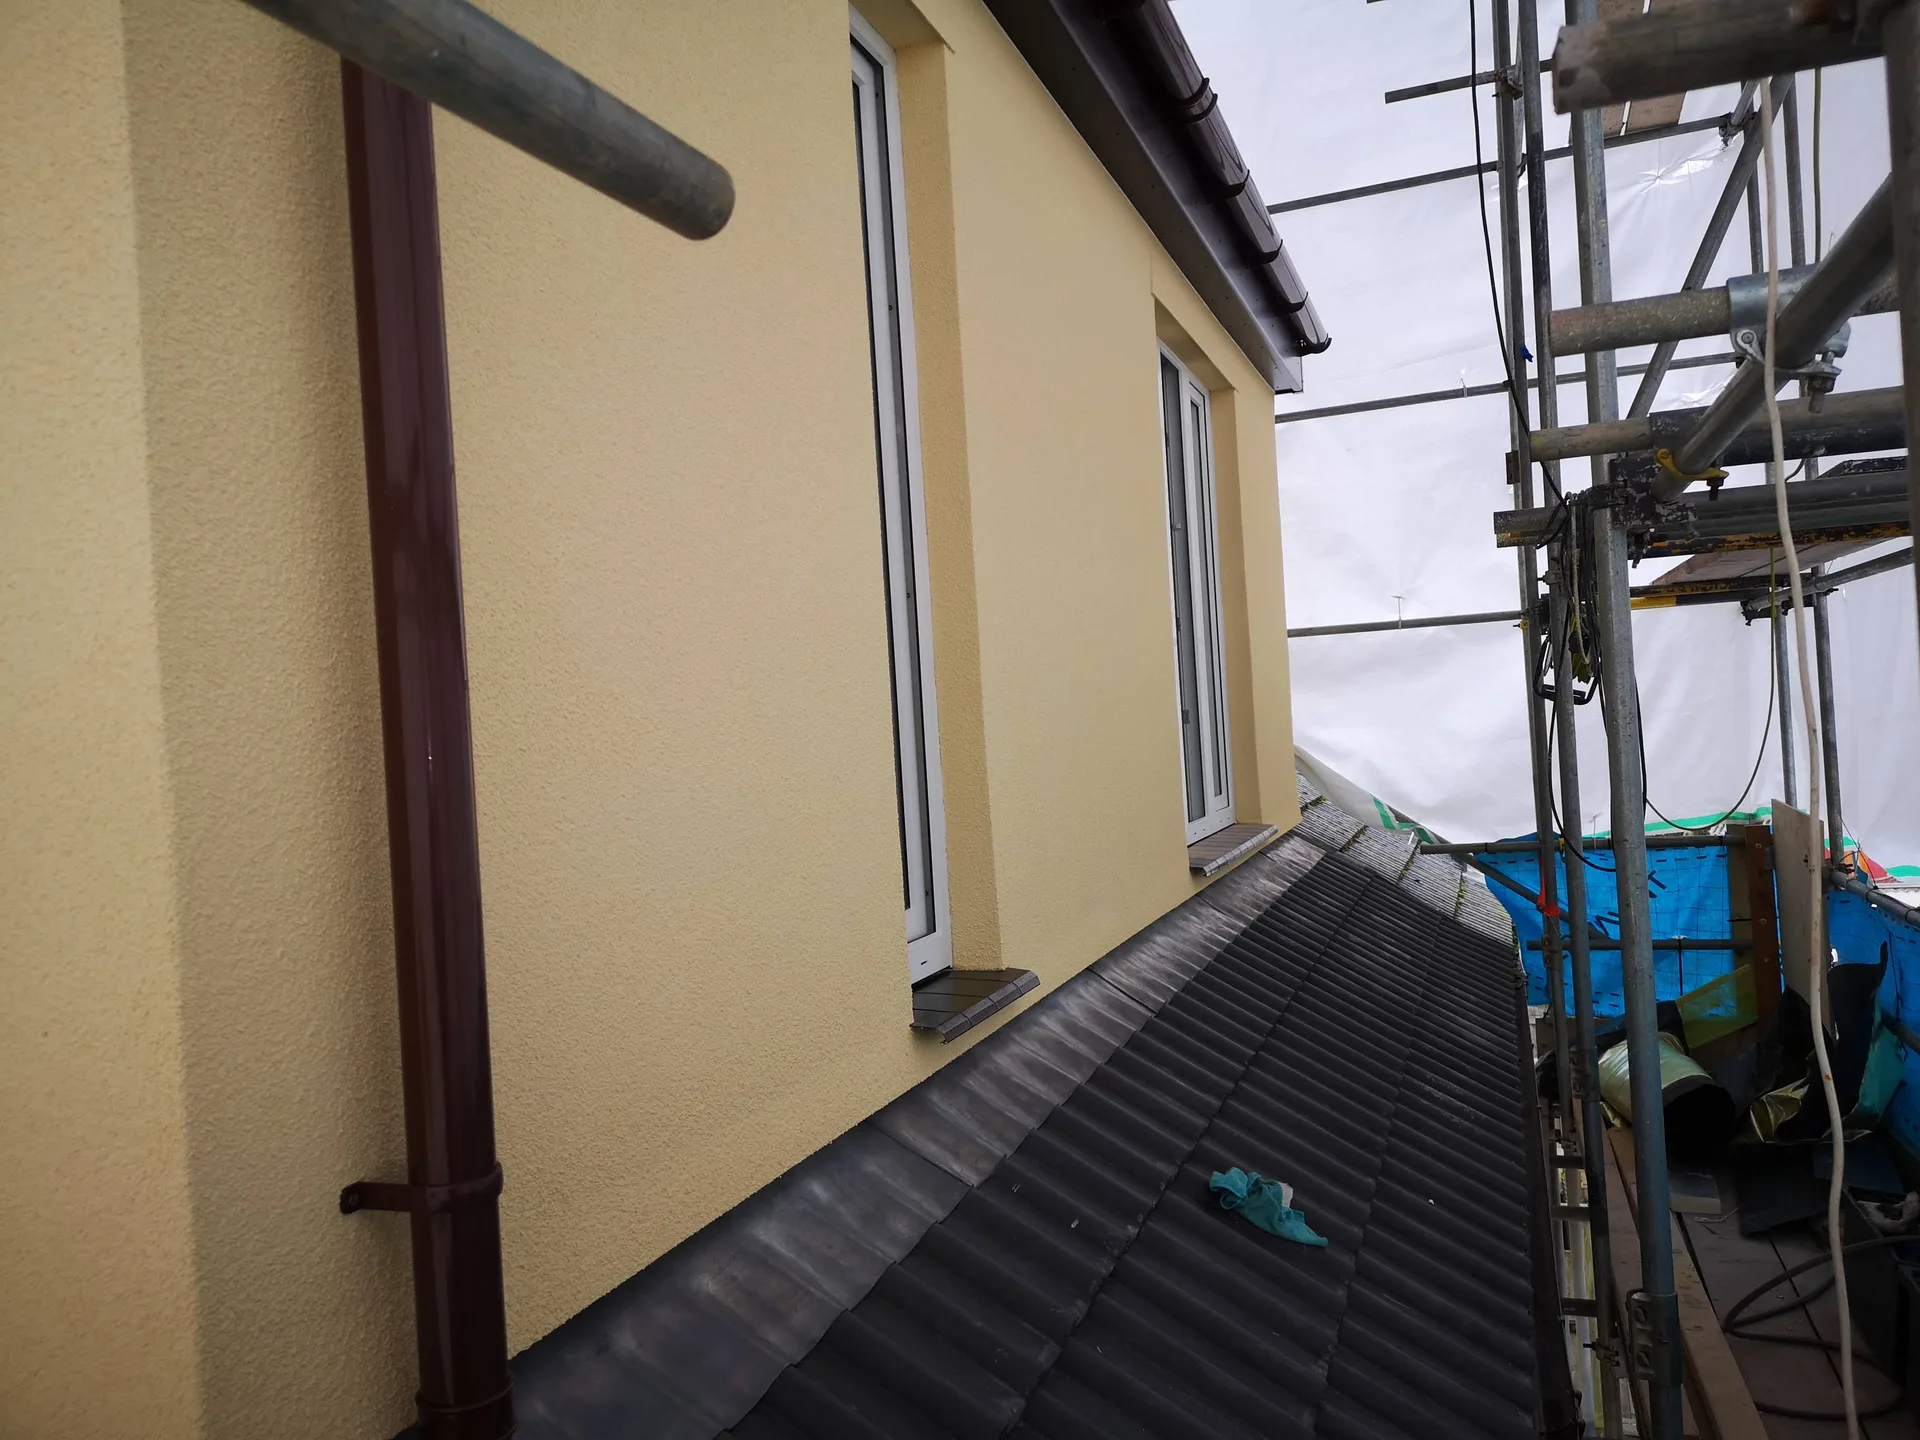
We start every dormer loft conversion in Newport with an in-depth consultation, focusing on your needs and providing a clear, straightforward estimate based on your project’s requirements.
Our team visits your property to take detailed measurements and evaluate the structural possibilities of the dormer loft conversion, ensuring the planned design complies with regulations and aligns with your expectations.
Once we finalize measurements and all specifics are agreed upon, we create a transparent contract outlining the project details, timeline, and costs, ensuring you know exactly what to expect.
We take care of all structural elements, including roof reinforcement, construction of the dormer, weatherproofing, and the installation of plumbing, electrical systems, and ventilation, coordinating everything from a single point of accountability.
After completing all structural and installation tasks, our team applies the finishing details that exemplify what we stand for. We conduct a thorough inspection and present your newly completed space right on schedule.
Wet weather changes the sequence. Stripping back old tiles exposes bare ceiling joists below, meaning heavy tarpaulins must be clamped firmly over the open ridge timbers before dusk. In winter months, our carpenters open only small roof sections, so a sudden coastal downpour during a dormer loft conversion Newport build never leaks into your downstairs bedrooms.
Summer builds face different hurdles. Direct sun on exposed joists cooks dark bitumen felt, making timber prone to slight warping before wall plates get bolted together. We adjust our hours to hoist heavy steels during cool early mornings, keeping internal drafts flowing through open gable vents until proper foil-faced insulation boards get slotted between rafters.
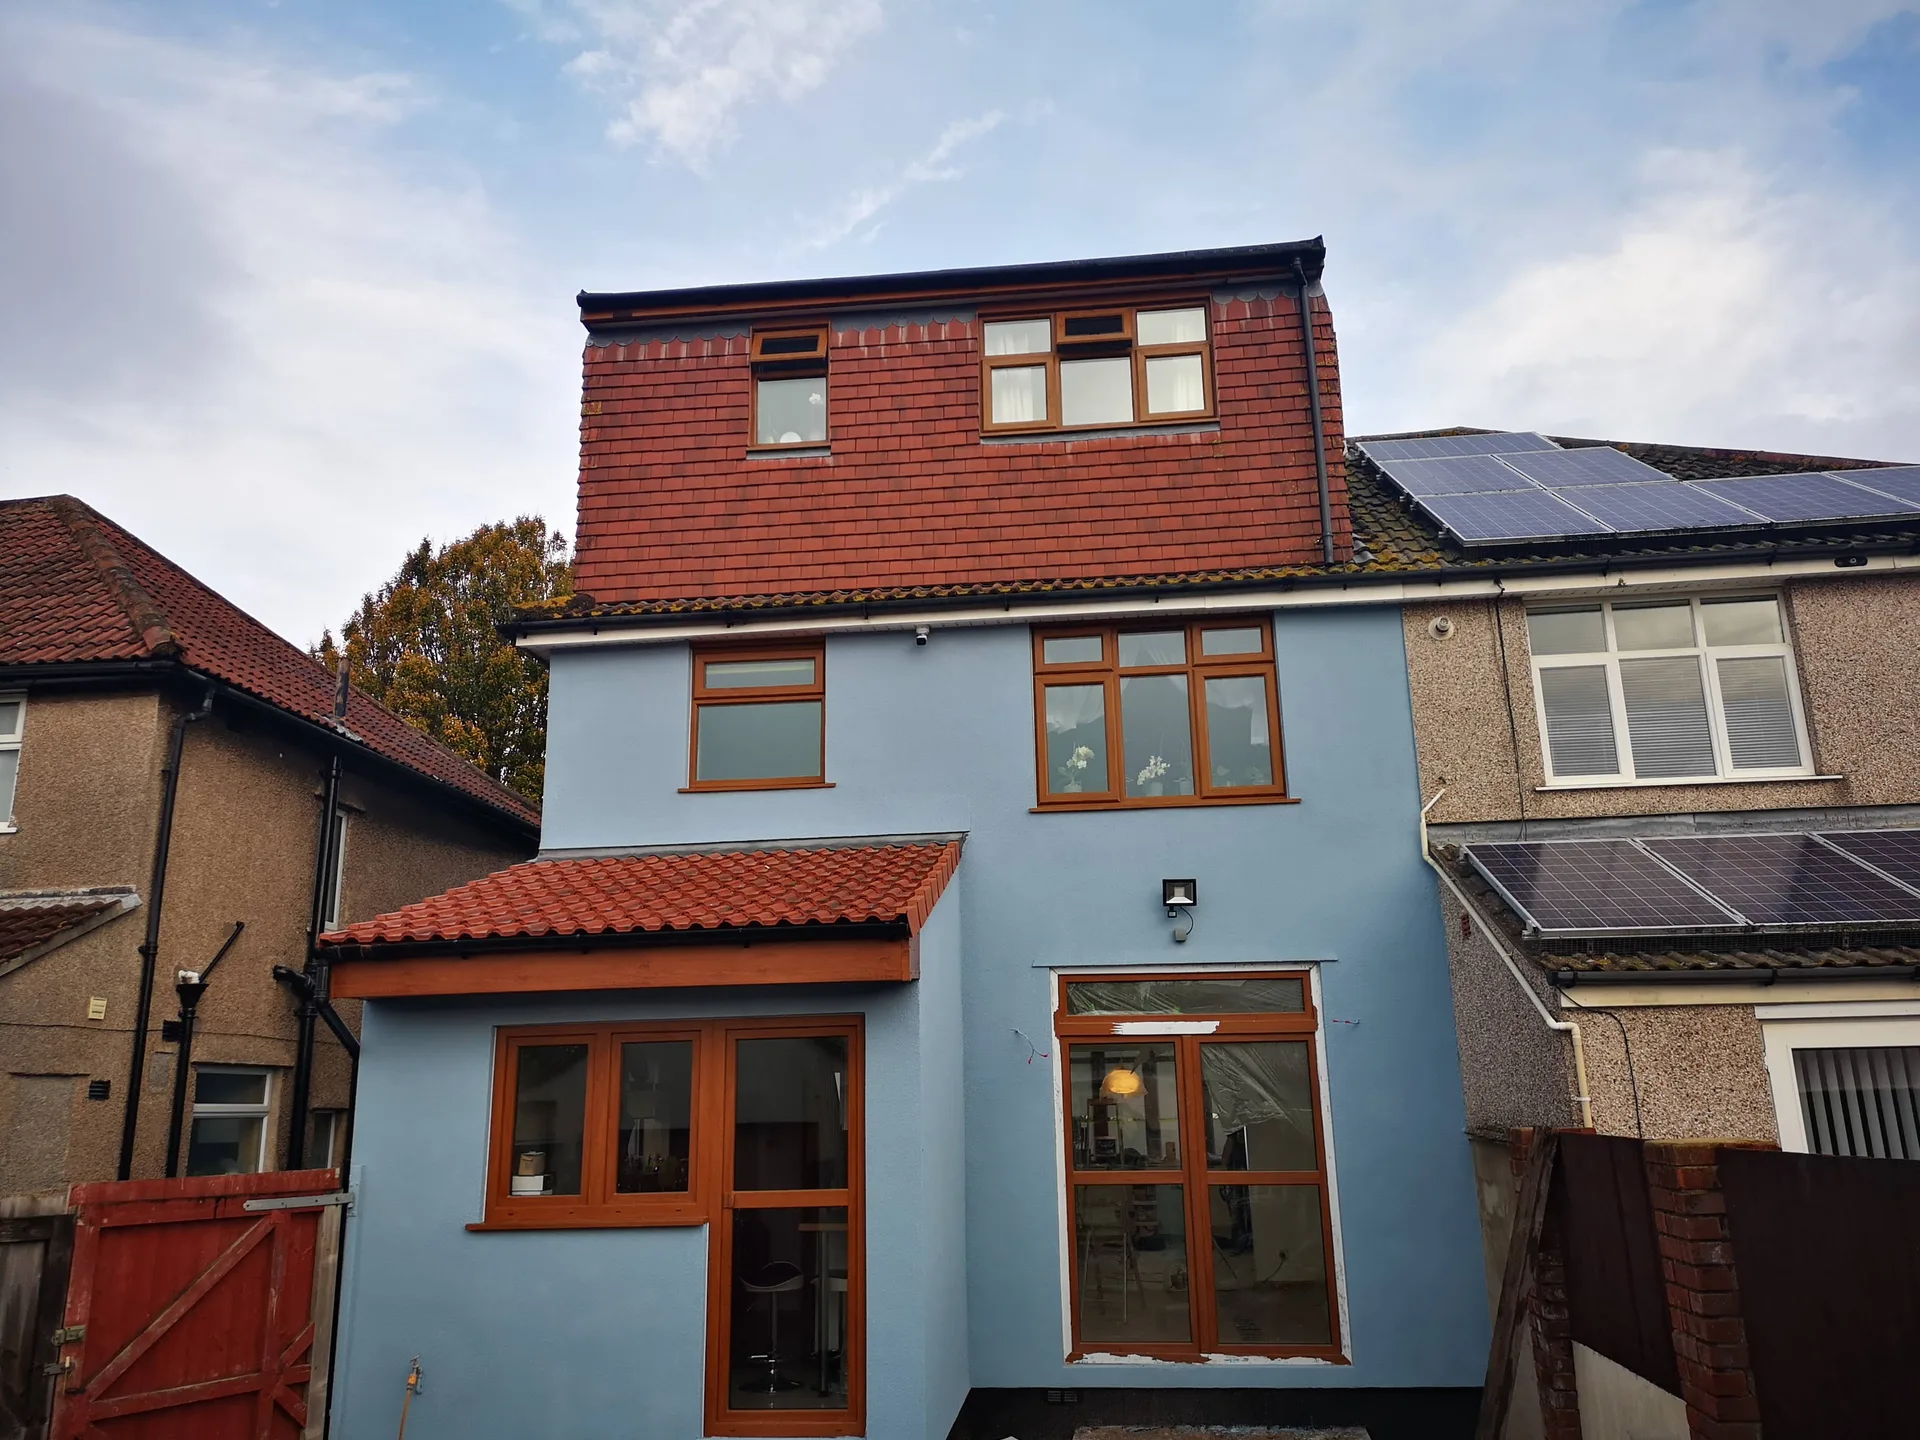
A dormer loft conversion is a considerable structural project, and our expertise plays a crucial role. We have spent over twenty years honing this process, ensuring every phase, from initial assessments to final details, is executed to high standards. Each dormer loft conversion reflects our deep understanding gained through years of tackling various complexities.
When you choose our services for your dormer loft conversion, all project phases stay under one contractor. We oversee structural work, roofing, plumbing, electrics, and finishing trades without the hassles that arise from managing several contractors separately. This unity fosters efficiency in decision-making, insists on respect for timelines, and maintains consistent quality throughout the project.
Our process for dormer loft conversions begins with accurate measurements and a detailed building regulations review to ensure every structural and aesthetic choice is precise. Particularly with rear dormer conversions, we take care to ensure they create the necessary head height for livable space. We also handle building control approvals and compliance documents as part of our service. The end result is a dormer loft conversion executed with the confidence only years of experience can provide.
A dormer loft conversion stands as one of the most valuable investments for homeowners, providing full height throughout the loft and allowing for the space needed to create a proper double bedroom with an en-suite. We approach every dormer loft conversion project with the care and structural knowledge that stems from decades of practical experience. The outcome is a living area that feels thoughtfully designed, with functionality at its core.
From the initial assessment through to the finishing touches, we coordinate each element of your dormer loft conversion under one contractor. We ensure every aspect from building regulations to plumbing and electrical installations is managed effectively, so nothing goes unnoticed. Our process moves smoothly from initial estimates to final touches, providing clarity and confidence throughout.
We work locally in Newport and the surrounding areas, providing dedicated service for your needs. Contact us today for a consultation or a free estimate, and we’ll come visit you on site.
approx. 20 milesDistance from our base · Henbury
Call us+44 7723 542170Email usinfo@muchaconstruction.co.ukWe serve your areaNewport and the surroundings
The Google map loads after you accept marketing cookies.
Professional, always on time and reliable. Piotr and his team completed our house refurbishment nearly 2 years ago and we will be having him back soon for another smaller project. I highly recommend Piotr for any project you may have.
I would highly recommend Mucha company, I had my kitchen renovation and I found the team extremely professional, friendly, skilled, top job done, thank you Mucha

I highly recommend this construction and renovation company. The team was professional, reliable, and completed all work to a very high standard. They paid great attention to detail, kept everything clean and organised, and finished the project on time. Communication throughout the process was excellent, and they were always helpful and responsive to any questions or changes.
The quality of workmanship exceeded my expectations, and I am extremely happy with the final result. I would definitely use their services again and recommend them to anyone looking for trustworthy and skilled builders.

Our Services
One team, from groundworks to final finish. New builds, extensions, loft conversions and full renovations.

New homes built to the engineer's calculations and signed off at every stage.
See more
House and kitchen extensions that add space, light and lasting value.
See more
Dormer, hip-to-gable and mansard conversions that turn lofts into rooms.
See more
Full renovations and modernisations, from HMOs to tired homes made new.
See more
RSJ installation, core drilling and crack stitching, built to proper standards.
See more
Kitchens, bathrooms and wet rooms finished with care and clean detail.
See more
Plumbing, electrics, ventilation and heating handled by one coordinated team.
See more
Ongoing building maintenance for landlords, investors and managed properties.
See moreOUR PROJECTS
Each project by our Construction Company leaves clients with refined spaces, enduring quality, and elevated comfort.
Mucha Construction Ltd delivers Construction Company services within a precise 20-mile radius of Bristol.
Initial figures remain rough estimates until someone measures the clear height from the existing ceiling joists to the ridge board. We also need to inspect the central heating pump and the consumer unit under the stairs, because hidden plumbing alterations quickly change the overall cost.
Standard pricing covers the structural timbers, external boarding, insulation, plasterboard and rough plumbing connections left capped in the floor. You purchase your own sink, toilet, tiles and shower valves separately, allowing you to pick whatever finishes match your personal taste.
Yes, every stored box, old suitcase and piece of boarding must be completely removed so carpenters can walk safely across structural ceiling timbers. Clearing a wide pathway through the hallway and parking space on the driveway also speeds up daily material handling.
Structural work continues throughout winter because heavy tarpaulins protect the open rafters from wind and rain. During severe storms in Newport, roof stripping pauses briefly, and carpenters focus on fitting floor joists and internal fire doors until conditions settle outside.
