


I've worked with Mucha Construction Ltd on various projects over the last 6 years and have found them consistently excellent in respect of work quality & efficiency and fair on price. No hesitation in recommending.


Clear costs, no surprises
We transform your unused attic into a beautifully designed living space through a professionally executed dormer loft conversion in Kingswood.
Done right, no shortcuts.
A dormer loft conversion in Kingswood is the optimal choice for homeowners who have outgrown their current living layout yet wish to avoid moving or expanding their property. Whether you need additional accommodation for guests, a private office, or extra room for your family, this conversion provides the perfect space with adequate height and natural illumination. We have spent over two decades assisting homeowners in this transition confidently and effectively.
For landlords and property investors in Kingswood, a dormer loft conversion proves to be one of the smartest methods to augment a property’s rental yield and market valuation. Incorporating a double bedroom with an en-suite significantly boosts a property’s attractiveness to potential tenants and reinforces its competitiveness. We manage the entire process under one contractor, making for a stress-free investment choice.
Executing a dormer loft conversion in Kingswood entails various structural modifications, installations, and finishing tasks that require precise sequencing-this is where many projects experience delays or quality issues. Clients who demand accountability and a smooth workflow prefer us because we coordinate every aspect, from the initial structural assessment to the final handover, all with one experienced team, ensuring a transformation of your home that exceeds expectations.


Boxes must go first. When setting up a dormer loft conversion in Kingswood, we need clear joists to inspect timber plates, measure rafters, and route cables safely without tripping over old suitcases or dusty floorboards. You should clear every trunk, piece of spare carpet, and forgotten toy down to the floor below before our scaffolders erect access platforms outside. Dust migrates through floor gaps during structural cutting. Cover wardrobes below with polythene.
Stairwells take heavy foot traffic. Moving steels through narrow hallways means banisters need foam lagging, whilst carpet protectors prevent grime ground in from work boots travelling from the drive up to your ceiling hatch. During a dormer loft conversion, timber cuts generate fine sawdust that drops whenever ceiling plaster comes down into your existing landing. We seal doorway cracks using heavy plastic curtains with zip sliders. Park your vehicles clear of the driveway so delivery lorries carrying roof sheets drop palettes without scratching gate posts.
Opting for a dormer loft conversion creates complete, usable head height throughout the loft, avoiding the restrictions typically found in standard attic rooms. This enhancement ensures that the space is fully livable.
The area released by a dormer loft conversion is ample enough to house a spacious double bedroom along with a dedicated en-suite, thus providing a complete, self-sufficient living quarter in your home.
Adding a well-crafted bedroom through a dormer conversion positions your property to be more appealing in the UK market, where extra bedrooms consistently yield higher valuations and a broader range of interested buyers.
This conversion increases your usable space vertically, avoiding any outward expansion that would intrude upon your garden and outdoor areas while effectively enhancing your livable square footage.
The dormer window allows for abundant natural light to penetrate the new space, promoting effective ventilation and crafting an environment that feels open, airy, and thoughtfully planned.
We take charge of every stage of the dormer loft conversion in Kingswood, from structural developments to weatherproofing, plumbing, electrics, and final finishes. This ensures straightforward delivery, free from the complications associated with juggling multiple contractors.

Rain requires constant vigilance. Stripping old roof tiles exposes your ceiling laths to open sky, so we secure heavy tarpaulins with timber battens across bare timber ridges whenever grey clouds gather overhead. Water finds tiny nail penetrations quickly. If a storm hits during a dormer loft conversion in Kingswood, tied-down sheets keep moisture from dripping into the master bedroom underneath while structural cheek walls are raised. Quick temporary gutters direct runoff into existing downpipes.
Frost alters how building products cure. External flat roof membranes fail to bond if bitumen primers meet damp timber or sub-zero morning dew, so we dry joist surfaces with hot-air guns before applying layers. During winter, a dormer loft conversion demands extra insulation boards wedged tightly between external studs to stop thermal bridging chill from frosting newly installed plasterboard. Draughts chill lower rooms if temporary trapdoors stay unlatched overnight. We pack mineral wool around service penetrations before evening frost settles.
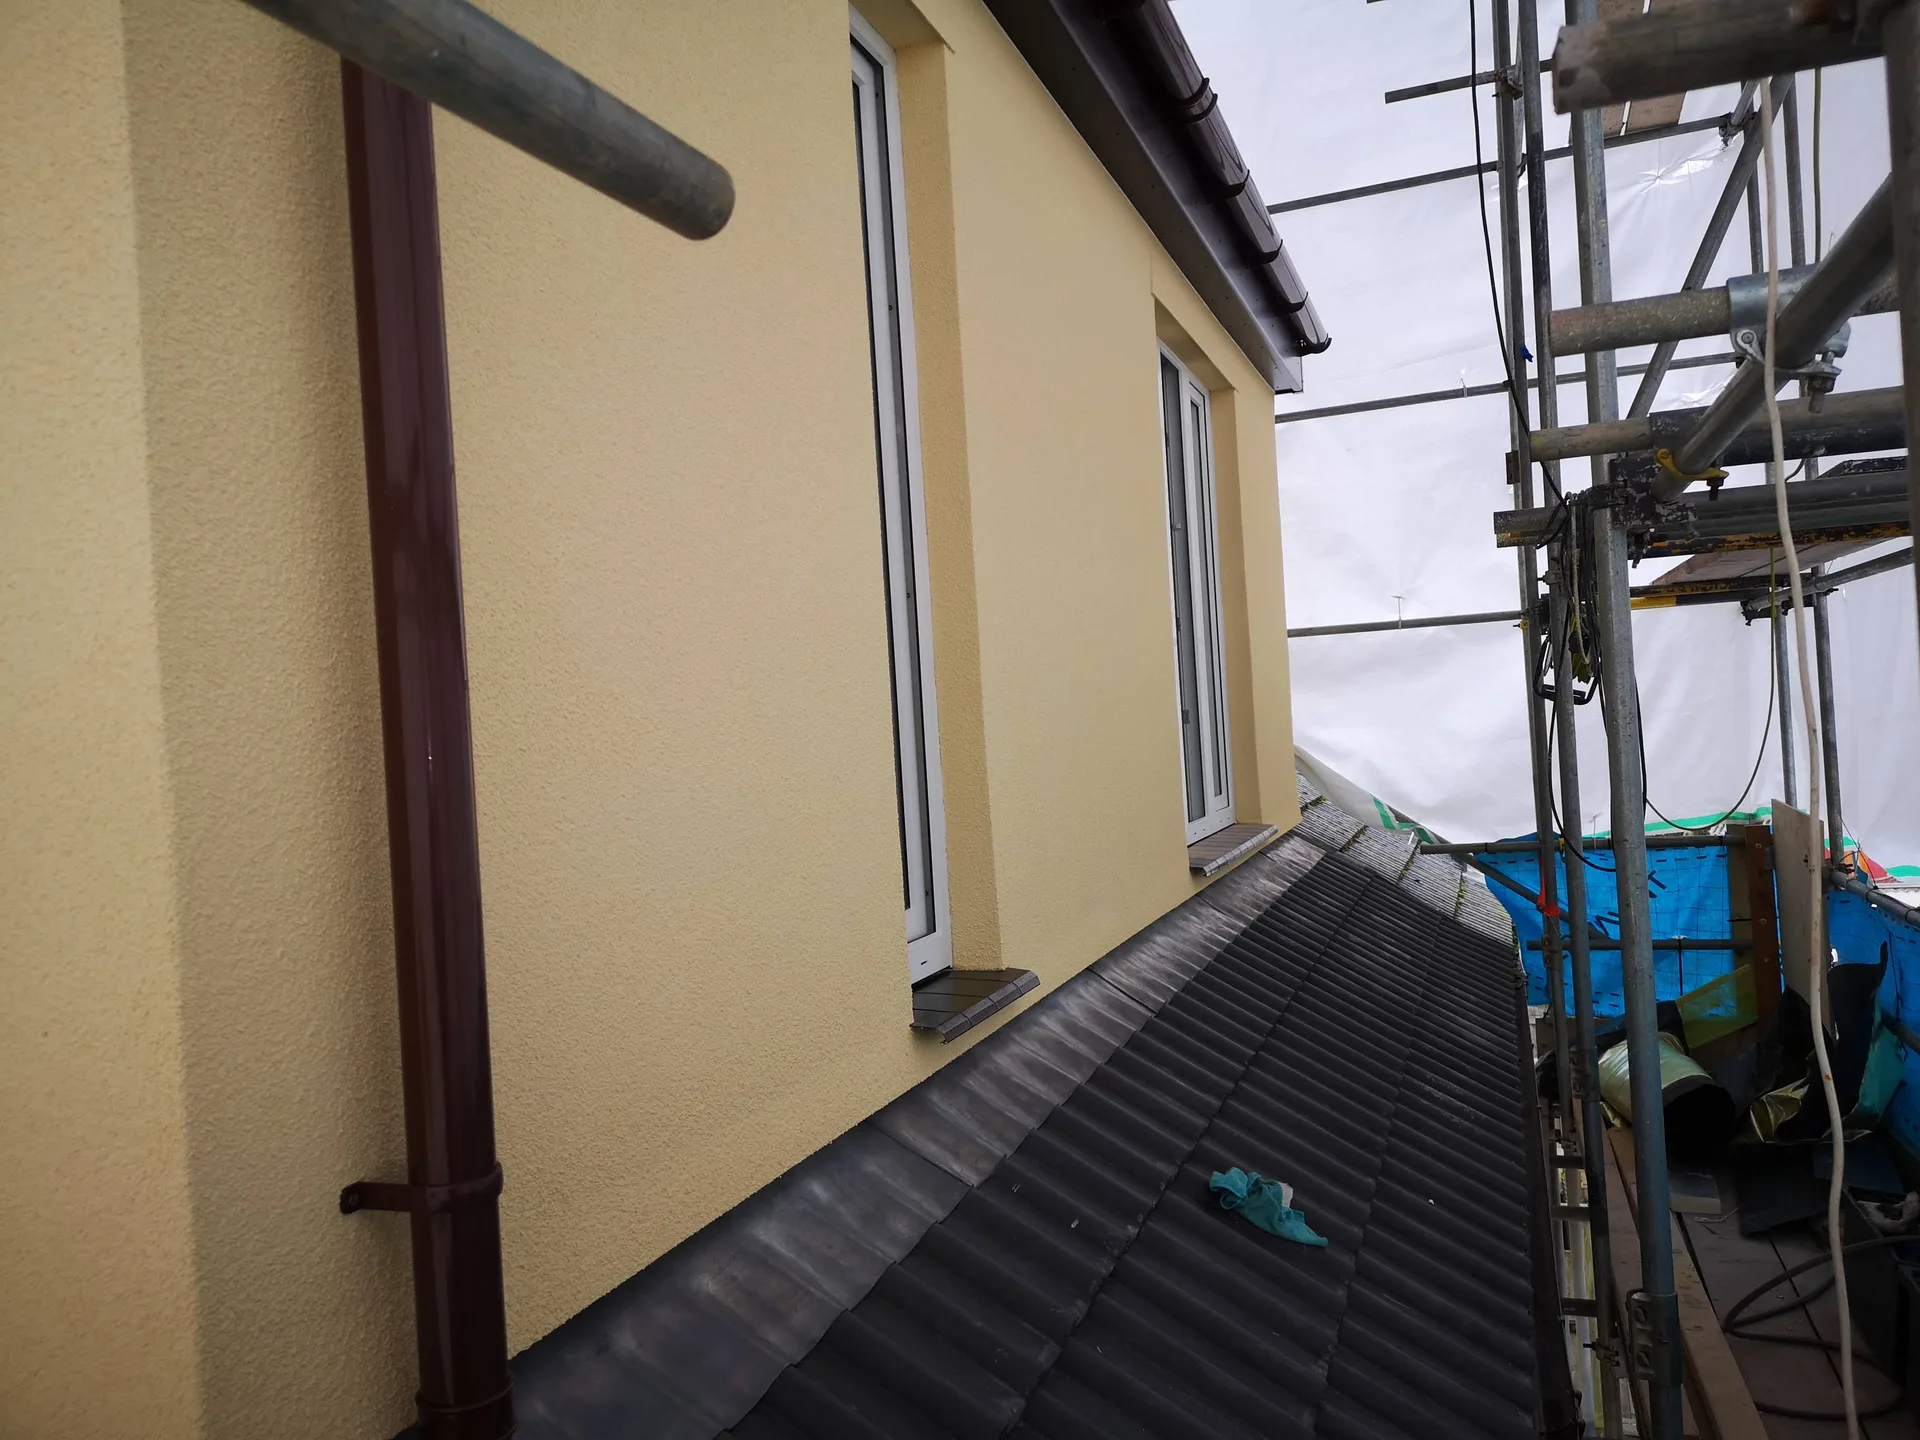
Our process for a dormer loft conversion begins with an in-depth consultation where we listen to your needs and provide a transparent, honest estimate based on your project scope.
Next, our team conducts a site visit to take accurate measurements and evaluate the structural viability for the dormer loft conversion, ensuring our design aligns with building regulations and your aspirations.
Once measurements are validated and all intricacies are agreed upon, we create a contract with complete clarity, defining the project scope, timeline, and costs to avoid any surprises.
We perform all necessary structural works, including roof reinforcement, dormer building, weatherproofing, insulation, and the complete installation of plumbing, electrics, and ventilation - all managed under one point of accountability.
After completing all structural and installation tasks, our team applies the final touches that characterize a project with us, followed by a meticulous final inspection before delivering your completed space on time.
Leaves block flat outlets. Wind carries birch seeds into drainage hoppers, which backs up puddles against roof cheeks until standing water tests your corner seals during heavy autumn storms. Booking a dormer loft conversion in Kingswood means inspecting these outlet gratings twice yearly with a ladder. Clear accumulated moss promptly.
Lead flashings expand under direct sunlight. When summer heat bakes zinc or lead aprons dressed around dormer corners, mortar joints sometimes crack along brick courses and allow wind-driven rain behind vertical cladding boards. Check external mastic beads around window frames during your dormer loft conversion maintenance routine, because silicone shrinks over decades exposed to UV light. A binoculars check from garden level spots lifted corner trims without climbing roof slopes.
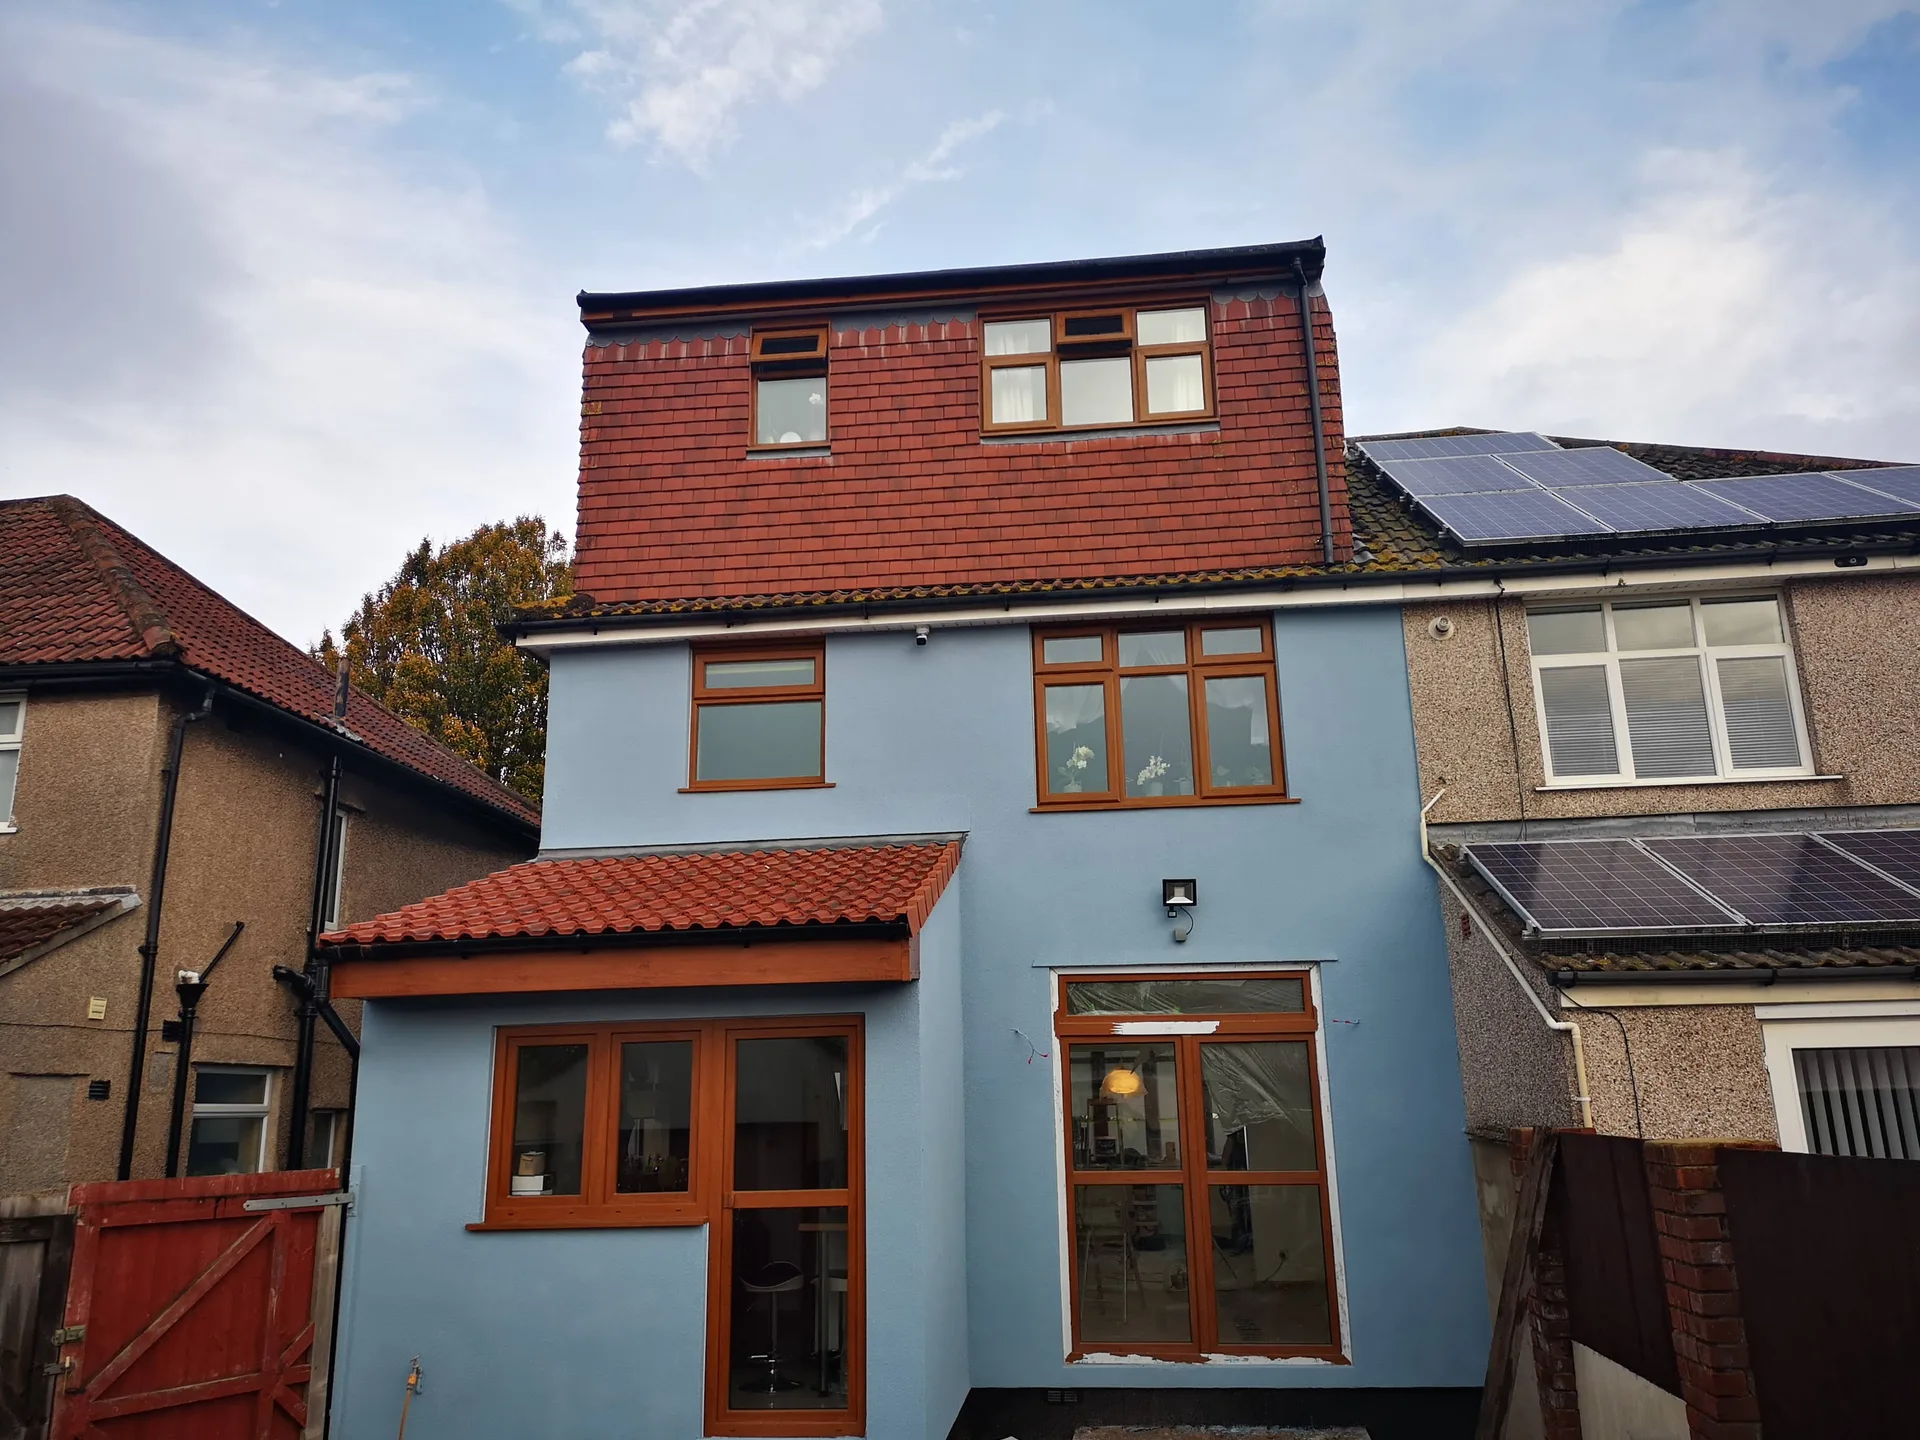
A dormer loft conversion is a considerable structural effort, and the experience driving it carries immense weight. For over twenty years, we’ve refined each phase of this process, from initial assessments to the final finishing touches. Every dormer loft conversion embodies the expertise of a team adept at handling the unique complexities this work entails. This level of experience is foundational to the success of every project.
By choosing us for your dormer loft conversion in Kingswood, you align every aspect of your project under one contractor. We streamline structural work, roofing, insulation, plumbing, electrics, and finishing trades without the fragmentation typical of managing multiple contractors. This single-point accountability fosters efficient decision-making, adherence to timelines, and a consistent quality from groundwork to handover.
Our process for a dormer loft conversion starts with accurate measurements and a thorough review of compliance with building regulations. This ensures every structural and aesthetic choice is made with accuracy in mind. Particularly, rear dormer conversions demand meticulous engineering to secure full head height and create enough usable area for a double bedroom and en-suite. As standard, we handle building control approvals, structural warranties, and compliance documentation rigorously. The result is a dormer loft conversion delivered with the assurance that 20 years of expertise makes possible.
A dormer loft conversion represents one of the smartest investments a homeowner can make, achieving full head height throughout the loft and unlocking the floor area needed for a proper double bedroom and en-suite. Our approach incorporates the structural expertise developed over twenty years, leading to spaces that feel genuinely crafted rather than just added on - cohesive, functional, and built to last.
From initial assessments to final touches, we coordinate all aspects of your project under one point of accountability. We oversee compliance with building regulations, structural works, plumbing, electrics, insulation, and finishing trades - preventing any lapses in the process. Our method is clear, moving smoothly from the first estimate to contract, through execution, and concluding at handover, giving you the confidence you deserve.
We operate in Kingswood and the surrounding areas, providing expert dormer loft conversions. Call us for a free estimate or to discuss your project on-site; we're just a short drive from Henbury.
< 10 milesDistance from our base · Henbury
Call us+44 7723 542170Email usinfo@muchaconstruction.co.ukWe serve your areaKingswood and the surroundings
The Google map loads after you accept marketing cookies.
I've worked with Mucha Construction Ltd on various projects over the last 6 years and have found them consistently excellent in respect of work quality & efficiency and fair on price. No hesitation in recommending.
Polecam , super firma , robota elegancka !!!

Polecam serdecznie świetna robota fachowa robota pierwsza klasa 😉

Our Services
One team, from groundworks to final finish. New builds, extensions, loft conversions and full renovations.

New homes built to the engineer's calculations and signed off at every stage.
See more
House and kitchen extensions that add space, light and lasting value.
See more
Dormer, hip-to-gable and mansard conversions that turn lofts into rooms.
See more
Full renovations and modernisations, from HMOs to tired homes made new.
See more
RSJ installation, core drilling and crack stitching, built to proper standards.
See more
Kitchens, bathrooms and wet rooms finished with care and clean detail.
See more
Plumbing, electrics, ventilation and heating handled by one coordinated team.
See more
Ongoing building maintenance for landlords, investors and managed properties.
See moreOUR PROJECTS
Each project by our Construction Company leaves clients with refined spaces, enduring quality, and elevated comfort.
Mucha Construction Ltd delivers Construction Company services within a precise 20-mile radius of Bristol.
You only need to empty the attic space itself completely and clear the upper landing walkway. We access the roof through scaffolding outside initially, but structural staircase work eventually requires space to manoeuvre steel beams, so remove wall pictures and hallway tables before work starts.
Standard contracts cover bare timber subfloors, plastered walls, and unpainted woodwork ready for decoration. Carpets, hardwood flooring, bathroom tiles, and final paint coats are normally priced as separate trade packages, because material choices vary widely in cost depending on individual homeowner tastes.
Ask to see past conversion sites in nearby roads and speak directly with previous clients about how clean the crew kept the property. A trustworthy contractor will show current project photos, provide local references, and explain how their team handles building control sign-off throughout each inspection.
New timber dries out while heating runs during cold months, causing hairline plaster cracks along tape joints. Your builder should return after several months of seasonal heating to fill minor shrinkage splits, adjust binding interior doors, and verify that all roof drainage runs freely without pooling.
