


Big recommendation for Mucha Construction. Proper honest lads, very professional and the standard of work is spot on. Always reliable, clean and easy to deal with. Definitely recommend to anyone looking for quality building work



Clear costs, no surprises
Transform your unused attic into a stylish living area with a professionally executed dormer loft conversion in Mangotsfield.
Done right, no shortcuts.
A dormer loft conversion is an ideal solution for homeowners who feel cramped in their current space but aren't ready to move or expand their garden. Whether you desire an extra guest bedroom, a private office, or additional space for a growing family, a dormer loft conversion in Mangotsfield provides that much-needed room with height and natural light. Our decades of experience help homeowners make this important upgrade with assurance and clarity.
For landlords and property investors in Mangotsfield, a dormer loft conversion significantly increases potential rental yields and property value. Adding a double bedroom with an en-suite boosts the property's market appeal to a wider range of tenants and strengthens its competitive edge. With us, the entire process is managed by a single contractor, simplifying what could be a complex investment decision.
Converting a loft into a dormer involves careful sequencing of structural work and finishing trades, and this is often where many projects can stall. Clients who appreciate accountability and efficient processes choose our services because we manage every phase, from initial assessments to final handover. A dormer loft conversion is not just another construction job; it’s a meticulously coordinated transformation of your home.

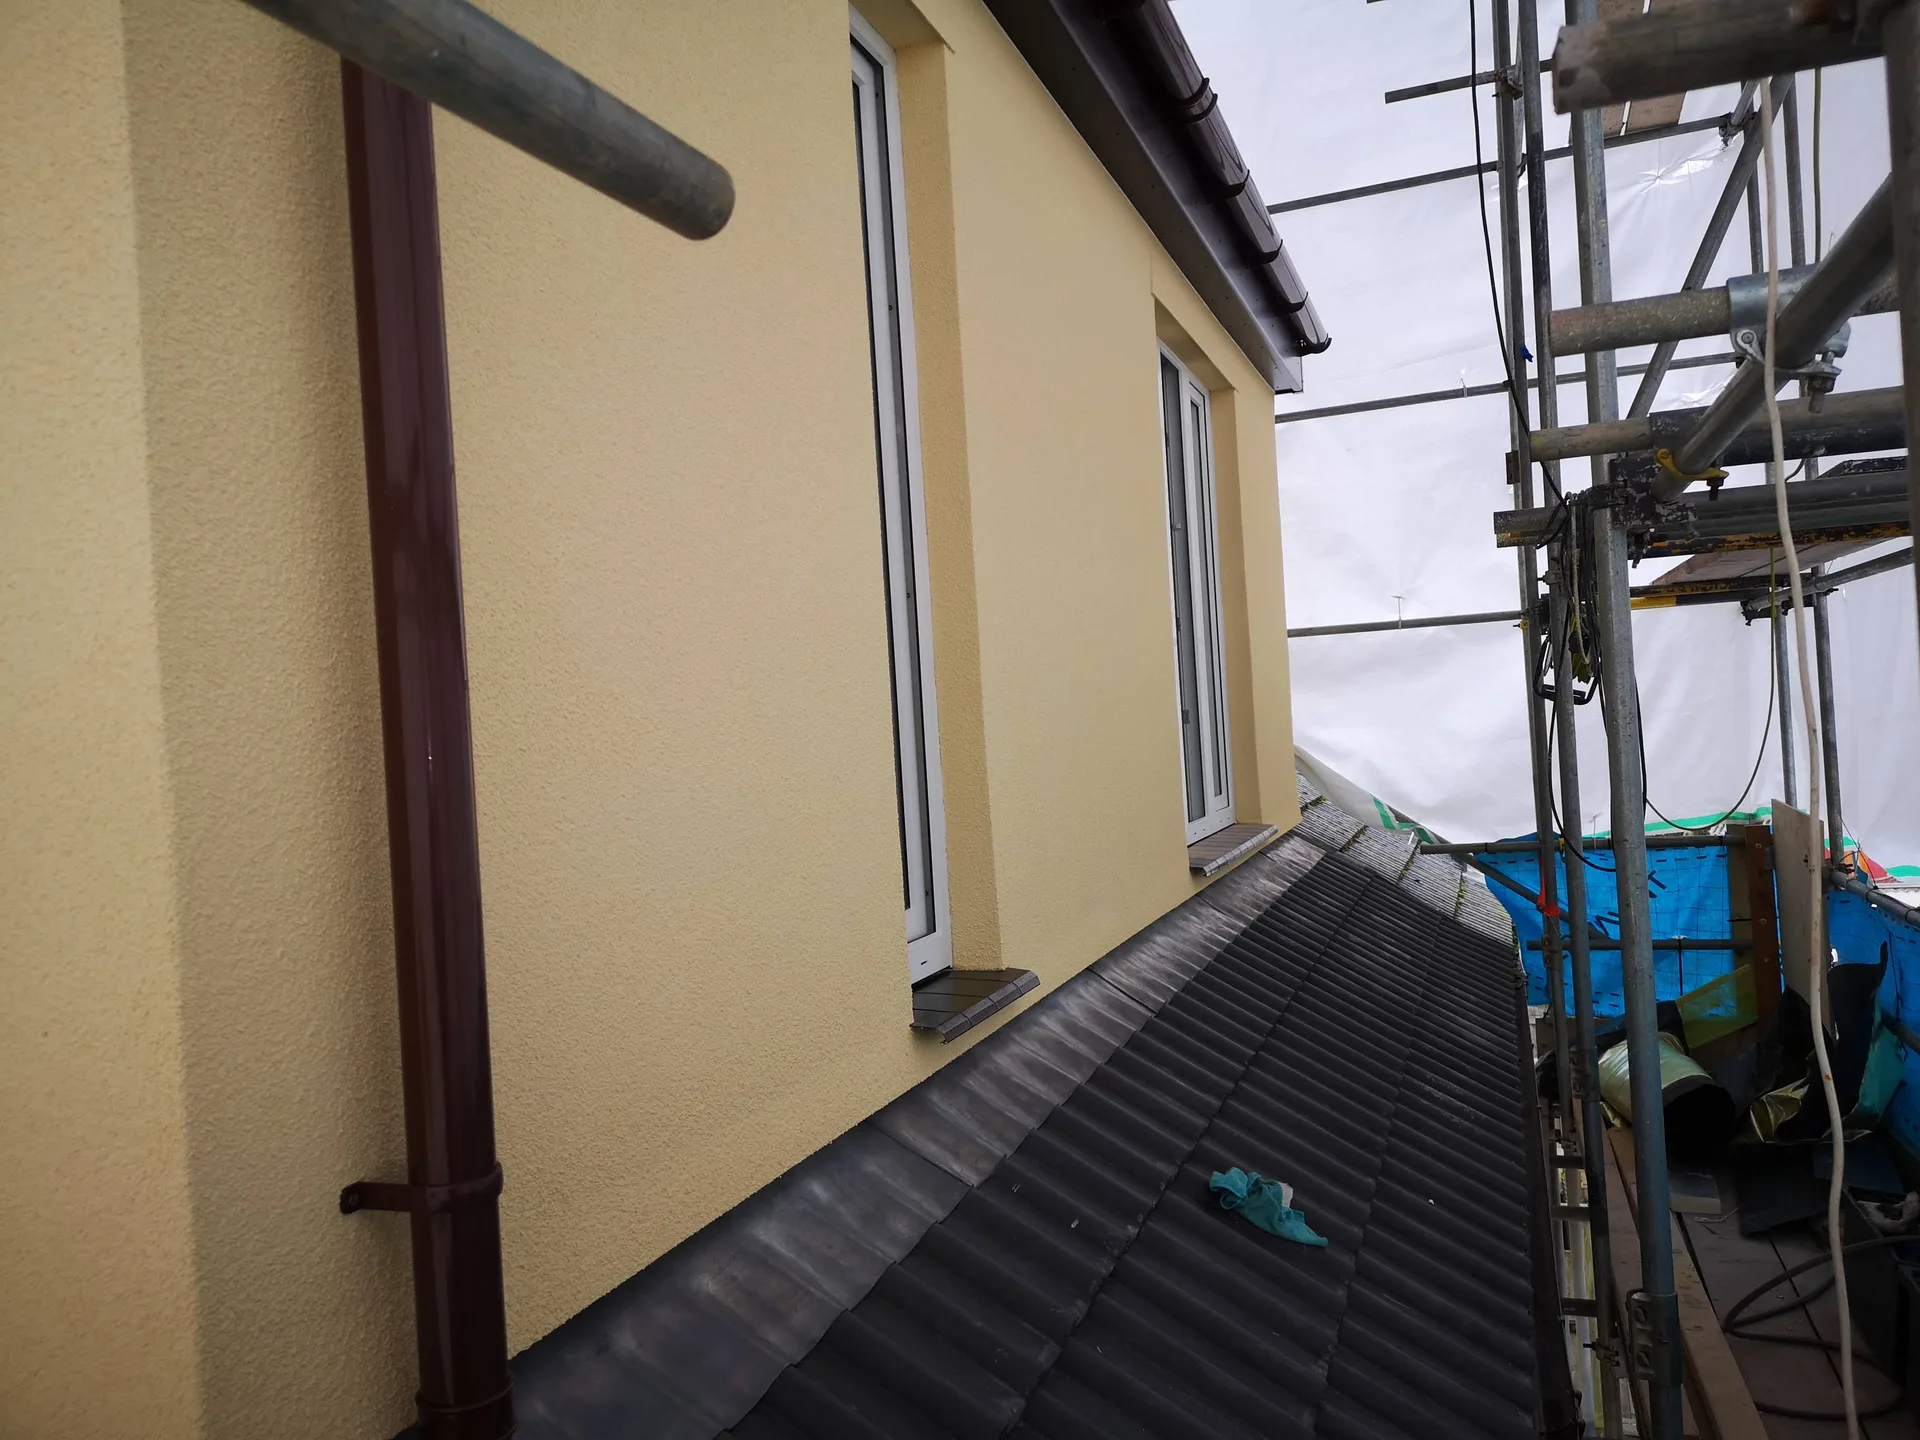
Boxes must go first. When beginning a dormer loft conversion in Mangotsfield, we need direct access across your floorboards without stumbling over forgotten suitcases or festive decorations. Dust settles heavily when timber joists move, so clearing your current attic space saves your personal belongings from grit. If old water tanks linger near the eaves, plumbing connections need inspecting prior to any structural alterations. Pack delicate items in sturdy plastic tubs instead of open cardboard boxes.
Stairwells take heavy foot traffic. Dust sheets and carpet film protect runners from grit carried in on work boots. Whenever we cut into the ceiling joists above your first floor, vibration travels downward and shakes framed photos off adjacent partition walls. Taking down hanging mirrors and grouping bedroom furniture toward room centres prevents accidental scrapes. Keep doors shut tightly along the main hallway during structural cuts.
A dormer loft conversion creates full usable head height throughout the loft floor, removing the limitations of sloped ceilings common in standard attic rooms. The space becomes genuinely livable, not just usable.
The floor area gained from a dormer loft conversion is ample enough to house a spacious double bedroom along with a dedicated en-suite, transforming the upper part of your home into a fully functional living area.
By adding a bedroom via a dormer conversion, you position your home more attractively in the UK market where extra bedrooms usually lead to higher valuations and greater buyer interest.
This conversion boosts your living space vertically instead of extending outward, preserving your garden and outdoor areas while significantly increasing your useful living space.
The dormer windows bring in ample natural light, ensuring effective ventilation and creating an open, comfortable, and inviting atmosphere throughout your new room.
We handle every aspect of the dormer loft conversion process under one roof, overseeing structural work, weatherproofing, plumbing, electrical installations, and final touches, ensuring smooth delivery without the hassle of coordinating multiple trades.

Gravity systems often struggle. Adding radiators to an upper floor demands sufficient pressure, especially when cold water tanks get decommissioned to create open room layouts under roof rafters. If your existing boiler already groans when filling a downstairs bath, pushing hot water higher up the building will reveal hidden system weaknesses. A dormer loft conversion in Mangotsfield frequently highlights the need for unvented cylinders to maintain showers with strong flow rates.
Waste pipes require steep falls. Running soil stacks down through ground floor rooms often means Boxing in neat corners inside cupboards or existing pantry spaces without sacrificing floor space. When hot feeds join older copper loops under floorboards, we check every fitting for age hardening before soldering new branches. Copper pipes expand during winter mornings and tap against timber framing if not notched correctly into ceiling joists.

We kick off each dormer loft conversion with a detailed consultation, carefully listening to your ideas while providing a straightforward, transparent estimate tailored to your project’s requirements.
Our team conducts a site visit to take accurate measurements and evaluate the structural feasibility of the dormer loft conversion, confirming that our proposed design aligns with building regulations and your vision.
Once we have verified measurements and finalized the details, we draw up a contract with full transparency, laying out the scope, schedule, and costs so you won’t face any surprises down the line.
All structural elements, including roof reinforcement, dormer construction, weatherproofing, insulation, and the full scope of plumbing and electric work, are completed under our careful supervision, ensuring a single point of accountability.
Once all structural and installation work is finalized, we add the finishing touches that characterize a project from us, followed by a thorough inspection before handing your finished space over on time.
A dormer loft conversion delivers what a simple attic cannot: full height across the loft, providing enough room for a genuine double bedroom and an en-suite. The dormer loft conversion we complete makes sure each square foot is truly livable, not just usable. Natural light streams through well-placed dormer windows, resulting in a space that feels thoughtfully designed.
Beyond the immediate increase in usable space, a dormer loft conversion adds lasting value to your property in a market where additional bedrooms are highly sought after. A well-executed dormer loft conversion presents quality to prospective buyers, distinguishing your home in a competitive arena. With our two decades of experience overseeing each phase, we reflect precision and accountability at every turn.
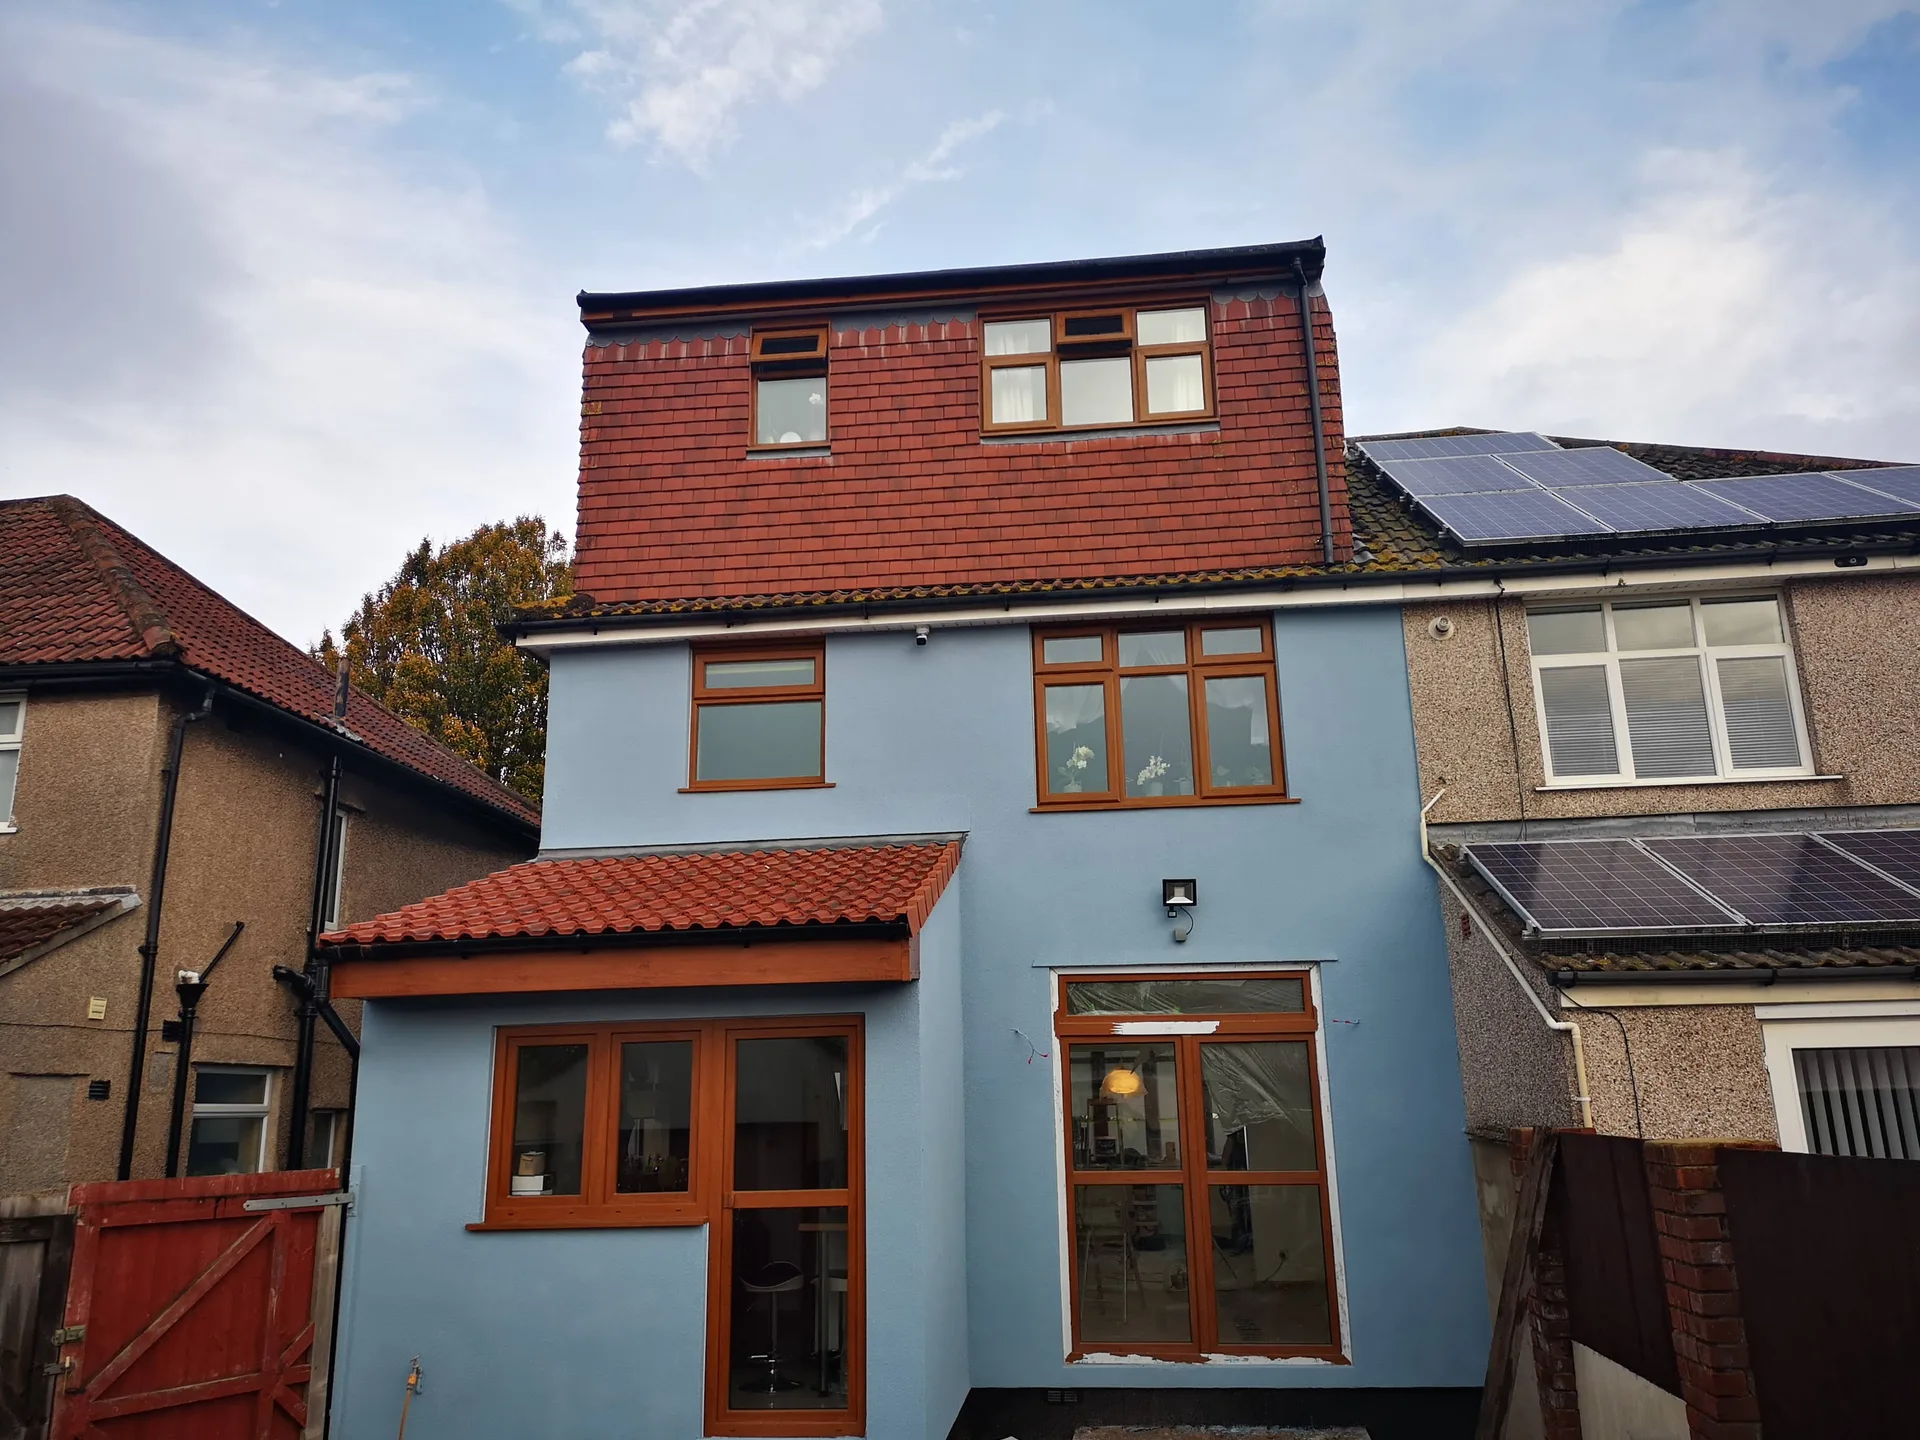
Roofs stay open briefly. When taking off old tiles during a dormer loft conversion in Mangotsfield, heavy tarpaulins batten down directly against the existing rafters to deflect sudden rainstorms. Timber absorbs moisture rapidly if left exposed to wet weather, which can lead to plaster cracking months later as frames dry out indoors. We monitor local cloud fronts across South Gloucestershire each dawn.
Cold mortar sets slowly. Frost slows brick repairs on gable ends, requiring additives or heated covers to bond brickwork solidly into position. Adhesives on rubber roof membranes require dry decks to cure securely, so dew forces our crew to sweep and warm the flat decking before unrolling felt.
Hot roof decks soften asphalt quickly. Working on south-facing slopes under midsummer sun makes adhesives tacky within minutes, so our team lays insulation sheets at sunrise before the metal flashings become too hot to handle barehanded. Ventilation paths behind fascia boards must stay clear, or trapped heat bakes inner plasterboards and shrinks fresh jointing tape prematurely.
A dormer loft conversion is one of the most discerning investments a homeowner in Mangotsfield can pursue, creating full head height throughout and unlocking the area needed for a double bedroom and an en-suite. We approach every project with the attention to detail that comes from years of hands-on experience, resulting in a space that feels purposefully crafted and durable.
Starting from the vital initial assessment to the finishing touches, we coordinate every aspect of your project through a single channel. We manage compliance with building regulations, structural construction, plumbing, electrics, insulation, and all final trades, making sure everything flows smoothly without gaps between contractors. Our straightforward process transitions seamlessly from estimation to contract, execution, and ultimately, handover, giving you clarity and assurance at every stage.
We work in Mangotsfield and the surrounding areas, like Kingswood and Stoke Gifford, ensuring we provide personalized services. Reach out by phone for a free estimate and consultation right at your home.
< 10 milesDistance from our base · Henbury
Call us+44 7723 542170Email usinfo@muchaconstruction.co.ukWe serve your areaMangotsfield and the surroundings
The Google map loads after you accept marketing cookies.
Big recommendation for Mucha Construction. Proper honest lads, very professional and the standard of work is spot on. Always reliable, clean and easy to deal with. Definitely recommend to anyone looking for quality building work
very solid and reliable company 👌I RECOMMEND💪

Professional service, beautifly done job! Highly recommended!

Our Services
One team, from groundworks to final finish. New builds, extensions, loft conversions and full renovations.

New homes built to the engineer's calculations and signed off at every stage.
See more
House and kitchen extensions that add space, light and lasting value.
See more
Dormer, hip-to-gable and mansard conversions that turn lofts into rooms.
See more
Full renovations and modernisations, from HMOs to tired homes made new.
See more
RSJ installation, core drilling and crack stitching, built to proper standards.
See more
Kitchens, bathrooms and wet rooms finished with care and clean detail.
See more
Plumbing, electrics, ventilation and heating handled by one coordinated team.
See more
Ongoing building maintenance for landlords, investors and managed properties.
See moreOUR PROJECTS
Each project by our Construction Company leaves clients with refined spaces, enduring quality, and elevated comfort.
Mucha Construction Ltd delivers Construction Company services within a precise 20-mile radius of Bristol.
Semi-detached properties require formal agreements before cutting into shared party walls for steel supports. In Mangotsfield, terraced houses share masonry that bears structural weight, meaning written consent prevents boundary disputes before steel joists arrive.
Scaffolding goes up first, followed by stripping tiles and inserting structural steels. Carpenters build the dormer frame, roofers seal it against rain, electricians install internal cabling, and plasterers finish the ceilings before staircase installation.
Yes, because delivery trucks need clear drop zones for long structural timber and skip bins. Keeping driveways free prevents delays when heavy steel beams arrive and allows skip wagons to swap rubble containers without blocking neighbourhood traffic.
Final wall painting, fitted wardrobes, specialised light fittings, and tiling around sanitary ware are commonly billed separately. Main electrical feeds and drainage runs are included, but bespoke interior finishes depend on individual homeowner tastes and separate decorative choices.
