


Big recommendation for Mucha Construction. Proper honest lads, very professional and the standard of work is spot on. Always reliable, clean and easy to deal with. Definitely recommend to anyone looking for quality building work



Clear costs, no surprises
Transform your unused attic into a stylish living area with a professionally executed dormer loft conversion in Midsomer Norton.
Done right, no shortcuts.
A dormer loft conversion in Midsomer Norton is a perfect solution for homeowners who love their current location but need extra space without moving or extending into the yard. Whether it’s for a guest bedroom, a private office, or additional room for a growing family, this conversion provides that needed space filled with natural light and full head height. Our team has over two decades of experience helping local homeowners make this transition smoothly and confidently.
For landlords and investors, a dormer loft conversion in Midsomer Norton is among the best ways to enhance rental income and property value. By adding a spacious double bedroom with an en-suite, you increase your property’s appeal to a wider tenant base, specifically in this competitive market. We handle the entire process as a single contractor, simplifying what could feel like a daunting investment decision.
Handling a dormer loft conversion involves precise sequence and coordination of structural work, installations, and finishes - challenges where many projects can falter. Clients who value accountability appreciate that our experienced team manages each stage, from the initial assessment up to the final handover. A dormer loft conversion executed this way is more than just construction; it’s a thoughtful transformation of your home.

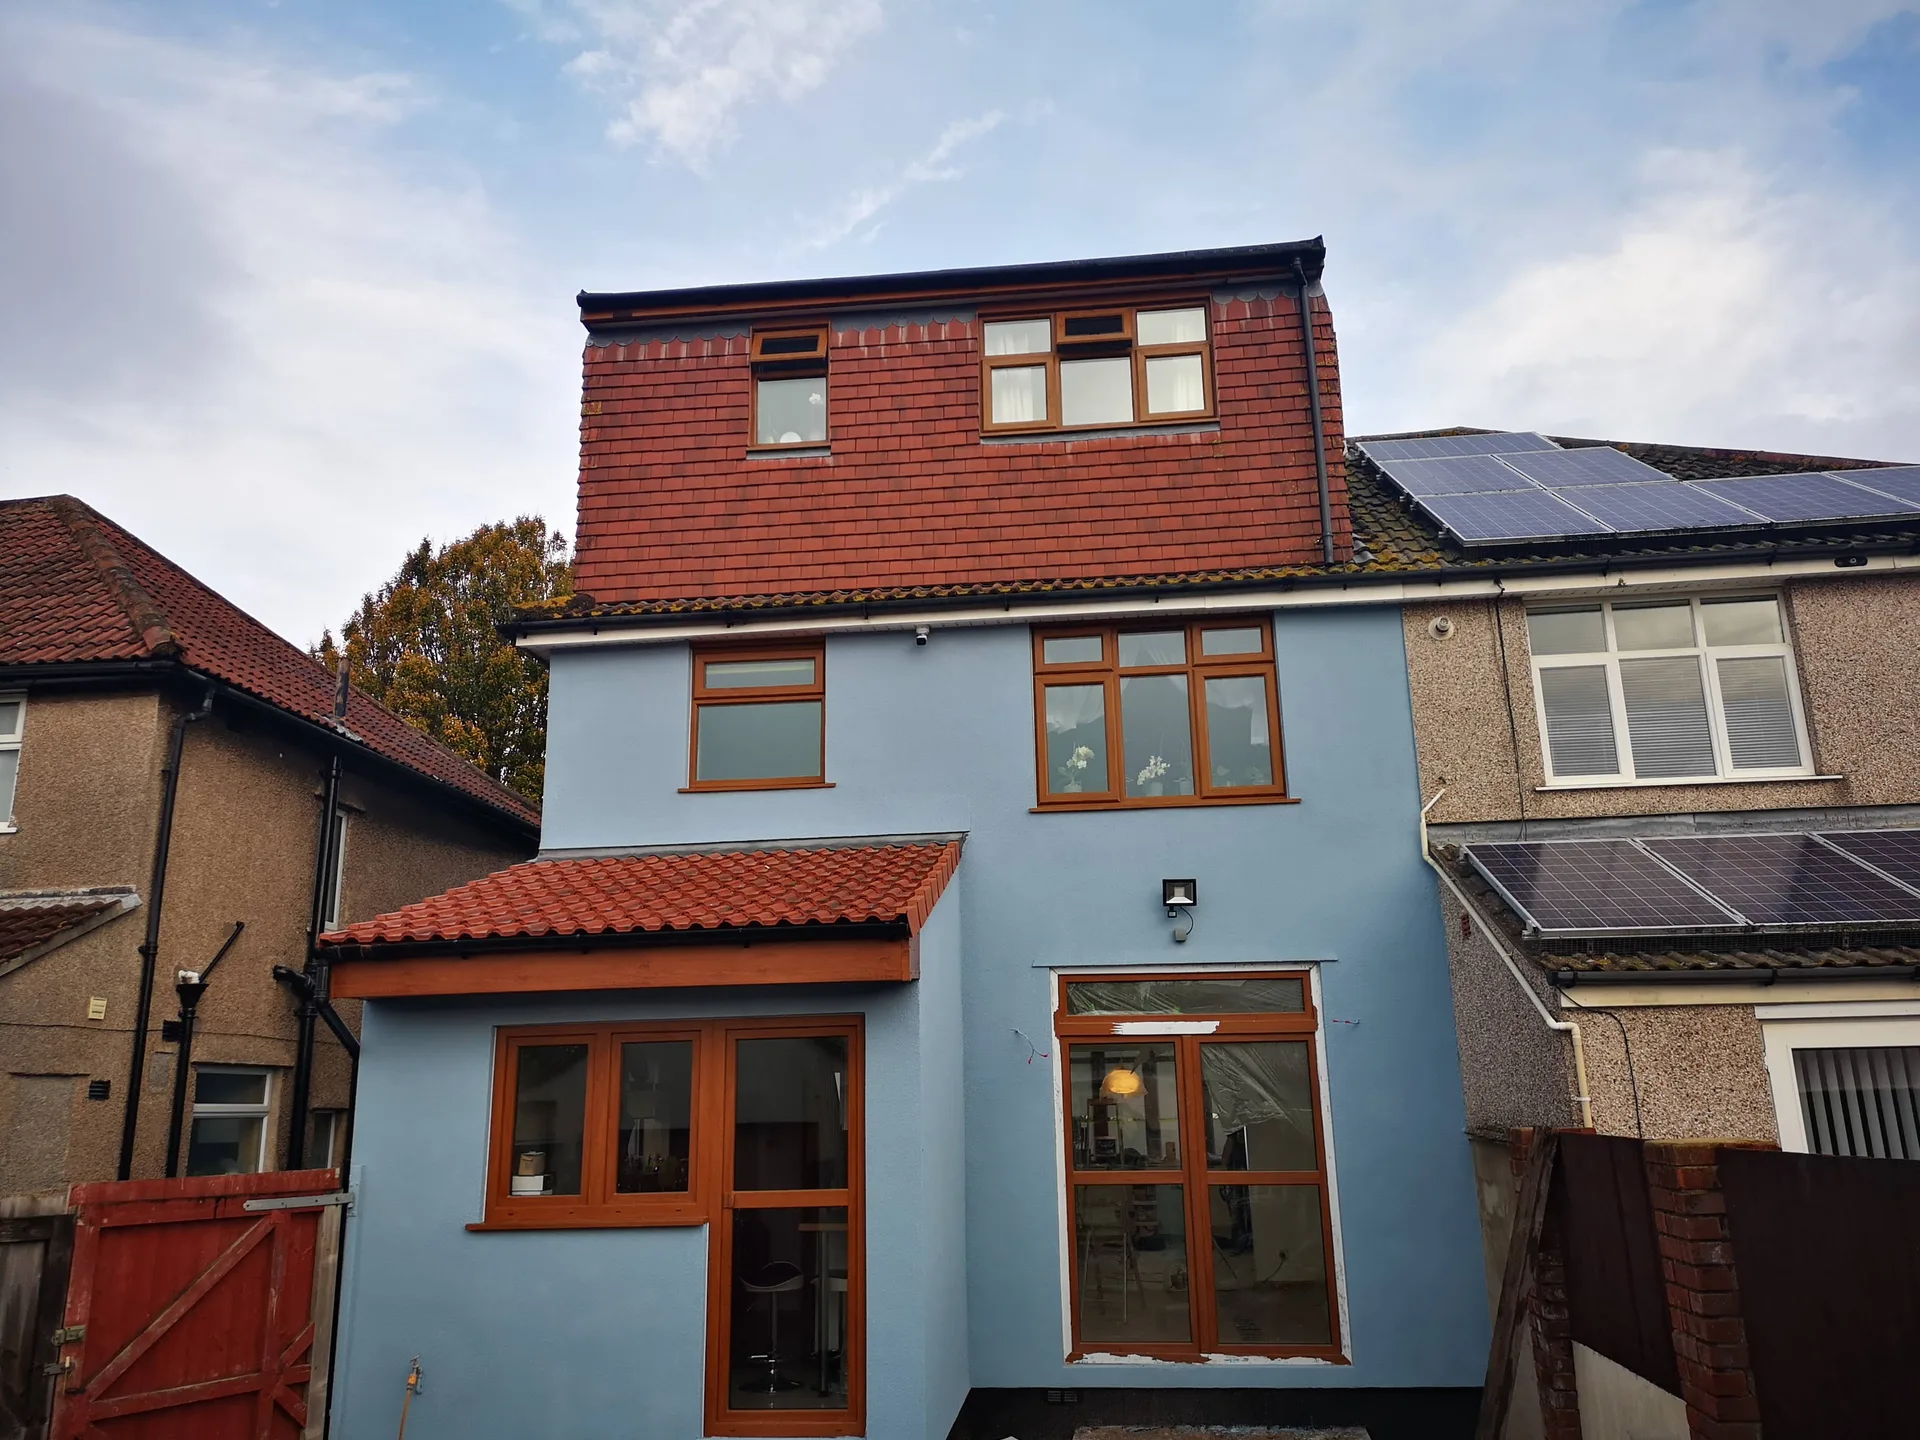
Old floorboards hide surprises. When arranging a dormer loft conversion in Midsomer Norton, homeowners must strip every stored cardboard box, forgotten suitcase or surplus carpet roll from the ceiling joists before scaffolding rises outside. If dust sheets do not seal the hallway stairwell beneath the trapdoor, fine plaster grit drifts straight into ground floor wardrobes and kitchen drawers. We ask you to clear the upper landing completely so carpenters carrying heavy structural timber do not scrape wallpaper or dent picture rails. Water tanks tucked behind old rafters often require draining early.
Vibration travels downward. While framing the external dormer loft conversion walls, hammer blows shake the lath and lime plaster of bedrooms situated right below the roofline. You should remove fragile glass lampshades from ceilings and lift mirrors off the walls in the rooms directly beneath our work zone. If your electrical consumer unit sits behind coats under the stairs, keep that cupboard empty so electricians reach isolation switches quickly. Heavy steel beams must sit squarely on load-bearing masonry pads without catching loose wiring loops tucked above the laths.
A dormer loft conversion creates full, usable head height throughout the loft, removing the limitations imposed by sloping ceilings of traditional attics. This makes the space truly livable.
The area gained from a dormer loft conversion allows for ample room for a well-sized double bedroom and a neat en-suite, offering a complete living space within your home.
Adding a bedroom through a dormer conversion enhances your property’s competitiveness in the UK market, where additional bedrooms typically lead to better valuations and a wider appeal to buyers.
This conversion increases your living space vertically instead of sprawling outwards, keeping your garden intact while providing additional usable square footage.
The dormer window invites in ample natural light and ensures good ventilation, fostering an environment that is open, comfortable, and thoughtfully designed.
Our team manages all aspects of the dormer loft conversion under one roof, coordinating everything from structural tasks and weatherproofing to plumbing, electrics, and finishes, thus avoiding the difficulties of multiple contractors.

A dormer loft conversion often serves as the most effective option for homeowners needing significant additional space without sacrificing garden area or ground-floor room. The key challenge isn't just about increasing square footage but doing so with structural accuracy and a finish that feels intentional. A rear dormer loft conversion, in particular, achieves full height throughout the loft, allowing for a true double bedroom and en-suite without compromising on architectural quality. Our extensive experience guarantees precisely this type of execution.
The intricacy of a dormer loft conversion goes beyond just structural efforts; it includes building regulations, coordinating trades, compliance documentation, and a construction schedule that requires careful oversight. Homeowners often find that juggling multiple contractors leads to delays and disappointments. We alleviate this by taking responsibility for every phase of the dormer loft conversion, ensuring accountability from start to finish. That single point of contact isn’t just convenient; it’s essential for a smoothly executed project.
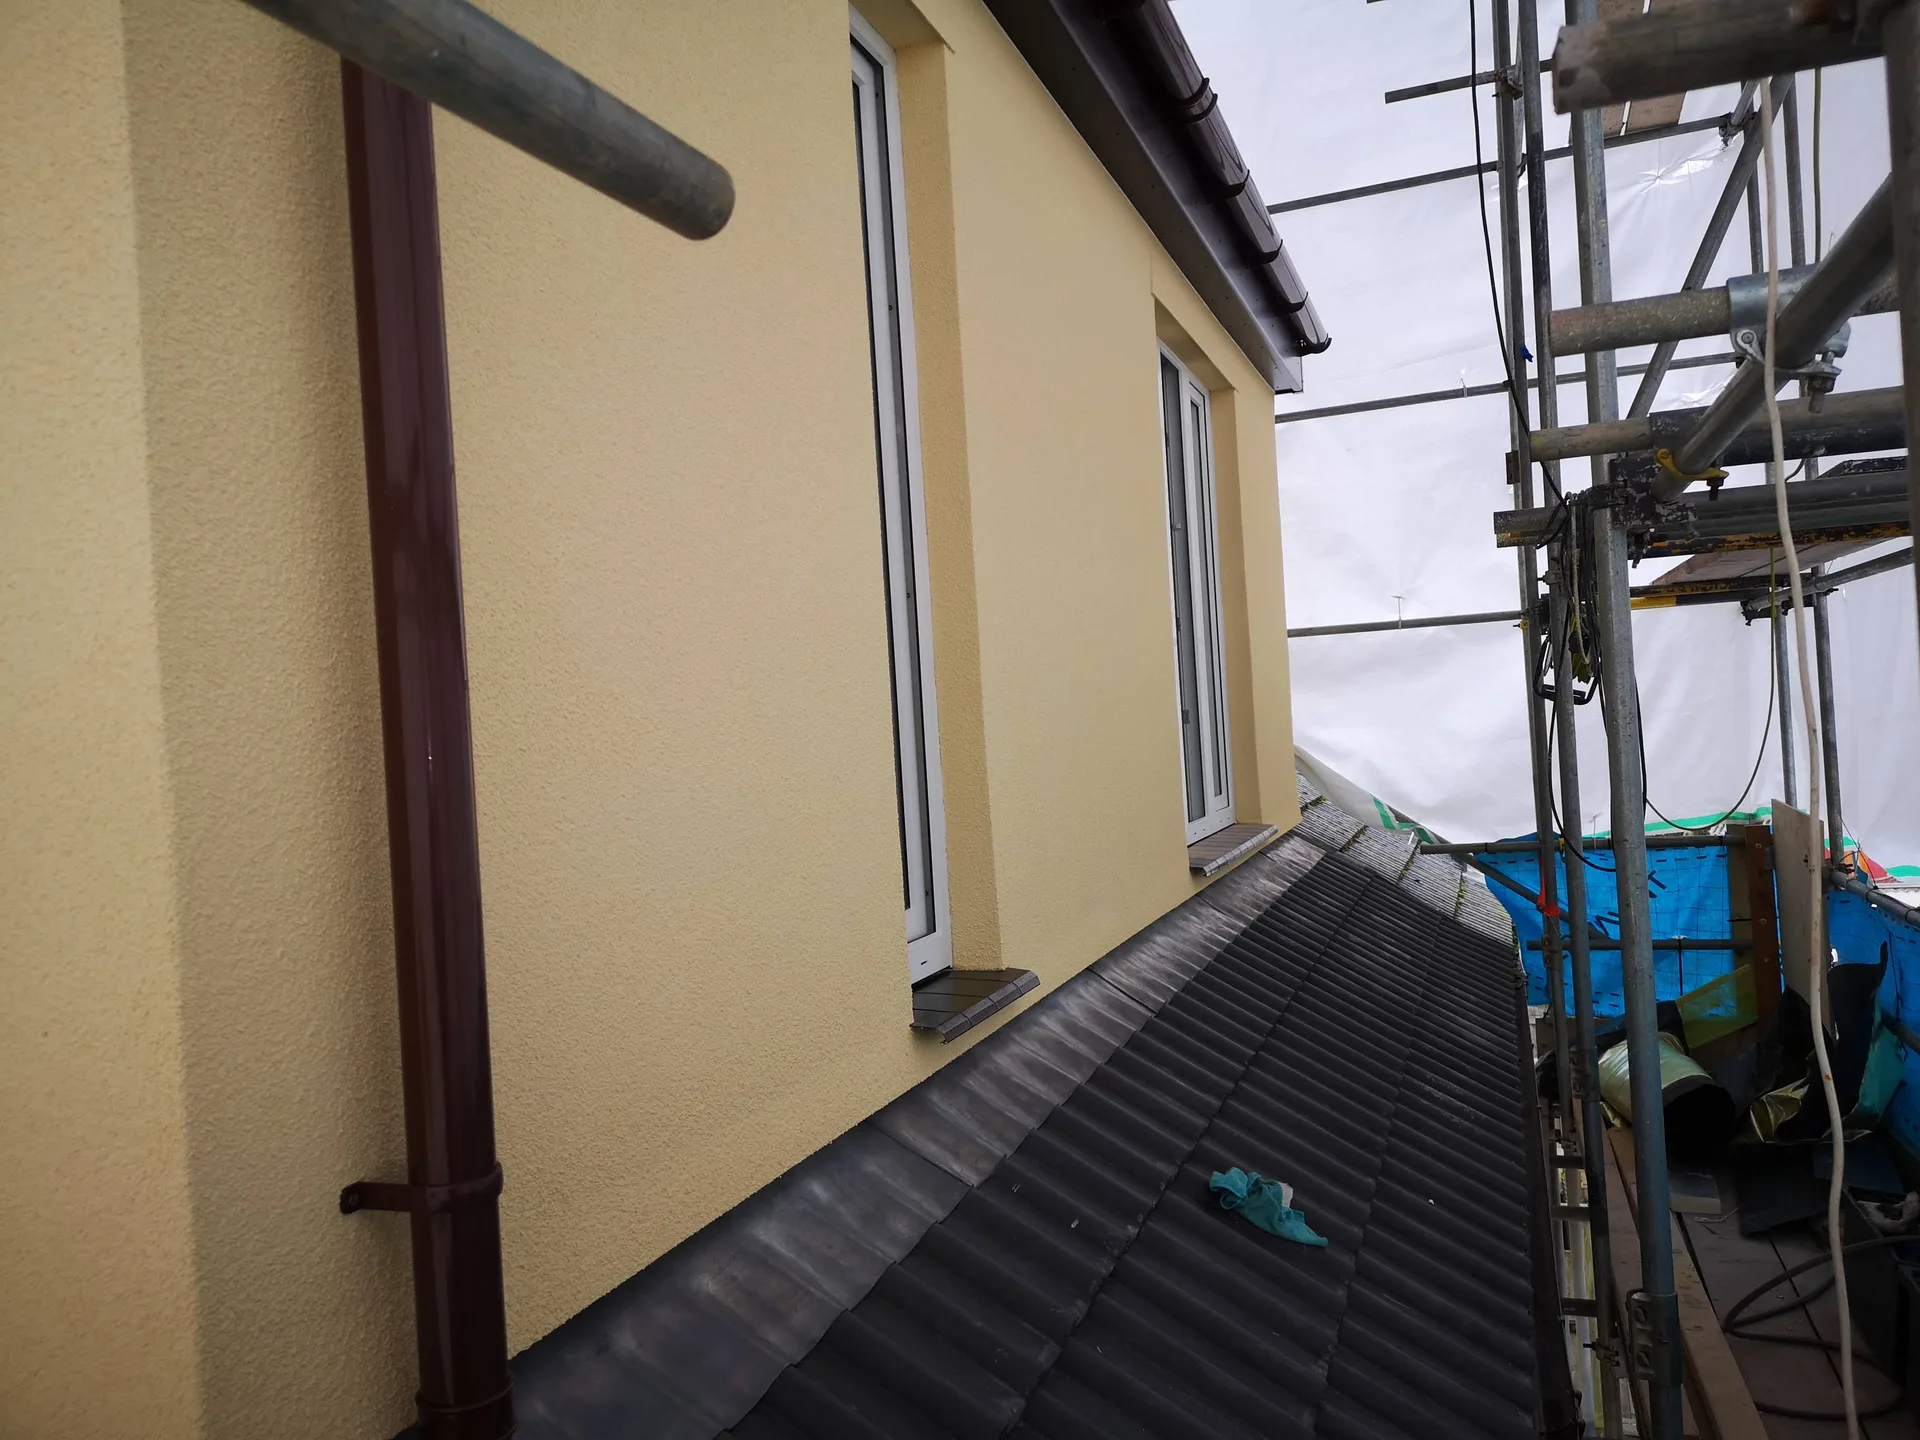
Every dormer loft conversion commences with a detailed consultation, where we listen to your needs and provide a straightforward, honest estimate based on your project’s scope.
Our team visits your property to take accurate measurements and evaluate the structural feasibility of the dormer loft conversion, ensuring the proposed design aligns with building regulations and your expectations.
Once all measurements are confirmed and details agreed, we finalize the contract with complete transparency regarding the project scope, timeline, and costs, preventing any surprises along the way.
We conduct all necessary structural works, including roof reinforcement, dormer construction, weatherproofing, insulation, and complete installation of plumbing, electrics, and ventilation - all under a single oversight.
With the construction and installations complete, our team adds the finishing touches that characterize our work, followed by a thorough final inspection, handing over your completed space right on schedule.
Gravity dictates waste runs. Installing a dormer loft conversion in Midsomer Norton means running a wide plastic soil stack down through existing lower floors without cutting through structural ceiling ties. Boxing in that pipework inside an airing cupboard keeps the sound of rushing shower water away from your bedside. Vent pipes must rise past external dormer cheeks into open air.
Pressure drops quickly upstairs. Adding taps to a dormer loft conversion exposes weak boiler pumps that struggle to push hot water above the old eaves level. Unvented cylinders installed on the ground floor often solve trickling bathroom taps on the new top floor, avoiding cold header tanks altogether. Copper supply lines require thick lagging inside timber stud voids to stop noisy thermal ticking when morning taps open.

Autumn leaves clog outlets. Wind blows wet beech leaves across the top of a dormer loft conversion in Midsomer Norton, jamming the narrow lead outlet where the flat deck meets the pitch. Checking that metal chute twice every winter prevents rainwater from backing up under the rubber trim and soaking internal plasterboard. A simple wire balloon guard stops moss washing down.
Gales test exterior joints. Side cheeks clad in slate or vertical timber boards expand under midday sun and shrink during hard winter frosts. Inspecting the lead flashings tucked into mortar joints after severe storms keeps driving rain outside the internal insulation envelope. Damp patches on ceiling corners point to displaced slates above.
Warm vapor rises naturally. Bathrooms set high inside a dormer loft conversion generate heavy steam that condenses rapidly on cold window glass if mechanical extractor fans lack timed run-on switches. We check that vapor barrier membranes behind the foil-backed insulation boards stay unpunctured by drylining screws, because unseen steam entering timber rafters rots structural ridge beams from the inside out. Leaving trickle vents open on top-hung casements circulates fresh air across the flat ceiling continually.
A dormer loft conversion is one of the best investments for homeowners, creating full head height and offering the floor area necessary for a genuine double bedroom and en-suite. We handle every aspect of this conversion with the care and structural insight that comes from two decades of hands-on experience, resulting in a space that feels intentionally designed rather than hastily added.
From the initial assessment to the finished project, we coordinate every part of your dormer loft conversion under a single point of responsibility. This includes ensuring compliance with building regulations, managing structural works, plumbing, electrical, and all finishing tasks - leaving no room for oversight. Our clear process flows from the initial estimate to contract, through execution, and onto handover, instilling clarity and confidence at every step.
We work in Midsomer Norton and the surrounding area, providing expert management of your dormer loft conversion. Reach out by phone or schedule a free estimate, ensuring you'll have all the information you need.
approx. 20 milesDistance from our base · Henbury
Call us+44 7723 542170Email usinfo@muchaconstruction.co.ukWe serve your areaMidsomer Norton and the surroundings
The Google map loads after you accept marketing cookies.
Big recommendation for Mucha Construction. Proper honest lads, very professional and the standard of work is spot on. Always reliable, clean and easy to deal with. Definitely recommend to anyone looking for quality building work
The work was done well, efficiently and cleanly.

Rzetelna firma, świetne wykonanie i pełen profesjonalizm od początku do końca. Praca wykonana terminowo, solidnie i bez zastrzeżeń - zdecydowanie polecam!

Our Services
One team, from groundworks to final finish. New builds, extensions, loft conversions and full renovations.

New homes built to the engineer's calculations and signed off at every stage.
See more
House and kitchen extensions that add space, light and lasting value.
See more
Dormer, hip-to-gable and mansard conversions that turn lofts into rooms.
See more
Full renovations and modernisations, from HMOs to tired homes made new.
See more
RSJ installation, core drilling and crack stitching, built to proper standards.
See more
Kitchens, bathrooms and wet rooms finished with care and clean detail.
See more
Plumbing, electrics, ventilation and heating handled by one coordinated team.
See more
Ongoing building maintenance for landlords, investors and managed properties.
See moreOUR PROJECTS
Each project by our Construction Company leaves clients with refined spaces, enduring quality, and elevated comfort.
Mucha Construction Ltd delivers Construction Company services within a precise 20-mile radius of Bristol.
The local building inspector visits to sign off the installation, checking fire doors, insulation depth and stair pitch. Any minor snagging items, like adjusting latch plates or touching up timber trim, get rectified before accounts close. You retain paperwork confirming compliance for future house sales.
Ask to inspect recent local roof alterations rather than general ground extensions. A competent builder explains how they weather the junction between slates and flat timber decks, demonstrates valid insurance covering open-roof risks, and readily provides past client references who can confirm tidy working habits.
Pricing shifts because structural layouts differ internally. Hidden steel beam sizes depend on wall locations beneath, while complex plumbing reroutes, specialized leadwork, tile hanging on cheeks, or upgraded boilers in Midsomer Norton alter material costs significantly compared to simple timber frames with felt roofs.
Yes, because trades strip roofs in sections rather than opening entire houses at once. Heavy-duty tarpaulins sheet over exposed rafters every evening, and structural steel beams slide into place between dry spells, though freezing mortar can pause brick gable work until temperatures climb.
