


Big recommendation for Mucha Construction. Proper honest lads, very professional and the standard of work is spot on. Always reliable, clean and easy to deal with. Definitely recommend to anyone looking for quality building work



Clear costs, no surprises
Transform that unused space in your attic into a refined living area with a professionally executed dormer loft conversion in Dursley.
Done right, no shortcuts.
For homeowners in Dursley, a dormer loft conversion is a natural choice when your current layout feels cramped, but moving isn’t an option. Whether you envision an extra guest bedroom, a private office, or simply more room for your growing family, a dormer loft conversion provides the necessary space with full height and abundant natural light. Our team has spent over two decades helping clients through this transition consistently.
In Dursley, a dormer loft conversion is a smart strategy for landlords and property investors who want to enhance rental yields and market value. Adding an en-suite double bedroom can significantly broaden your tenant appeal and position your property strongly in a competitive rental market. By managing the whole project as a single contractor, we simplify your investment decision.
A dormer loft conversion requires careful management of structural work, installations, and finishing touches that must be timed perfectly. Clients who prioritize accountability and seamless progress turn to us because each step, from initial assessments to the final handover, is handled by our dedicated team. What we offer is more than a construction project; it’s a structured transformation of your home.


The process for a dormer loft conversion with us begins with a detailed structural assessment of your roof, focusing on precise measurements and a firm contract before we lift a tool. We sequence all stages-roof reinforcement, dormer installation, weatherproofing, insulation, plumbing, electrics, and finishing works-under a single point of accountability. This means no fragmented trades or misunderstandings, allowing for a smoothly run project from the first estimate to the final handover.
After completing the structural shell of the dormer loft conversion, our team transitions into the installation and finishing stages without lags in coordination. We manage everything, including plumbing, en-suite fittings, electrical systems, and interior finishes like plastering and decoration, all within a single contract. Our Gas Safe registered professionals handle the necessary heating works, maintaining compliance throughout. Your completed dormer loft conversion will be a fully finished, move-in-ready space, complete with all required documentation.
A dormer loft conversion offers complete, usable head height across your entire loft floor, effectively removing the sloped ceiling limits that typical attic rooms face. It transforms the space into one that is genuinely livable.
The area gained from a dormer loft conversion is ample enough to fit a well-sized double bedroom and a dedicated en-suite, thus creating a complete, self-contained living area in your home.
Installing an additional bedroom through a dormer conversion makes your property more appealing in the UK market, where extra bedrooms usually result in better valuations and wider buyer interest.
This conversion increases your living area vertically instead of outward, protecting your garden and outdoor spaces while significantly enhancing usable square footage.
The dormer windows promote generous natural light and support effective ventilation within the converted area, fostering an open and comfortable environment.
We handle every step of the dormer loft conversion process under one roof, from structural integrity to plumbing and electrical works, ensuring efficient delivery without the hassle of multiple contractors.

Old water tanks rust in silence behind rafters. When getting ready for your dormer loft conversion in Dursley, clearing out decades of boxes, forgotten suitcases, and spare timber from the attic boards must happen early. Leaving broken furniture behind means carpenters spend their opening mornings hauling junk down narrow stairs instead of fitting ridge beams. Dust sheets help down below. You want every square foot across the joists bare down to the timber laths so that our structural survey uncovers sagging purlins or leaking flashings right away.
Vibration travels downward through plaster. Heavy hammers driving timber fixings into roof trusses will shake the ceilings on the floor below, sending fine plaster sand through ceiling roses and loosening picture frames along the hallway walls. Pack away fragile glassware from cabinets situated straight beneath the dormer opening. Carpets get grubby quickly when heavy work boots walk past landing banisters, so we lay thick adhesive film right along your entry runners and up every wooden riser.
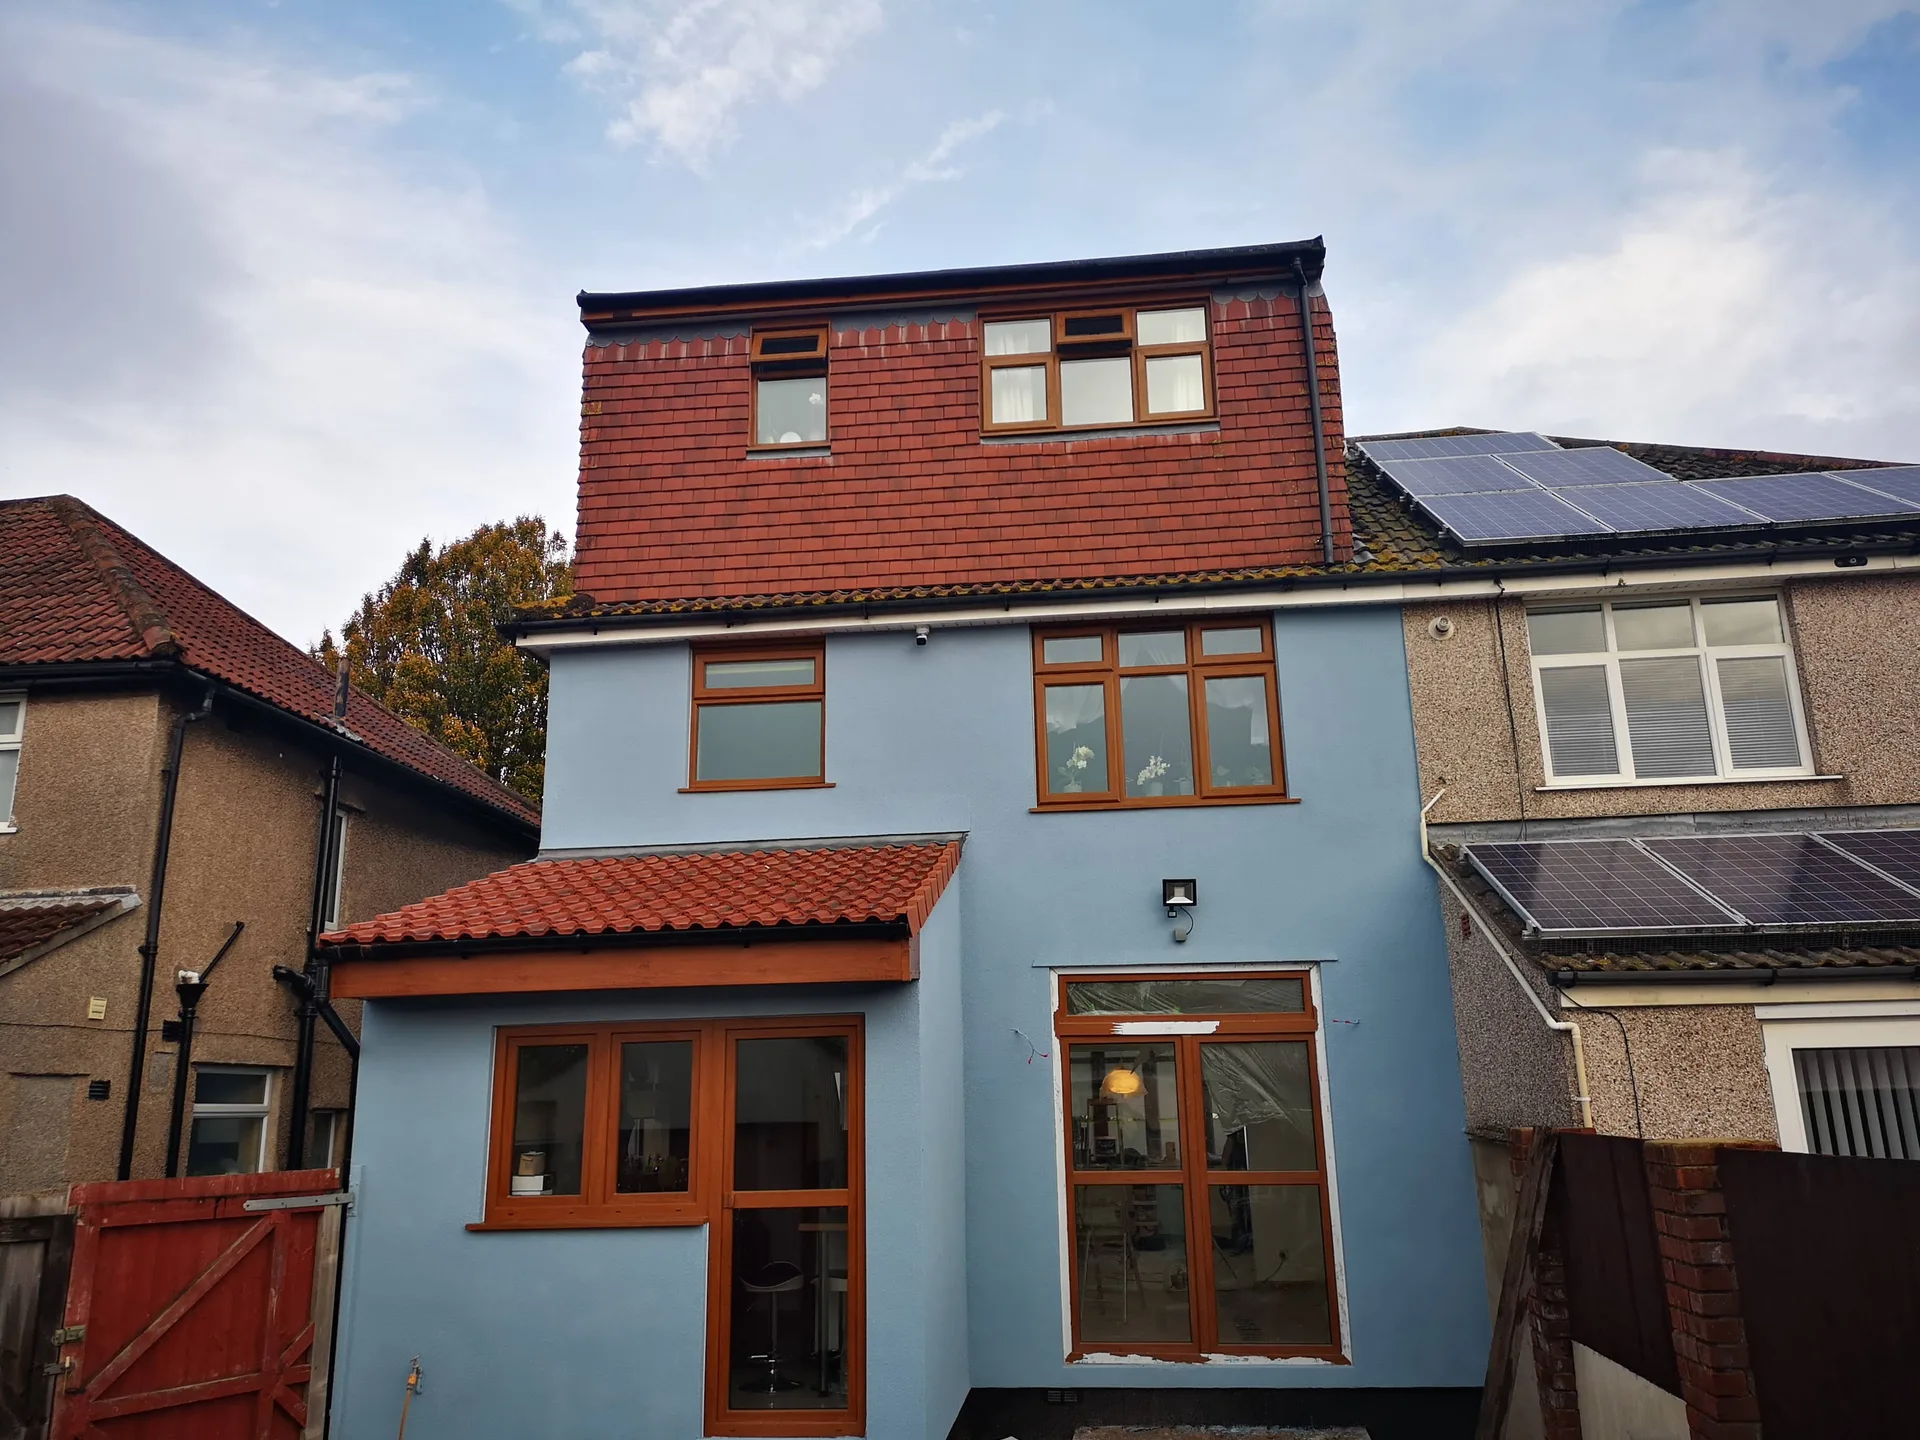
Every dormer loft conversion starts with a comprehensive consultation, where we listen to your needs and provide a transparent estimate based on the project scope.
Our team visits your property to conduct precise measurements and evaluate the structural viability of the dormer loft conversion, ensuring compliance with building regulations and meeting your expectations.
After confirming measurements and agreeing on all aspects, we establish the contract with clarity, detailing the project scope, timeline, and costs to avoid surprises.
We execute all required structural work, including roof reinforcement and dormer construction, while coordinating plumbing, electrics, and ventilation under a single point of accountability.
Once structural and installation tasks are finalized, we add the finishing touches typical of our projects before completing a thorough final inspection and handing over your new space on time.
Showers demand strong water pressure. Running new hot feeds up through floor voids towards a dormer loft conversion in Dursley requires checking that your existing ground-floor combi boiler can push hot water up several storeys without running out of breath. Adding a shower tray over an existing bedroom requires running waste pipes with a steady fall through exterior brick walls.
Leaves accumulate behind timber cheeks. Autumn wind regularly drops wet foliage into the narrow side gutters that run alongside dormer cheeks, meaning that checking the lead valleys twice a year stops rainwater from damming up and creeping beneath the slate edges. Check the zinc drip edges too. Moss should be scraped gently away from the roof slope to prevent blocked downpipes below.
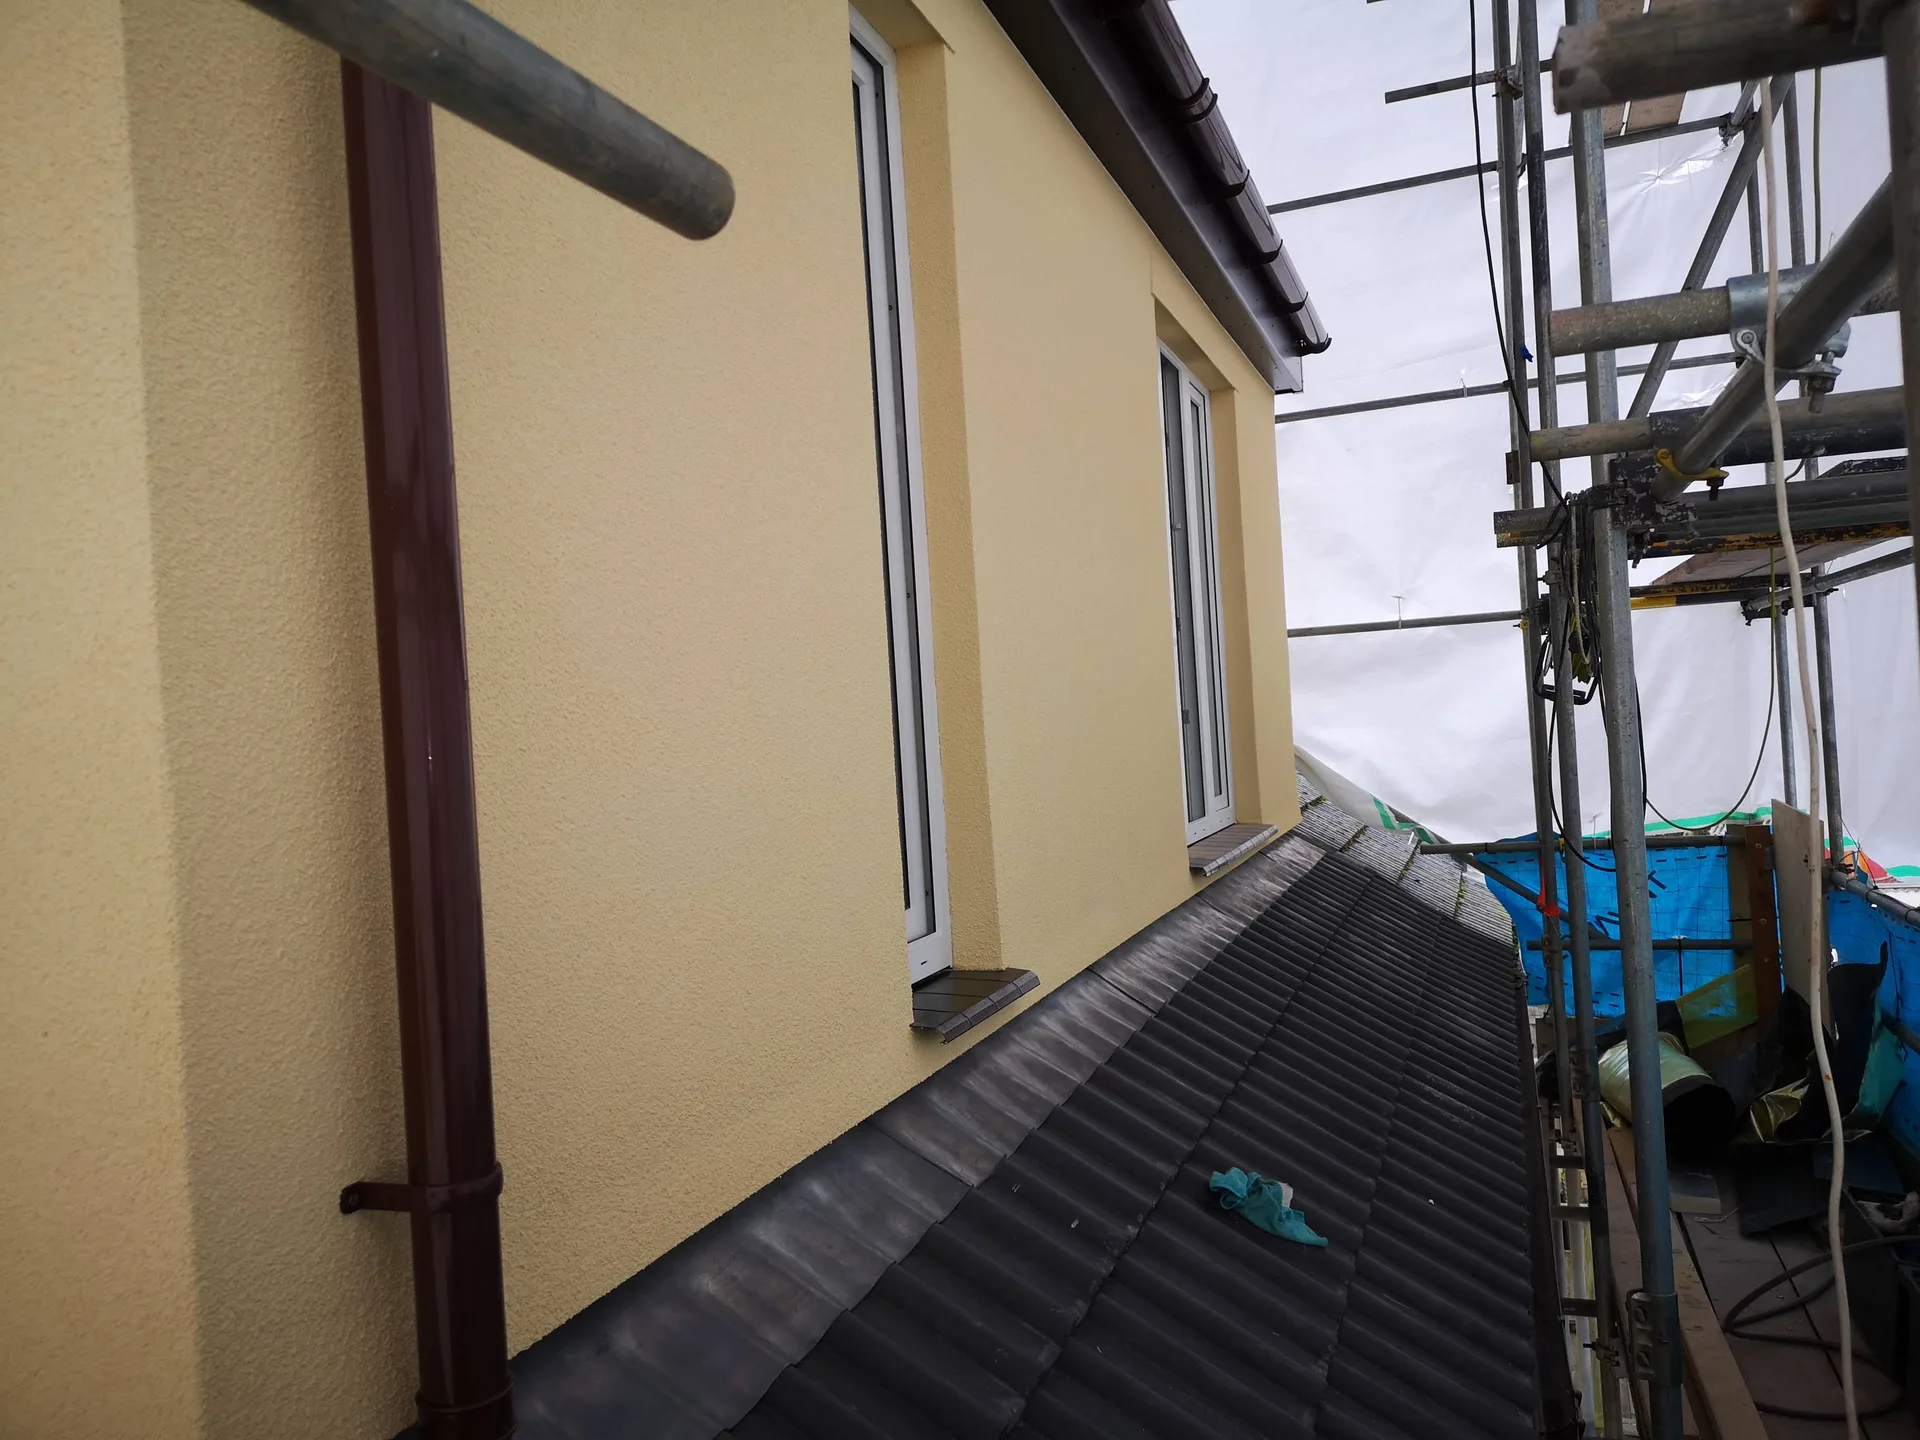
Tarpaulins need heavy ratchet straps. Opening a timber roof structure during a wet winter week demands serious sheeting tethered securely to external scaffolding, because sudden downpours love finding bare rafters and damp insulation batts overnight. We watch the sky constantly. Rain happens, but a proper dormer loft conversion in Dursley proceeds steadily when the exposed roof timbers are sealed beneath thick waterproof membranes before the sun sets.
Timber contracts as moisture leaves. Fresh structural joists absorb humidity, meaning you must keep heating modest during the first few weeks after completion so plasterboard joints do not develop hairline fractures around dormer corners. Open windows slightly on calm afternoons. Rushing heat into a newly drylined attic space causes timber joists to twist before plaster sets firmly.
Attic rooms trap summer heat. Warm air rises straight through a house, turning an improperly ventilated roof extension into an oven unless ridge vents and soffit grilles let cooling cross-breezes flow behind the insulation layer. Foil-faced rigid foam boards keep summer heat outside. Position opening casement windows on opposite sides of the room to pull cool evening drafts straight across the floorboards after hot days.
A dormer loft conversion is one of the smartest investments for homeowners, offering full head height throughout the loft and unlocking necessary space for a proper double bedroom and en-suite. With two decades of hands-on experience, we approach each project with precision and structural understanding. The result is a space that feels carefully designed, functional, and durable - not just an afterthought.
From initial assessments to the final touches, we coordinate each phase of your project with a single point of accountability. We handle compliance with building regulations, structural works, plumbing, electrics, insulation, and finishing details to ensure nothing slips through the cracks. Our straightforward process takes you from your first estimate to contract signing, through execution, and finally to handover, providing clarity and assurance throughout.
We operate in Dursley and the surrounding areas, offering reliable dormer loft conversion services. Contact us for a free estimate or to schedule a visit on site.
approx. 20 milesDistance from our base · Henbury
Call us+44 7723 542170Email usinfo@muchaconstruction.co.ukWe serve your areaDursley and the surroundings
The Google map loads after you accept marketing cookies.
Big recommendation for Mucha Construction. Proper honest lads, very professional and the standard of work is spot on. Always reliable, clean and easy to deal with. Definitely recommend to anyone looking for quality building work
The work was done proffesionally and i recomend this company.

Polecam , super firma , robota elegancka !!!

Our Services
One team, from groundworks to final finish. New builds, extensions, loft conversions and full renovations.

New homes built to the engineer's calculations and signed off at every stage.
See more
House and kitchen extensions that add space, light and lasting value.
See more
Dormer, hip-to-gable and mansard conversions that turn lofts into rooms.
See more
Full renovations and modernisations, from HMOs to tired homes made new.
See more
RSJ installation, core drilling and crack stitching, built to proper standards.
See more
Kitchens, bathrooms and wet rooms finished with care and clean detail.
See more
Plumbing, electrics, ventilation and heating handled by one coordinated team.
See more
Ongoing building maintenance for landlords, investors and managed properties.
See moreOUR PROJECTS
Each project by our Construction Company leaves clients with refined spaces, enduring quality, and elevated comfort.
Mucha Construction Ltd delivers Construction Company services within a precise 20-mile radius of Bristol.
Ask to inspect a roof they opened recently. A capable contractor explains structural steel sizes clearly, shows genuine public liability papers, and welcomes you to view finished rooms rather than dodging questions about who actually cuts the rafters.
It depends on whether your roof touches theirs. Semi-detached and terraced houses sharing a party wall require written agreements because steel beams rest on shared masonry, while detached homes usually avoid that process completely.
Existing roof structures differ beneath the surface. One property in Dursley might have modern prefabricated trusses requiring complex steel frames, whereas traditional rafter roofs need far less reinforcement to support dormer cheeks.
Underestimating the stair position ruins room layouts. Squeezing a tight spiral stair to save space downstairs often makes hauling double mattresses and wardrobe panels into your new attic rooms practically impossible later on.
