


A very professional approach to work and a reliable approach to the client. I definitely recommend them.


Clear costs, no surprises
We transform your unused roof space with a loft conversion that exemplifies high standards of craftsmanship in Trowbridge.
Done right, no shortcuts.
A loft conversion is perfect for families needing extra space without the hassle of moving to a bigger house. This option enables you to add a spacious bedroom, a private bathroom, or a dedicated children's area within your existing property. We manage every phase of the project, from dealing with structural steelwork to final touches, ensuring an outcome that feels cohesive and comprehensive.
For those aiming to boost their home's market value, pursuing a loft conversion is among the most financially wise investments in residential construction. A well-executed loft conversion not only enlarges your living space but also adds real appeal, making your home significantly more attractive to potential buyers. With more than 20 years of hands-on experience, we consistently provide results that withstand scrutiny structurally, aesthetically, and regarding building regulations compliance.
This type of conversion creates an ideal setting for a home office or studio, allowing you to separate it from your main living space while remaining beautifully integrated. For professionals working from home, having a tranquil, well-designed area can greatly enhance daily life. Our approach to every loft conversion emphasizes precision and care, guaranteeing that your finished area meets your specifications and upholds the highest craftsmanship standards.
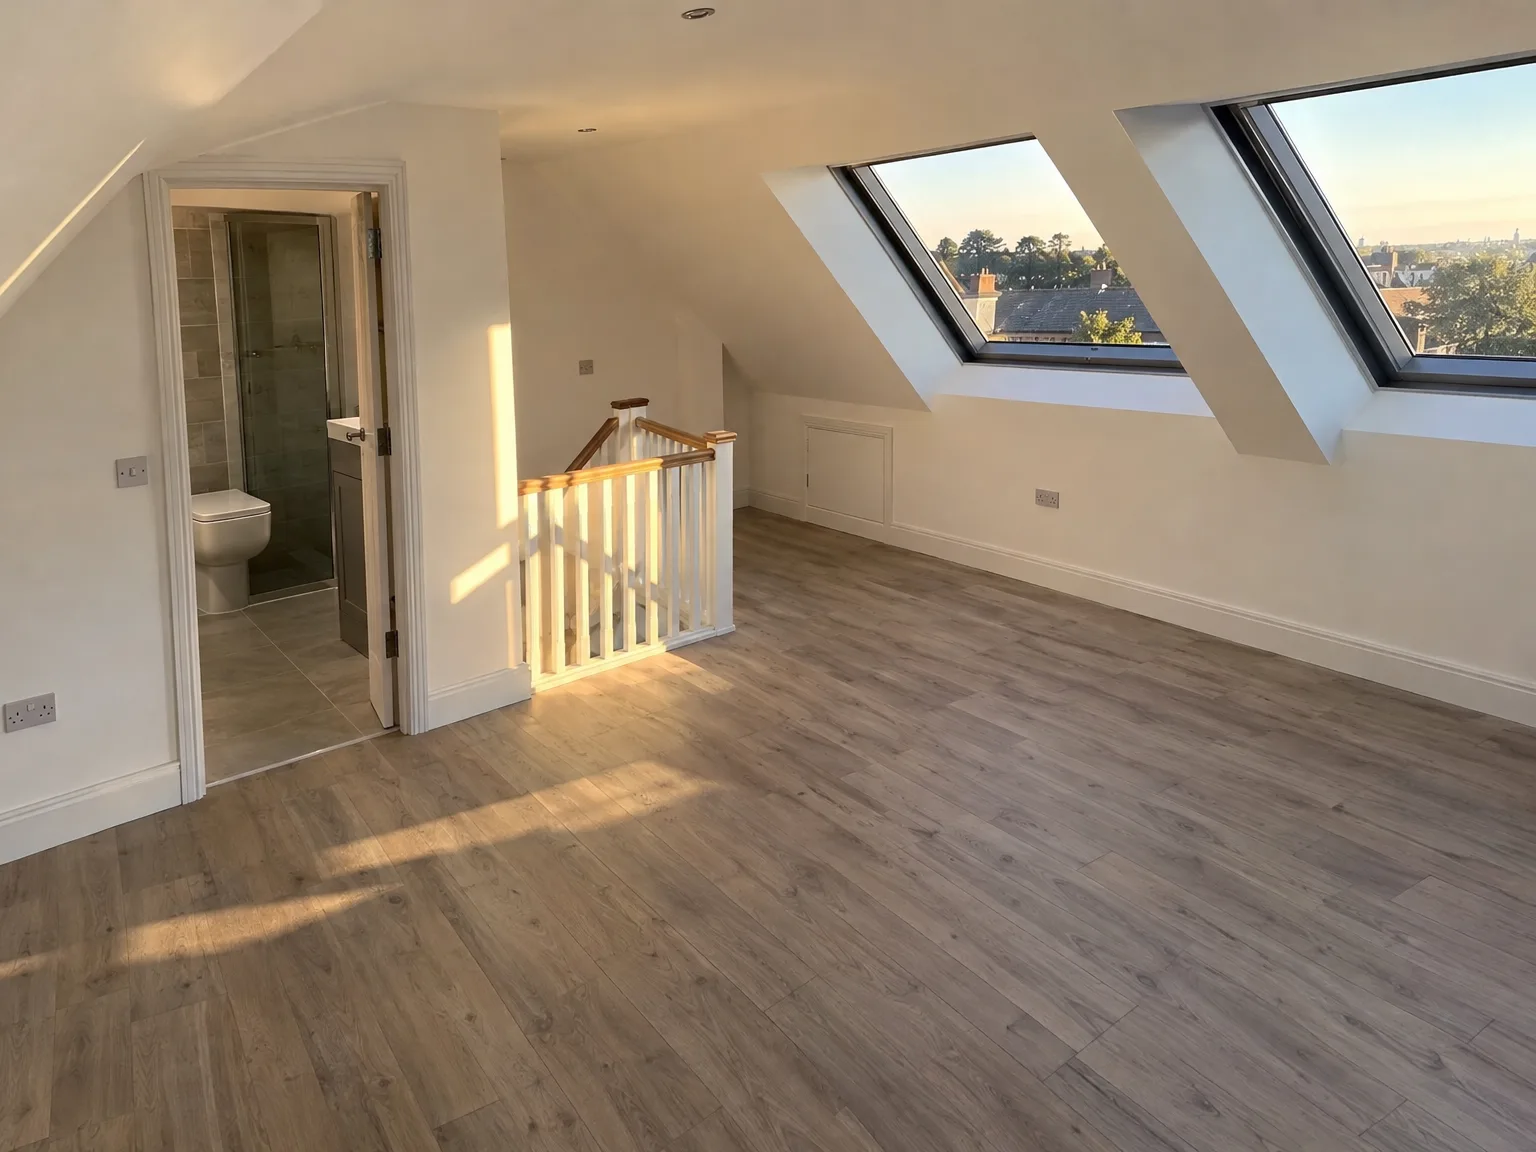

Old floorboards hold unexpected burdens. Decades of neglected storage accumulate across the joists, from brittle cardboard boxes to discarded furniture resting on ceiling laths. You must empty this timber void before trades step inside. Dust settles immediately when ancient insulation gets disturbed. If you need a loft conversion in Trowbridge, clearing the rafters ahead of time prevents ruined carpets downstairs, especially when old timber gets handed down through the hatch during the messy stripping phase.
Hallways take heavy wear. Heavy footsteps and plaster residue will quickly track downward. Covering stair runners with thick adhesive plastic sheet prevents ground-in grit. Dust partitions across bedroom landings keep microscopic particles out of your wardrobes. When builders carry structural beams up tight turns, handrails can scratch. We advise unscrewing loose picture frames beforehand. It saves expensive repairs to plasterwork.
A loft conversion serves as one of the most powerful ways to increase the market value of your residence, often delivering returns that significantly exceed the initial outlay.
Unlike ground-level extensions, a loft conversion utilizes existing roof space, keeping your outdoor areas intact and preserving the overall character of your property.
When done well, a loft conversion turns a previously ignored attic into a fully functional space, whether it becomes a bedroom, home office, or personal retreat tailored to your lifestyle.
In contrast to moving or building outwards, a loft conversion usually needs a smaller monetary commitment and a shorter timeline, making it a sensible and prudent decision.
Working on a loft conversion generally means that most of the project occurs above your living areas, allowing your household to function with significantly less disturbance compared to most large construction ventures.
All loft conversions we complete are signed off by building control, confirming structural safety, energy performance, and complete reassurance as the project is finished.

Water tanks dictate bathroom layouts. Many older properties hide massive header cisterns perched directly on ceiling joists where new rooms should sit. Converting your attic space means removing those gravity units and switching over to unvented cylinders. Water pressure fluctuates unexpectedly. That vintage boiler downstairs might simply choke when asked to push hot water two storeys higher, leaving an ensuite shower with a feeble trickle instead of a steady morning spray.
Condensation destroys bare timber rafters. When moist winter air rises from ground-floor kitchens, it hits freezing slate tiles and turns straight back into cold droplets. A loft conversion in Trowbridge requires continuous airflow gaps along eaves to avoid trapped dampness behind fresh plasterboard linings. Scorching summer afternoons pose the opposite headache. Without dense insulation boards fitted tight between rafters, the new top room turns into a bakehouse before dinner time.

We'll examine the property to determine the structural viability of a loft conversion by assessing ceiling height, roof structure, and load-bearing limitations before providing a transparent initial estimate.
Our team conducts exact on-site measurements to outline the entire scope of the loft conversion and then formalizes a thorough contract detailing timelines, costs, and technical requirements.
We perform all necessary structural tasks, including the installation of steel beams, constructing the floor, and fitting staircases, ensuring that your loft conversion aligns with building codes from the start.
Our skilled tradespeople handle all mechanical and electrical tasks, covering plumbing, electrical work, ventilation, and insulation, seamlessly integrating everything into the new space.
We complete all final internal finishes, such as windows, plastering, flooring, and fixtures, before the finished loft conversion is officially approved by building control, meeting the highest standards.
Smoke climbs fast. Upper bedrooms demand linked alarms that wake sleeping occupants on lower floors without delay. Ordinary hollow doors cannot stop flames spreading into stairwells. Installing solid fire-rated timber doors preserves an escape passage down to the garden. When undertaking a loft conversion in Trowbridge, window restrictors and escape hinges give peaceable egress without exposing young children to open drops above street tarmac.
Leaves block hidden gullies. Box gutters sitting behind parapet brickwork gather moss and blown twigs throughout autumn storms. You must inspect these lead-lined troughs twice every calendar year. A clogged lead valley spills water backward behind dormer cheeks before stains show on interior paint. Clear valley lines keep structural joists sound.

We have dedicated over two decades to expertly transforming homes with precision and care. Every loft conversion we undertake benefits from our extensive knowledge, ensuring that every structural decision, material selection, and finishing touch is guided by expertise. A loft conversion is never a mundane task; it’s a significant investment in your property, treated with the meticulousness that has defined our hundreds of projects. This level of experience distinguishes a result to be proud of from merely settling.
What sets us apart in delivering a loft conversion is our model that underscores full, single-contractor coordination. From initial structural work and floor installation all the way to insulation, window fitting, and final internal touches, each phase is managed under one roof. There’s no fragmentation between specialists, no gaps in accountability, and no drop in quality during transitions. When you choose us for your loft conversion, you engage a team that manages the entire process-right from the first measurement to building control approval.
The loft conversion work we execute is not merely functional; it’s built to withstand the test of time, comply with regulations, and excel in aesthetic appeal. Each project is officially approved by building control, with structural components, insulation, and installations conforming to current codes without compromise. A loft conversion completed by us displays the same meticulous attention to detail in its hidden structure as in its visible finishes. Precision, durability, and refined craftsmanship are not just goals-they are the standards we uphold on every single project.
A loft conversion project begins well before the first beam is lifted; initially, we need to clearly understand your objectives and whether your property can meet those expectations. At our company, every loft conversion commences with an in-depth structural evaluation, checking aspects such as ceiling height, loading capacity, and the status of the roof. This early attention to detail shapes all subsequent work and guarantees no unexpected findings once construction starts.
A successfully executed loft conversion emerges from the collaborative expertise of structural, installation, and finishing specialists-coordinated under a singular contracting model. With over 20 years of experience, we supervise every aspect of your loft conversion, from structural steelwork and insulation to extra details like glazing, staircases, and impeccable internal finishes. The finished work is signed off by building control, giving you complete assurance in both the quality and compliance of the resulting space.
We work locally in Trowbridge and nearby areas, offering personalized service for your loft conversion. Contact us for a free estimate or to schedule a visit.
approx. 25 milesDistance from our base · Henbury
Call us+44 7723 542170Email usinfo@muchaconstruction.co.ukWe serve your areaTrowbridge and the surroundings
The Google map loads after you accept marketing cookies.
A very professional approach to work and a reliable approach to the client. I definitely recommend them.
Polecam , super firma , robota elegancka !!!

I've worked with Mucha Construction Ltd on various projects over the last 6 years and have found them consistently excellent in respect of work quality & efficiency and fair on price. No hesitation in recommending.

Our Services
One team, from groundworks to final finish. New builds, extensions, loft conversions and full renovations.

New homes built to the engineer's calculations and signed off at every stage.
See more
House and kitchen extensions that add space, light and lasting value.
See more Dormer, hip-to-gable and mansard conversions that turn lofts into rooms.
See more
Full renovations and modernisations, from HMOs to tired homes made new.
See more
RSJ installation, core drilling and crack stitching, built to proper standards.
See more
Kitchens, bathrooms and wet rooms finished with care and clean detail.
See more
Plumbing, electrics, ventilation and heating handled by one coordinated team.
See more
Ongoing building maintenance for landlords, investors and managed properties.
See moreOUR PROJECTS
Each project by our Construction Company leaves clients with refined spaces, enduring quality, and elevated comfort.
Mucha Construction Ltd delivers Construction Company services within a precise 20-mile radius of Bristol.
Heavy downpours or freezing gales force work to pause when opening rafters. Stripping slates in wet weather risks interior water damage, so crews secure protective tarpaulins and wait for dry conditions before uncovering timbers.
Terraced and semi-detached properties require party wall notifications before steel beams rest inside shared brickwork. If your adjoining neighbour raises objections, appointed surveyors must inspect shared boundaries to agree protective terms before structural work proceeds.
Basic quotes rarely cover decorative wallpaper, carpet fitting, or upgrading older consumer units that cannot support extra circuits. Homeowners settle external scaffolding permit renewals directly when projects extend past planned durations.
People often squeeze large ensuites into corners with sloping eaves, forgetting about adult standing headroom. Staircases also get positioned poorly, eating valuable space from existing bedrooms on lower floors in Trowbridge homes.
