


Polecam serdecznie świetna robota fachowa robota pierwsza klasa 😉


Clear costs, no surprises
Transform your unused roof area with a loft conversion that showcases our commitment to craftsmanship and quality.
Done right, no shortcuts.
A loft conversion is perfect for families in Corsham needing more space without the stress of moving to a larger home. Instead of leaving behind your beloved area, consider adding a spacious bedroom, an en-suite bathroom, or even a playroom for the kids within your existing property. We manage every part of the project, ensuring a smooth transition from structural work to the final touches.
For anyone looking to raise their property's value, a loft conversion is a wise investment in residential construction. An expertly crafted loft conversion not only increases your home's square footage but also enhances its market appeal, making it significantly more attractive to potential buyers. Our team brings over two decades of experience to the table, delivering results that comply with all regulatory standards and exceed expectations.
A loft conversion provides an ideal chance to establish a dedicated home office or studio, separate from the main living spaces but still beautifully integrated into your home. If you’re working remotely, having a quiet, purpose-designed area can significantly enhance your daily living. We approach each loft conversion with meticulous attention, delivering spaces that align perfectly with your lifestyle.
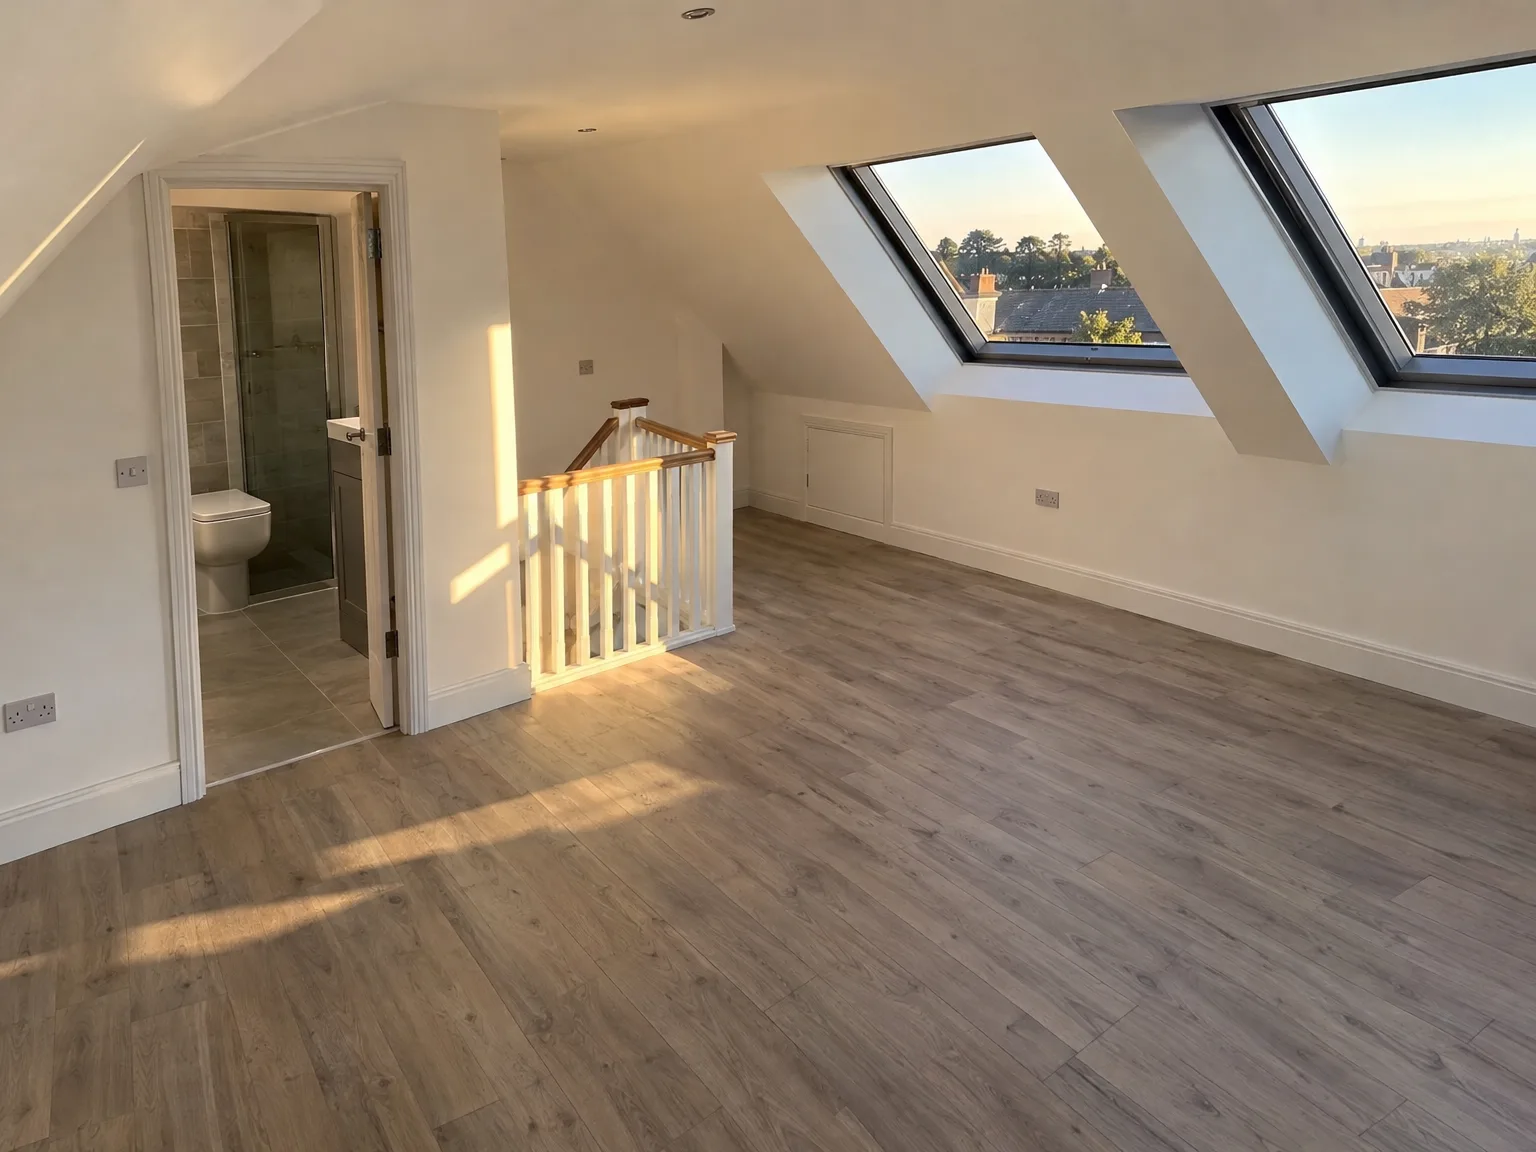

Old floorboards need clearing. Moving old suitcases, holiday decorations, forgotten boxes, water cylinders, and loose fibre rolls out of the roof void prevents delays during our strip-out phase. Carrying timber beams through narrow domestic corridors creates accidental dents if walkways stay cluttered. We suggest sheeting the landing carpets early. For your loft conversion in Corsham, scaffolding will go against external masonry so that dust stays out of the ground-floor hallway. That leaves lower levels intact.
Vibrations travel straight down. When we insert heavy steel beams into party walls or sister existing rafters with structural pine, ceiling plaster underneath experiences sudden movement and light settlement cracks can form around delicate light fixtures. Take framed photos off bedroom walls below the roof level. Cover valuable dressers with cotton dust sheets rather than cheap thin polythene. Dust still settles in wardrobes.
A loft conversion is a highly effective method to boost your home's market value, often yielding a return much greater than the initial expense.
Unlike extending outward, a loft conversion utilizes existing roof space, preserving your garden and maintaining your property's external charm.
An expertly designed loft conversion turns an unused attic into a fully usable room, be it an extra bedroom, a study, or a relaxation retreat, precisely suited to your needs.
Compared to moving or outward expansion, a loft conversion typically involves a comparatively smaller budget and a shorter timeframe, making it a sensible investment.
Since most loft conversion work occurs above existing living areas, your daily routine faces significantly less disruption than with most major construction projects.
Every loft conversion we complete is approved by building control, safeguarding structural integrity and thermal efficiency for your peace of mind.

Stripping roof tiles requires weather vigilance. Stripping slate or interlocking concrete tiles exposes the bare ceiling lath, meaning bad weather can stall external structural carpentry while heavy tarpaulins stay lashed down to exterior battens during unexpected autumn downpours. A damp sub-base takes longer to dry thoroughly before insulation quilts get fitted. We monitor local rainfall forecasts constantly before unzipping felt. A loft conversion in Corsham demands temporary waterproof membranes secured over ridge timbers so bedroom ceilings underneath never see damp patches while bricklayers finish gable ends.
Attics absorb direct sun quickly. Midsummer roof renovations create extreme heat pockets directly under uninsulated slate, making closed rafter bays feel like ovens while carpenters fit internal firrings or dormer cheeks. Timber studs dry out faster in hot spells. Rigid foam insulation panels must fit tightly without gaps around purlins so warmth stays balanced throughout changing seasons. Moisture barriers prevent humid interior kitchen air from rising through ceiling openings, condensing against cold timber skins, and rotting hidden structural joists decades later.

We visit your property in Corsham to evaluate the feasibility of a loft conversion, checking ceiling heights and roof structure, then provide a transparent initial estimate.
Our dedicated team takes detailed measurements on site to outline the full scope of your loft conversion, followed by a clear contract that covers timelines and specifications.
We execute all structural tasks, including the installation of steel beams and floor construction, ensuring the loft conversion meets all building regulations from the outset.
Our coordinated team handles all installations, such as plumbing and electrical work, offering a thorough integration of systems within your new loft space.
We complete all interior finishing tasks, including plastering and flooring, ensuring your loft conversion is finished to the highest standards before receiving final approval from building control.
A loft conversion is one of the most rewarding investments you can make, adding valuable, measurable space without infringing on your garden or altering the external structure. Every project we undertake is meticulously designed and executed, ensuring it adheres to building control standards and homeowner expectations. The outcome is a fully functional space, whether it's a bedroom, bathroom, or office that directly enhances your property's market worth. Previous projects demonstrate that a well-done loft conversion offers immediate and enduring returns.
A loft conversion converts an overlooked attic into a functional room that enriches your daily life. We manage all aspects of this transformation - from structural elements to electrical and finishing touches - with a single point of accountability. This prevents complications, ensuring the highest quality in the finished space. With this careful and precise execution, you’ll see the difference in every detail.

Gravity systems often struggle upstairs. Adding a shower cubicle directly under newly formed rafters exposes the limitations of an old vented copper cylinder sitting in the airing cupboard, resulting in weak trickles when downstairs taps run simultaneously. We check dynamic water pressure before plumbers run copper pipework up through existing soil stacks. Fitting an unvented hot water tank provides strong hot water flows without relying on noisy mechanical booster pumps hidden behind bedroom skirting boards.
Floor depths dictate your pipework route. Running central heating loops to high dormer radiators means notching new floor joists carefully or running insulated plastic barrier pipe through pre-drilled web holes to avoid floor creaks under deep underlay. We connect upper loops back down into your existing boiler manifolds. A cold radiator upstairs usually points to trapped air pockets in highest system points.
Black plastic vent pipes rarely align neatly. During a loft conversion in Corsham, the existing internal soil stack often terminates right where a new ensuite vanity or doorway needs to sit, forcing trades to reroute waste pipes out through the soffit with external air admittance valves. Plumbers reroute waste runs between floor steels to maintain fall gradients toward the outside drain.
A loft conversion project starts before any construction begins - it starts with understanding your needs and assessing whether your property can facilitate those plans. We begin by thoroughly evaluating structural elements like ceiling heights and load-bearing capabilities. This careful groundwork shapes the entire project and avoids unexpected challenges once the work is underway.
A successful loft conversion results from collaborative efforts across various trades, all coordinated under one roofing expert. With over 20 years of specialization, we oversee each phase - from structural work to finishes - making sure everything aligns perfectly and complies with construction regulations. This grants you confidence in both the craftsmanship and compliance of your new loft.
We operate locally in Corsham, providing expert loft conversions tailored to your needs. Reach out via phone or request a free estimate for a visit on site - we’re here to assist you.
approx. 25 milesDistance from our base · Henbury
Call us+44 7723 542170Email usinfo@muchaconstruction.co.ukWe serve your areaCorsham and the surroundings
The Google map loads after you accept marketing cookies.
Polecam serdecznie świetna robota fachowa robota pierwsza klasa 😉
Professional service, beautifly done job! Highly recommended!

I've worked with Mucha Construction Ltd on various projects over the last 6 years and have found them consistently excellent in respect of work quality & efficiency and fair on price. No hesitation in recommending.

Our Services
One team, from groundworks to final finish. New builds, extensions, loft conversions and full renovations.

New homes built to the engineer's calculations and signed off at every stage.
See more
House and kitchen extensions that add space, light and lasting value.
See more Dormer, hip-to-gable and mansard conversions that turn lofts into rooms.
See more
Full renovations and modernisations, from HMOs to tired homes made new.
See more
RSJ installation, core drilling and crack stitching, built to proper standards.
See more
Kitchens, bathrooms and wet rooms finished with care and clean detail.
See more
Plumbing, electrics, ventilation and heating handled by one coordinated team.
See more
Ongoing building maintenance for landlords, investors and managed properties.
See moreOUR PROJECTS
Each project by our Construction Company leaves clients with refined spaces, enduring quality, and elevated comfort.
Mucha Construction Ltd delivers Construction Company services within a precise 20-mile radius of Bristol.
Hidden dry rot inside ancient rafter tails, cracked party walls, or sudden storms can pause carpentry. Work stops until timbers get treated, structural calculations get revised, or bad weather passes, because rushing exposed roofs invites interior leaks.
Scaffolding goes up first, followed by external tile removal, steel insertion, and structural framing. Once the roof is watertight, plumbers run first-fix services, then internal insulation boards, plasterboard, staircase installation, and building control sign-off wrap up the work.
Many choose layouts based entirely on floor area without checking head height near roof slopes. Positioning a toilet under shallow eaves leaves zero clearance, making the space uncomfortable unless low furniture fills those sloping eaves areas instead.
Ask to inspect recently converted roof structures and check their familiarity with steel padstone placements. A knowledgeable builder explains how weight transfers down through foundational masonry in Corsham properties without guessing structural details on site.
