


The work was done well, efficiently and cleanly.


Clear costs, no surprises
We transform your unused roof space with a loft conversion in Bristol, delivered to the highest standards of craftsmanship.
Done right, no shortcuts.
A loft conversion provides an excellent option for families needing more space, yet who don’t want the hassle of moving to a bigger home. Instead of leaving behind a beloved neighborhood, a loft conversion can create an expansive bedroom, a private bathroom, or a dedicated children's area within your existing home. We handle every stage of the construction process, from structural steelwork to final finishing, ensuring the final result feels well thought out and complete.
For those aiming to boost their property’s market value, a loft conversion presents one of the best investments in residential construction. A meticulously executed loft conversion increases usable space and adds true appeal to any home, thereby enhancing its attractiveness to prospective buyers. With over two decades in the industry, we produce work that withstands scrutiny in terms of structural integrity, visual appeal, and compliance with building regulations.
A loft conversion naturally creates an opportunity for a dedicated home office or studio that remains separate from your main living spaces while integrating beautifully with the property. For those who work from home, a quiet, well-designed area can elevate the daily routine. Each loft conversion is approached with precision and care, ensuring the finished room meets your requirements and adheres to our high standards of craftsmanship.

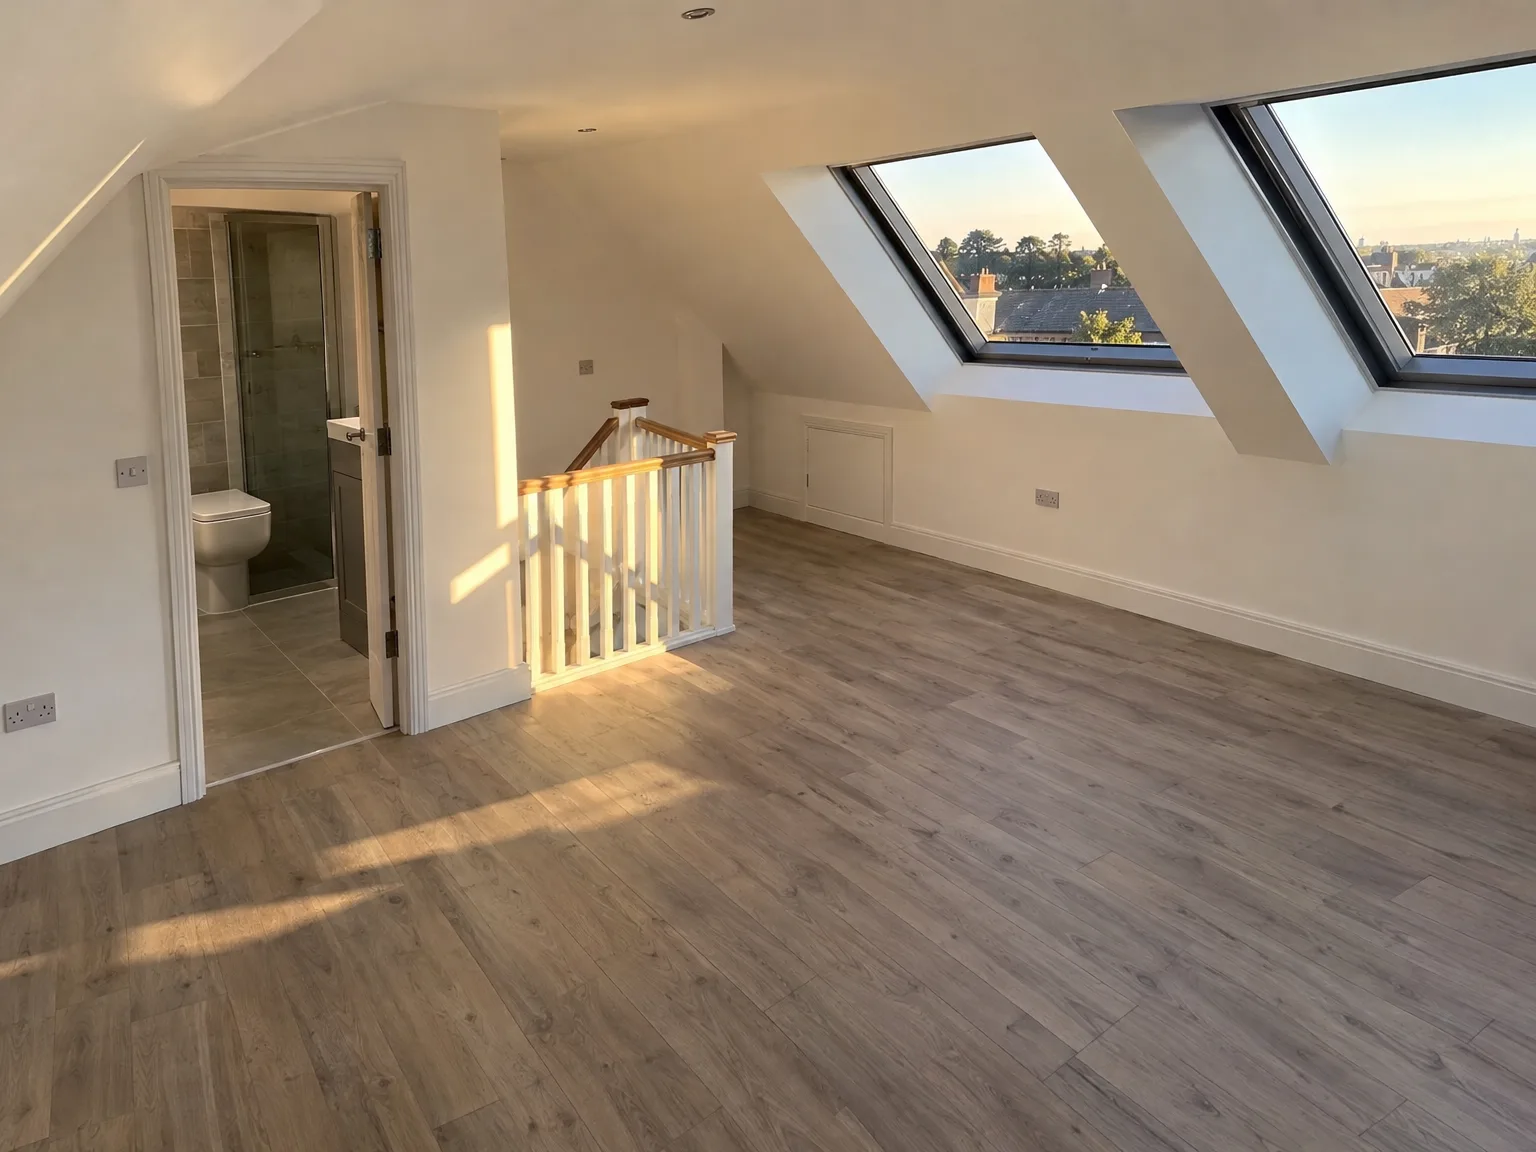
Dust travels everywhere during timber cuts. When you plan a loft conversion in Bristol, attic boarding must come up completely before steel beams arrive on site. Old water tanks, forgotten cardboard boxes, and neglected floorboards require early disposal so joists stay visible for structural calculations. We often find brittle plastic pipes or hidden wasps under ancient glass mineral wool insulation rolls. Clearing everything down to bare ceiling timbers avoids dangerous punctures into bedrooms underneath while carpenters position heavy structural timbers across load-bearing brick partitions.
Vibration loosens brittle plaster underneath. Downstairs hallways need heavy protective sheeting taped securely against skirting boards because plaster dust penetrates closed interior panel doors. Old lathe ceilings often crack along line joints when carpenters drill pilot bolt holes through timber plates above. Moving framed pictures, fragile table lamps, or bedside furniture into central rooms prevents accidental damage from steady vibrations overhead. You also give plumbers direct access to lower floor soil stacks without navigating around crowded bedroom wardrobes.
A loft conversion is one of the most impactful methods to enhance your home's value, often yielding a return that far exceeds the initial outlay.
Unlike a ground-floor extension, a loft conversion fully utilizes existing roof space, sparing your outdoor areas and preserving the exterior character of your home.
An expertly completed loft conversion turns a neglected attic into a functional room, whether it's a bedroom, a home office, or a personal retreat uniquely designed for your lifestyle.
In comparison to relocating or building outward, a loft conversion usually requires a smaller investment and a shorter timeframe, making it a thoughtful financial choice.
Since most loft conversion work occurs above the existing living spaces, your household can carry on with significantly less disruption than with other major construction tasks.
All loft conversions carried out by us are signed off by building control, ensuring structural integrity, proper thermal performance, and ensuring complete peace of mind when the project is complete.

Many clients express frustration from juggling multiple contractors on a single project, where each is responsible for merely a piece of the task, leaving accountability for the whole to be unclear. A loft conversion involves structural analysis, insulation, glazing, electrics, plumbing, stair installation, and comprehensive internal finishing, all of which need precise coordination to ensure a quality outcome. We manage every aspect of your loft conversion from one place, drawing from over 20 years of experience with complex projects, eliminating confusion regarding responsibility, avoiding gaps between trades, and preventing delays caused by miscommunication.
The most common concern we encounter is simple: the home no longer meets the family's needs, yet moving isn't an appealing or sound option financially. A loft conversion directly addresses this issue, transforming previously unused roof space into a vibrant bedroom, bathroom, or home office, constructed to match the high standards of the rest of your property. A loft conversion completed by us means a space that is structurally sound, well-insulated, fully finished with care, and signed off by building control - it's not a compromise but a tangible enhancement to your home's value and livability. We solve space issues permanently without any need to relocate or sacrificing your garden.

We visit the property in Bristol to assess the feasibility of a loft conversion, looking at ceiling height, roof structure, and load-bearing capabilities before providing an initial estimate.
Our team gathers precise on-site measurements to outline the full scope of the loft conversion, then finalizes a detailed contract that covers timelines, costs, and technical specifications.
We undertake all structural duties, including the installation of steel beams, floor construction, and staircase fitting, ensuring the conversion meets building regulations from the ground up.
Our coordinated tradespeople handle all mechanical and electrical installations, integrating plumbing, electrics, ventilation, and insulation flawlessly into the new space.
We provide complete internal finishing services, including glazing, plastering, flooring, and fixtures, before obtaining the necessary building control sign-off to the highest standards.
Gravity systems often fail upstairs. Standard combi units struggle to push hot water straight into an added shower enclosure without adequate incoming mains pressure. A loft conversion in Bristol frequently exposes tired domestic pipework that lacks sufficient flow rates across higher elevations. Plumbers trace copper lines from kitchen stopcocks straight up through airing cupboards, checking whether old unvented cylinders need replacement or booster pumps. You might notice low shower flow if garden hose taps share small diameter feed lines with newly added attic bathrooms.
Waste pipes require downward falls. Connecting waste pipes from attic basins into existing soil stacks involves boring through external masonry walls right beneath gutter brackets. If a stack sits on the opposite wall elevation, boxing waste conduits along lower floor ceilings becomes necessary. Poor pipe gradients cause foul gurgles inside sink traps after flushing newly fitted toilets upstairs. We check these junction paths before flooring covers hidden plastic elbows beneath floorboards.

Open roofs invite sudden drafts. Removing roof slates during a loft conversion in Bristol exposes interior ceilings to sudden rain gusts, requiring heavy anchored tarpaulins pulled tight across exposed battens. Strong gusts easily lift loose membrane sheets if scaffolding ties loosen against exterior brickwork during afternoon squalls. We secure temporary timber battens across ridge caps so damp air never enters lower living spaces while dormer cheeks remain unclad. Wet ceiling joists twist quickly when cold winds dry bare timber surfaces unevenly.
Green timber dries slowly indoors. Fresh structural floor joists shrink slightly over central heating seasons, creating minor hairline cracks along fresh perimeter skirting caulking. You see gaps develop where plasterboard joins old gable masonry walls. Flexible decorators caulk absorbs this normal movement across newly fitted architraves and doorframes better than hard filler pastes. Minor wood movement settles once heating cycles balance internal moisture across upper rooms.
Direct sunlight warms dark tiles. Large south-facing glazed rooflights collect immense heat on bright afternoons unless solar control glass deflects radiant sunlight away from finished desks below. Passive ridge tile vents let hot air escape from roof voids behind knee-wall access hatches, preventing moisture build-up along cold rafter feet. Without airflow behind insulated plasterboards, trapped vapor condenses against underside felt membranes during chilly winter nights.
A loft conversion begins long before any construction starts - it starts with understanding what you wish to achieve and whether your property is equipped to fulfill it. We kick off every project with a thorough structural assessment, evaluating ceiling height, load-bearing capacity, and the state of your roof. This early focus shapes the entirety of the project to avoid surprises.
An effective loft conversion arises from the coordinated expertise across structural, installation, and finishing needs - all managed by a single contractor. With 20 years of experience, we oversee every phase of your loft conversion from structural steelwork and insulation to glazing, staircases, and refined finishes. The project receives a building control sign-off, providing you with confidence in the quality and compliance of the finished space.
We operate in Bristol and the surrounding areas, providing a clear communication line via phone or free estimates. We can visit your site to discuss your loft conversion needs.
< 10 milesDistance from our base · Henbury
Call us+44 7723 542170Email usinfo@muchaconstruction.co.ukWe serve your areaBristol and the surroundings
The Google map loads after you accept marketing cookies.
The work was done well, efficiently and cleanly.
Polecam serdecznie świetna robota fachowa robota pierwsza klasa 😉

A very professional approach to work and a reliable approach to the client. I definitely recommend them.

Our Services
One team, from groundworks to final finish. New builds, extensions, loft conversions and full renovations.

New homes built to the engineer's calculations and signed off at every stage.
See more
House and kitchen extensions that add space, light and lasting value.
See more Dormer, hip-to-gable and mansard conversions that turn lofts into rooms.
See more
Full renovations and modernisations, from HMOs to tired homes made new.
See more
RSJ installation, core drilling and crack stitching, built to proper standards.
See more
Kitchens, bathrooms and wet rooms finished with care and clean detail.
See more
Plumbing, electrics, ventilation and heating handled by one coordinated team.
See more
Ongoing building maintenance for landlords, investors and managed properties.
See moreOUR PROJECTS
Each project by our Construction Company leaves clients with refined spaces, enduring quality, and elevated comfort.
Mucha Construction Ltd delivers Construction Company services within a precise 20-mile radius of Bristol.
Heavy downpours pause external slate removal because water penetrates open ceilings quickly. Structural work shifts to internal staircase preparation or floor strengthening beneath temporary heavy-duty tarpaulins until drier conditions return.
Ask to inspect recently completed projects and verify recent Building control sign-off documents. Reliable builders clearly explain subfloor structural calculations, waste stack falls, and how ventilation paths function under slates.
Work moves from structural steel installation to roof framing, weatherproofing, plumbing first fix, and rigid insulation fitment. Plaster skimming, carpentry second fix, and final building inspection sign-offs conclude the sequence.
Upgraded bathroom sanitaryware, bespoke fitted alcove wardrobes, decorator finishes, and upgraded boiler systems are billed separately. Party wall surveyor awards and mains water pressure upgrades also sit outside basic construction contracts.
