


Professional service, beautifly done job! Highly recommended!



Clear costs, no surprises
We transform your unused roof space with a loft conversion in Weston-super-Mare delivered to the highest craftsmanship standards.
Done right, no shortcuts.
A loft conversion is perfect for families needing extra space without the hassle of moving to a bigger home. Instead of leaving behind a loved neighborhood, you can utilize the attic to create an additional bedroom, private bathroom, or a dedicated area for kids right where you are. We take care of every step, from structural framework through to the final touches, resulting in a thorough and intentional finish.
For homeowners wanting to enhance their property's market value, a loft conversion in Weston-super-Mare is a highly rewarding investment in residential construction. A skillfully executed loft conversion increases usable square footage while adding charm, making your property substantially more appealing to prospective buyers. With over 20 years in the field, we produce work that holds up under scrutiny, ensuring it meets aesthetic standards and building codes.
This type of conversion creates an ideal home office or studio, providing a quiet separation from the main living areas while still integrating beautifully into your home. If you work from home, a well-planned workspace can significantly improve your daily routine. Our approach to loft conversion ensures your new space aligns with your requirements, finished to the highest standards.

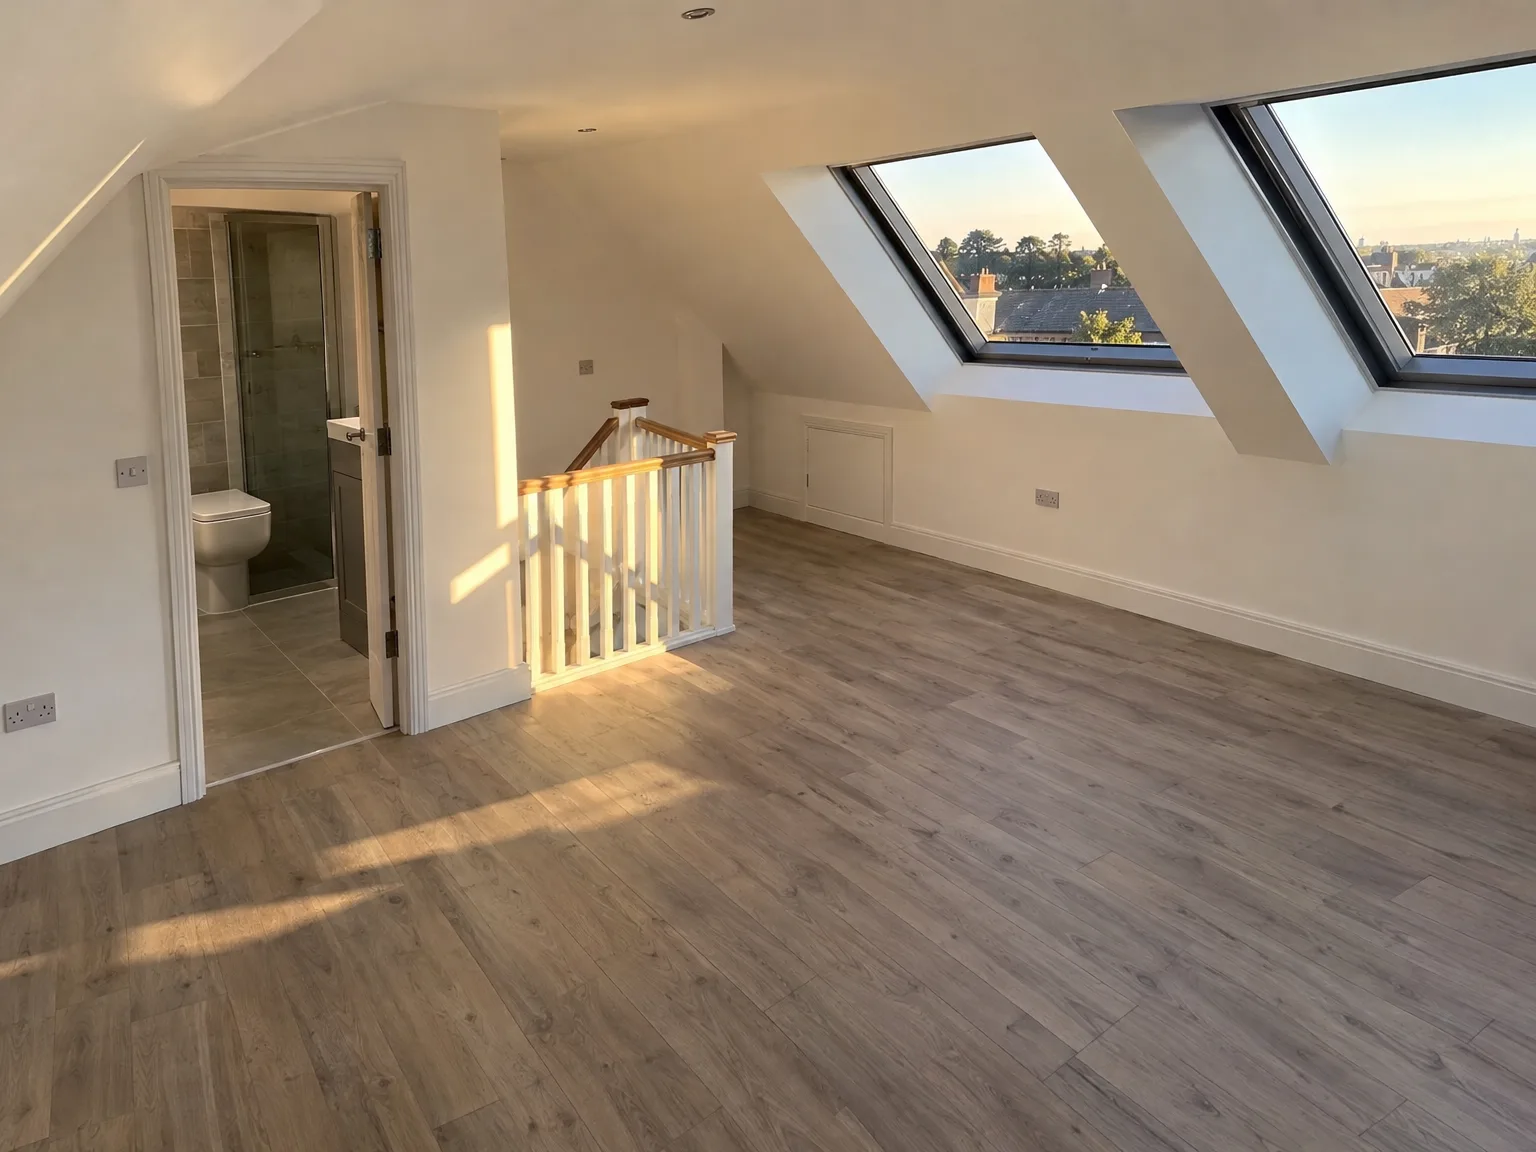
Clutter slows everything down. You need to empty out old suitcases, holiday decorations, and forgotten cardboard boxes stacked under the eaves before anyone sets foot on the joists. Dust gathers thick in those dark corners over decades, so sealing the hatch with plastic tape prevents grime from falling into the bedrooms below during the initial clear-out. We find that organising a secure skip out front makes the entire loft conversion in Weston-super-Mare proceed without awkward delays around parked family cars.
Heavy boots take a toll. Carpet runners go down across the stairs, while fitted banisters get wrapped in heavy foam padding to survive timber deliveries. Moving bulky steel beams through a tight hallway demands patience, especially when turning tight corners past fragile wall lamps or family photo frames. Dust sheets cover everything along that narrow transit path, leaving your private rooms completely shut away from daily foot traffic.
A loft conversion remains one of the most effective methods for increasing your home's market value, often providing a return that exceeds the initial costs.
Unlike an extension on the ground floor, using your loft space doesn’t affect your garden and keeps your property’s external character intact.
A successful loft conversion turns an abandoned attic into a functional room, whether it becomes a bedroom, study, or a peaceful retreat, designed specifically for your lifestyle.
In contrast to upsizing or extending your home, a loft conversion generally needs a lower investment and usually takes less time to complete, making it a sensible financial option.
Due to the nature of loft conversion work, most of the project unfolds above your living areas, letting you continue your daily routine with minimal disruption compared to significant construction projects.
Every loft conversion we complete is approved by building control to guarantee structural strength, thermal performance, and gives you confidence from day one.

Clients often come to us frustrated with juggling interactions among various contractors, each managing a part of the project without accountability for the overall outcome. A loft conversion incorporates structural steel, insulation, windows, electrical work, plumbing, stairs, and full interior finishing, all needing precise coordination for exceptional quality. With us, your entire loft conversion is managed cohesively by experts familiar with such complex projects for over 20 years. You encounter no uncertainties about roles, no gaps between trades, and no delays from ineffective communication.
Many express the same concern: their home no longer fits their family's needs, yet moving is not feasible. A loft conversion directly solves this issue by converting unused roof space into stylish, functional rooms, be it an extra bedroom, or home office that performs at the same level as the rest of your house. Each loft conversion from us ensures structural fortification, thermal insulation, and a precise finish, officially passing building control - a true enhancement rather than a compromise. We eliminate space constraints without relocating or sacrificing your garden.

We assess the feasibility of your loft conversion by checking ceiling height, roof structure, and load capabilities before providing a transparent initial estimate.
Our team will meticulously take measurements on-site to specify the complete scope of your loft conversion, subsequently formalizing a detailed contract that outlines timings, expenses, and technical requirements.
We perform all necessary structural tasks, including steel beam installation and floor assembly, ensuring that the loft conversion adheres to building regulations right from the foundation.
Our skilled tradespeople handle all mechanical and electrical installations, such as plumbing, electrics, ventilation, and insulation, merging every system effortlessly within the new area.
We carry out complete internal finishing, which includes glazing, plastering, flooring, and fixtures, followed by the loft conversion receiving formal approval from building control to ensure top-notch standards.
Bad weather changes daily plans. When strong coastal gusts batter the roof tiles, timber framing pauses until heavy tarpaulins are securely weighted down across open rafters. Water finding a path through an open valley gutter can ruin fresh plasterboards beneath, which is why temporary waterproof sheets remain double-tied before any crew leaves the scaffold for the night. Undertaking a loft conversion in Weston-super-Mare means constantly watching the local forecast and securing loose roof felt before Atlantic squalls sweep across the bay.
Attics turn scorching in July. Working directly underneath dark slate tiles generates stifling humidity, forcing trades to ventilate the ridge early and schedule plaster skimming during cooler morning hours. Fresh compound dries out too fast in severe dry spells, risking tiny hairline cracks around window reveals if temperatures spike without steady air movement through open roof vents.

Gravity systems often fall short. Feeding a new ensuite shower on the top floor requires checking the existing hot water cylinder, because older header tanks rarely deliver sufficient flow to higher levels. Plumbers often fit an unvented cylinder or an auxiliary booster pump beside the main stopcock so the lower kitchen taps do not steal pressure from the new shower upstairs. Adding a loft conversion in Weston-super-Mare usually forces a thorough look at aging lead pipework buried under the kitchen floorboards.
Old fuse boxes struggle. Electricians inspect the meter board under the stairs to verify spare ways exist for independent ring circuits and high-draw immersion heaters. Running thick armoured cabling through internal floor voids keeps modern recessed spotlights from tripping your downstairs sockets whenever the kettle boils. Extra circuit breakers protect delicate home computers from unexpected power drops.
Drains need clean falls. Connecting a brand new toilet upstairs means cutting into the main vertical soil stack or dropping an external grey waste line down the side wall into the nearest inspection chamber. Traps with air admittance valves stop foul odours pushing back through sink wastes when wastewater surges through the pipework below.
A loft conversion starts well before we lift any beams - it begins with understanding your vision and confirming your property’s potential. We initiate every loft conversion project with a detailed structural assessment, evaluating ceiling height, load tolerance, and the current roof's condition. This foundational clarity shapes everything moving forward, preventing any surprises when work kicks off.
A successful loft conversion emerges from synchronized expertise across structural, installation, and finishing sectors - all overseen by one contractor. With our extensive background of over 20 years, we manage every facet of your loft conversion from steel framework and insulation to glazing, stairs, and meticulous finishing. Compliance with building control means you have full confidence in the quality and regulations of your completed space.
We operate in Weston-super-Mare and the surrounding areas, offering reliable communication through phone or on-site visits. Contact us for a free estimate today.
approx. 25 milesDistance from our base · Henbury
Call us+44 7723 542170Email usinfo@muchaconstruction.co.ukWe serve your areaWeston-super-Mare and the surroundings
The Google map loads after you accept marketing cookies.
Professional service, beautifly done job! Highly recommended!
I would highly recommend Mucha company, I had my kitchen renovation and I found the team extremely professional, friendly, skilled, top job done, thank you Mucha

I would highly recommend Mucha Construction for, amongst other reasons, their professionalism, friendliness and can do attitude. They have provided their services very promptly and to a very high standard. I will definitely use their services in the future and so should you!

Our Services
One team, from groundworks to final finish. New builds, extensions, loft conversions and full renovations.

New homes built to the engineer's calculations and signed off at every stage.
See more
House and kitchen extensions that add space, light and lasting value.
See more Dormer, hip-to-gable and mansard conversions that turn lofts into rooms.
See more
Full renovations and modernisations, from HMOs to tired homes made new.
See more
RSJ installation, core drilling and crack stitching, built to proper standards.
See more
Kitchens, bathrooms and wet rooms finished with care and clean detail.
See more
Plumbing, electrics, ventilation and heating handled by one coordinated team.
See more
Ongoing building maintenance for landlords, investors and managed properties.
See moreOUR PROJECTS
Each project by our Construction Company leaves clients with refined spaces, enduring quality, and elevated comfort.
Measure your floor-to-ceiling ridge height, check where the hot water cylinder sits, and note down whether neighbouring properties have dormers. Clear attic photos and sketches of where you want stairs save guesswork during our initial review.
Work begins with exterior scaffolding, followed by opening the roof and installing steel support beams across load-bearing masonry. After floor joists and weatherproofing are complete, trades run cabling and plumbing before boarding, plastering, and stair fitting.
We walk through the finished rooms together to inspect paintwork, doors, and hardware before requesting the final building control sign-off. Any minor shrinkage along fresh plaster joints is addressed directly after the timbers settle into their new positions.
Ask who manages the day-to-day trade trades on site and check how they handle external deliveries in tight residential streets. Requesting verified client feedback like Opinie na Facebooku quickly reveals how tidy and punctual their previous building projects were.
