


very solid and reliable company 👌I RECOMMEND💪


Clear costs, no surprises
We transform your unused roof space with a loft conversion that meets the highest standards of craftsmanship for residents in Keynsham and the surrounding areas.
Done right, no shortcuts.
A loft conversion is an excellent option for families requiring additional space without the need to relocate to a larger home. Instead of parting with a beloved neighbourhood, a loft conversion allows you to create an expansive new bedroom, a bathroom, or a play area right within your existing residence. We manage every phase of the project, from the structural framework to the final details, ensuring a result that feels both thoughtful and cohesive.
For those aiming to enhance their home's market value, a loft conversion stands as one of the most financially savvy investments in residential construction. A thoughtfully planned loft conversion significantly expands usable space and enhances the appeal of any property, making it much more attractive to future buyers. With over two decades of hands-on experience, we deliver work that withstands scrutiny in terms of structure, aesthetics, and compliance with building control regulations.
A loft conversion presents a fantastic opportunity to establish a dedicated home office or studio that is distinct from your main living areas while being beautifully integrated into your property. For remote workers, having a quiet, well-designed workspace can significantly enhance daily productivity. We approach every loft conversion with meticulous attention, ensuring that the final space aligns with your needs and adheres to the highest standards of craftsmanship.


Old water tanks need draining before anything else happens. You will find layers of ancient soot, abandoned suitcases, and loose insulation boards piled right where the new floor joists must rest. When we arrange a loft conversion in Keynsham, clearing this void properly prevents dust from drifting into the bedrooms below during the initial tear-out. Heavy timber rafters must be exposed completely so our carpenters can check for woodworm or damp rot before any structural steel arrives on site. Floorboards get lifted carefully. We isolate disconnected pipes right away.
Hallway carpets suffer quickly. We lay thick adhesive plastic over stair treads and seal every interior door frame with heavy polythene screens before bringing in tools. Carrying heavy timber through narrow hallways can leave deep scuffs on wallpaper unless corners receive proper hardboard protection. Plaster dust finds tiny gaps around loose hinges. You will want to move framed wall pictures into a closed room downstairs, keeping high-traffic passageways clear for our tradesmen carrying plasterboard sheets.
Converting your loft is one of the best methods to raise your home's market value, often yielding a return that far exceeds the original investment.
In contrast to a ground-floor extension, a loft conversion fully utilises the existing roof area, keeping your garden undisturbed and maintaining the property's exterior character.
A proficient loft conversion turns an unused attic into a fully functional room as a bedroom, home office, or private retreat, precisely customised to suit your lifestyle.
Compared to moving or expanding outward, a loft conversion typically demands less financial investment and a shorter timeline, making it a wise and practical choice.
Due to the nature of loft conversion projects, most work occurs above existing living spaces, allowing your household to continue with minimal disruption compared to other major renovations.
Every loft conversion we complete receives sign-off from building control, ensuring structural soundness, thermal efficiency, and complete assurance from the moment we hand over the project.

Gravity systems struggle with height. Adding an ensuite shower on the top floor often exposes the limits of an ageing vented cylinder tucked away in an airing cupboard. That low water pressure makes a morning shower weak and irritating. When undertaking a loft conversion in Keynsham, we examine whether converting your boiler to an unvented setup makes sense to keep strong mains pressure flowing up through the rafters. Copper pipework gets redirected under lower floorboards. We route pressure relief valves directly to outside brickwork so your ceilings stay completely dry.
Knee walls hide pipe runs. Concealing heating lines behind low timber stud partitions keeps the new floor layout uncluttered and simple to furnish. You do not want exposed copper runs wrapping awkwardly around angled roof purlins or cutting across floor space where low storage cupboards should sit. We test the water pressure across the circuit before closing timber panels. If the main heating pump downstairs lacks sufficient push to lift water to that extra height, we replace it with an adaptable circulating unit in the utility cupboard.

We begin with a visit to evaluate the structural feasibility of a loft conversion, examining ceiling heights, the roof's structure, and load-bearing capacity before providing a clear initial estimate.
Our experienced team will take precise measurements on-site to define the full scope of the loft conversion, followed by formalising a detailed contract that outlines the timeline, costs, and technical requirements.
We carry out all essential structural work, including steel beam installation, floor building, and fitting staircases, ensuring that the loft conversion complies with building regulations from the ground up.
Our skilled tradespeople handle all aspects of mechanical and electrical installations, including plumbing, electrical systems, ventilation, and insulation, integrating each element seamlessly into the new area.
We provide complete internal finishing work encompassing glazing, plastering, flooring, and fixtures, after which the final loft conversion is formally signed off by building control to the highest standards.
A loft conversion is a smart investment for any homeowner, adding valuable, usable square footage without compromising the garden or altering the exterior of the home. Each loft conversion we handle is constructed to meet building control sign-off requirements, ensuring discerning homeowners receive a finished space that increases their property's market value. More than two decades of successful projects attest to the immediate and enduring returns of a well-executed loft conversion.
Transforming an overlooked attic into a functional room with a loft conversion adds real value to your life. We manage every detail of this transformation, from structural steel to insulation and internal finishes, all covered by a single accountable contractor. This unified approach prevents any gaps in coordination and guarantees quality in the finished product. When a loft conversion is undertaken with care and precision, the impact is clear in every detail.
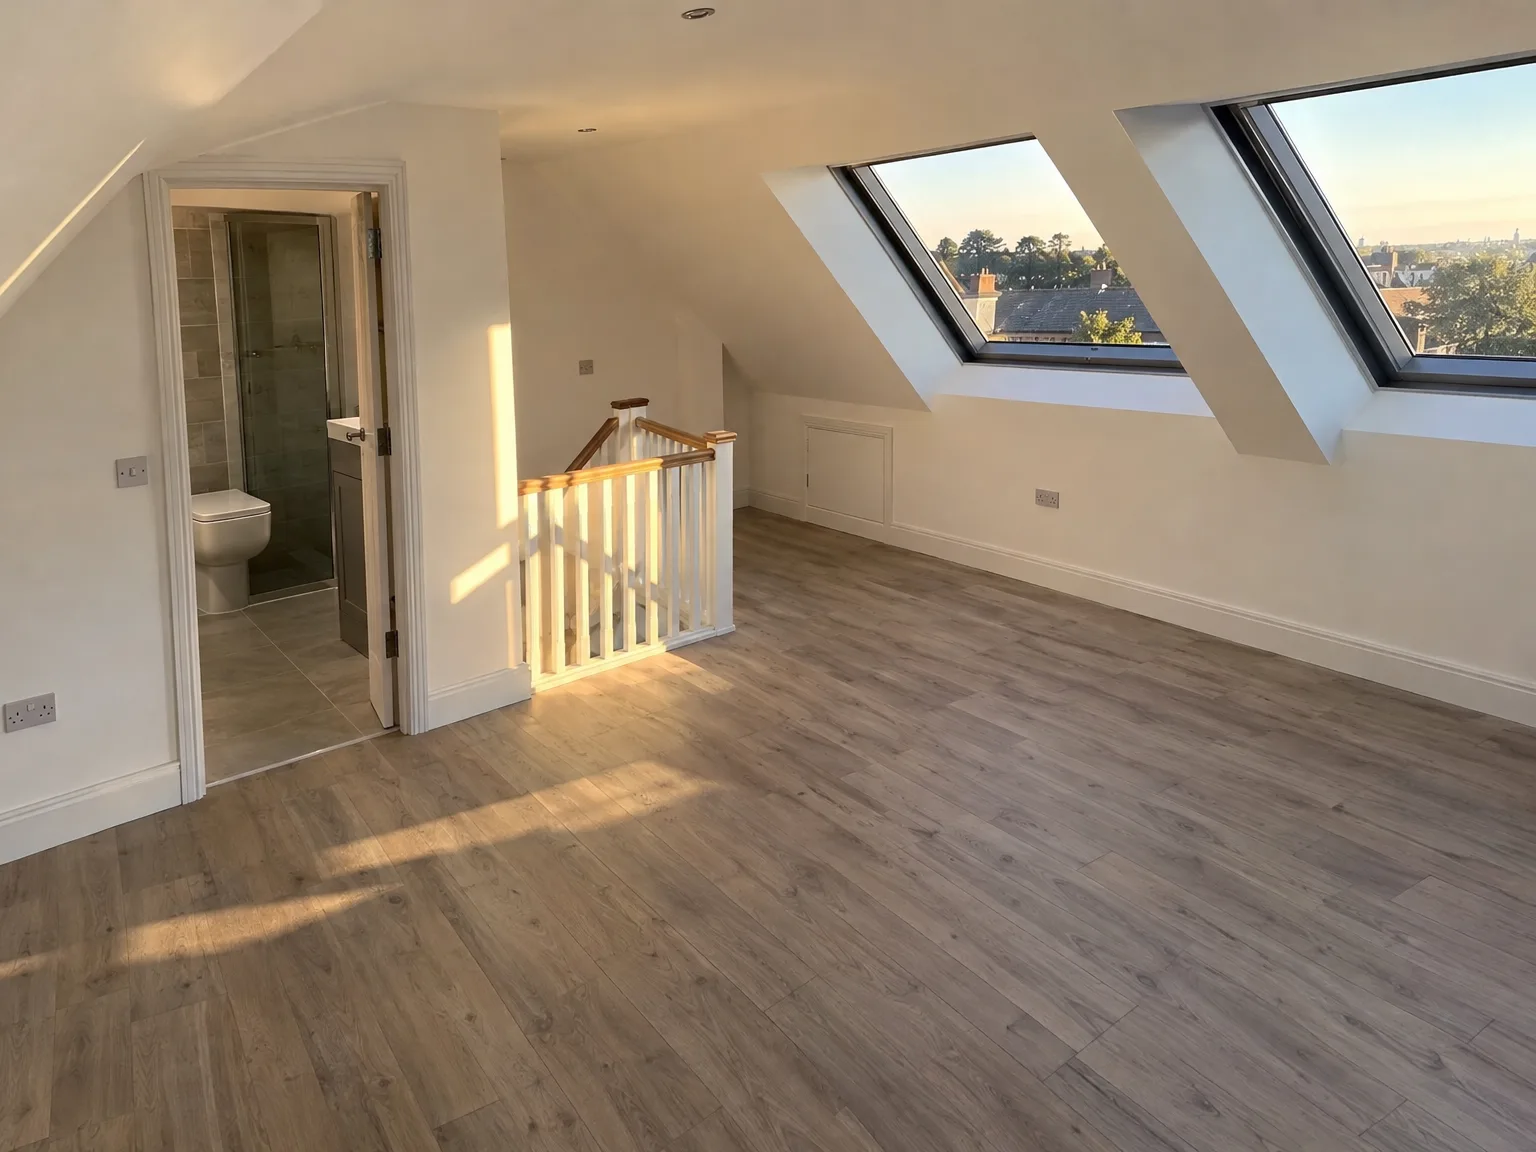
Heavy downpours demand constant vigilance. Stripping roof tiles in wet months requires tough industrial tarpaulins secured with timber battens to protect exposed ceiling joists below. Water runs along hidden roof valleys quickly. A loft conversion in Keynsham scheduled during damp months moves forward safely when external scaffolding features an overhanging tin roof canopy to deflect sudden driving gales. We keep spare dehumidifiers on hand. Timber stays dry before installation.
Sun baking roof slates creates intense attic heat. Fitting multi-layer reflective foil insulation alongside dense mineral wool keeps high rooms habitable when summer temperatures spike. Stale hot air gathers beneath the ridge unless ridge vents let cross-breezes flow naturally through the timber structure. Opening skylights provide rapid ventilation. We position roof windows away from direct southern glare whenever bedroom layouts allow it.
High autumn winds catch exposed framework. When dormer cheeks are open to the weather, temporary bracing prevents heavy gusts from twisting vertical stud timbers out of alignment. Securing tarpaulins with heavy rope prevents noisy flapping that disturbs sleep below. Flying roof tiles damage neighbouring gardens. We lash down loose slate stacks on scaffold platforms each evening before leaving the site.
A loft conversion journey begins long before we lift the first beam. It starts with an in-depth understanding of your vision and the feasibility of your property in delivering that vision. We initiate each loft conversion project with careful structural assessments, measuring ceiling heights, load-bearing capabilities, and checking roof conditions. This initial diligence shapes the entire process, preventing surprises once the work kicks off.
A successful loft conversion results from expert coordination across structural, installation, and finishing disciplines-all managed by a single contractor. With over 20 years of expertise, we oversee every stage of your loft conversion, from structural work and insulation to refining details like glazing and staircases. The project receives sign-off from building control, granting you complete confidence in both quality and compliance.
In Keynsham, we handle loft conversions and work closely with our customers. You can reach us via phone or request a free estimate. We serve Keynsham and nearby areas, including Kingswood.
approx. 10 milesDistance from our base · Henbury
Call us+44 7723 542170Email usinfo@muchaconstruction.co.ukWe serve your areaKeynsham and the surroundings
The Google map loads after you accept marketing cookies.
very solid and reliable company 👌I RECOMMEND💪
A very professional approach to work and a reliable approach to the client. I definitely recommend them.

Polecam serdecznie świetna robota fachowa robota pierwsza klasa 😉

Our Services
One team, from groundworks to final finish. New builds, extensions, loft conversions and full renovations.

New homes built to the engineer's calculations and signed off at every stage.
See more
House and kitchen extensions that add space, light and lasting value.
See more Dormer, hip-to-gable and mansard conversions that turn lofts into rooms.
See more
Full renovations and modernisations, from HMOs to tired homes made new.
See more
RSJ installation, core drilling and crack stitching, built to proper standards.
See more
Kitchens, bathrooms and wet rooms finished with care and clean detail.
See more
Plumbing, electrics, ventilation and heating handled by one coordinated team.
See more
Ongoing building maintenance for landlords, investors and managed properties.
See moreOUR PROJECTS
Each project by our Construction Company leaves clients with refined spaces, enduring quality, and elevated comfort.
Mucha Construction Ltd delivers Construction Company services within a precise 20-mile radius of Bristol.
Scaffolders erect external platforms, allowing roofers to strip slates without walking through your home. Carpenters then slide structural steels into the roof pocket, followed by floor joists, dormer framing, plumbing pipework, foil insulation, and finally plasterboarding before internal decorators take over.
Existing roof structures vary considerably. An older cut timber roof requires different steel beam positions than modern prefabricated truss frames. The final cost depends heavily on whether your heating boiler needs replacing, sewer pipes require moving, or existing foundations need deepening.
Dormers extend the roofline outwards, creating full standing headroom and vertical wall space for furniture or shower cubicles. Flush roof windows follow the natural roof pitch without altering the exterior shape, keeping external structural alterations smaller while directing daylight straight downwards.
Ask who handles Building control sign-off and structural steel calculations. Clarify whether their carpenters work directly on the roof framing every day or use sub-contractors, and confirm how they keep the roof weather-tight if heavy storms hit mid-build.
