


A very professional approach to work and a reliable approach to the client. I definitely recommend them.


Clear costs, no surprises
We transform your unused roof space with a loft conversion delivered to the highest standard of craftsmanship, right here in Mangotsfield. This addition provides the ideal way to expand your living area without the need to relocate.
Done right, no shortcuts.
A loft conversion serves as a perfect choice for families in Mangotsfield needing extra space without the hassle of moving to a larger home. By converting your loft, you can create a spacious bedroom, a private bathroom, or a children's play area, all within your existing property. We manage each phase of the project, from structural steelwork to finishing touches, ensuring everything comes together seamlessly.
For homeowners in the area looking to enhance their property's value, a loft conversion is among the most prudent investments in residential construction. A cleverly designed conversion not only adds useful square footage but also increases your home's appeal, making it more enticing to prospective buyers. With over 20 years of experience, we deliver work that meets aesthetics, structural integrity, and compliance standards.
In Mangotsfield, a loft conversion can provide an ideal home office or creative studio that is distinct from your main living area yet smoothly integrates into the rest of your home. For those working from home, having a peaceful, well-appointed workspace can significantly improve daily productivity. Every loft conversion we undertake is executed with care, ensuring the final product reflects your individual requirements and craftsmanship.
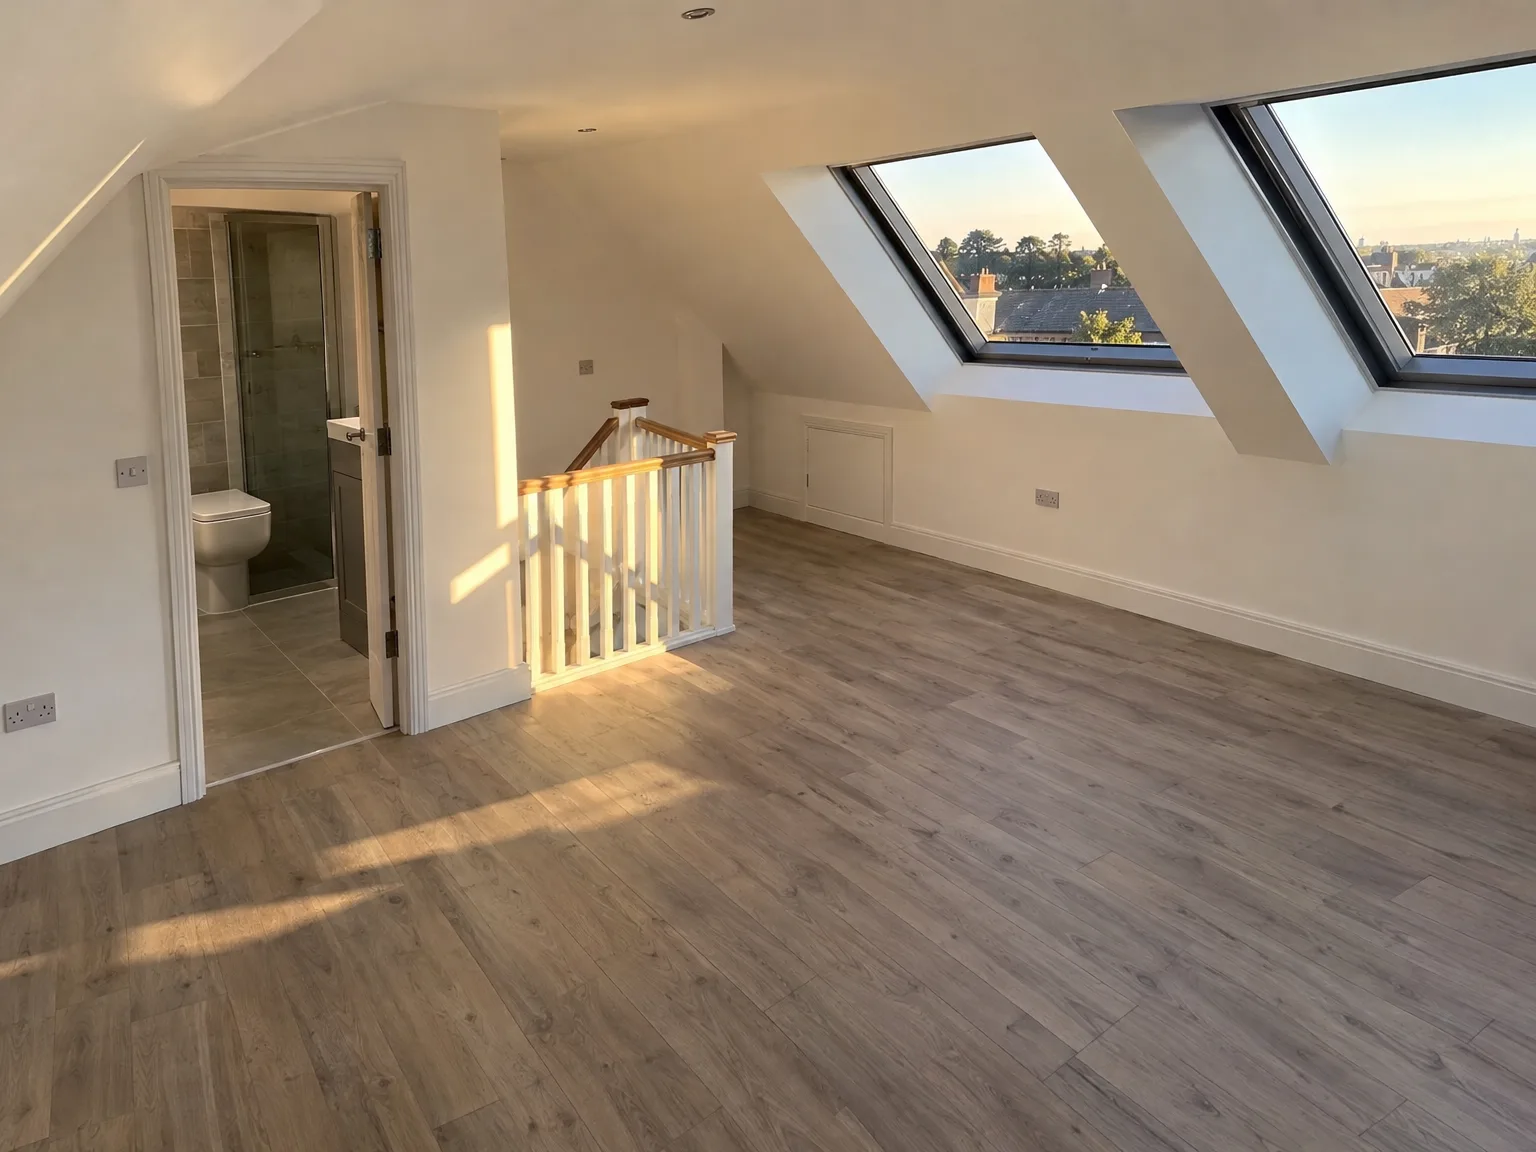

Emptying the roof space sounds simpler than it actually is. Boxes piled under rafters often hide decades of forgotten belongings, old water tanks, and brittle wiring that must be shifted before timber arrives. If you attempt a loft conversion in Mangotsfield without clearing the lower landing as well, moving long joists through tight doorways will quickly scar freshly painted walls. Dust travels downward rapidly. We set up heavy zip-doors to trap grit, yet you still want to bag up clothes in the bedrooms directly underneath the ceiling openings.
Vibrations travel straight down through the timber laths. Picture frames jump off ground floor walls when carpenters start hammering roof timbers above. You need to take down heirloom glassware, delicate pendant lights, and wall clocks long before the steel beams get winched into position. Cracks can appear along existing plaster joints downstairs if old ceilings carry heavy layers of drywall compound, so clearing the perimeter of each room beneath makes swift remedial skimming much simpler later.
A loft conversion is a powerful way to increase the market value of your home. Often, the return on investment is substantial, far exceeding the initial costs.
Unlike a ground-floor extension, a loft conversion lets you utilize existing roof space while preserving your outdoor area and maintaining the character of your property.
A well-executed loft conversion turns a previously neglected attic into a functional room. Whether you envision a bedroom, home office, or retreat, it can be tailored to how you live.
In comparison to relocating or expanding sideways, a loft conversion usually requires less investment and can be completed in a shorter timeframe, making it a practical choice.
Since most work for a loft conversion occurs above your existing living areas, we can keep daily disruptions to a minimum, allowing you to carry on with life.
Every loft conversion we finish is signed off by building control, ensuring compliance with structural, thermal, and safety regulations from day one.

Water ingress represents the single biggest fear for any homeowner stripping tiles. Tarpaulins must be lashed down with taut scaffold straps because a sudden gust can rip loose sheeting off naked battens in seconds, drenching rockwool beneath. When coordinating a loft conversion in Mangotsfield during damp autumn months, our crews strip only the exact square yardage that can be boarded up before nightfall. Wet timber swells, changing door gaps later. If framing absorbs driving moisture, plasterboard work must wait until dehumidifiers draw out dampness from the newly built subfloor.
High summer brings entirely different challenges under the roof ridge. Temperatures under dark tiles soar, turning the upper attic into a sweltering oven where adhesive tapes lift and timber adhesives cure before boards can be tapped flush together. Proper air circulation slots under the eaves prevent condensation from rotting rafters behind newly hung foil boards once cold weather returns. You notice ventilation gaps immediately. Leaving inadequate airflow beneath breathable membranes leads directly to damp patches above the shower room ceiling long after building control sign-off is completed.

Our team visits the property to evaluate if a loft conversion is feasible. This includes assessing ceiling height, roof structure, and load-bearing capacity before we provide an initial estimate.
We take precise on-site measurements to outline the entire scope of the loft conversion and establish a clear contract that specifies timelines, costs, and specifications.
All structural work is conducted by our skilled team, including steel beam installation and the fitting of the staircase, ensuring your loft conversion meets all regulations.
Our specialist tradespeople handle all installations, such as plumbing and electrics, ensuring that every system integrates smoothly into your new loft space.
We conduct comprehensive internal finishing work, from plastering and flooring to fixture placement, before getting the final sign-off from building control, adhering to the highest standards.
Gravity systems rarely push water high enough. Running taps upstairs requires adequate pressure, especially if a new en-suite shower sits several yards above your existing hot water cylinder in the airing cupboard. When scheduling a loft conversion in Mangotsfield, we inspect whether your current combi unit can push sufficient flow to the highest dormer or if installing an unvented cylinder becomes essential. Weak dribbles from a showerhead ruin a fresh build instantly. Splicing copper pipes through floorboards downstairs requires lifting carpets, so planning those primary runs avoids cutting into finished flooring twice.
Electricians need adequate spare circuits. An old fuse board with rewireable porcelain fuses cannot take the added burden of attic downlights, bathroom extraction, and modern wall sockets. Interlinked heat and smoke detectors must tie the new floor directly to the ground hallway, sounding alarms across every level if burnt toast smokes downstairs. Running fire-rated cable down through occupied wardrobes takes patience, but skipping proper pathway checks leaves ugly plastic surface trunking across your main staircase walls.

With over two decades of expertise, we excel in transforming residences with precision and care. Each loft conversion we conduct leverages years of knowledge, ensuring all decisions around structure, materials, and finishes reflect our professionalism. For us, a loft conversion is not just a project; it is a carefully considered investment in your home. This extensive experience differentiates a result that you will take pride in from one that feels merely adequate.
Our approach to delivering loft conversions is marked by a single contractor model. This means we handle everything from initial steel and floor work through to insulation and final finishes, all managed cohesively. When you choose us, you receive a unified team that maintains quality and accountability throughout the entire project.
The loft conversions we carry out aren't just functional; they are constructed to last and impress. Every project we undertake complies with building regulations, ensuring that all structural components meet or exceed standards. Our work reflects meticulous attention to detail, both in what you can see and what lies behind the walls. Here, we don't just aim for good enough - it's about setting a standard.
A loft conversion begins much earlier than lifting the first beam. It starts with understanding your goals and evaluating if your property can achieve them. We initiate every project with a detailed structural assessment, considering ceiling height and load-bearing aspects to avoid surprises later on.
A successful loft conversion results from well-coordinated expertise across various trades, all managed by a single contractor. With our two decades of experience, we supervise every aspect of your loft conversion, right from the structural steel to final finishes. Once completed, the project receives a formal sign-off from building control, providing complete assurance of its quality and compliance.
We work locally in Mangotsfield and the surrounding areas, offering a dedicated service for loft conversions. Reach out by phone for a consultation, or we can visit your home for an estimate.
< 10 milesDistance from our base · Henbury
Call us+44 7723 542170Email usinfo@muchaconstruction.co.ukWe serve your areaMangotsfield and the surroundings
The Google map loads after you accept marketing cookies.
A very professional approach to work and a reliable approach to the client. I definitely recommend them.
Big recommendation for Mucha Construction. Proper honest lads, very professional and the standard of work is spot on. Always reliable, clean and easy to deal with. Definitely recommend to anyone looking for quality building work

Rzetelna firma, świetne wykonanie i pełen profesjonalizm od początku do końca. Praca wykonana terminowo, solidnie i bez zastrzeżeń - zdecydowanie polecam!

Our Services
One team, from groundworks to final finish. New builds, extensions, loft conversions and full renovations.

New homes built to the engineer's calculations and signed off at every stage.
See more
House and kitchen extensions that add space, light and lasting value.
See more Dormer, hip-to-gable and mansard conversions that turn lofts into rooms.
See more
Full renovations and modernisations, from HMOs to tired homes made new.
See more
RSJ installation, core drilling and crack stitching, built to proper standards.
See more
Kitchens, bathrooms and wet rooms finished with care and clean detail.
See more
Plumbing, electrics, ventilation and heating handled by one coordinated team.
See more
Ongoing building maintenance for landlords, investors and managed properties.
See moreOUR PROJECTS
Each project by our Construction Company leaves clients with refined spaces, enduring quality, and elevated comfort.
Mucha Construction Ltd delivers Construction Company services within a precise 20-mile radius of Bristol.
Rotten purlins discovered under old tiles, roosting bats, or unmapped soil stacks frequently halt timber cutting. When structural surprises appear inside the roof envelope, works stop until a structural engineer amends calculations or wildlife specialists conduct inspections, because building over compromised rafters causes sagging ridges later.
High winds prevent scaffold hoists from lifting heavy ridge beams safely into the sky, while torrential downpours delay cutting dormer cheeks open. In Mangotsfield, teams monitor weather fronts to open roofs only during dry windows, keeping temporary waterproof membranes tightly battened down during storms.
Final floor finishes, bespoke fitted eaves wardrobes, and major boiler replacements rarely fall under basic structural contracts. Upgraded sanitaryware, specialist decorative tiles, and external painting usually require separate quotes, because client material choices vary drastically once the plasterboard dries out.
Rubber membranes suit flat roofs due to continuous jointless coverage, whereas traditional slate on pitched roofs sheds rainwater faster and matches neighbourhood aesthetics. Rubber installs quicker on shallow roof pitches, but pitched dormers handle heavy downpours with less pooling, influencing long-term gutter upkeep noticeably.
