


Professional service, beautifly done job! Highly recommended!



Clear costs, no surprises
We transform your unused roof space with a loft conversion crafted to the highest standards of workmanship in Thornbury.
Done right, no shortcuts.
A loft conversion is an excellent choice for families needing more space without moving to a larger property. Instead of leaving behind a beloved home and community, we can add a spacious bedroom, a private bathroom, or a separate play area within your existing structure in Thornbury. We manage every phase of the project, from the initial structural setup to the final touches, ensuring a complete result.
For those in Thornbury aiming to enhance their property value, a loft conversion is one of the most financially wise investments in residential construction. A well-implemented loft conversion increases useful living area and significantly appeals to potential buyers. With two decades of expertise, we provide work that meets industry standards - structurally secure, visually appealing, and compliant with building regulations.
A loft conversion allows for a dedicated home office or studio space that is distinctly separate from your main living areas while seamlessly blending with your existing home. If you work from home, having a tranquil, well-designed area can greatly enhance your daily productivity. We treat every new loft conversion with utmost care, ensuring the completed space aligns with your needs and is built to the highest craftsmanship standards.
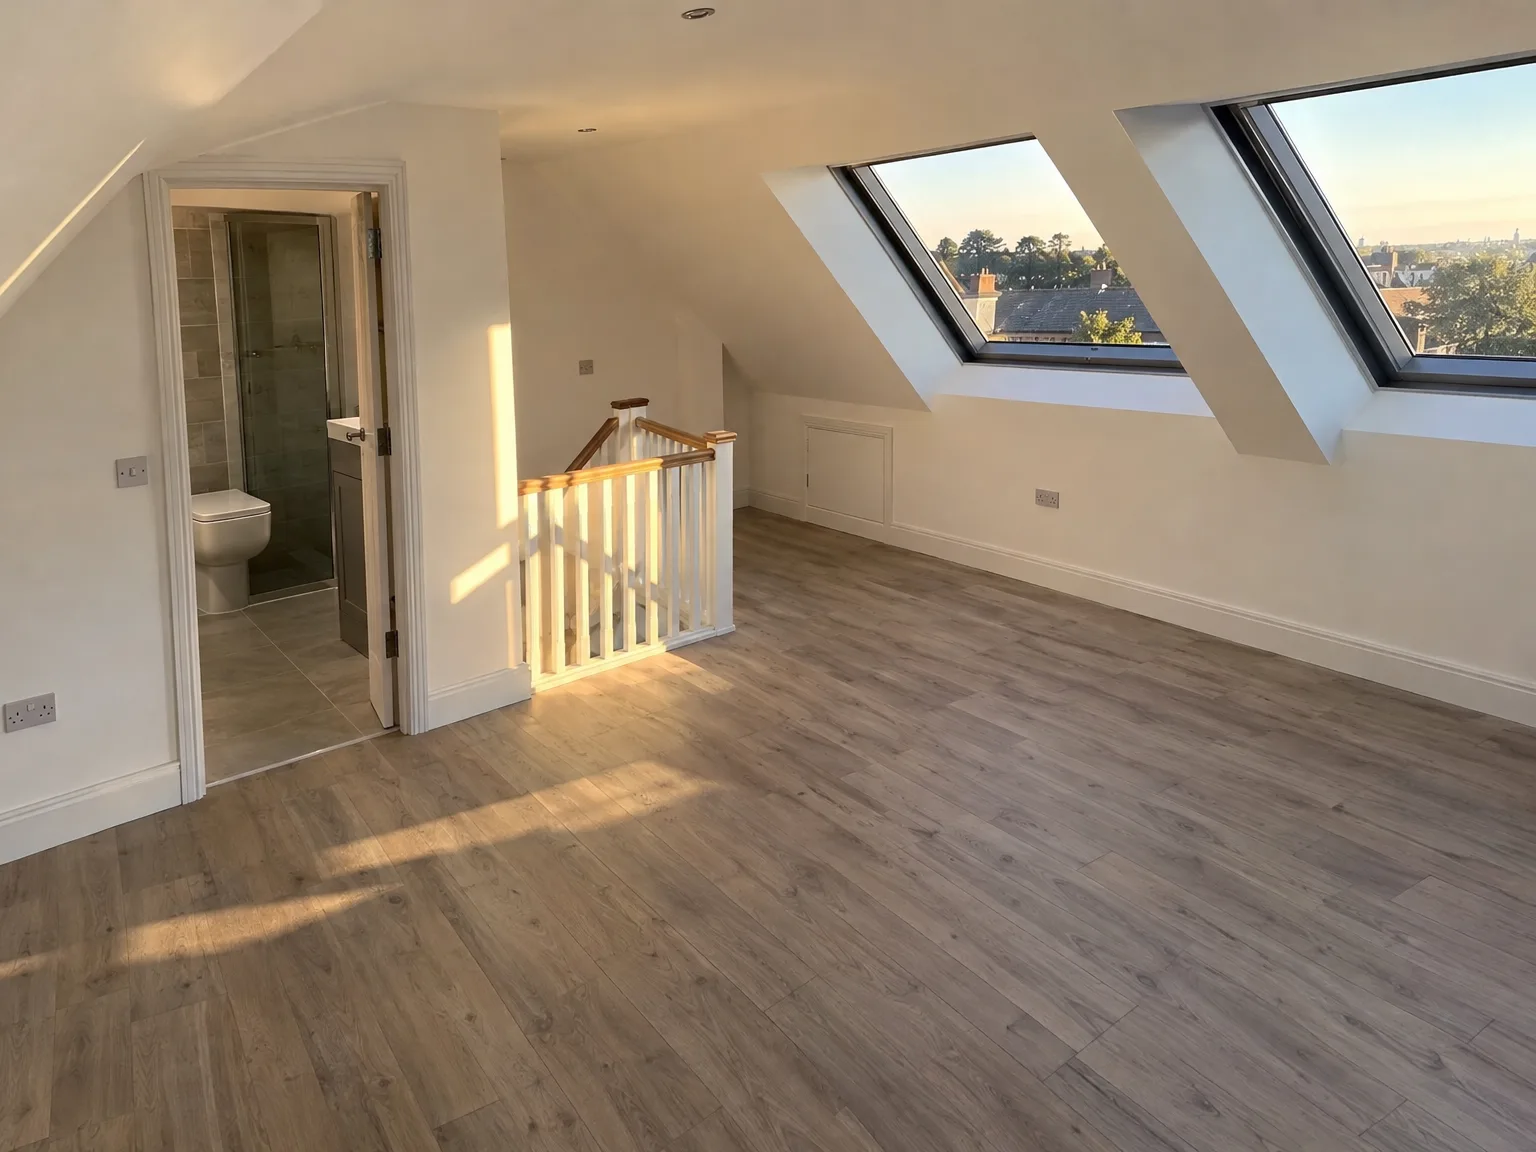

Every loft conversion we engage in starts with a comprehensive structural evaluation, ensuring the present roof framework can safely sustain the requirements of a fully livable area. Next, we install any necessary structural steel, set new flooring, construct the staircase, and apply top-grade insulation and glazing. This type of loft conversion necessitates precise coordination among all trades, which we manage effectively. Communication is streamlined since everything is handled under one contractor, thus preventing delays.
After the foundational structural work is complete, internal elements are finalized through attentive finishes: plastering, joinery, electrical work, plumbing, all reaching a refined standard. We oversee this process entirely, working from the initial measurements through to building control approvals. Every detail is meticulously attended to, ensuring the space feels complete and is constructed to last.
Converting a loft is one of the most efficient methods to boost the market price of your home, often resulting in a return that exceeds the initial outlay.
Unlike ground-floor options, a loft conversion fully utilizes existing roof space, keeping your outdoor areas untouched and maintaining your property's external charm.
A successful loft conversion brings a barren attic to life, shaping it into a functional room, whether it's a bedroom, home office, or relaxing escape, specially designed to suit your lifestyle.
When compared to moving or extending outward, a loft conversion generally requires a lower financial investment and a reduced timeline, presenting a thoughtful and sound decision.
The nature of loft conversion work primarily occurs above current living spaces, allowing you to maintain your household routine with minimal interruptions compared to other major construction jobs.
Every loft conversion executed by our team is signed off by building control, assuring structural integrity, thermal efficiency, and complete reassurance from the start to the finish of the project.

Boxes must go first. When beginning a loft conversion in Thornbury, families often discover decades of forgotten suitcases, holiday decorations, and rolled carpets tucked behind chimney breasts that need rehoming before carpenters arrive. We always suggest sorting through these belongings several weeks ahead instead of rushing on the morning the timber delivery turns up on your driveway. Moving boxes down through a narrow ceiling hatch takes far longer than people expect. Dust sheets protect your stairs, but open joists leave little room for navigating heavy trunks without risking a foot through the bedroom ceiling below.
Heavy boots track grit indoors. Carrying thick insulation rolls, steel beams, and plasterboard sheets through your front door quickly wears down hallway carpeting unless you lay heavy-duty hardboard across high-traffic routes. We set up plastic zip curtains around the stairwell landing to catch floating fiberglass dust, plaster grit, and stray sawdust. Noise travels right down through timber joists whenever crews cut structural timbers overhead. If you work downstairs, shifting your desk to the quietest corner on the garden side prevents endless interruptions during framing hours.

We come to your property to check the structural viability of a loft conversion, analyzing ceiling heights, the roof framework, and load-bearing limits before generating a clear initial estimate.
Our crew conducts thorough on-site measurements to clarify the full scope of your loft conversion, then finalizes a detailed contract specifying timelines, costs, and technical details.
We complete all structural tasks, including installing steel beams, building the new floor, and fitting the staircase, assuring that the loft conversion aligns with building regulations from the ground up.
Our skilled trades complete all mechanical and electrical fitting, including plumbing, electrical systems, ventilation, and insulation, integrating all systems smoothly in the newly created space.
We provide comprehensive internal finishing tasks covering glazing, plastering, flooring, and fixtures, leading to a final building control approval of the loft conversion to the highest standards.
A loft conversion is one of the most considered investments a homeowner can make, adding genuine, measurable square footage without touching the garden or altering the property's external character. At Mucha Construction Ltd, every loft conversion is designed and executed to the standard that building control sign-off demands and discerning homeowners expect. The result is a fully habitable space - whether a bedroom, bathroom, or home office - that contributes directly to the market value of your property. Over two decades of completed projects confirm that the return on a well-executed loft conversion is both immediate and lasting.
A loft conversion transforms what was once an overlooked void into a room that earns its place in your daily life. Mucha Construction Ltd handles every element of that transformation - structural steel, flooring, staircase, insulation, glazing, and all internal finishing - under a single, accountable contractor. This means no fragmented responsibility, no coordination gaps, and no compromise on the quality of the finished space. When a loft conversion is delivered with this level of precision and care, the difference is visible in every detail.

Slate roofs absorb immense sun. Sunlight baking roof tiles turns unventilated attic spaces into hot boxes without adequate airflow channels running behind the plasterboard. When embarking on your loft conversion in Thornbury, specifying breathable roof membranes alongside foil-faced rigid panels between rafters keeps the bedroom bearable throughout humid summer evenings. Solar control glass on skylights also cuts out heavy glare.
Trapped steam ruins timber framework. Warm indoor air from lower rooms rises naturally into roof spaces, collecting moisture against cold roofing felt during frosty snaps. Continuous ridge vents and eaves vents keep cold outside air washing through designated air gaps behind insulation sheets. That draft never enters your bedroom space.
Wind howls around high gables. Strong gusts whistling through chimney cowls or pelting rain against roof windows can easily keep light sleepers awake without dense mineral acoustic batts packed between floor joists and party walls. Dense plasterboard layers dampen outdoor clatter from nearby trees, traffic, and passing storms.
Our loft conversion projects start well before we lift the first beam; they begin with understanding your goals and whether your property can achieve them. In Thornbury, we initiate each project with a thorough structural assessment, investigating ceiling heights, bearing capacities, and the state of your current roof. This precision at the start significantly shapes the subsequent phases and avoids surprises later.
A well-executed loft conversion results from the collaboration among structural, installation, and finishing specialists, all coordinated under one contractor’s supervision. With over 20 years’ experience, we ensure every phase of your loft conversion, from structural steelwork and insulation to glazing, staircases, and internal finishes, is expertly managed. The outcome receives sign-off from building control, assuring you confidence in the quality and compliance of your new space.
We operate in Thornbury and surrounding areas, providing loft conversions with a personal touch. Reach us for a consultation or free estimate today.
approx. 10 milesDistance from our base · Henbury
Call us+44 7723 542170Email usinfo@muchaconstruction.co.ukWe serve your areaThornbury and the surroundings
The Google map loads after you accept marketing cookies.
Professional service, beautifly done job! Highly recommended!
A very professional approach to work and a reliable approach to the client. I definitely recommend them.

I would highly recommend Mucha Construction for, amongst other reasons, their professionalism, friendliness and can do attitude. They have provided their services very promptly and to a very high standard. I will definitely use their services in the future and so should you!

Our Services
One team, from groundworks to final finish. New builds, extensions, loft conversions and full renovations.

New homes built to the engineer's calculations and signed off at every stage.
See more
House and kitchen extensions that add space, light and lasting value.
See more Dormer, hip-to-gable and mansard conversions that turn lofts into rooms.
See more
Full renovations and modernisations, from HMOs to tired homes made new.
See more
RSJ installation, core drilling and crack stitching, built to proper standards.
See more
Kitchens, bathrooms and wet rooms finished with care and clean detail.
See more
Plumbing, electrics, ventilation and heating handled by one coordinated team.
See more
Ongoing building maintenance for landlords, investors and managed properties.
See moreOUR PROJECTS
Each project by our Construction Company leaves clients with refined spaces, enduring quality, and elevated comfort.
Mucha Construction Ltd delivers Construction Company services within a precise 20-mile radius of Bristol.
Heavy downpours or freezing conditions can halt work when roof tiles are stripped off. Crews batten down waterproof tarpaulins to protect exposed ceilings, restarting timber cutting only after conditions dry out safely.
The most frequent error is neglecting headroom over lower treads. A flight squeezed into an awkward landing robs storage from the bedroom underneath and can fail clearance rules, forcing costly framework modifications.
Standard trade estimates cover direct construction tasks. Surveyor fees, party wall notices served on adjoining neighbours, and structural engineer calculations involve separate agreements that are billed independently by the professionals you select.
Properties in conservation areas or with special protection require listed building consent before cutting into rooflines. If your home has heritage status in Thornbury, planners inspect front-facing dormers closely, dictating slate types and conservation rooflights.
