


The work was done well, efficiently and cleanly.


Clear costs, no surprises
We transform your unused roof space with a loft conversion, ensuring exceptional craftsmanship at every step of the process.
Done right, no shortcuts.
A loft conversion is perfect for families seeking extra space without the stress of relocating from a cherished home in Chepstow. Instead of moving to a bigger property, you can effortlessly add a spacious bedroom, a private bathroom, or a play area for the kids within the same roof. We handle all phases from structural steelwork to the final touches, ensuring everything feels complete and well thought out.
If you’re aiming to boost your property's market value, a loft conversion is one of the best investments you can make in residential construction locally. It enhances the usable area and overall appeal of your home, making it much more attractive to future buyers. With over 20 years of experience, we produce work that meets strict scrutiny-both structurally and aesthetically.
A loft conversion naturally allows for the creation of a dedicated office or studio, distinct from living areas while integrating beautifully with the property. For those working from home, having a quiet, well-designed space can significantly improve daily life. Our team approaches each loft conversion in Chepstow with precision and care, ensuring the finished area meets your needs and the highest standards of craftsmanship.


Old floorboards hide forgotten clutter. Decades of cardboard boxes, obsolete luggage and forgotten insulation blankets must vanish before steel beams arrive. When delivering a loft conversion in Chepstow, we often find timber rafters buried beneath brittle plastic sheeting that crumbles into dust. Our crew will need clean, unobstructed access across every ceiling joist from day one. You should pack personal keepsakes into sturdy containers and store them on lower floors. This prevents unexpected damage from falling plaster dust while carpenters fit support collars upstairs.
Ceilings shift when floor loads change. Heavy structural activity above inevitably vibrates plasterboard partitions in bedrooms directly underneath, occasionally loosening delicate glass lampshades or hairline wall joints. You will need to take down hanging artwork, wrap mirrors in padded blankets, and shift beds away from central ceiling areas before carpenters begin hammering new framework. A brief inspection of lower plasterwork helps spot older settlement cracks before any joist work starts overhead.
A loft conversion is a highly effective way to boost the market value of your home, often providing a return that eclipses the initial outlay.
Unlike a ground-floor extension, a loft conversion utilizes existing roof space, preserving your outdoor areas and maintaining your property's exterior charm.
A well-executed loft conversion turns an underused attic into a functional room, whether it’s a bedroom, home office, or a personal retreat, perfectly suited to your lifestyle.
In comparison to moving or constructing an outward extension, a loft conversion usually demands a lesser investment and a shorter timeline, making it a thoughtful financial choice.
The nature of loft conversion work means that most activity occurs above lived-in areas, allowing your household to continue with considerably less interruption than most large-scale projects.
Every loft conversion we complete in Chepstow gets the green light from building control, ensuring that all work adheres to structural integrity, insulation standards, and overall compliance.

Gravity systems often struggle at height. An en-suite bathroom under pitched eaves sounds simple, yet traditional header tanks sitting in old rafters must be relocated or replaced with an unvented hot water cylinder on a lower floor. If your ground floor boiler lacks sufficient pressure, the shower head on the top level will produce barely a trickle during morning peak hours. Before any loft conversion in Chepstow begins, our plumbers trace copper pipe runs from the kitchen stopcock directly up through existing airing cupboards to verify whether current supply mains can push adequate volume into a newly formed roof space.
Old fuse boxes require scrutiny. Modern living demands multiple double sockets, recessed spotlight runs, smoke alarms, and extractor fans that quickly overwhelm legacy electrical setups. If an outdated distribution board has no spare ways remaining, an auxiliary unit or a full consumer board upgrade becomes mandatory before pulling thick cables through floor voids. We map cable pathways through partition walls early, ensuring heavy feeds for showers do not clash with structural steels or foul sewer vents heading through the roof pitch. Checking the main earth bonding at your electricity meter prevents unwanted delays later when testing the installation.
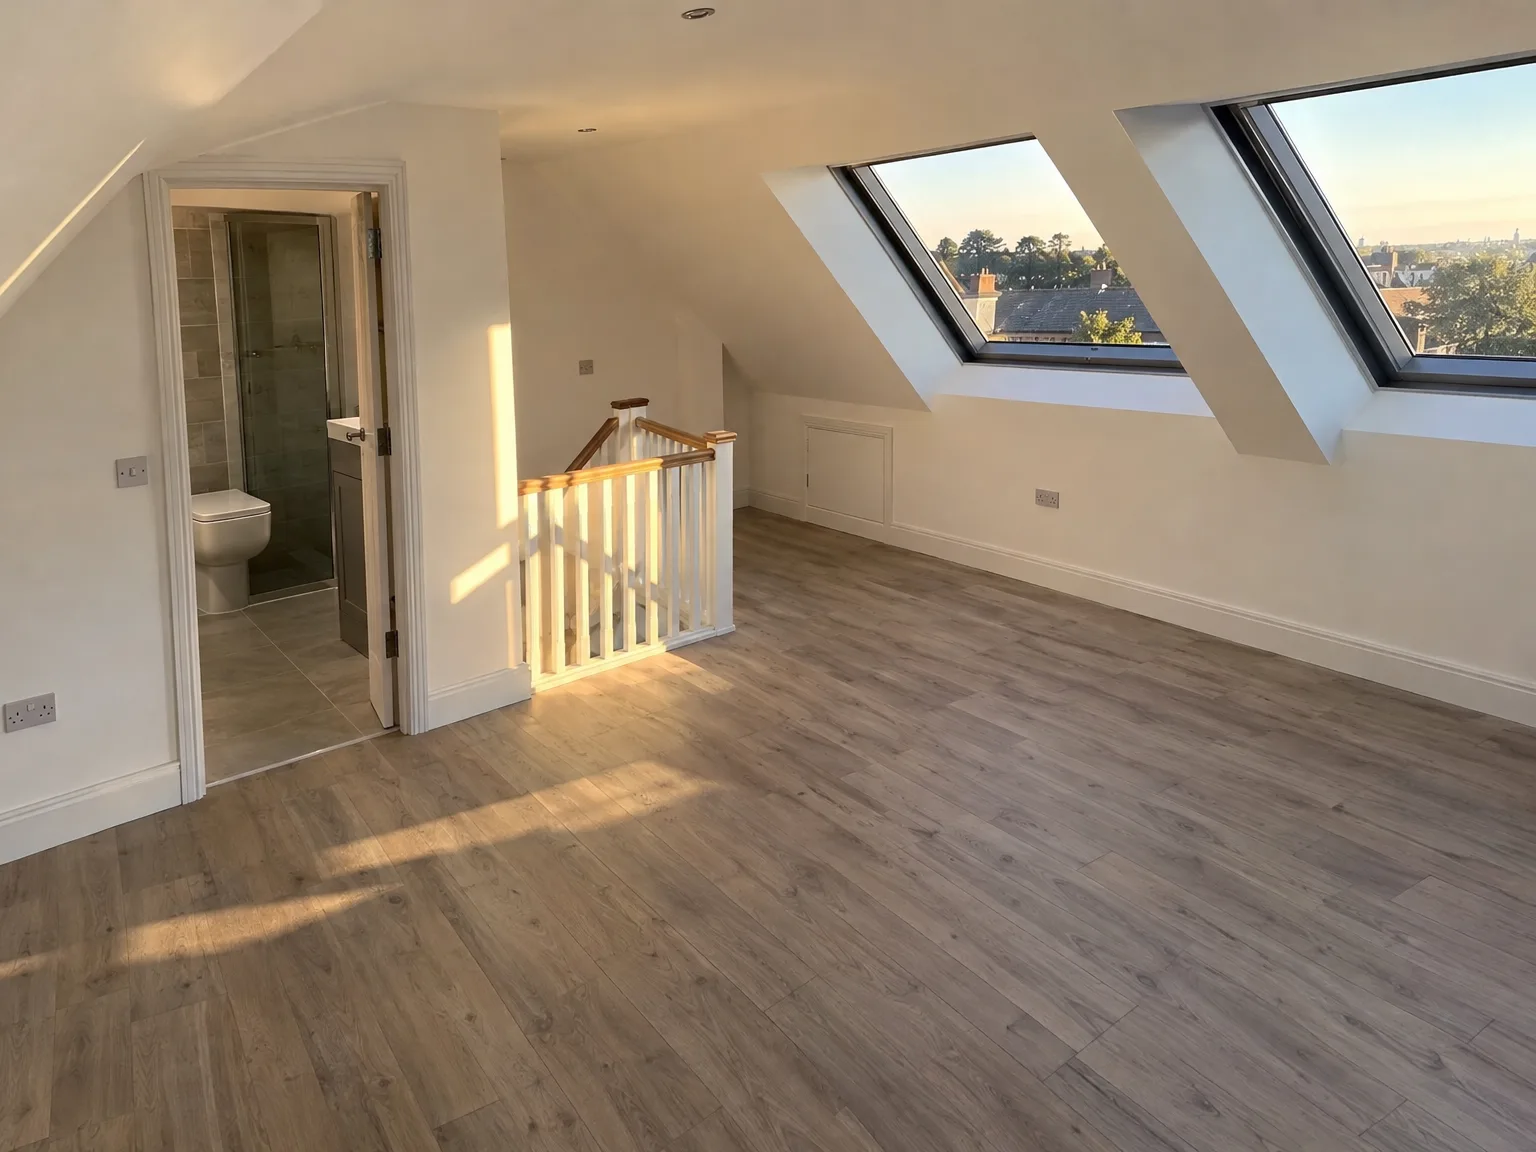
We come to your property to assess the feasibility of a loft conversion, looking at ceiling height, roof composition, and load-bearing specifics before presenting a transparent initial estimate.
Our team takes accurate on-site measurements to delineate the entire scope of your loft conversion, and then we establish a detailed contract that outlines schedules, pricing, and technical specifications.
Our team handles all structural work, including installing steel beams, floor creation, and staircase setup, ensuring that the loft conversion aligns with building regulations from the ground up.
Our coordinated tradesmen complete all necessary mechanical and electrical installations like plumbing, electrics, ventilation, and insulation, integrating every system within the new space smoothly.
We conduct complete internal finishing works such as glazing, plastering, flooring, and fixtures, before getting the finished loft conversion signed off by building control to the highest standards.
Condensation destroys hidden roof timbers quietly. Warm air from cooking and bathing rises naturally, hitting cold roof slates where it turns into moisture if ventilation paths are blocked. A proper loft conversion in Chepstow incorporates continuous ridge vents or eaves baffles behind plasterboard linings so that fresh breeze circulates freely above the insulated envelope. Never push fibreglass into the low eaves corners yourself during later DIY sessions. Blocking that tiny gap causes damp patches on bedroom ceilings by next winter.
Gaskets degrade without simple cleaning. Top-hung roof windows gather windblown moss, decaying autumn leaves, and road grit along exterior rubber seals throughout wet months. You must wipe down timber frame surrounds twice a year, clear out the hidden drainage channels beneath the flashing kit, and lubricate the central pivot hinges using silicone spray. Neglecting these small external joints permits heavy rain to track inward around pristine drywall during severe southerly downpours.

We have spent over two decades honing our craft in transforming homes with precision and care. Every loft conversion we undertake incorporates that wealth of experience, ensuring every structural decision, choice of material, and finishing detail reflects true expertise. For us, a loft conversion is not just another job; it is a meaningful investment in your home, approached with the same seriousness we've applied in numerous projects across Chepstow and beyond.
A key distinction in how we manage a loft conversion is our model of complete, single-contractor coordination. From the initial structural work and floor installation through to insulation, glazing, and final internal finishes, every phase is overseen by our team. This eliminates fragmentation, ensures accountability, and maintains quality seamlessly throughout the process.
Our loft conversion work is not merely functional; it is built to last, comply, and impress. Each project is signed off by building control, meeting all regulations for structure, insulation, and installations without compromise. The outcome of a loft conversion from us reflects rigorous attention to detail both in hidden structures and visible finishes. Precision, durability, and refined execution are standards we uphold in every project.
A loft conversion begins long before we lift the first beam; it starts with a clear understanding of your objectives and whether your property can accommodate them. Every project kicks off with a comprehensive structural assessment, examining ceiling height, load capacity, and the condition of your roof. This early stage ensures clarity and prevents surprises as we proceed.
A successful loft conversion comes from the collaboration of expertise across structural, installation, and finishing trades-all managed under one roof. With more than 20 years of experience, we oversee every stage of your loft conversion, from initial structural work and insulation to glazing, staircases, and quality internal finishes. Building control signs off on the project, allowing you complete confidence in both quality and compliance.
We work in Chepstow and nearby areas. Reach out for a free estimate and to discuss your loft conversion project. We're just 10 miles away in Henbury.
approx. 10 milesDistance from our base · Henbury
Call us+44 7723 542170Email usinfo@muchaconstruction.co.ukWe serve your areaChepstow and the surroundings
The Google map loads after you accept marketing cookies.
The work was done well, efficiently and cleanly.
I've worked with Mucha Construction Ltd on various projects over the last 6 years and have found them consistently excellent in respect of work quality & efficiency and fair on price. No hesitation in recommending.

I highly recommend this construction and renovation company. The team was professional, reliable, and completed all work to a very high standard. They paid great attention to detail, kept everything clean and organised, and finished the project on time. Communication throughout the process was excellent, and they were always helpful and responsive to any questions or changes.
The quality of workmanship exceeded my expectations, and I am extremely happy with the final result. I would definitely use their services again and recommend them to anyone looking for trustworthy and skilled builders.

Our Services
One team, from groundworks to final finish. New builds, extensions, loft conversions and full renovations.

New homes built to the engineer's calculations and signed off at every stage.
See more
House and kitchen extensions that add space, light and lasting value.
See more Dormer, hip-to-gable and mansard conversions that turn lofts into rooms.
See more
Full renovations and modernisations, from HMOs to tired homes made new.
See more
RSJ installation, core drilling and crack stitching, built to proper standards.
See more
Kitchens, bathrooms and wet rooms finished with care and clean detail.
See more
Plumbing, electrics, ventilation and heating handled by one coordinated team.
See more
Ongoing building maintenance for landlords, investors and managed properties.
See moreOUR PROJECTS
Each project by our Construction Company leaves clients with refined spaces, enduring quality, and elevated comfort.
Mucha Construction Ltd delivers Construction Company services within a precise 20-mile radius of Bristol.
Yes, because external work focuses on erecting scaffold covers and weatherproofing wraps before tearing away major roof sections. Rain might delay external slating or tiling for a few hours, yet internal structural joisting and boarding continue unhindered beneath protective tarpaulins.
Standard pricing excludes decorative floor coverings like carpets or hardwood planks, final paint colours, and sanitary fittings such as taps and shower mixers. Local utility company fees for moving electrical meters or upgrading incoming water feeds also remain the responsibility of the property owner.
The internal roof construction matters immensely. Cut-timber roofs offer open volume, whereas manufactured truss frames demand complex structural steel framing to replace web timbers, which adds significant fabrication labour for homes in Chepstow and surrounding valleys.
Measure the clearance from the top of the ceiling joist to the underside of the ridge board. Note the position of existing soil stacks and hot water cylinders, and locate where the main electrical intake enters the ground floor.
