


very solid and reliable company 👌I RECOMMEND💪


Clear costs, no surprises
We transform your unused roof space with a loft conversion in Portishead, delivered with exceptional craftsmanship.
Done right, no shortcuts.
A loft conversion is perfect for families needing extra space without the hassle of moving to a larger property. This approach allows you to preserve your beloved home and neighborhood while adding an additional bedroom, a private bathroom, or a dedicated children's area right within your existing space. We manage every aspect of the process, from structural steelwork to final finishes, ensuring the outcome feels intentional and complete.
For homeowners aiming to boost their property’s market value, a loft conversion stands out as a smart investment in residential development. A well-executed loft conversion significantly increases usable square footage and enhances your home's appeal, making it more enticing to prospective buyers. Drawing on over 20 years of expertise, we provide work that can withstand scrutiny, both structurally and aesthetically.
Converting your loft can create a dedicated home office or studio that remains distinct from your main living areas while integrating beautifully with your property. For remote workers, having a quiet, well-designed space can greatly improve everyday productivity. Our meticulous approach guarantees each loft conversion aligns with your specific requirements and meets all established craftsmanship standards.

Start by boxing loose possessions. Packing away old suitcases, holiday decorations, and cardboard boxes from the timber joists creates the clear working deck our carpenters need before opening up the roof structure. Carrying heavy plastic bins down a narrow loft ladder while scaffolders work outside is awkward. Dust settles quickly on bare floorboards below. When planning a loft conversion in Portishead, empty the highest level completely so timbers are fully visible for early inspections.
Cover your downstairs floors early. Thick adhesive film over hallway runners stops tracked plaster dust from grinding into carpet pile during the messy initial strip-out. Staircases act like wind tunnels during timber alterations. Heavy drop sheets hung across downstairs doors keep stray debris inside the work zone. Small glass picture frames along landing walls vibrate whenever heavy steel beams shift, so take them down well beforehand.
A loft conversion is among the best ways to elevate your home's market worth, often yielding returns that far exceed the initial investment.
Unlike building a ground-floor extension, a loft conversion utilizes your existing roof space, preserving your garden and keeping the external character of your property intact.
A well-executed loft conversion turns an underutilized attic into a functional room, whether it's a bedroom, home office, or personal retreat, crafted specifically for how you live.
When compared to relocating or expanding outward, a loft conversion generally demands a lesser investment and a shorter timeline, making it a thoughtful financial choice.
The nature of loft conversion work means that most of the project occurs above the current living spaces, allowing you and your family to maintain your routine with minimal disruption compared to other major construction efforts.
Every loft conversion we complete is certified by building control, ensuring structural safety, thermal efficiency, and your peace of mind from the moment the project is completed.

Header tanks sit directly in the centre of old lofts. Removing that bulky cold water tank and its copper pipework lets carpenters lay flat floor joists without awkward steps, which often means converting the heating system to an unvented cylinder or combi boiler elsewhere. Plumbers trace existing bathroom supplies downward, testing water pressure before rerouting hot runs. Cold drafts freeze exposed pipe bends behind freshly boarded knee walls if lagging gets skipped. A loft conversion in Portishead requires careful rerouting of central heating flow so airlocks do not choke the lower radiators.
Vent pipes require clever paths. Extending a cast-iron or plastic soil vent pipe up through newly slated rafters prevents sewer smells while keeping clear head height along internal partition walls. Electricians must lift first-floor carpets to join circuit breakers directly to new consumer units, pulling armoured cable through existing timber notches. Old rubber wiring discovered beneath insulation batting usually halts work until renewed. When adding a shower room upstairs, wastewater falls through steep drops, meaning joist drillings must stay away from critical weight-bearing points near dormer cheeks.

We visit the property to assess the structural feasibility of a loft conversion, evaluating ceiling height, roof structure, and load-bearing capacity before providing a clear initial estimate.
Our team takes accurate on-site measurements to determine the entire scope of the loft conversion, followed by formalizing a detailed contract that outlines timelines, costs, and specifications.
We handle all structural tasks, including the installation of steel beams, floor construction, and staircase fitting, ensuring compliance with building regulations throughout the project.
Our skilled tradespeople carry out all mechanical and electrical installations, such as plumbing, electrics, ventilation, and insulation, ensuring each system functions effectively within the new space.
We carry out all internal finishing works, including glazing, plastering, flooring, and fixtures, and ensure the completed loft conversion is signed off by building control to the highest standards.
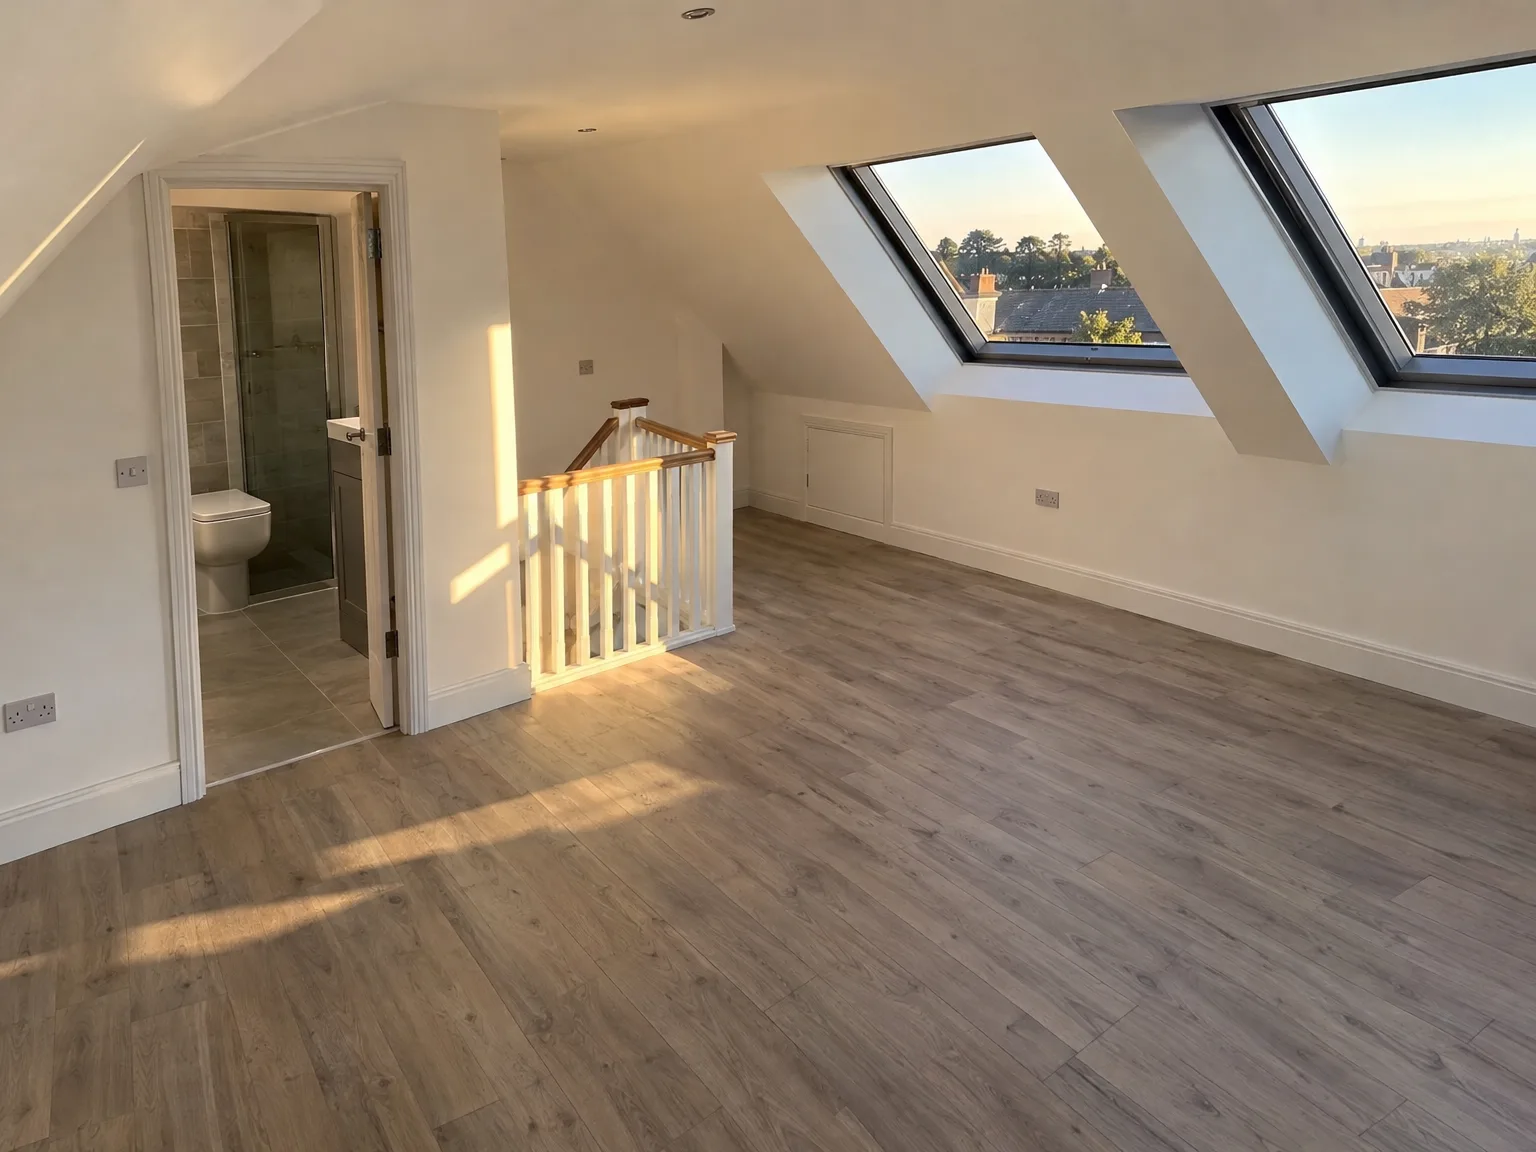
A loft conversion is one of the most meaningful investments for a homeowner, providing genuine, measurable square footage without altering the garden or the property’s exterior. Every loft conversion we design and execute meets the building control standards that discerning homeowners expect. This results in a fully habitable space-be it a bedroom, bathroom, or office-that directly contributes to your home’s market value. Previous projects highlight that a well-executed loft conversion guarantees immediate and lasting returns.
Transforming the previously unused attic space into a room that significantly enhances your daily life is what we do best. We oversee all aspects-structural steel, flooring, staircase, insulation, glazing, and interior finishing-managed by a single contractor. This streamlined process eliminates fragmented responsibility, coordination issues, and ensures the highest quality of the finished result. The difference can be seen in every detail when a loft conversion is completed with such care.

Coastal gales test timber frames. Sudden squalls can catch loose membrane rolls, so carpenters secure heavy waterproof sheets with wooden battens along external roof slopes before packing up their hand tools each evening. Stripping weather tiles exposes old felt to sudden sideways downpours. A loft conversion in Portishead demands vigilant tarp tying because moisture travels across ceiling joists quickly, pooling over ceiling plasterboard below.
Cold mornings stiffen building sealants. External mortar pointing around lead flashings or chimney pots cannot cure if overnight frost freezes the sand mix, meaning bricklayers wait until midday sun warms the masonry. Ice on scaffold boards delays morning tasks. Heaters placed inside uninsulated rafters warm structural timber glues before internal plasterboards get screwed into place.
Direct sun bakes roof voids. Working beneath black tiles on warm afternoons makes enclosed attics stifling, so tradespeople crack open fresh ridge vents early to circulate cool air through the roof frame. Plaster dries too quickly against hot felt. Wetting skim coats with fine water mists prevents surface hairline cracking across brand new sloping ceilings.
A loft conversion journey begins much earlier than lifting the first beam-it starts with understanding what you want and whether your property can accommodate it. We initiate each loft conversion project with a thorough structural assessment, considering ceiling height, load-bearing capacity, and the condition of your roof. This critical early stage sets the course for the project, ensuring no surprising issues arise once the work commences.
A well-planned loft conversion results from coordinated expertise across structural, installation, and finishing trades, all managed by one contractor. With two decades of experience, we supervise every step of your loft conversion, from structural steelwork and insulation to glazing, staircases, and finishing touches. Building control signs off the project, ensuring both the quality and compliance of the completed space.
We operate in Portishead and the surrounding area, offering local service and expertise. Reach us by phone for a free estimate or to schedule a site visit, ideally suited for homes in the area.
approx. 10 milesDistance from our base · Henbury
Call us+44 7723 542170Email usinfo@muchaconstruction.co.ukWe serve your areaPortishead and the surroundings
The Google map loads after you accept marketing cookies.
very solid and reliable company 👌I RECOMMEND💪
The work was done proffesionally and i recomend this company.

Big recommendation for Mucha Construction. Proper honest lads, very professional and the standard of work is spot on. Always reliable, clean and easy to deal with. Definitely recommend to anyone looking for quality building work

Our Services
One team, from groundworks to final finish. New builds, extensions, loft conversions and full renovations.

New homes built to the engineer's calculations and signed off at every stage.
See more
House and kitchen extensions that add space, light and lasting value.
See more Dormer, hip-to-gable and mansard conversions that turn lofts into rooms.
See more
Full renovations and modernisations, from HMOs to tired homes made new.
See more
RSJ installation, core drilling and crack stitching, built to proper standards.
See more
Kitchens, bathrooms and wet rooms finished with care and clean detail.
See more
Plumbing, electrics, ventilation and heating handled by one coordinated team.
See more
Ongoing building maintenance for landlords, investors and managed properties.
See moreOUR PROJECTS
Each project by our Construction Company leaves clients with refined spaces, enduring quality, and elevated comfort.
The lead tradesperson visits after several weeks to check plaster joints, door swings, and window seals. Shrinkage cracks appear naturally as timber settles against new heating, so builders return once to fill gaps and adjust latches.
High winds or torrential rain force crews to keep the roof covering sealed rather than stripping tiles. Work continues downstairs on staircase openings or electrics until dry skies allow safe structural alterations above.
Standard pricing covers bare plaster finish and primed skirting boards. Wall painting, carpet laying, bespoke fitted wardrobes, and decorative tiling are arranged as separate packages, because client tastes vary significantly on surface materials.
People forget that stairs consume existing landing space below the attic. In a loft conversion in Portishead, squeezing flights into tight corners can rob an existing bedroom of storage, because headroom clearance rules remain absolute.
