


Polecam , super firma , robota elegancka !!!



Clear costs, no surprises
We transform your unused roof space with a loft conversion in Yatton that showcases expert craftsmanship throughout the entire process.
Done right, no shortcuts.
For families needing extra space, a loft conversion in Yatton serves as a perfect option to avoid downsizing. Instead of leaving behind a beloved home and community, this project lets you add a spacious bedroom, a bathroom, or even a play area for the kids, all while staying in the property you cherish. We handle every part of the project, from the initial structural work to the final touches, ensuring everything feels thoughtfully designed.
Increasing your home's market value becomes achievable with a loft conversion near Yatton, representing a smart financial investment in residential construction. A well-done conversion adds valuable space and enhances aesthetic appeal, making properties more appealing to potential buyers. With over 20 years in the industry, we provide a level of work that endures scrutiny, meeting structural, aesthetic, and compliance standards.
Imagine creating an inspiring home office or studio through a loft conversion in Yatton, distinct yet harmoniously blended with your home. For those working remotely, a dedicated, quiet space can significantly enhance daily productivity. We approach every loft conversion project with attention to detail, ensuring the finished area meets your specific needs and upholds the highest craftsmanship standards.

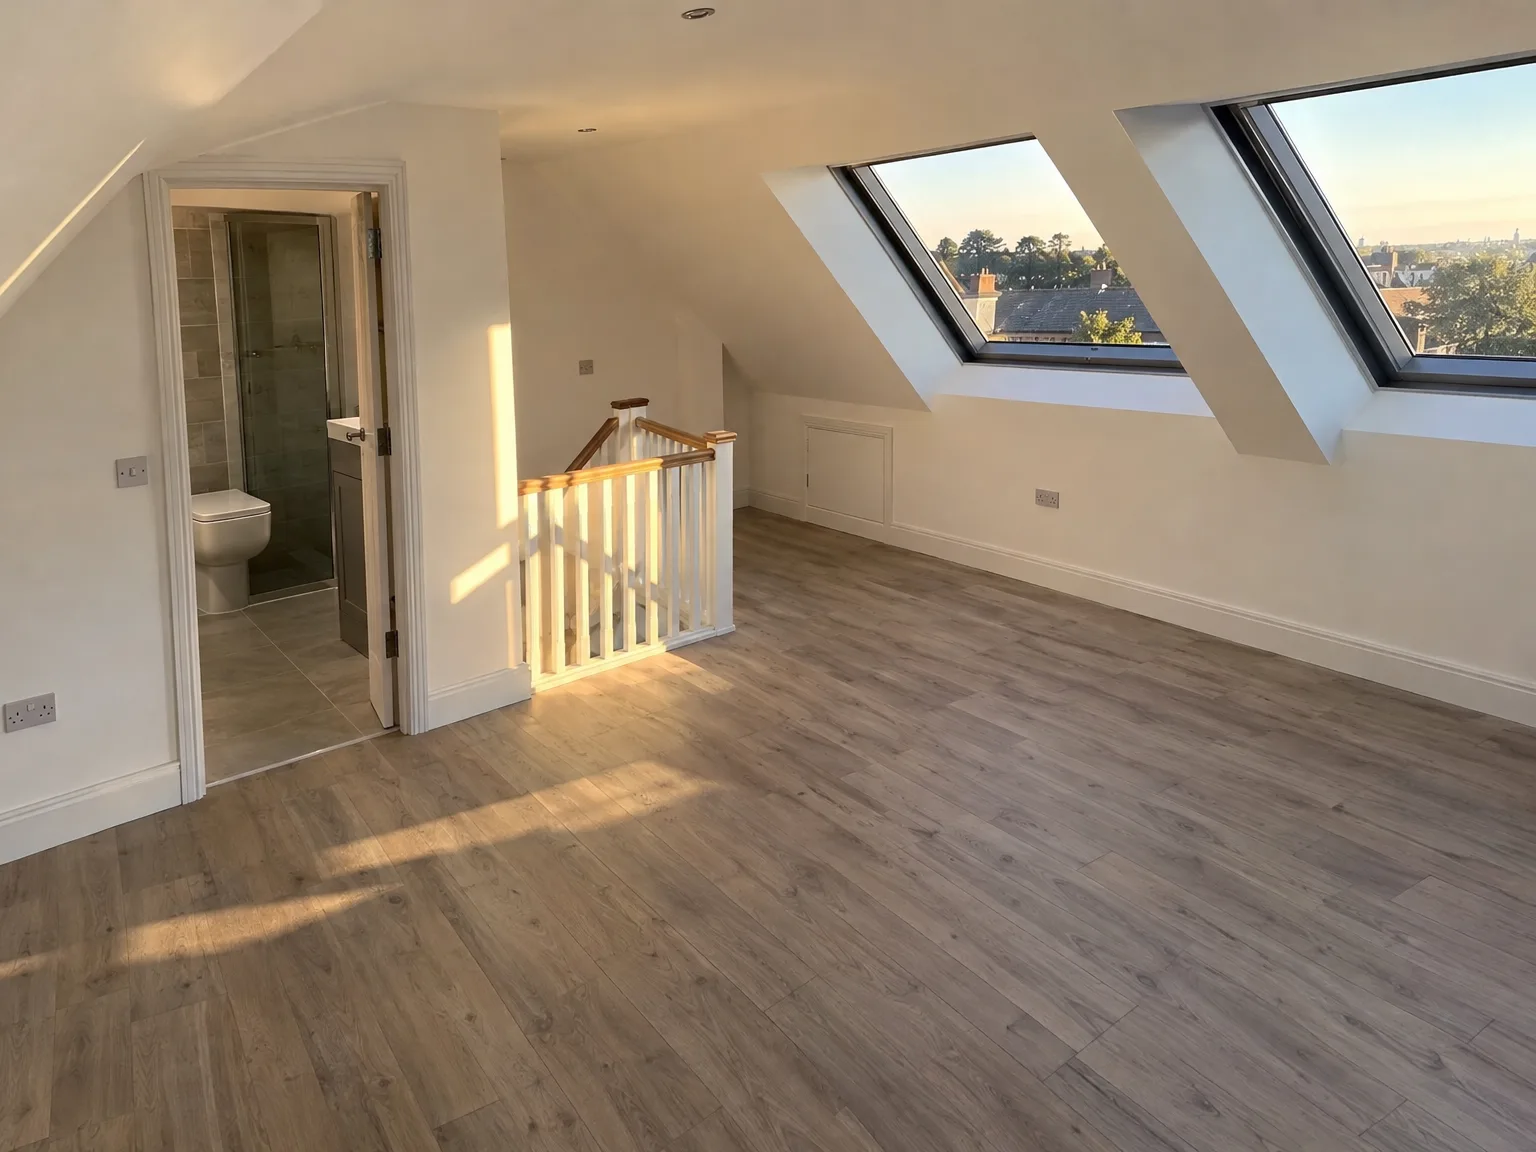
Every loft conversion we carry out begins with a comprehensive structural assessment to confirm that the existing roof can support a habitable space. We proceed by installing necessary structural steel, laying new flooring, constructing staircases, and applying insulation and glazing at optimal levels. Each phase demands meticulous coordination across all trades involved, which is precisely what we achieve. By managing everything under one contractor, we eliminate potential delays.
With the structural work done, the loft conversion in Yatton then takes shape through detailed internal finishing. This involves plastering, joinery, plumbing, electrics, and decoration completed to strict standards. We tend to every aspect from initial measurements to building control sign-off, ensuring everything is flawless and conforms to our high expectations. The result is a space that feels intentional, complete, and built to endure.
Opting for a loft conversion is one of the most effective methods to elevate your property's market value, often yielding a return that far exceeds the initial investment.
Unlike ground-level extensions, a loft conversion maximizes existing roof space, safeguarding your outdoor areas and preserving your property's overall character.
A well-executed loft conversion turns an old attic into a fully functional room, whether it's a bedroom, home office, or a private retreat, tailored to fit your lifestyle.
When compared to relocating or outward expansion, a loft conversion generally requires a lower investment and streamlined timeline, making it a financially wise option.
Since most loft conversion work occurs above your current living areas, your household experiences significantly less disturbance than during most major construction efforts.
Every loft conversion we complete adheres to rigorous building control standards, ensuring it meets structural, thermal, and compliance regulations from the moment it transitions to your space.

Old water tanks and forgotten holiday decorations clutter most roof timbers before a loft conversion in Yatton can commence. Clear out the attic entirely. We need clear walking space across the joists to install steel flitch plates without stepping over antique trunks or snagging safety lines on stray nails. If old timber header tanks still hold water, a heating engineer must isolate the brass stopcock, siphon the murky sludge into plastic buckets, and uncouple the pipework cleanly. Dust sheets protect the bedroom ceilings below from falling plaster dust. Dust spreads quickly through small floor gaps.
Parking bays require clear clearance. Delivery flatbeds carrying long structural ridge beams and heavy timber rafters cannot turn into narrow residential driveways blocked by parked family hatchbacks or garden rubbish bins. Move private vehicles to the street curb well before the scaffolding lorry pulls up outside your front garden wall. Timber arrives in heavy bundles that need level ground. Piled plywood sheets warping on damp lawns ruin straight roof decking. We place heavy timber stacks on scrap wooden bearers along the gravel path, keeping the delivery completely dry and leaving safe pedestrian access to your side porch.

We assess your property to evaluate the structural feasibility for a loft conversion, examining elements such as ceiling height, roof framework, and load-bearing capabilities before offering a clear preliminary estimate.
Our professionals take accurate measurements on-site to establish the full scope of the loft conversion and then finalize a detailed contract that outlines the timeline, costs, and specifications.
We take care of all structural works, including installing steel beams, constructing floors, and fitting staircases, ensuring the loft conversion complies with building regulations.
Our skilled tradespeople complete all mechanical and electrical installations such as plumbing, electrics, and ventilation, integrating each system smoothly within your new space.
We meticulously manage all aspects of internal work, including glazing, plastering, and fixtures, ensuring the completed loft conversion receives formal sign-off by building control, adhering to the highest quality.
Stripping roof tiles exposes bare ceilings. A loft conversion in Yatton requires constant attention to weather changes because stripping clay tiles leaves lath and plaster ceilings below vulnerable to sudden rainwater seepage. Heavy ripstop tarpaulins cover the open rafters each night, tied down with nylon ratchet straps to scaffolding standards. Wind catches loose tarpaulin edges quickly. Rafter timbers swell if soaked by sudden rain, jamming subsequent window frames. Temporary polythene gutters direct run-off away from brick gable walls. Dry ceiling joists keep the living rooms underneath safe from damp patches.
Damp autumn air slows timber work. Cold mornings bring thick mist off local pastures, condensing moisture against internal roof membranes before breathable foil insulation boards sit in place. Leave gable vents cracked open. Condensation trapped behind fresh mineral wool rots softwood rafters quietly. We keep cross-draughts running across the subfloor boards with small extraction fans until the final roof battens dry out completely.

Hot water must climb higher. Loft conversion in Yatton projects require adequate boiler pressure to push heating water up into new eaves radiators without starving lower radiators of hot flow. We trace existing copper pipe runs beneath upstairs floorboards, checking where central heating flow and return pipes narrow. Small boiler circulation pumps struggle on three stories. Replacing narrow pipe joints with wider copper branches behind downstairs bathroom boxing prevents rattling airlocks, and bleeding copper valves clears trapped bubbles from newly plumbed bedroom radiators.
Electrical panels need spare capacity. Adding downlights and extractor fans requires dedicated switches on the consumer unit inside your hallway cupboard. Old fuse boards with rewirable fuse wire cannot take additional circuits. An electrician clips heavy cables along internal studs, checking that existing kitchen rings stay isolated. Running thick grey cables through central floor joist holes avoids nail punctures from carpet fitters.
Gravity tanks rarely feed higher showers. Low water flow turns top-floor shower heads into a weak trickle when someone downstairs turns the kitchen cold tap. Installing an unvented hot water cylinder in the utility room pushes mains pressure straight up into top-floor brass taps without electric booster pumps humming loudly through floor joists at night. Test water flow at the outside tap first. Adequate mains supply keeps morning showers strong and reliable.
A loft conversion process starts long before any beams go up. It begins with us understanding exactly what you wish to achieve and evaluating whether your property can accommodate it. Our approach involves a thorough structural review to consider ceiling height, load-bearing limits, and your roof's condition. This key step influences everything that follows and helps prevent unexpected issues later.
An effective loft conversion relies on well-coordinated expertise across structural, installation, and finishing trades, all under our direct management. With two decades in the field, we oversee every phase of your loft conversion, ensuring full compliance and helping you feel confident in the quality of your new space.
We are your local choice for loft conversion projects in Yatton and the surrounding area. Reach out via phone for a free estimate or site visit. Our base is only 15 miles away in Henbury.
approx. 15 milesDistance from our base · Henbury
Call us+44 7723 542170Email usinfo@muchaconstruction.co.ukWe serve your areaYatton and the surroundings
The Google map loads after you accept marketing cookies.
Polecam , super firma , robota elegancka !!!
I would highly recommend Mucha company, I had my kitchen renovation and I found the team extremely professional, friendly, skilled, top job done, thank you Mucha

The work was done well, efficiently and cleanly.

Our Services
One team, from groundworks to final finish. New builds, extensions, loft conversions and full renovations.

New homes built to the engineer's calculations and signed off at every stage.
See more
House and kitchen extensions that add space, light and lasting value.
See more Dormer, hip-to-gable and mansard conversions that turn lofts into rooms.
See more
Full renovations and modernisations, from HMOs to tired homes made new.
See more
RSJ installation, core drilling and crack stitching, built to proper standards.
See more
Kitchens, bathrooms and wet rooms finished with care and clean detail.
See more
Plumbing, electrics, ventilation and heating handled by one coordinated team.
See more
Ongoing building maintenance for landlords, investors and managed properties.
See moreOUR PROJECTS
Each project by our Construction Company leaves clients with refined spaces, enduring quality, and elevated comfort.
Mucha Construction Ltd delivers Construction Company services within a precise 20-mile radius of Bristol.
Ask to see recent carpentry work rather than finished paint. A dependable tradesperson readily demonstrates how they notch floor joists, frame dormer cheeks, and support purlins without leaning on temporary props, explaining their structural choices on site.
Uncharted wiring tucked behind chimney breasts or brittle clay soil under party walls can halt progress. Rotten rafter ends hidden beneath original felt must be cut back and sistered with sound timber before new steel beams rest upon the wall plates.
Scaffolding rises first, followed by stripping tiles to place primary steel beams. Structural floor timbers and external dormer walls are built next, then weatherproofing, internal insulation, wiring, plastering, and finally fitting the permanent staircase down to the landing.
Steady rain prevents opening roof valleys because water ruins lower ceiling plaster. Builders instead focus on internal partition framing, fire collars, and running waste pipes beneath the subfloor until dry weather allows stripping external slates safely.
