


Polecam , super firma , robota elegancka !!!



Clear costs, no surprises
Transform your unused roof space with a loft conversion crafted with care and high standards in Yate. We ensure that every detail is meticulously considered for a seamless process from start to finish.
Done right, no shortcuts.
A loft conversion is perfect for families in Yate who seek additional space without moving. By staying in a beloved home and neighbourhood, you can create a spacious bedroom, private bathroom, or play area. We manage everything, from structural steelwork to the final touches, ensuring a complete and fulfilling outcome.
Those aiming to enhance their property’s market value in Yate will find a loft conversion to be one of the wisest investments. A well-executed loft conversion significantly increases usable space and attractiveness, appealing to future buyers. With two decades of experience, our work meets all necessary standards and checks.
A loft conversion creates an ideal home office or studio, offering separation from living areas while fitting perfectly within your property. For Yate professionals working from home, having a quiet, well-designed space improves everyday life. Our team approaches each loft conversion with precision, ensuring the final space reflects your preferences and meets the highest craftsmanship standards.
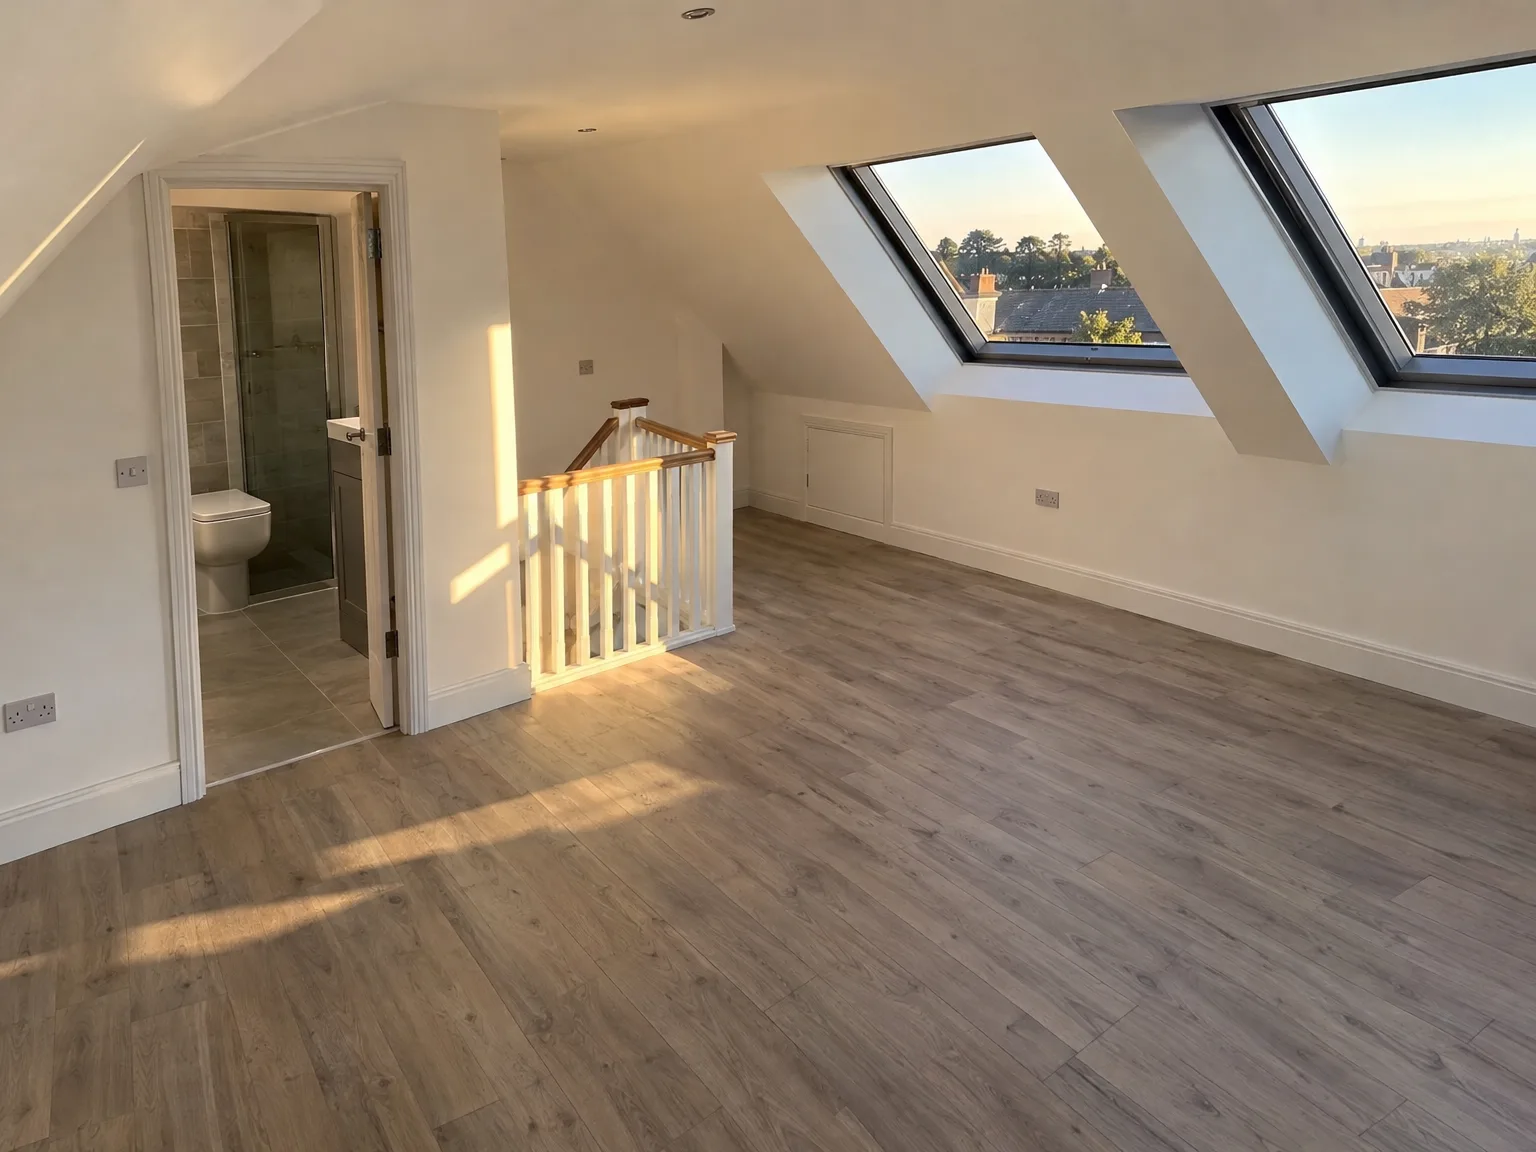

Boxes must go first. You need to empty decades of accumulated belongings from under the eaves so carpenters can walk safely across timber joists without tripping over old suitcases. Setting up a dedicated storage area downstairs keeps stored items clean and prevents attic grit from settling onto bedding or clothes below. If you plan a loft conversion in Yate, clearing floor areas down to bare timber joists makes structural surveys fast and helps the team check plumbing runs without delay. Piles of forgotten holiday decorations only slow everyone down.
Dust travels rapidly everywhere. We put heavy adhesive plastic sheeting across high-traffic carpeted stair treads to stop tracked mortar dust and ground plaster powder from ruining woven wool fibres. When carrying timber studs or large sheets of plasterboard through narrow upper landings, bare wall corners often get knocked by accident unless protected with sturdy corrugated sheets. Heavy dust sheets remain taped securely around every bedroom doorway. Taking these small precautions beforehand avoids messy redecorating work downstairs.
A loft conversion is among the top ways to boost your home’s market value, often yielding a return that far exceeds the initial investment.
Unlike ground-floor extensions, a loft conversion utilizes existing roof space, preserving your outdoor areas and maintaining your property’s character.
An expertly executed loft conversion turns a neglected attic into a fully functional room, whether for a bedroom, home office, or personal retreat, designed specifically for your living style.
Compared to moving or outward construction, a loft conversion usually requires a smaller outlay and less time, making it a sensible financial option.
The nature of loft conversion work allows most of the project to take place above your current living areas. This means your household can continue daily routines with significantly less interruption than typical construction projects.
Every loft conversion we complete meets building control standards, ensuring structural integrity and thermal performance for your peace of mind from the day the project starts.

Water ingress stays critical. When cutting open existing tiles to insert new structural rafters, sudden downpours can threaten the dry ceiling boards of bedrooms positioned directly beneath the open timbers. Every reputable crew keeps thick industrial waterproof tarpaulins ready with heavy timber battens to strap down tight across any open aperture before clouds break overhead. For any proper loft conversion in Yate, monitoring local rainfall forecasts dictates precisely when the external roof envelope can be stripped away safely. Heavy timber dormer cheeks receive external felt immediately before rain arrives, keeping exposed ceiling laths underneath bone dry.
Temperature changes affect drying times. Cold winter mornings cause wet plaster mixes to cure far too slowly on newly skimmed sloped ceilings, which can stall following trades like decorators or floor fitters who must wait for walls to turn pale pink. Conversely, fierce midsummer heat beneath modern dark clay roof tiles quickly turns an unventilated roof space into an unbearable oven where decorators struggle with rapidly drying paint. Introducing low-wattage space heaters during chilly damp periods or opening newly fitted roof vents maintains proper airflow through the timber roof frame. Work progresses smoothly when indoor climate remains balanced throughout the build.

We visit your property in Yate to assess the feasibility of your loft conversion, checking ceiling height, roof structure, and load-bearing capabilities, then provide a clear initial estimate.
Our team conducts detailed on-site measurements to outline the full scope of the loft conversion, then formalises a contract that includes timelines, costs, and specifications.
We perform all structural installations, including adding steel beams, constructing floors, and installing staircases, ensuring compliance with building regulations from the outset.
Our trades complete all necessary mechanical and electrical installations, including plumbing and electrics, and integrate the insulation seamlessly into the new space.
We deliver full internal finishes such as glazing, plastering, flooring, and fixtures before the finished loft conversion is signed off by building control with exceptional quality.
Pressure drops quickly upstairs. Adding a master en-suite beneath pitched rafters demands adequate head of water, especially when older gravity systems rely on cold header tanks that must be repositioned or removed. If you commission a loft conversion in Yate, assessing current household pipework reveals whether an unvented cylinder is needed to push hot water upstairs without losing flow whenever a garden tap opens downstairs. Old copper feeds often need upsizing. Weak morning shower trickles can be avoided entirely with sensible early checks on the boiler setup.
Air movement requires planning. Extracting humid shower air through newly framed roof slopes demands insulated ducting runs that head directly out through gable walls without creating cold internal condensation drops. Soil pipes from upper toilets must connect properly into existing stacks below without cutting through primary load-bearing joists or boxing in awkward corners across lower bedrooms. Quiet inline extraction fans placed within void areas prevent bathroom steam from settling against timber roof rafters, keeping concealed ceiling spaces dry for decades ahead.

With over twenty years in the field, we have honed our skills in transforming homes with precision and care. Every loft conversion in Yate benefits from this expertise, ensuring thoughtful decisions on structure, materials, and finishes. This isn't just a job; it’s an investment in your home that we approach with discipline and commitment, pulling from our extensive portfolio.
Our method of complete contracting sets us apart when delivering a loft conversion. Starting with structural steel and floor installation, right through to glazing and internal finishes, everything is coordinated under one roof. This eliminates fragmentation and ensures consistency in quality throughout your project.
Our loft conversion projects don’t just function; they are built to comply with standards and impress. Each project passes through building control, ensuring that all aspects meet regulations. The finishing touches reflect our attention to detail as much as the hidden structural elements, which are built for durability. Here, precision and quality are not aspirations but regular practice.
A loft conversion process starts well before construction. It begins with a solid understanding of your goals and the feasibility of your property. We commence every project with an in-depth structural assessment, reviewing height, load-bearing capacity, and roof conditions, ensuring everything is set for a smooth execution.
A successful loft conversion comes from team expertise across all phases, managed seamlessly under a single contractor. Our two decades of experience enable us to oversee every step, from steelwork and insulation to glazing and finishes. The work is signed off by building control, providing you with complete confidence in your new space.
We manage loft conversions in Yate and the nearby area, including neighbouring towns. Contact us by phone for inquiries or to schedule a free estimate.
approx. 10 milesDistance from our base · Henbury
Call us+44 7723 542170Email usinfo@muchaconstruction.co.ukWe serve your areaYate and the surroundings
The Google map loads after you accept marketing cookies.
Polecam , super firma , robota elegancka !!!
Polecam serdecznie świetna robota fachowa robota pierwsza klasa 😉

I would highly recommend Mucha Construction for, amongst other reasons, their professionalism, friendliness and can do attitude. They have provided their services very promptly and to a very high standard. I will definitely use their services in the future and so should you!

Our Services
One team, from groundworks to final finish. New builds, extensions, loft conversions and full renovations.

New homes built to the engineer's calculations and signed off at every stage.
See more
House and kitchen extensions that add space, light and lasting value.
See more Dormer, hip-to-gable and mansard conversions that turn lofts into rooms.
See more
Full renovations and modernisations, from HMOs to tired homes made new.
See more
RSJ installation, core drilling and crack stitching, built to proper standards.
See more
Kitchens, bathrooms and wet rooms finished with care and clean detail.
See more
Plumbing, electrics, ventilation and heating handled by one coordinated team.
See more
Ongoing building maintenance for landlords, investors and managed properties.
See moreOUR PROJECTS
Each project by our Construction Company leaves clients with refined spaces, enduring quality, and elevated comfort.
Mucha Construction Ltd delivers Construction Company services within a precise 20-mile radius of Bristol.
Timber frames and wet plaster settle naturally as central heating dries the new structure out over seasonal shifts. A responsible builder returns after several months of use to fill hairline corner cracks, inspect door latches that bind, and confirm that all plumbing fittings remain completely watertight throughout regular daily family routines.
Ask to visit completed jobs nearby and speak directly with previous clients about punctuality, cleanliness, and site management. A trustworthy tradesperson itemises specific structural timber works, explains supply runs clearly, and readily shows genuine references like Opinie na Facebooku alongside verified Building control sign-off documentation from past domestic projects.
Shared structures usually require formal written notifications, especially if steel beams rest within party walls adjoining a semi-detached or terraced home. For projects in Yate, serving timely notices lets neighbours review structural plans, discuss boundary walls, and appoint surveyors if needed before any heavy structural demolition work begins.
It depends on head height and intended room usage, because rooflights preserve natural roof slopes while dormers create full standing room and square floor area. If the existing ridge height feels low, building a rear dormer box provides practical space for shower rooms, whereas simple rooflights suit low-budget study areas.
