


The work was done proffesionally and i recomend this company.



Clear costs, no surprises
Transforming your unused roof space with a loft conversion in Bath, we deliver craftsmanship that meets the highest standards in the industry.
Done right, no shortcuts.
A loft conversion is an excellent option for families craving more space without moving to a bigger house. Instead of leaving behind a beloved home and community, with a loft conversion, you can add a generous bedroom, a separate bathroom, or a play area for children within the home you already cherish. We manage every aspect of the process, from the structural steelwork to the final touches, ensuring the outcome feels well-thought-out and complete.
For homeowners looking to boost their property’s market value, a loft conversion is a financially savvy investment in residential construction. An effectively executed loft conversion can enhance the square footage and overall charm of any property, making it much more appealing to prospective buyers. With over 20 years of experience, we consistently deliver work that passes scrutiny in all aspects - structurally, aesthetically, and in compliance with building control.
A loft conversion opens the door to creating a dedicated office space or studio that is nicely separated from the rest of the living areas yet beautifully integrated into the home. For professionals working remotely, having a quiet and well-thought-out space can significantly enhance daily life. We approach every loft conversion with meticulous attention and care, ensuring the finished area reflects your needs and upholds the highest craftsmanship standards.


Old storage boxes collect dust quickly. When planning a loft conversion in Bath, you must clear out all the forgotten luggage and loose insulation rolls before steel arrives on site. We set up scaffolding to haul timbers straight through the roofline without tracking muck across your carpets, yet vibration will travel through joists. Take down fragile oil paintings from upper landing walls and cover furniture beneath open ceiling hatches with heavy cotton dust sheets. Small masonry particles penetrate closed cupboards otherwise.
Sound carries during structural alteration. Talk to the family next door about noisy morning hammer blows, because shared brickwork vibrates when heavy timber beams rest on stone corbels. We check party wall stability beforehand. Dust easily drifts down disused chimney flues, so seal your hearth plates with plastic sheeting and broad masking tape. That keeps soot off hearth tiles.
A loft conversion is a powerful way to elevate the market value of your home, often yielding a return that surpasses the initial investment by a considerable margin.
Unlike moving your home outward, a loft conversion maximizes existing roof space, keeping your outdoor areas completely intact and your property’s exterior character undisturbed.
An expertly completed loft conversion upgrades an underused attic into a fully operational room, whether that’s a bedroom, office, or a private refuge, designed specifically for your lifestyle.
In comparison to relocating or building sideways, a loft conversion usually necessitates a smaller outlay and a shorter timeline, making it a sensible financial option.
Due to the nature of loft conversion work, most of the project occurs above the existing living spaces, allowing your household to continue with minimal interruption compared to typical construction projects.
Each loft conversion we complete is signed off by building control, confirming structural integrity, thermal efficiency, and total assurance from the moment the project is handed over.

Many clients approach us with the frustration of coordinating several contractors for a single project - each one covering only a fraction of the work, leaving no accountability for the whole process. A loft conversion involves structural steel, insulation, windows, electrics, plumbing, staircase fitting, and complete interior finishing, all of which must be meticulously coordinated to achieve a truly high-quality outcome. With us, every part of your loft conversion is managed under one roof, by a team that has handled these complex projects for over two decades. You won’t face uncertainty about responsibility, and there won’t be delays caused by poor communication.
One of the primary concerns we encounter is straightforward: the existing property cannot accommodate the needs of the household, yet relocating isn’t appealing or financially viable. A loft conversion tackles this issue head-on, turning neglected roof space into a bedroom, bathroom, or home office that matches the quality of the rest of your home. Each loft conversion delivered by us signifies a space that is structurally reinforced, thermally insulated, and meticulously finished, passing building control sign-off - enhancing your home’s value and livability without needing to relocate or compromise on your garden space.
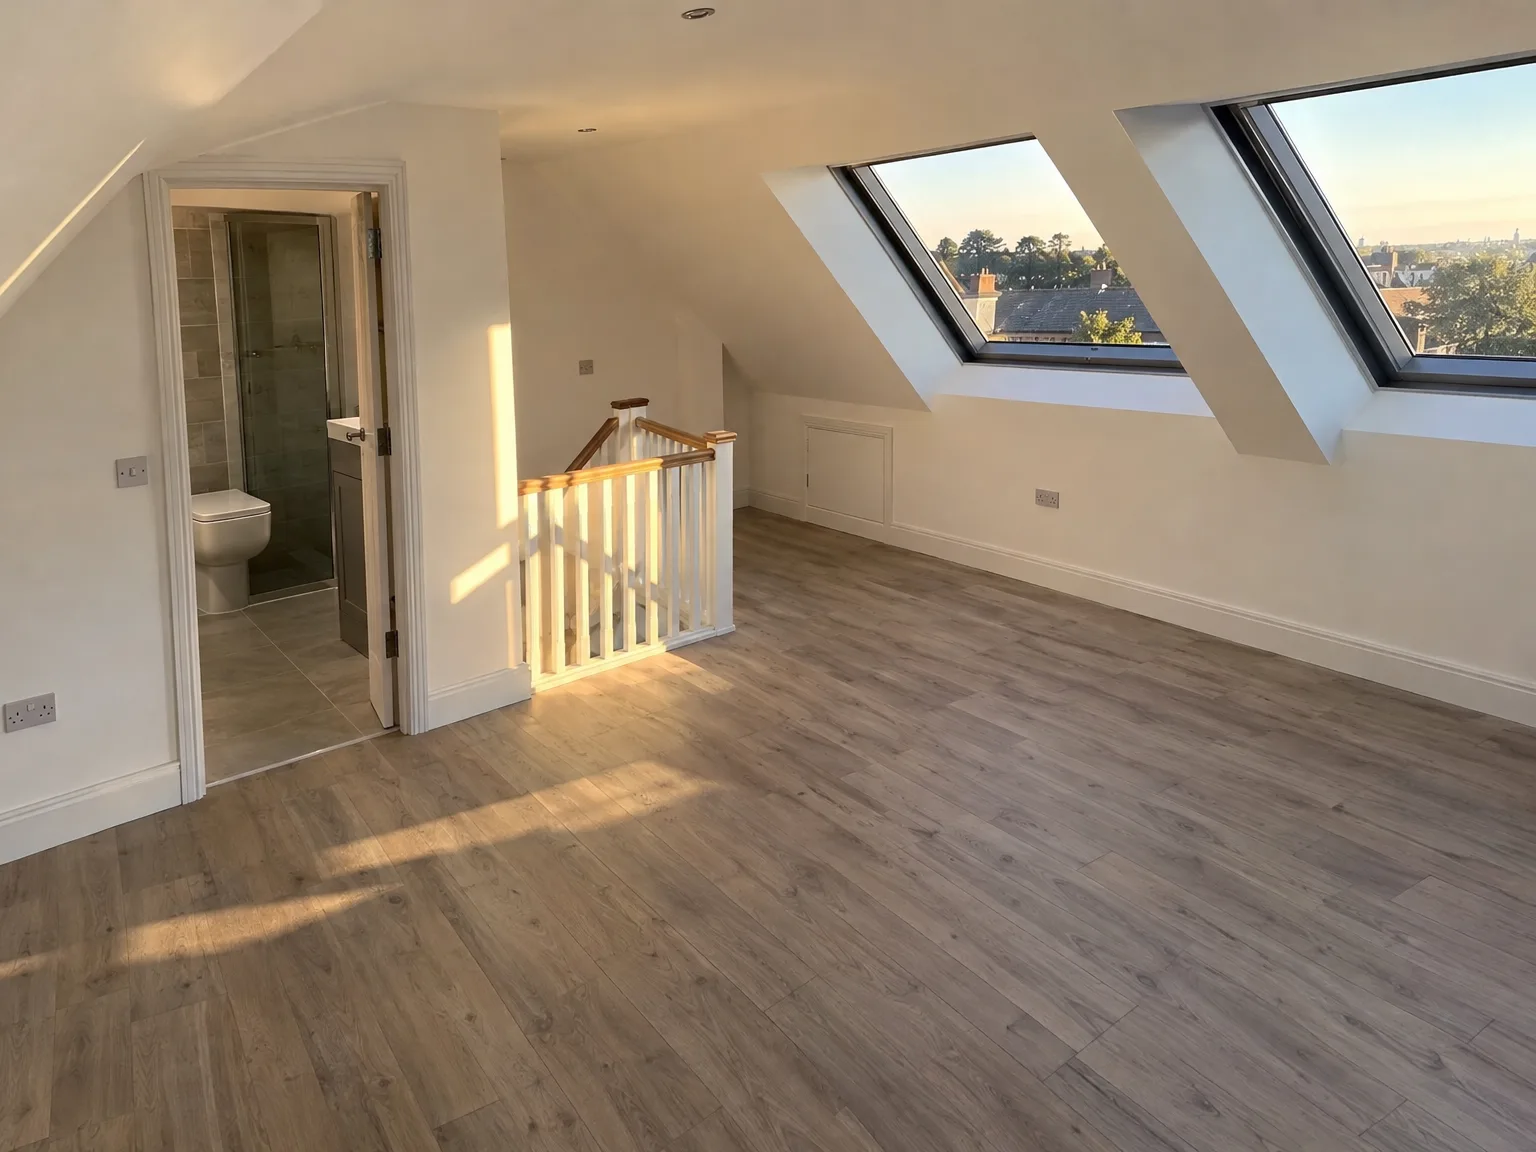
We come to your property to assess the structural feasibility of a loft conversion, inspecting the ceiling height, roof structure, and load-bearing capacity before providing a clear initial estimate.
Our team conducts precise measurements on-site to outline the full extent of the loft conversion, then formalizes a detailed contract that specifies timelines, costs, and technical details.
We complete all structural elements, including fitting steel beams, building floors, and installing stairs, ensuring the loft conversion complies with building regulations from the very beginning.
Our coordinated tradespeople manage all mechanical and electrical installations, such as plumbing, electrics, ventilation, and insulation, integrating all systems seamlessly into the new space.
The final internal finishes encompass glazing, plastering, flooring, and fixtures, after which the completed loft conversion receives formal sign-off by building control to ensure it meets the highest standards.
Sudden downpours test open roofs. When managing a loft conversion in Bath, securing timber work beneath heavy industrial tarpaulins prevents damp from saturating your downstairs ceilings during sudden weekend squalls. We tie every eyelet firmly to the exterior scaffold frame. Rainwater ponds easily in dips, so our crew shapes temporary falls with scrap timber rafters to direct stormwater into ground gutters. Wet rafters warp badly if neglected.
Freezing air delays wet trades. Cold spells stop external dormer rendering because damp mortar flakes off when frost hits the stone cheeks before setting. We monitor temperatures daily. When north winds bite hard, carpenters shift focus to internal partition studwork and dry insulation sheets until the weather softens. Rushing masonry during sharp frost invites loose pointing.

Older combi boilers struggle upstairs. A loft conversion in Bath often demands more hot water than a small downstairs cylinder can supply to high shower heads. Gravity feeds lose pressure quickly near the roof. Before plumbing new copper runs, we examine the existing mains water flow at your garden tap to decide if an unvented hot water vessel is essential. Cold trickle showers frustrate everyone.
Waste pipes need strict slope. Dropping a grey plastic soil stack from an ensuite loft toilet requires a straight run through bedroom wardrobes or boxed corners below. Sharp pipe turns cause blockages. We align the upper bathroom above the existing ground drainage chamber so heavy waste drops freely without awkward external pipe loops across exterior masonry. Straight falls prevent stubborn blockages.
Heat rises naturally through floorboards. Adding radiators near ceiling collars alters pump resistance across your central heating circuit, which sometimes leaves ground floor lounge radiators lukewarm in winter. We rebalance every brass valve downstairs. We also fit independent room thermostats beneath dormer windows to keep bedroom temperature balanced through changing seasonal drafts. Proper flow controls keep bedrooms comfortable.
A loft conversion starts long before the first beam is installed - it begins with a clear vision of what you aim to create and whether your property can accommodate it. Each loft conversion project we take on begins with a thorough structural evaluation, checking ceiling height, load-bearing abilities, and the state of your existing roof. This preliminary precision informs every following step, ensuring no surprises arise once work begins.
An effectively completed loft conversion stems from combined expertise across structural, installation, and finishing trades - all coordinated under one contractor. With over two decades of experience, we oversee every phase of your loft conversion, from structural steel to insulation, as well as glazing, staircase work, and refined finishings. The project is then signed off by building control, giving you confidence in the quality and compliance of the finished area.
We work in Bath and the neighbouring area, providing loft conversion services directly to you. Reach out by phone or to set up a free estimate, and let’s discuss your needs.
approx. 15 milesDistance from our base · Henbury
Call us+44 7723 542170Email usinfo@muchaconstruction.co.ukWe serve your areaBath and the surroundings
The Google map loads after you accept marketing cookies.
The work was done proffesionally and i recomend this company.
Polecam serdecznie świetna robota fachowa robota pierwsza klasa 😉

Professional, always on time and reliable. Piotr and his team completed our house refurbishment nearly 2 years ago and we will be having him back soon for another smaller project. I highly recommend Piotr for any project you may have.

Our Services
One team, from groundworks to final finish. New builds, extensions, loft conversions and full renovations.

New homes built to the engineer's calculations and signed off at every stage.
See more
House and kitchen extensions that add space, light and lasting value.
See more Dormer, hip-to-gable and mansard conversions that turn lofts into rooms.
See more
Full renovations and modernisations, from HMOs to tired homes made new.
See more
RSJ installation, core drilling and crack stitching, built to proper standards.
See more
Kitchens, bathrooms and wet rooms finished with care and clean detail.
See more
Plumbing, electrics, ventilation and heating handled by one coordinated team.
See more
Ongoing building maintenance for landlords, investors and managed properties.
See moreOUR PROJECTS
Each project by our Construction Company leaves clients with refined spaces, enduring quality, and elevated comfort.
Mucha Construction Ltd delivers Construction Company services within a precise 20-mile radius of Bristol.
Heavy gales or hidden timber decay can halt work temporarily. High winds make roof work dangerous, and rotted joists must be reinforced before new floor loads rest on them. We pause until conditions dry or damaged rafters are spliced with sound timber.
Buying sanitaryware or bulky furniture before ceiling lines are plasterboarded. Low eaves restrict shower enclosure heights and wardrobe clearance. Measuring only floor area instead of vertical head height creates costly fitting headaches later once insulation wraps around the purlins.
Ask to inspect active scaffold setups and speak with current clients on nearby streets. Competent builders openly explain how steel beams tie into masonry and supply a proper Building control sign-off plan rather than offering vague estimates scribbled on loose paper.
Internal timber decoration, tiled bathroom flooring, and upgrading old consumer units are commonly excluded from base carpentry contracts. Fitting decorative carpet or replacing a low-capacity water cylinder downstairs usually requires extra trade agreements and separate parts orders.
