


A very professional approach to work and a reliable approach to the client. I definitely recommend them.


Clear costs, no surprises
We transform unused roof spaces with a loft conversion in Neston, delivered with a commitment to high craftsmanship and attention to detail.
Done right, no shortcuts.
A loft conversion works well for families needing extra space without the hassle of moving to a bigger home. Instead of leaving behind your cherished neighborhood, you can incorporate a spacious bedroom, an ensuite bathroom, or a play area into your existing property. We manage the complete process, covering structural work to finishes, ensuring that every detail aligns perfectly.
For those aiming to boost their property's market value, opting for a loft conversion in Neston is one of the soundest financial investments in residential building. When done right, it enhances your home with valuable square footage, making it more appealing to future buyers. With two decades of experience, our work withstands scrutiny-be it structurally or aesthetically-while meeting all required standards.
A loft conversion presents an excellent chance to design a unique home office or studio that is tucked away from daily distractions yet integrates seamlessly into the home. For remote workers, having a thoughtful workspace enhances the quality of the work-life experience. Our meticulous approach ensures that your loft conversion meets your needs and exemplifies exceptional craftsmanship.


Clear the joists early. Old suitcases, forgotten water tanks and decades of dust must leave the attic floor before any timber arrives on site. When undertaking a loft conversion in Neston, homeowners often discover that moving stored boxes into a spare bedroom takes more time than anticipated. Dust travels downward rapidly once roofers pull away the old lath and plaster ceiling sections. Cover hallway carpets downstairs with sticky protective film rather than loose dust sheets that slide under work boots. Empty your highest landing completely.
Vibrations will shake downstairs fixtures. Heavy steel beams slotted across existing load-bearing brick walls create substantial movement throughout the joists below while carpenters hammer structural fixings into place. Take delicate pendant lights down from the floor immediately below the conversion. Move glass cabinets away from party walls to prevent hairline plaster cracks from nudging plates off shelves. Switch off old immersion heaters before roofers disconnect existing header cisterns sitting in the eaves.
Transforming your loft space is a smart way to elevate your home's market value, frequently yielding returns well above the original costs.
Unlike expanding outwards with a ground-floor addition, converting your loft utilizes the roof space, keeping your garden untouched and preserving your home's exterior style.
A thoughtfully designed loft conversion turns an unused attic into a livable space, be it a bedroom, office, or quiet retreat, perfectly suited to your lifestyle.
When compared to relocating or extending, a loft conversion usually entails a lower investment and a more manageable timeline, making it a wise financial choice.
The nature of loft conversion projects allows most of the work to occur above the existing living spaces, meaning your household can remain relatively undisturbed during renovations.
Each loft conversion we complete is certified by building control, guaranteeing structural integrity, thermal efficiency, and giving you confidence from day one.

Check water pressure at once. Standard gravity systems using plastic header tanks rarely push warm water with enough force to feed an en suite shower tucked under a new dormer ridge. You might need an unvented cylinder tucked into a kitchen cupboard to ensure your morning routine does not turn into an icy trickle whenever someone runs a tap on the ground floor. During a loft conversion in Neston, fitting insulated copper pipework behind new knee walls prevents freezing draughts from cooling your hot supply mid-winter. Copper pipes rattle against bare timbers unless clipped down securely.
Attics trap heavy heat. Sunlight beats against plain slate tiles through summer afternoons, turning raw timber spaces sweltering without planned cross ventilation through trickle vents and roof windows. Thick foil-backed rigid insulation boards must sit between rafters while leaving a continuous air gap right against the breathable roof felt to avoid trapped condensation. When winter arrives, small compact radiators tied into the central heating circuit stop chilly drafts pooling around the bottom of the new staircase. Warm air rises straight up through open stairwells, leaving lower corridors feeling distinctly cooler unless doors stay shut.
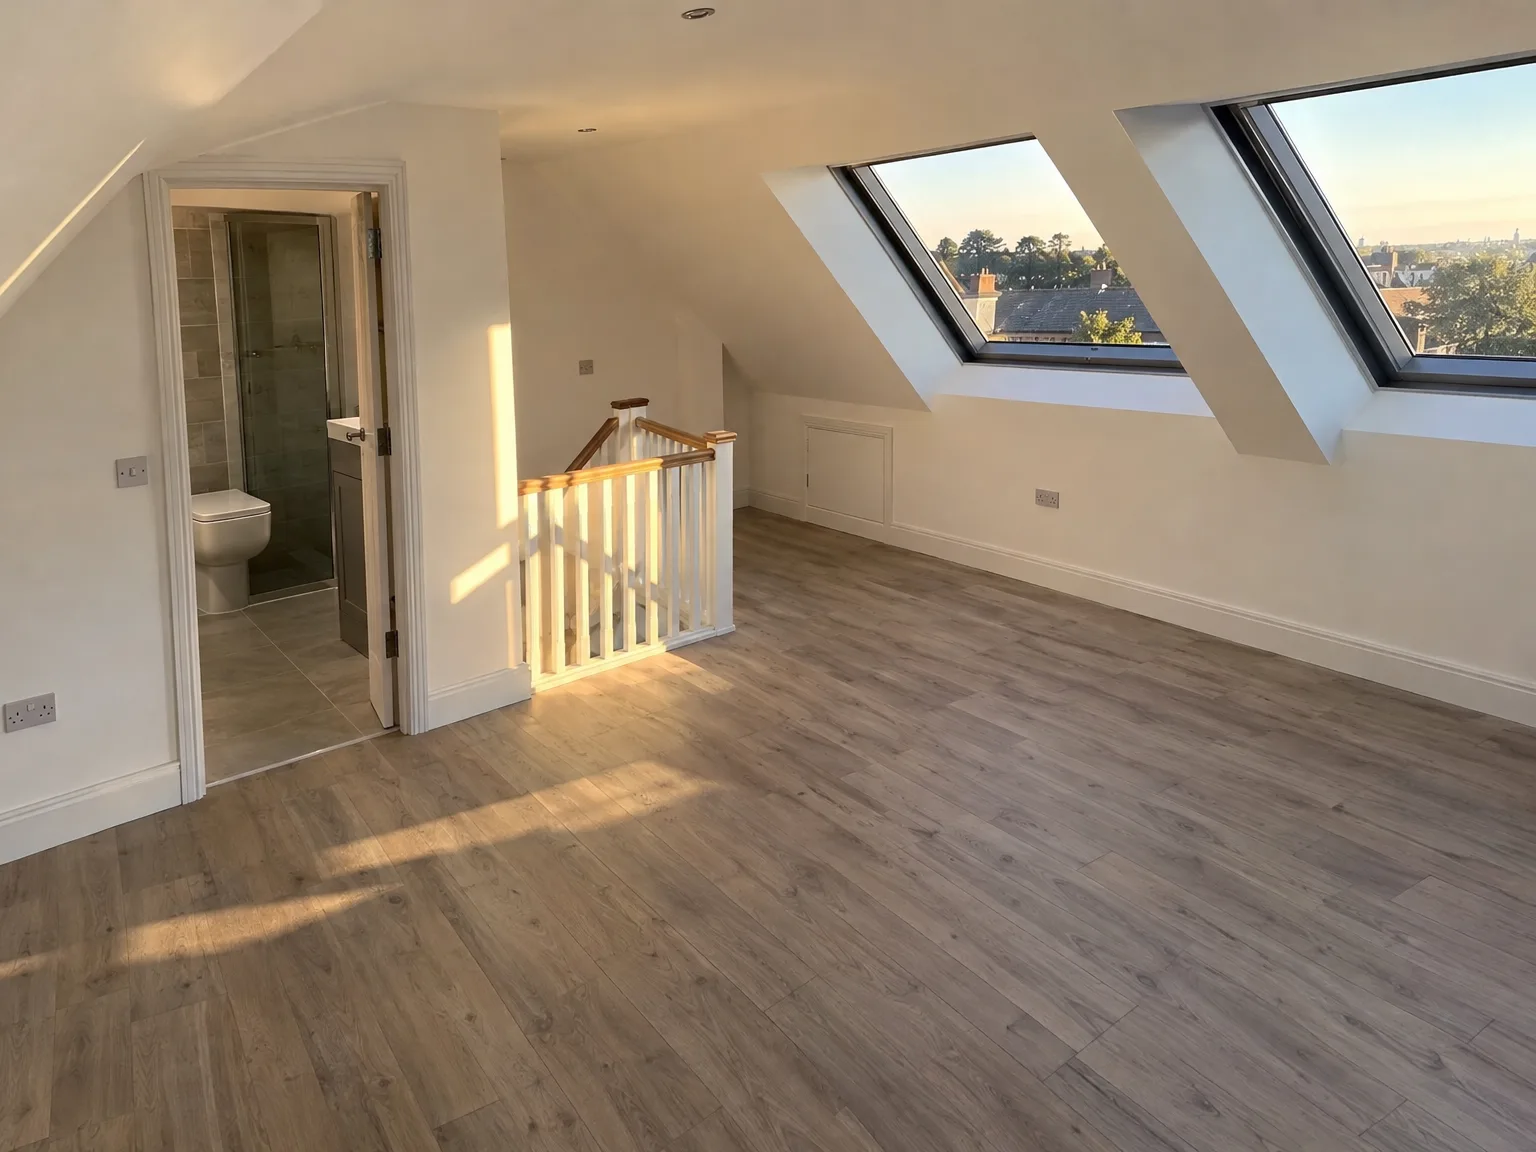
We start by visiting the property to assess whether a loft conversion is feasible, checking ceiling heights and roof structure before creating a transparent initial quote.
Our team takes exact measurements on-site to outline the scope of the loft conversion, followed by a formal contract that clearly states timelines, costs, and technical details.
We handle all the essential structural tasks, like installing steel beams and constructing floors, making sure the loft conversion adheres to the local building regulations.
Our specialists complete all necessary mechanical and electrical installations, such as plumbing and insulation, integrating them smoothly into the new area.
We manage all finishing touches including glazing, flooring, and fixtures, culminating in a final inspection by building control to meet top standards.
Investing in a loft conversion is one of the most impactful decisions a homeowner in Neston can make, delivering real, quantifiable space without affecting your garden or home's outward appearance. Every loft conversion we undertake is crafted to meet the stringent requirements for building control sign-off and the expectations of discerning homeowners. The outcome is a fully functional area-a bedroom, bath, or office-that significantly boosts market value. Over twenty years of successful projects demonstrate that the returns from a well-executed loft conversion are both immediate and lasting.
Transform what was once a neglected attic into a vital part of your daily life with a loft conversion. We manage every aspect of this transformation-from structural elements like steel and flooring to insulation, windows, and finishing-ensuring no loose ends or quality compromises. With our attention to detail, every aspect of the loft conversion has a noticeable impact.

Clear out valley gutters regularly. Fallen autumn leaves from nearby oak trees quickly dam the hidden metal gullies running between an altered pitch and a new flat roof dormer. When we arrange a loft conversion in Neston, keeping lead flashings clear of wet moss protects internal plasterboard from persistent damp patches that only appear during prolonged driving rainstorms. A quick glance out of your escape window after heavy autumn squalls keeps lead gulleys running freely.
Inspect your rubber coverings annually. Seamless modern synthetic membranes outlast old bitumen felt on flat dormers, but pooled rainwater sitting near zinc trim edges will collect grit over time. Look up from the back garden to confirm rainwater drains away cleanly into downpipes without spilling over external fascia boards. Clean off windblown twigs using a soft garden broom. Never walk across warm rubber in stiff work shoes.
Timber shrinks as heating runs. Fresh carcassing wood loses natural moisture across its first winter, creating tiny hairline gaps where plaster skim meets timber doorframes or sloping ceiling angles. Such minor movements simply indicate the framing has dried completely around the central steel spine of the conversion. Run flexible acrylic caulk along skirtings before painting walls with standard emulsion in the spring. Touch up baseboards after the heating season passes.
A loft conversion begins long before the first beam is lifted - it starts with a clear understanding of what you want to achieve and whether your property can deliver it. At Mucha Construction Ltd, we open every loft conversion project with a thorough structural assessment, evaluating ceiling height, load-bearing capacity, and the condition of your existing roof. This early precision shapes everything that follows and ensures no surprises once work begins.
A successful loft conversion results from a well-synchronized team across structural, installation, and finishing disciplines, all overseen by a single contractor. After more than 20 years in the industry, we ensure every phase, from structural work to finishing touches, meets necessary compliance standards-giving you confidence in the quality and legality of your new space.
We operate locally in Neston and the surrounding area, offering a hassle-free way to start your loft conversion. Feel free to call us for a free estimate or to discuss your plans.
approx. 25 milesDistance from our base · Henbury
Call us+44 7723 542170Email usinfo@muchaconstruction.co.ukWe serve your areaNeston and the surroundings
The Google map loads after you accept marketing cookies.
A very professional approach to work and a reliable approach to the client. I definitely recommend them.
very solid and reliable company 👌I RECOMMEND💪

The work was done proffesionally and i recomend this company.

Our Services
One team, from groundworks to final finish. New builds, extensions, loft conversions and full renovations.

New homes built to the engineer's calculations and signed off at every stage.
See more
House and kitchen extensions that add space, light and lasting value.
See more Dormer, hip-to-gable and mansard conversions that turn lofts into rooms.
See more
Full renovations and modernisations, from HMOs to tired homes made new.
See more
RSJ installation, core drilling and crack stitching, built to proper standards.
See more
Kitchens, bathrooms and wet rooms finished with care and clean detail.
See more
Plumbing, electrics, ventilation and heating handled by one coordinated team.
See more
Ongoing building maintenance for landlords, investors and managed properties.
See moreOUR PROJECTS
Each project by our Construction Company leaves clients with refined spaces, enduring quality, and elevated comfort.
Mucha Construction Ltd delivers Construction Company services within a precise 20-mile radius of Bristol.
Ask to see active sites nearby and check how tidy they keep their scaffolding. A dependable contractor explains how structural steel fits without evasive answers and provides references who confirm work finished without messy mid-project abandonments.
Standard contracts omit decorative tiles, sanitary ware, floor finishes, and light fixtures. Extra boiler upgrades also sit outside standard building packages if an old water heating system fails to pump upstairs.
Most people overlook the space eaten away by the new staircase on the floor below. Losing an entire storage cupboard or shrinking a bedroom landing unexpectedly causes frustration once carpenters cut the aperture.
Rain slows down the strip-out phase because carpenters cannot expose ceiling joists without heavy tarpaulins tied down securely. Once structural dormer walls and breathable membranes are fixed, indoor carpentry continues regardless of wet weather in Neston.
