


Polecam serdecznie świetna robota fachowa robota pierwsza klasa 😉


Clear costs, no surprises
We transform your unused roof space with a loft conversion delivered to the very highest standard of craftsmanship. Such enhancements can drastically improve the functionality and comfort of your home.
Done right, no shortcuts.
A loft conversion is the perfect answer for families needing extra room without moving to a larger house. Instead of parting with a beloved home and established community, a loft conversion enables the addition of a spacious bedroom, a private bathroom, or a dedicated play area within your current property. We handle every aspect of the project, from the structural framework to the final touches, ensuring the outcome is well thought out and complete.
For homeowners eager to boost the value of their property, a loft conversion is among the most prudent investments in residential building. The value it adds can significantly enhance the appeal of your home to prospective buyers. With over two decades of experience, we consistently deliver exceptional work that meets all necessary standards-structurally, visually, and in compliance with regulations.
A loft conversion provides an ideal opportunity for creating a dedicated home office or studio that ensures separation from living areas while being perfectly integrated into your home. For those who work remotely, having a quiet and well-designed workspace can greatly enhance daily life. We approach every loft conversion with precision and care, ensuring that the finished area fulfills your needs and meets top craftsmanship standards.


Old storage must vanish. We often find decades of forgotten suitcases, broken furniture, and boxes of loose insulation sitting directly above the bedroom ceilings. Moving this clutter into a garage or temporary ground storage keeps timber decks clear so trades step safely across joists without punching holes through the plaster underneath. When starting a loft conversion in Clevedon, homeowners should also bag loose possessions carefully to protect them from mortar dust that inevitably trickles through floor gaps during structural carpentry.
Floors downstairs need heavy protection. Boarding out stair treads and taping correx sheets along main corridors shields carpet fibres from grit carried on work boots. Vibrations from overhead drilling sometimes loosen old ceiling roses or hairline cracks in the rooms below, so removing delicate wall frames early prevents sudden breakages. We lay dust curtains across landing doorways before stripping roof battens.
A loft conversion is one of the best ways to increase your home’s market value, often yielding returns that far exceed the initial costs.
Unlike extending into the garden, a loft conversion utilizes available roof space, keeping your outdoor areas intact while preserving the external character of your home.
A successful loft conversion changes an underutilized attic into a versatile living space, whether it becomes a bedroom, office, or private retreat, specifically designed to suit your lifestyle.
When compared to moving or outward expansion, a loft conversion usually requires less investment and a quicker timeline, making it a sensible and financially savvy decision.
Due to the nature of loft conversions, most work occurs above existing living spaces, allowing your household to maintain daily routines with minimal disruption, unlike larger-scale construction projects.
Each loft conversion we complete is certified by building control, ensuring it meets all standards for structural integrity, thermal performance, and gives you confidence from the handover onward.

Clients frequently come to us frustrated by managing several contractors on one project, each doing a fraction of the work with no one accountable for the overall result. A loft conversion entails various tasks-structural steel, insulation, plumbing, and internal finishing-each requiring precise coordination for a quality outcome. With us, every segment of your loft conversion is managed under one roof, by a team with over twenty years of experience. You will never have to wonder about responsibility or deal with communication gaps.
Our clients often express a straightforward concern: their home no longer fits their family’s needs, yet moving feels undesirable and impractical. A loft conversion directly addresses this, converting unused roof space into a functional area, be it a bedroom, bathroom, or office, that meets the same standards as the rest of your home. Another loft conversion we completed brought about a structurally sound, insulated area finished to perfection and approved by building control-providing a permanent fix for space challenges without the hassle of moving or sacrificing garden space.
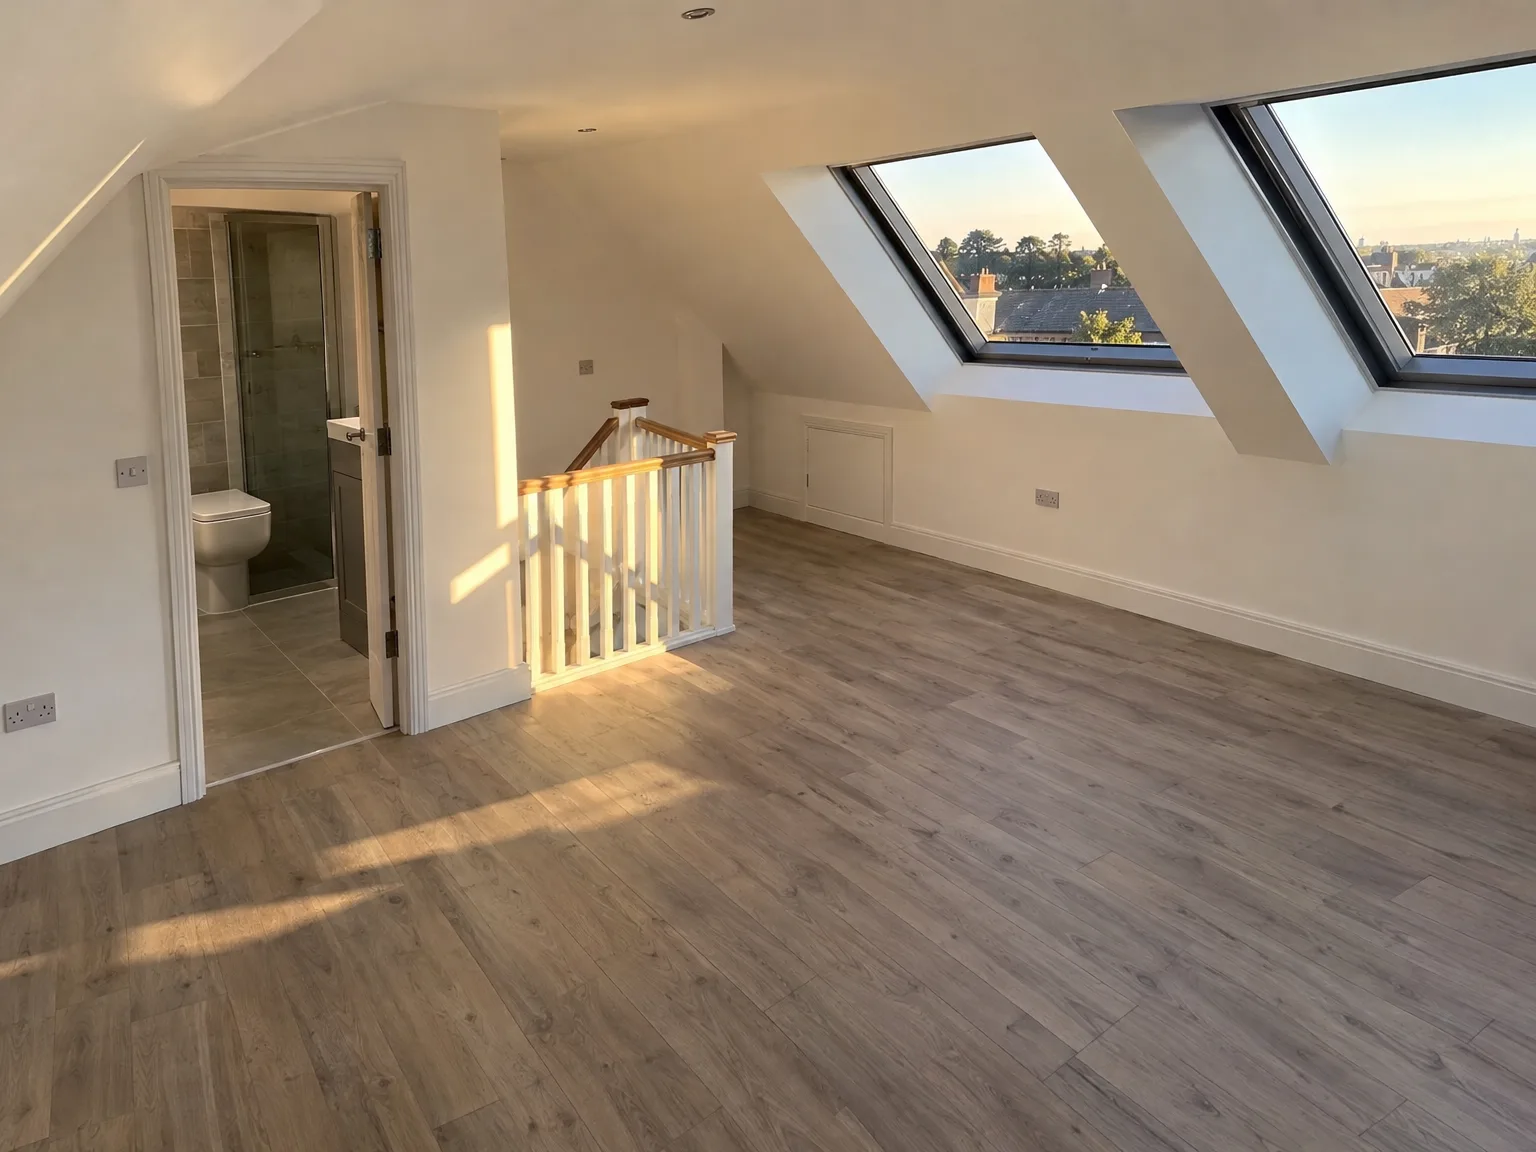
We come to your home to assess the structural possibility of a loft conversion, examining ceiling height, roof configuration, and load-bearing capacity before providing a clear initial estimate.
Our team conducts detailed on-site measurements to outline the full extent of the loft conversion, then establishes a contract detailing timelines, costs, and technical specifications.
We perform necessary structural work including installing steel beams, building floors, and fitting staircases, making sure the loft conversion adheres to building codes.
Our tradespeople oversee all mechanical and electrical systems-plumbing, electrics, ventilation, and insulation-integrating everything smoothly within the new area.
We complete internal finishings like glazing, plastering, flooring, and fixtures, ensuring the finished loft conversion receives formal approval from building control, maintaining high standards.
Gales alter the schedule. Stripping roof tiles during stormy mornings risks moisture entering exposed bedroom ceilings, which means we secure heavy tarpaulins across bare rafters whenever maritime squalls blow inward from the channel. For every safe loft conversion in Clevedon, framing dormer cheeks demands calm spells so crane hoists or hand ropes can lift timber panels without dangerous swinging over gutters. Rain halts external felt bonding until timber dries out completely, avoiding trapped damp pockets inside fresh insulation layers.
Cold weather slows plastering. Wet skimming applied over warm summer days dries rapidly, whereas winter chill requires gentle background warmth to stop corners cracking before decorator primers go on. Seasoned timber joists expand slightly during wet autumn spells, requiring small expansion gaps beside existing brick gables. We watch these shifts before fixing rigid floorboards.

Gravity systems often struggle. Feeding an ensuite shower from an old header tank tucked behind purlins frequently results in poor flow upstairs because the vertical head of water drops drastically. Fitting an unvented cylinder downstairs or selecting a pressurised mains feed pushes water strongly toward roof level, giving consistent warmth across every tap. If you decide on a loft conversion in Clevedon, checking static pressure at the kitchen stopcock determines whether your boiler copes with an extra shower room upstairs.
Waste pipes demand fall. Running thick plastic drains from a top toilet across floor voids requires careful drilling through designated joist zones so structural strength remains completely intact. Dropping a soil pipe through a bedroom corner cupboard downstairs keeps pipework muffled while connecting straight into the underground drainage inspection chamber outside.
Safety alarms must interconnect. Adding habitable space at roof level triggers the requirement for hardwired detectors linked between the ground hallway, first landing, and top staircase so any basement smoke wakes sleeping occupants above instantly. Mains cables thread through existing ceiling voids before plasterboard closes everything off permanently.
A loft conversion process starts long before the first beam is raised-it begins with a clear understanding of your objectives and whether your home can support them. We kick off each loft project with a thorough structural evaluation, taking into account ceiling height, load-bearing ability, and your roof's condition. This early assessment ensures a smooth progression without any surprises.
An effective loft conversion comes from carefully coordinated skills across various trades, managed by a single contractor. Over the years, we have supervised every step of your loft conversion, from structural work and insulation to refined internal finishes. The final project receives building control approval, granting you confidence in its quality and regulatory adherence.
We serve Clevedon and nearby areas, providing local loft conversion services. Contact us by phone or request a free estimate, and we'll guide you through the process.
approx. 15 milesDistance from our base · Henbury
Call us+44 7723 542170Email usinfo@muchaconstruction.co.ukWe serve your areaClevedon and the surroundings
The Google map loads after you accept marketing cookies.
Polecam serdecznie świetna robota fachowa robota pierwsza klasa 😉
I would highly recommend Mucha company, I had my kitchen renovation and I found the team extremely professional, friendly, skilled, top job done, thank you Mucha

Professional service, beautifly done job! Highly recommended!

Our Services
One team, from groundworks to final finish. New builds, extensions, loft conversions and full renovations.

New homes built to the engineer's calculations and signed off at every stage.
See more
House and kitchen extensions that add space, light and lasting value.
See more Dormer, hip-to-gable and mansard conversions that turn lofts into rooms.
See more
Full renovations and modernisations, from HMOs to tired homes made new.
See more
RSJ installation, core drilling and crack stitching, built to proper standards.
See more
Kitchens, bathrooms and wet rooms finished with care and clean detail.
See more
Plumbing, electrics, ventilation and heating handled by one coordinated team.
See more
Ongoing building maintenance for landlords, investors and managed properties.
See moreOUR PROJECTS
Each project by our Construction Company leaves clients with refined spaces, enduring quality, and elevated comfort.
Mucha Construction Ltd delivers Construction Company services within a precise 20-mile radius of Bristol.
Usually they are not, because decorative finishes depend entirely on individual taste. Basic contracts cover structural carpentry, insulation, plaster boarding, and initial plumbing rough-ins. Decorating walls, laying finished tiles, or fitting bedroom carpets are commonly quoted separately after layout choices are settled.
Work begins with structural measurements to draw timber layouts, followed by ordering steel beams. Scaffolding goes up externally before roofers open the roof from outside to build dormers. Internal stairs and floor plastering happen last, right before building control sign-off.
Shared chimney removals or steel beams resting on dividing walls require formal notices to adjoining owners, especially across terraced houses in Clevedon. This prevents future disputes over cracked plaster or noise, because adjoining properties share common structural brickwork along the boundary line.
Rigid boards give high thermal protection within shallow rafter depths, preventing low head height in tight attics. Mineral wool works better between floor joists for acoustic dampening, because denser fibres block the sound of heavy footsteps travelling to bedrooms beneath.
