


Professional, always on time and reliable. Piotr and his team completed our house refurbishment nearly 2 years ago and we will be having him back soon for another smaller project. I highly recommend Piotr for any project you may have.



Clear costs, no surprises
We transform your unused roof space with a loft conversion in Caldicot, delivered with exceptional craftsmanship and attention to detail.
Done right, no shortcuts.
A loft conversion serves as an excellent option for families who require additional space without the hassle of moving to a larger home. Rather than leave a familiar community, a loft conversion enables you to create a spacious bedroom, a personal bathroom, or a children’s play area within your existing property. We manage every phase of the project, from structural framework to final finishes, resulting in a space that feels both cohesive and complete.
For those aiming to enhance their property’s market value, a loft conversion in Caldicot stands as one of the most financially astute investments in residential construction. A skillfully completed loft conversion contributes significant square footage and genuine allure to your home, vastly improving its appeal to potential buyers. With more than 20 years in the business, our team delivers results that meet the highest standards - structurally sound, visually appealing, and compliant with building regulations.
A loft conversion provides the perfect opportunity to design a dedicated office or studio that remains separate from the main living areas while being beautifully integrated into your home. For individuals working remotely, having a quiet and well-planned space immensely enhances daily productivity. We approach every loft conversion project with meticulous care, ensuring the resulting area meets your specific needs and upholds our commitment to craftsmanship.

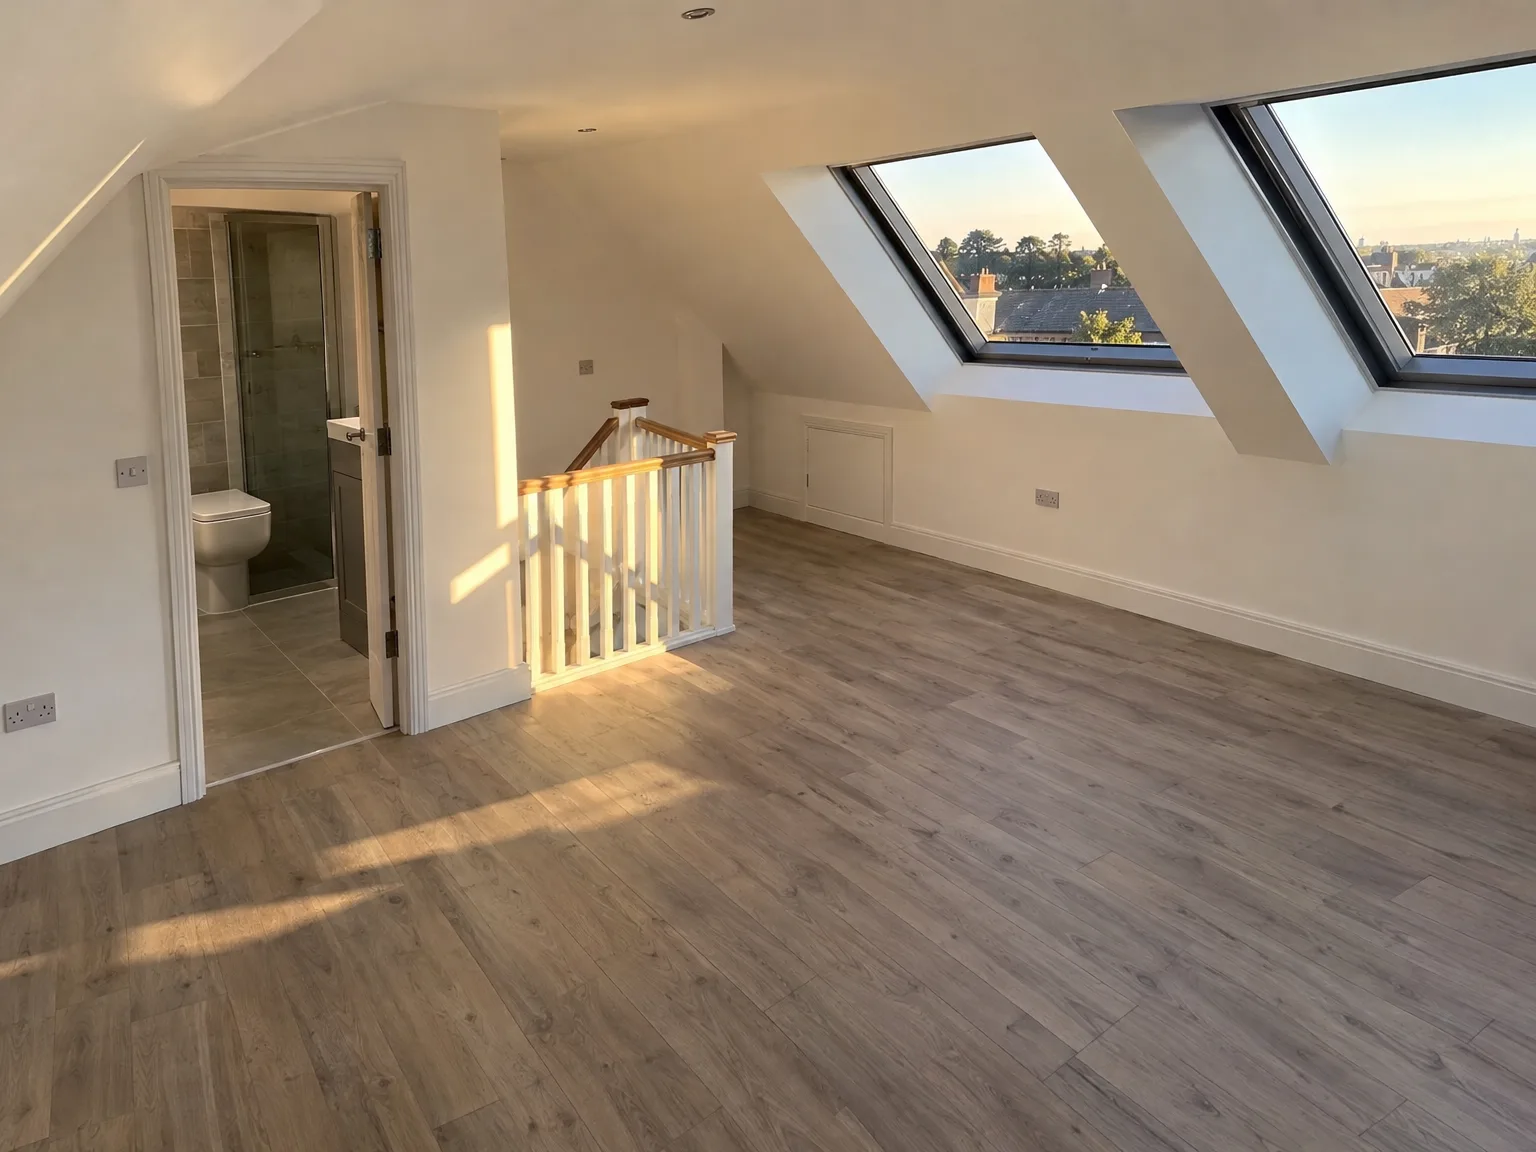
Boxes must go first. When setting up a loft conversion in Caldicot, old suitcases and forgotten floorboards need stripping out completely so our team can access the timber joists without tripping hazards. You should clear nearby landings below because dust inevitably drifts downward when plasterboard comes off. Move sentimental items to another floor. If insulation sits between joists, avoid stepping on loose plaster ceilings because you could easily push your foot through the bedroom ceiling below.
Heavy boots bring grit. We put sticky protective film over carpets, yet stair runner edges often take heavy punishment while carrying timber rafters upstairs. Strip your picture frames off stairwell walls. When timber deliveries arrive, we will need space in your driveway so scaffolding poles can stack flat without crushing flowerbeds.
Completing a loft conversion represents one of the most effective ways to boost your home’s market value, often yielding a return that surpasses the original investment.
Unlike expanding outwards with a ground-floor extension, a loft conversion uses existing roof space, keeping your garden untouched and maintaining your property’s external charm.
With thoughtful execution, a loft conversion turns an unused attic into a functional space, whether that be a bedroom, a home office, or a private retreat, tailored to fit your lifestyle.
In comparison to relocating or building outward, a loft conversion usually demands a smaller financial commitment and a shorter timeline, making it a prudent choice.
The nature of the work involved in loft conversions ensures that most of the project development occurs above the current living spaces, allowing your family to maintain daily routines with less interruption than most other major construction projects.
Each loft conversion we complete is approved by building control, assuring structural integrity, energy efficiency, and confidence from the moment the project is finalized.

Showers demand strong water pressure. Many homeowners forget that adding an en-suite upstairs means your combi boiler must push warm water an entire storey higher, which might require an unvented cylinder if your current setup only trickles upstairs. We trace pipes through bedroom wardrobes below. For an ambitious loft conversion Caldicot homes often require re-routing soil stacks directly through lower cupboards, which eats into existing storage if not mapped out early. Low pressure ruins modern mixer taps.
Plastic pipes expand with heat. When waste pipes run across newly laid timber floors, poor clipping creates clicking noises every time someone washes hands at midnight. We notch new joists carefully using metal reinforcement plates so copper pipes never suffer punctures from drywall screws. Noise travels straight down. Acoustic lagging wrapped tightly around waste pipes stops noisy flushing water from waking people asleep in bedrooms beneath.

We perform a thorough evaluation of your property to assess the feasibility of a loft conversion, reviewing ceiling height, roof structure, and load-bearing capacity before providing a clear initial estimate.
Our team takes precise measurements on-site to define the complete scope of the loft conversion, then creates a detailed contract that outlines timelines, costs, and technical specifics.
We execute all structural work, including installing steel beams, constructing floors, and fitting staircases, ensuring that the loft conversion adheres to building standards from the outset.
Our skilled trades will handle all essential mechanical and electrical installations, such as plumbing, electrical systems, ventilation, and insulation, ensuring smooth integration within the new setup.
We complete all internal finishing work, including glazing, plastering, flooring, and fixture installations, before the finished loft conversion receives formal approval from building control, maintaining the highest standards.
Moisture ruins untreated softwood. A finished roof space gathers warm rising air from cooking or bathing downstairs, meaning continuous airflow beneath the slate tiles prevents black mold from forming on rafters. Watch the small eaves vents outside. While planning a loft conversion in Caldicot, check eaves for blocked mesh because garden birds love pulling apart breathable membrane for their nests.
Leaves choke external flashings. Roof windows catch heavy downpours, so autumn debris packed around the lead apron will cause rainwater to pool and seep under surrounding slates. Wipe the rubber gaskets twice yearly. If timber frames dry out from central heating, clear silicone seals around pane edges need inspecting before winter storms blow moisture inwards.

We have spent over twenty years honing our craft in transforming homes with precision and dedication. Every loft conversion we undertake benefits from this wealth of experience, ensuring that decisions regarding structure, materials, and finishes are well-informed. For us, loft conversions are not merely tasks; they are valuable enhancements to your home, approached with the same diligence that has characterized our hundreds of projects. The depth of our experience distinguishes a result you will cherish from one you simply tolerate.
A prominent feature of our loft conversion process is our coordinated approach with a single contractor. Every aspect-from initial structural framework and floor installation to insulation, glazing, staircase fitting, and final internal touches-is conducted under one umbrella. This means no fragmentation among trades, maintaining quality and accountability through all stages. When you choose us for a loft conversion, you engage with a dedicated team overseeing everything from the first measurement to final approval.
The loft conversions we execute are not just functional; they are built to last, adhere to regulations, and impress. Every project attains building control approval, ensuring that structural work, insulation, and installations meet current standards. A loft conversion crafted by us displays meticulous attention to detail, both in its concealed elements and visible finishes. Precision, durability, and meticulous execution are the benchmarks we uphold in every single endeavor.
A loft conversion project starts well before we lift the first beam; it begins with a solid understanding of your goals and whether your property can support them. We kick off every loft conversion with a detailed structural evaluation, checking ceiling height, load-bearing capacity, and the state of your current roof. This foundational precision influences all subsequent steps, ensuring there are no unexpected issues once work commences.
A successful loft conversion results from finely coordinated expertise between structural, installation, and finishing trades-all supervised by a single contractor. With over 20 years of dedicated work in the field, we manage each phase of your loft conversion, from steel framework through insulation to glazing and refined internal finishing. Each project concludes with an official sign-off from building control, giving you entire confidence in the quality and compliance of your new space.
We operate in Caldicot and surrounding areas, offering loft conversion services tailored to local needs. Reach out for a free estimate, a visit on site, or any questions.
approx. 10 milesDistance from our base · Henbury
Call us+44 7723 542170Email usinfo@muchaconstruction.co.ukWe serve your areaCaldicot and the surroundings
The Google map loads after you accept marketing cookies.
Professional, always on time and reliable. Piotr and his team completed our house refurbishment nearly 2 years ago and we will be having him back soon for another smaller project. I highly recommend Piotr for any project you may have.
I would highly recommend Mucha Construction for, amongst other reasons, their professionalism, friendliness and can do attitude. They have provided their services very promptly and to a very high standard. I will definitely use their services in the future and so should you!

A very professional approach to work and a reliable approach to the client. I definitely recommend them.

Our Services
One team, from groundworks to final finish. New builds, extensions, loft conversions and full renovations.

New homes built to the engineer's calculations and signed off at every stage.
See more
House and kitchen extensions that add space, light and lasting value.
See more Dormer, hip-to-gable and mansard conversions that turn lofts into rooms.
See more
Full renovations and modernisations, from HMOs to tired homes made new.
See more
RSJ installation, core drilling and crack stitching, built to proper standards.
See more
Kitchens, bathrooms and wet rooms finished with care and clean detail.
See more
Plumbing, electrics, ventilation and heating handled by one coordinated team.
See more
Ongoing building maintenance for landlords, investors and managed properties.
See moreOUR PROJECTS
Each project by our Construction Company leaves clients with refined spaces, enduring quality, and elevated comfort.
Mucha Construction Ltd delivers Construction Company services within a precise 20-mile radius of Bristol.
Homeowners often buy bedroom furniture before measuring the stairwell turn. A wide mattress or wardrobe flat-pack might fit the converted room easily, but twisting tight stair spindles and sloping ceilings makes carrying large items upstairs physically impossible.
Scaffolding goes up first, then materials enter through opened roof slates. Structural steel beams sit on load-bearing walls before joists are reinforced. Once windows make the envelope weatherproof, internal wiring, pipework, insulation, and plasterboard follow.
If your home shares a wall with a neighbour, work that cuts into that masonry requires formal written notices beforehand. In places like Caldicot, semi-detached properties often require party wall agreements so everyone agrees on structural safety before beams rest on shared masonry.
Measure your head height from the top of the ceiling joist to the highest ridge timber. Also locate your hot water cylinder and check whether your electrical consumer unit has blank spare slots for new attic circuits.
