


I would highly recommend Mucha company, I had my kitchen renovation and I found the team extremely professional, friendly, skilled, top job done, thank you Mucha


Clear costs, no surprises
We transform your unused roof space with a loft conversion in Newport, delivered to the highest standard of craftsmanship. This process can allow you to harness additional living space within your home without needing to relocate.
Done right, no shortcuts.
A loft conversion is perfect for families craving more room who do not want to uproot themselves and move to a larger property. Rather than losing your beloved home and familiar neighborhood in Newport, converting your loft allows for a spacious bedroom, private bathroom, or a dedicated children's area right where you are. We manage every aspect of the build, from structural reinforcements through to the final finishing touches, so everything feels cohesive and well thought out.
If you're aiming to boost your property's market value in Newport, a loft conversion stands as one of the most financially astute investments. A thoughtfully crafted loft conversion not only provides more square footage but also enhances the appeal of your home, making it much more enticing for future buyers. With over 20 years of hands-on experience, we deliver work that meets high standards in durability and aesthetic, along with compliance to building regulations.
For those working from home, a loft conversion presents an excellent opportunity to develop a dedicated office or studio space separate from the main living areas while seamlessly integrating it into your property. A tranquil, well-designed workspace can genuinely enhance your daily routine. Our approach to every loft conversion in Newport is marked by attention to detail, ensuring the end product reflects your individual requirements and is finished to the highest level of craftsmanship.

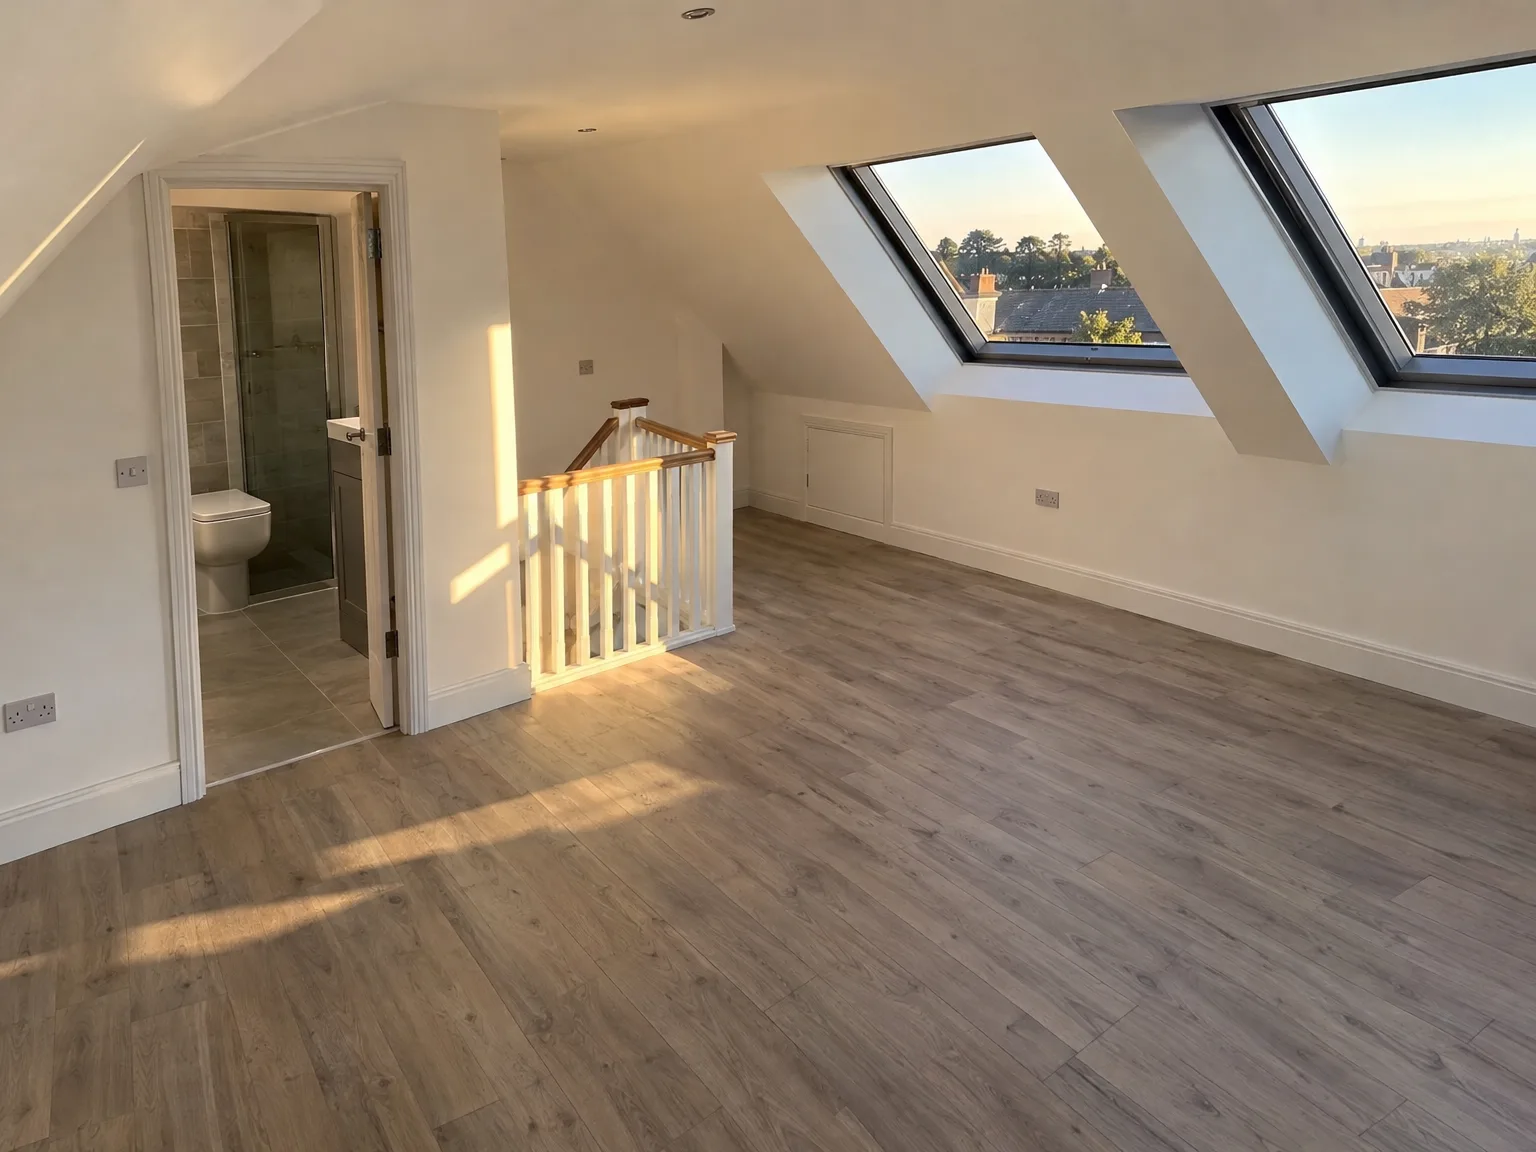
Each loft conversion we undertake in Newport starts with a detailed structural assessment, confirming that the existing roof can safely manage the demands of a fully livable space. We then install structural steel where necessary, lay new flooring, fit the staircase, and apply insulation and glazing according to the highest standards. A loft conversion of this nature requires exact coordination across every aspect, and that’s what we’re committed to providing. Each step is overseen by one contractor to prevent any gaps or delays that often occur when dealing with multiple teams.
After the structural elements are established, the loft conversion takes shape through meticulous internal finishing - from plastering and joinery to electrics, plumbing, and decoration, all completed to a refined standard. We handle every detail, starting from the measurement up to the building control sign-off. We leave nothing to chance, ensuring everything meets our rigorous quality expectations before handing it over. The final product is a space that is thoroughly crafted, complete, and built to last.
Converting your loft is one of the best strategies to enhance your home's market value, often yielding a return that outweighs the initial costs involved.
In contrast to a ground-level extension, a loft conversion utilizes the existing roof space, leaving your outdoor areas unaffected while maintaining the character of your property.
An expertly done loft conversion changes an unused attic into a fully functional room - be it a bedroom, a home office, or a private retreat that perfectly suits your lifestyle.
When compared to moving or expanding outward, a loft conversion usually calls for a lesser investment and a quicker timeline, offering a considered financial choice.
Since the majority of the loft conversion occurs above your living spaces, your home can continue operating with far less disruption than most large construction projects.
Every loft conversion we complete is signed off by building control, guaranteeing structural integrity and thermal performance from the moment the project is completed.

Old floorboards hold surprises. Years of accumulated cardboard cartons, bent metal suitcases, holiday decorations, and discarded timber must move out before carpenters can insert timber joists. When planning a loft conversion in Newport, homeowners frequently underestimate the dust shifting rafters generates downstairs. Plaster dust settles into carpet fibers and coats hall bannisters unless you seal interior doors tightly using painters tape. We ask families to box fragile porcelain plates and clear the stair landings entirely so carriers carry heavy plasterboards upstairs without tripping over trailing wires or pet toys.
Heavy work creates debris. Tarpaulins roll out across bedroom floors while heavy cardboard underlay shields polished timber steps from muddy steel boots. When carrying structural steel sections up through narrow hallways, wall corners easily chip unless padded with thick protective foam strips. Vibration from hammer drills also travels downward through the ceiling rafters, loosening brittle ceiling cornices or rattling picture frames off nails. Stripping the hall walls bare prevents unnecessary damage before materials arrive on site. Moving fragile items to the ground floor keeps them safe.

We come to your property to assess the structural feasibility of a loft conversion in Newport, checking ceiling height, roof structure, and its load-bearing capability while preparing an initial estimate.
Our team conducts precise on-site measurements to define the full requirements of the loft conversion, followed by finalizing a detailed contract that outlines timelines, costs, and technical specifications.
We execute all necessary structural works, such as installing steel beams and constructing the floor, making sure the loft conversion complies with building regulations from the outset.
Our skilled tradespeople carry out all mechanical and electrical installations, including plumbing, electrics, ventilation, and insulation, integrating every system smoothly within the new space.
We conduct all internal finishings covering glazing, plastering, flooring, and fixtures before obtaining formal sign-off for the completed loft conversion, ensuring the highest quality standards.
A new ensuite adds strain. Modest combination boilers often struggle to supply hot water to added attic showers while the kitchen tap runs simultaneously downstairs. During a loft conversion in Newport, we test domestic water pressure at the outside stopcock before laying cold supply copper pipes. If mains pressure drops significantly when both taps run, plumbers run secondary plastic feeds or upgrade to unvented storage cylinders. Pipes must run quietly under joists.
Old electrical boards lack spare ways. Adding multiple recessed ceiling spotlights, bathroom exhaust fans, and wall heaters requires extra capacity on the main consumer unit. Electricians run armored cables through deep service voids behind plasterboard studs. If an aged fusebox has no spare miniature circuit breakers, a secondary board mounts beside the domestic meter. New cabling runs down to the intake point.

Attic rooms feel weather directly. Strong autumn gales drive rain sideways under roof flashing, so keeping an eye on lead aprons around dormers prevents stained ceiling sheets. For any loft conversion in Newport, seasonal expansion shifts timber trimmers slightly, showing hair cracks along plasterboard joints. Homeowners simply reapply flexible decorator caulk instead of chipping away fresh plaster. Inspect the roof valley after storms.
Warm moisture naturally rises upward. Hot air from lower rooms gathers in the rafters, condensing on cold glazing panes unless trickle vents stay cracked open through cold months. Wiping condensation beads off timber frames every morning prevents dark mildew spots along rubber gaskets. Proper airflow stops mold growth.
Waste pipes sit behind skirting. Horizontal runs tucked inside shallow knee walls require occasional flushing with warm water to clear soap scum buildup before blockages cause unpleasant odors. Inspecting low access traps through small timber panels avoids cutting open painted boards later. Tight traps keep bathroom air fresh.
A loft conversion journey begins well before the first beam is lifted - it starts with understanding your goals and whether your property can support those objectives. We kick off every loft conversion project with a comprehensive structural assessment, gauging ceiling height, load-bearing capacity, and the condition of your roof. This careful preparation influences the entire process, ensuring no surprises along the way.
An effective loft conversion results from synchronized expertise across structural, installation, and finishing trades, all managed by one contractor. With extensive experience, we oversee every stage, from structural steelwork and insulation to glazing, staircases, and refined interiors. The project is signed off by building control, providing you complete reassurance regarding the quality and compliance of the finished space.
Contact us in Newport for your loft conversion needs. We cover the area and nearby towns. Call us to discuss your project or arrange a free site visit.
approx. 20 milesDistance from our base · Henbury
Call us+44 7723 542170Email usinfo@muchaconstruction.co.ukWe serve your areaNewport and the surroundings
The Google map loads after you accept marketing cookies.
I would highly recommend Mucha company, I had my kitchen renovation and I found the team extremely professional, friendly, skilled, top job done, thank you Mucha
I would highly recommend Mucha Construction for, amongst other reasons, their professionalism, friendliness and can do attitude. They have provided their services very promptly and to a very high standard. I will definitely use their services in the future and so should you!

very solid and reliable company 👌I RECOMMEND💪

Our Services
One team, from groundworks to final finish. New builds, extensions, loft conversions and full renovations.

New homes built to the engineer's calculations and signed off at every stage.
See more
House and kitchen extensions that add space, light and lasting value.
See more Dormer, hip-to-gable and mansard conversions that turn lofts into rooms.
See more
Full renovations and modernisations, from HMOs to tired homes made new.
See more
RSJ installation, core drilling and crack stitching, built to proper standards.
See more
Kitchens, bathrooms and wet rooms finished with care and clean detail.
See more
Plumbing, electrics, ventilation and heating handled by one coordinated team.
See more
Ongoing building maintenance for landlords, investors and managed properties.
See moreOUR PROJECTS
Each project by our Construction Company leaves clients with refined spaces, enduring quality, and elevated comfort.
Mucha Construction Ltd delivers Construction Company services within a precise 20-mile radius of Bristol.
The trades team returns directly to handle snagging because new plaster and structural timbers move as heating dries the timbers out. A visit sorts binding doors, sticking window latches, and hairline corner cracks once the space settles through seasonal weather changes.
Work continues under protective temporary tin hats or strapped heavy tarpaulins, because stripped roofs need weather shelter. If high winds or torrential storms soak exposed ceiling joists, teams focus on indoor timber studwork, structural steel bolting, or ground floor plumbing runs until dry weather returns.
Shared wall agreements become necessary when steel joist bearings cut into party brickwork, or when cutting away shared chimney stacks. For a loft conversion in Newport, terraced property owners serve written notices to adjoining owners weeks before structural chiseling commences to avoid disputes.
Choice depends on available rafter depth, because rigid foam boards deliver higher thermal performance in tight spaces without eating precious headroom. Mineral wool fills deeper joist cavities better, deadening driving rain noise on slate while keeping construction costs manageable for wide roof slopes.
