


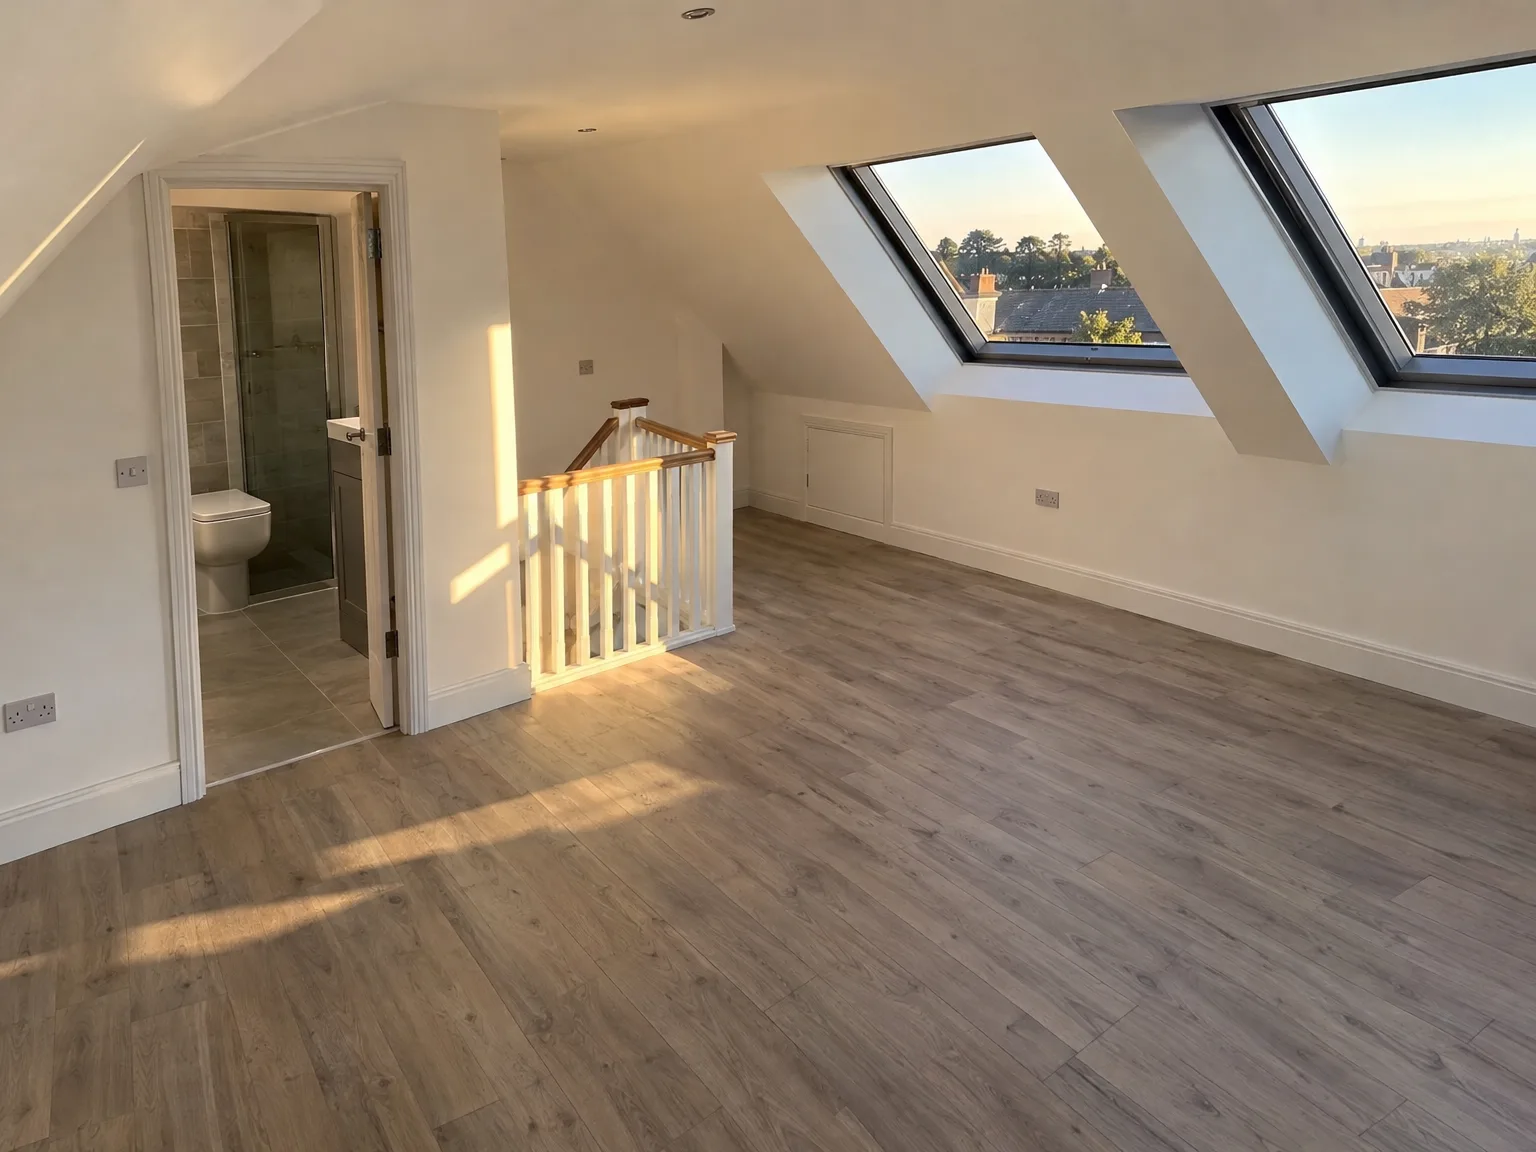
Modern loft conversion with exposed wooden beams, triple dormer windows overlooking rooftops, light wooden flooring and glass balustrade

Clear costs, no surprises

Loft conversion in Dursley

We transform your unused roof space with a loft conversion in Dursley executed to the highest craftsmanship standards.

  • Complete Project Coordination
  • Structural and Finishing Expertise
  • Single Point of Accountability

Request Your Free Quote

Done right, no shortcuts.

Who It's For

Who Can Benefit from a Loft Conversion

Expanding Families

A loft conversion suits families needing more space without the hassle of relocating to a bigger property. Instead of leaving behind a beloved home and community, we can add a spacious bedroom, a private bathroom, or a children's area using the structure you already own. Each stage, from steelwork to finishing touches, is managed meticulously by us, ensuring the outcome is both thoughtful and complete.

Homeowners Looking for Value

For those keen to boost their property's market value, a loft conversion in Dursley stands as a wise investment in residential construction. This kind of transformation adds significant square footage and real charm to any home, making it much more appealing to potential buyers. With over 20 years of experience, our work endures scrutiny in structural integrity and aesthetics, letting you rest easy.

Remote Workers and Creatives

Adding a loft conversion provides the perfect opportunity to craft a dedicated office or studio, distinct from the main living areas yet beautifully connected to the property. For those working from home, a designed workspace can significantly enhance daily productivity. We approach each loft conversion task meticulously, ensuring the resulting space satisfies your needs with exceptional craftsmanship.

Contemporary double storey house extension with dark slate roof, brick base and large windows

Preparing Your Property Before Construction Commences

Double storey house extension with black-framed bifold doors and dormer loft conversion

Clearing the Attic

Boxes must go first. When organizing a loft conversion in Dursley, clearing out decades of suitcases and holiday decorations reveals the true state of the timber rafters. Dust covers every surface quickly. We need completely open pathways through the hallway downstairs, so shifting furniture into the spare room prevents accidental knocks from heavy scaffolding poles. You will also want to isolate family heirlooms early, long before carpenters start unbolting timber supports or carrying structural beams up the stairs.

Managing Household Daily Living Patterns

Noise carries downward through ceilings. Having tradespeople cutting joists above your kitchen means adjusting school routines or choosing quiet spots for important phone calls. Water supplies might get turned off briefly while technicians redirect heating pipes. Setting up a temporary kettle station on the ground floor keeps your morning coffee routine uninterrupted during early dusty phases.

Benefits of Converting Your Loft Space Mucha Construction Ltd

  • Increased Property Value

    A loft conversion in Dursley is among the best approaches to raise your home's market value, often yielding a return that far exceeds your initial investment.

  • No Garden Sacrificed

    Unlike extensions on the ground floor, a loft conversion utilizes the existing roof space, keeping your outdoor areas untouched while preserving your property's external character.

  • Expanded Living Space

    With our loft conversion, you transform a previously neglected attic into a fully functional room, whether a bedroom, office, or private sanctuary, tailored specifically to your lifestyle needs.

  • Cost-Effective Choice

    In comparison to moving or expanding outward, a loft conversion often demands a lower investment and shorter timeframe, making it a logical and financially sensible decision.

  • Minimal Daily Disruption

    Since loft conversion work is largely conducted above your existing living spaces, your household can continue daily life with far less disruption than typical major construction projects.

  • Full Regulatory Compliance

    Every loft conversion completed is fully approved by building control, ensuring structural strength and thermal efficiency for your peace of mind from the moment we hand over the project.

Bright living room with a wall-mounted air conditioning unit and floor-to-ceiling garden windows
In Practice

Common Issues We Address for Clients

Lack of a Single Point of Contact

Clients frequently express frustration over managing numerous contractors for their project, each handling a portion of the work and none taking overall responsibility. A loft conversion includes structural steel, insulation, glazing, electrics, plumbing, staircase installation, and complete finishing, all of which require careful coordination to achieve genuine quality. With us, every stage of your loft conversion is managed under one roof, by a skilled team experienced in complex projects for over twenty years. We eliminate confusion, gaps in work, and delays due to poor communication.

Addressing Non-Existent Space

The most frequent concern we hear is simple: the home no longer meets the family’s needs, but moving is neither appealing nor financially practical. A loft conversion effectively tackles this problem, converting unused roof space into a bedroom, bathroom, or home office-functioning at the same standard as the rest of your property. Another transformation by us means a space that has been structurally enhanced, insulated effectively, and finished with precision. We solve the space issue permanently, sidestepping the disruption of relocation while keeping your garden intact.

Double Storey Extension on brick terraced house with large contemporary windows and black cladding design

Steps to Delivering Your Loft Conversion

  1. Initial Evaluation and Estimate

    We come to your property to assess the structural feasibility of a loft conversion, checking ceiling height, roof structure, and load-bearing capacity before supplying a clear initial estimate.

  2. Measurements and Contract Finalization

    Our team takes precise measurements on-site to specify the full scope of the loft conversion, formalizing a detailed contract with timelines, costs, and technical requirements.

  3. Structural and Building Work

    We carry out all structural work like installing steel beams, constructing floors, and fitting staircases, ensuring the loft conversion meets all building regulations systematically.

  4. Installations and Insulation

    Our skilled tradespeople complete all essential mechanical and electrical installations-plumbing, electrics, ventilation, and insulation-integrating each system harmoniously within the new space.

  5. Internal Finishing and Building Control Approval

    We handle complete finishing work, covering glazing, plastering, flooring, and fixtures, before the finished loft conversion is formally approved by building control, ensuring the highest standards.

At Completion

How Seasonal Weather Dictates the Build

Handling Winter Rain and Frost

Roof coverings come off eventually. A wet month turns an open roof deck into an urgent shielding task, requiring heavy tarping tied tightly against howling valley winds. Wet air slows the drying time of wet plaster down below. Even with modern heaters running in the hallway, plaster skim takes days longer to turn pale pink during a damp November than in midsummer, keeping painters waiting patiently with their rollers.

Working Through Hot Summer Months

Summer attic heat is intense. Under baked tiles, workers face scorching temperatures while fitting mineral insulation between rafters, which makes early morning starts essential for everyone. Dry spells make opening the roof structure safer and faster. Completing a loft conversion in Dursley before autumnal downpours ensures the new dormer cheeks are fully sealed with lead flashing.

Dormer loft conversion featuring skylights, wooden flooring and ensuite bathroom
Our Experience

Common Pitfalls During Attic Planning Phases

Modern loft conversion with exposed wooden beams, triple dormer windows overlooking rooftops, light wooden flooring and glass balustrade

Overlooking Existing Water Systems

Low water pressure ruins showers. Many homeowners forget that adding an en-suite at the highest point of the house exposes old gravity-fed copper cylinders. If your cold tank sits right in the attic space being renovated, relocating it or switching to an unvented system becomes unavoidable before laying floorboards. Plumbers must inspect boiler output early to confirm it pushes hot water up three storeys.

Ignoring Staircase Landing Space

Headroom matters on the steps. People obsess over master bedroom layouts but forget that flight geometry steals floor space from the level below. Tight winders can turn moving double mattresses into a nightmare. Cutting through original ceiling joists for the stairwell demands strict structural checks so the floor underneath never sags under footsteps.

Underestimating Cable and Ventilation Routes

Wiring paths require early foresight. Planning a loft conversion in Dursley without tracing your consumer unit usually leads to messy surface trunking across freshly plastered walls. Extractor fan ducting must exit through roof slopes without bending too sharply, otherwise moisture collects in hidden bends and drips straight back into the bathroom ceiling.

Get in Touch

Discuss Your Loft Project with Us

From Initial Concept

The journey of a loft conversion begins long before we lift the first beam-it starts by understanding your ambitions and whether your property can accommodate them. We initiate each project with a detailed structural assessment evaluating ceiling height, load-bearing capacity, and roof condition. This meticulous groundwork shapes the subsequent steps and averts unexpected developments once work commences.

Attention to Every Detail

A well-done loft conversion results from the collaboration of expertise in structural, installation, and finishing trades-all carefully managed by one contractor. With over two decades of experience, we supervise every phase of your loft conversion, from steelwork to insulation, alongside glazing, staircases, and high-quality internal finishes. The completed project receives formal approval from building control, ensuring your confidence in both its quality and compliance.

Local contact

Contact in Dursley

We operate locally in Dursley and nearby areas, providing loft conversions tailored to your needs. Reach out for the quote or to schedule a visit, and let’s discuss your project.

approx. 20 milesDistance from our base · Henbury

Call us+44 7723 542170Email usinfo@muchaconstruction.co.uk

We serve your areaDursley and the surroundings

The Google map loads after you accept marketing cookies.

Request Your Free Quote

What Our Clients Say

I would highly recommend Mucha Construction for, amongst other reasons, their professionalism, friendliness and can do attitude. They have provided their services very promptly and to a very high standard. I will definitely use their services in the future and so should you!


Kinga Michnowska
Kinga Michnowska5.0

Big recommendation for Mucha Construction. Proper honest lads, very professional and the standard of work is spot on. Always reliable, clean and easy to deal with. Definitely recommend to anyone looking for quality building work

Kris Jandy
Kris Jandy5.0

I would highly recommend Mucha company, I had my kitchen renovation and I found the team extremely professional, friendly, skilled, top job done, thank you Mucha

Sue Macdermid
Sue Macdermid5.0

Our Services

Our Range of Services

One team, from groundworks to final finish. New builds, extensions, loft conversions and full renovations.

More Services

OUR PROJECTS

Exceptional Results and Lasting Impressions

Each project by our Construction Company leaves clients with refined spaces, enduring quality, and elevated comfort.

Where We Operate

Mucha Construction Ltd delivers Construction Company services within a precise 20-mile radius of Bristol.

Frequently asked questions - Loft conversion

