


A very professional approach to work and a reliable approach to the client. I definitely recommend them.


Clear costs, no surprises
We transform your unused roof space with a loft conversion delivered to the highest standard of craftsmanship in Frome. Our goal is to help you create the additional space you need without the hassle of moving to a new house.
Done right, no shortcuts.
A loft conversion is perfect for families in Frome needing more space without relocating. Instead of leaving behind a beloved home, you can add a spacious bedroom, private bathroom, or kids’ play area within your existing property. We oversee every stage of the conversion, from structural steelwork to the finishing touches, ensuring the outcome is thoughtful and cohesive.
For those who aim to enhance their property’s market value in Frome, a loft conversion represents a financially sound investment. When well-executed, it adds significant square footage and appeal, making your home more attractive to potential buyers. With two decades of experience, we provide work that is structurally solid, aesthetically pleasing, and compliant with building regulations.
A loft conversion provides an excellent opportunity for a home office or studio that is both separate from your living areas and harmoniously blends with your property. For those working remotely, a quiet and well-designed environment can greatly improve daily productivity. We handle every aspect of your loft conversion with precision and attention to detail, ensuring the final space mirrors your requirements and adheres to high craftsmanship standards.


Old floorboards hold decades of clutter. Dust gathers fast. Before anyone begins stripping battens or hoisting heavy ridge steels, you must empty every cardboard box, forgotten suitcase, and broken chair from under the rafters. If you are scheduling a loft conversion in Frome, parking space right outside the front door needs clearing for skips and flatbed lorries carrying timber joists. We lay heavy self-adhesive film across your carpets on day one, but boxing fragile glass pictures helps immensely.
Cables need straight routes. New circuits tie back down to your existing consumer unit, which means a tradesperson must lift floorboards along the first-floor landing and drill joists beneath your feet. Central heating pipework also runs into the crawl spaces behind low dwarf walls. Water pressure drops if an old cold water tank sits directly where your new shower tray belongs, so we re-route copper pipework into downstairs cupboards before framing rafters.
Opting for a loft conversion is a smart strategy to boost your home’s market value in Frome, often yielding a return that exceeds your initial investment.
Unlike ground-level extensions, a loft conversion utilizes existing roof space, preserving your outdoor areas and maintaining your property's external charm.
A carefully crafted loft conversion turns an underutilized attic into a functional room, whether a bedroom, an office, or a personal retreat, tailored specifically to your lifestyle.
Compared to relocating or adding outward extensions, a loft conversion usually demands a smaller investment and has a quicker timeline, making it a practical choice.
Loft conversion projects are primarily conducted above existing living spaces, allowing your household to maintain regular routines with minimal disruption compared to most large-scale renovations.
Every loft conversion we complete in Frome receives approval from building control, confirming structural integrity, thermal efficiency, and your complete peace of mind upon project completion.

Winter brings sleet and gale gusts. A roof stays opened up to open sky for a brief window while carpenters set structural dormer cheeks. During bad spells, we secure heavy industrial tarpaulins with wooden laths nailed directly against exposed battening to keep sudden downpours off your ceiling plaster. Undertaking a loft conversion in Frome during colder months demands patience with outside mortar curing on newly built party wall parapets. When damp air lingers, plaster takes twice as long to dry out, meaning timber stud walls must breathe before painters touch them.
Bare roofs turn blistering hot under direct summer sunshine. Working inside an uninsulated attic void in July feels like climbing into an oven, which slows down the installation of rigid foam boards fitted tight between sloping rafters. Timber expands in extreme dry warmth and shrinks slightly when cool autumn rains return, so we leave deliberate expansion gaps along all perimeter flooring edges. Glazing for roof windows also creates intense greenhouse warmth unless external solar blinds or breathable under-tile membranes get positioned accurately across the batten line.
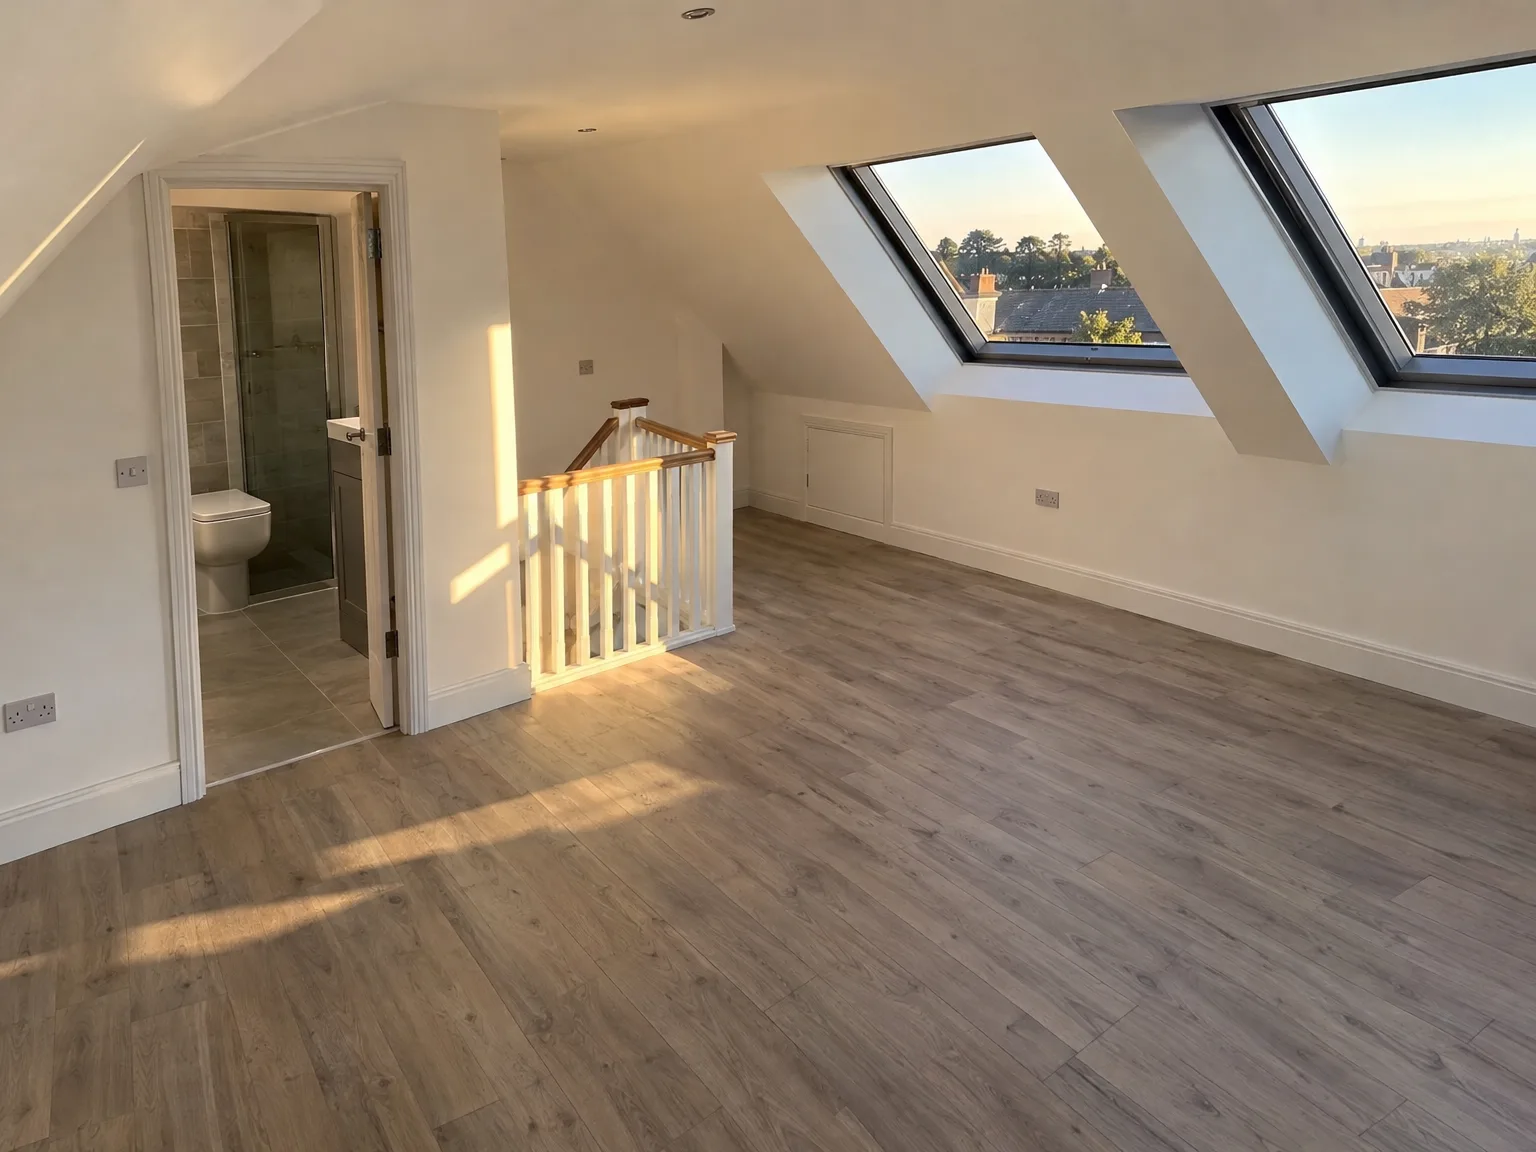
We visit your property in Frome to assess the structural suitability of a loft conversion. Our evaluation includes ceiling height, roof structure, and load-bearing capacity before we prepare a detailed initial estimate.
Our team takes accurate measurements on site to define the loft conversion's full scope, then finalizes a contract detailing timelines, costs, and technical specifications.
We manage all structural tasks, including steel beam installation, floor construction, and staircase fitting. This ensures your loft conversion adheres to building regulations from the start.
Our skilled tradespeople handle all mechanical and electrical installations, including plumbing, electrics, ventilation, and insulation, integrating these systems seamlessly into your new space.
We complete all internal finishing works such as glazing, plastering, flooring, and fixtures, ensuring that the finished loft conversion meets the highest standards before it's signed off by building control.
A loft conversion is one of the smartest investments you can make, bringing measurable square footage without affecting your garden or changing your property's external character. We ensure that each loft conversion meets building control standards and the expectations of discerning homeowners in Frome. The outcome is a fully functional space - whether a bedroom, bathroom, or home office - that enhances the market value of your property. Our two decades of completed projects illustrate that the returns from a well-executed loft conversion are both immediate and beneficial.
A loft conversion transforms previously overlooked spaces into valuable rooms. We are responsible for every aspect of this transformation - structural steelwork, flooring, staircases, insulation, glazing, and internal finishes - ensuring a cohesive outcome with no divisions in responsibility. When a loft conversion is handled with precision and care, every detail shines.

Gravity systems struggle with upper storeys. Adding an en-suite above your master bedroom often demands an unvented hot water cylinder because an antique header tank cannot generate enough push to run a decent mixer shower. When completing a loft conversion in Frome, we trace domestic waste pipes down through downstairs airing cupboards or boxing in room corners. Drainage runs must slope properly to reach the underground soil stack outside your brick foundation wall.
Fuse boxes fill up quickly. A new upper level demands dedicated rings for wall sockets, low-energy downlights, and independent extractor fans running through soffit vents. If your current board lacks spare ways, an auxiliary fuse box must be mounted right beside the main meter. We run armored cabling behind existing plasterboard partitions down to the ground floor hallway without breaking your original cornices.
Headroom dictates stair placement. You cannot simply chop an opening anywhere through the joists because stair treads must clear descending roof angles without bumping shoulders against raw timber rafters. A winded flight curving over an existing hallway often robs small space from a back bedroom below. Carpenters double up trimmers on either side of the ceiling hatch before cutting away any old ceiling ties.
A loft conversion begins with understanding your vision and the potential of your property in Frome. We initiate every project with a structural assessment that examines ceiling height, load-bearing capacity, and roof condition. This precision at the outset informs every subsequent step, eliminating surprises once the work begins.
An effective loft conversion results from a blend of structural, installation, and finishing expertise, all coordinated by a single contractor. With over 20 years of experience, we oversee all aspects of your loft conversion, from structural measures and insulation to glazing, staircases, and refined interiors. Building control signs off the project, giving you confidence in the quality and compliance of the completed space.
We operate in Frome and the surrounding areas, providing professional service and free estimates. You can reach us by phone or request a visit to discuss your loft conversion needs, including properties near Trowbridge.
approx. 30 milesDistance from our base · Henbury
Call us+44 7723 542170Email usinfo@muchaconstruction.co.ukWe serve your areaFrome and the surroundings
The Google map loads after you accept marketing cookies.
A very professional approach to work and a reliable approach to the client. I definitely recommend them.
Rzetelna firma, świetne wykonanie i pełen profesjonalizm od początku do końca. Praca wykonana terminowo, solidnie i bez zastrzeżeń - zdecydowanie polecam!

I would highly recommend Mucha Construction for, amongst other reasons, their professionalism, friendliness and can do attitude. They have provided their services very promptly and to a very high standard. I will definitely use their services in the future and so should you!

Our Services
One team, from groundworks to final finish. New builds, extensions, loft conversions and full renovations.

New homes built to the engineer's calculations and signed off at every stage.
See more
House and kitchen extensions that add space, light and lasting value.
See more Dormer, hip-to-gable and mansard conversions that turn lofts into rooms.
See more
Full renovations and modernisations, from HMOs to tired homes made new.
See more
RSJ installation, core drilling and crack stitching, built to proper standards.
See more
Kitchens, bathrooms and wet rooms finished with care and clean detail.
See more
Plumbing, electrics, ventilation and heating handled by one coordinated team.
See more
Ongoing building maintenance for landlords, investors and managed properties.
See moreOUR PROJECTS
Each project by our Construction Company leaves clients with refined spaces, enduring quality, and elevated comfort.
Mucha Construction Ltd delivers Construction Company services within a precise 20-mile radius of Bristol.
Yes, because external carpenters work under weather-grade tarpaulins clamped across timber frames. Rain only slows down external tile pointing and masonry work on chimney breasts, while structural timber works continue under protected temporary sheeting.
Costs vary because internal ridge heights, existing water cylinder systems, and roof pitch angles differ across properties. A home requiring structural steel spliced through party walls demands far more crane handling than one using simple rafters.
Only the attic and upper landing need completely clearing, because tradespeople require clear paths for timber joists and plasterboard sheets. Removing delicate ornaments from walls below prevents accidental damage when carpenters hammer structural floor ties.
Decorating, carpet fitting, and bespoke built-in cupboards beneath eaves are usually charged separately. For a loft conversion in Frome, moving an external garden soil vent pipe or replacing an outdated boiler also requires extra contractor agreements.
