


Professional, always on time and reliable. Piotr and his team completed our house refurbishment nearly 2 years ago and we will be having him back soon for another smaller project. I highly recommend Piotr for any project you may have.



Clear costs, no surprises
We deliver complete HMO conversions in Thornbury, ensuring compliance with local regulations while satisfying landlords, investors, and authorities alike.
Done right, no shortcuts.
For landlords looking to convert their properties into HMOs in Thornbury, the regulatory and construction requirements are significant. We manage the entire process-from redesigning layouts and adding bathrooms to installing fire doors, compartmentalization systems, alarms, and emergency lighting-all tailored to meet local authority specifications. Whether developing a new HMO or expanding an existing license, we approach the project with precision and accountability to safeguard your long-term investment.
Landlords with established HMOs understand that refurbishment isn’t just cosmetic; it’s a vital business decision. We tackle these tasks with speed and durability as our main objectives, selecting materials that endure high occupancy rather than reflecting individual homeowner tastes. The end result is a property that quickly re-enters the rental market, ready to withstand successive tenancies.
For property investors handling multiple HMO assets, coordinating various contractors across locations can be a real risk. We simplify this entirely by serving as your single point of accountability through all phases of every HMO project-from structural changes to final touches. With more than two decades of experience, our structured process begins with an estimate and wraps up with formal completion, offering reliability that befits serious portfolio growth.
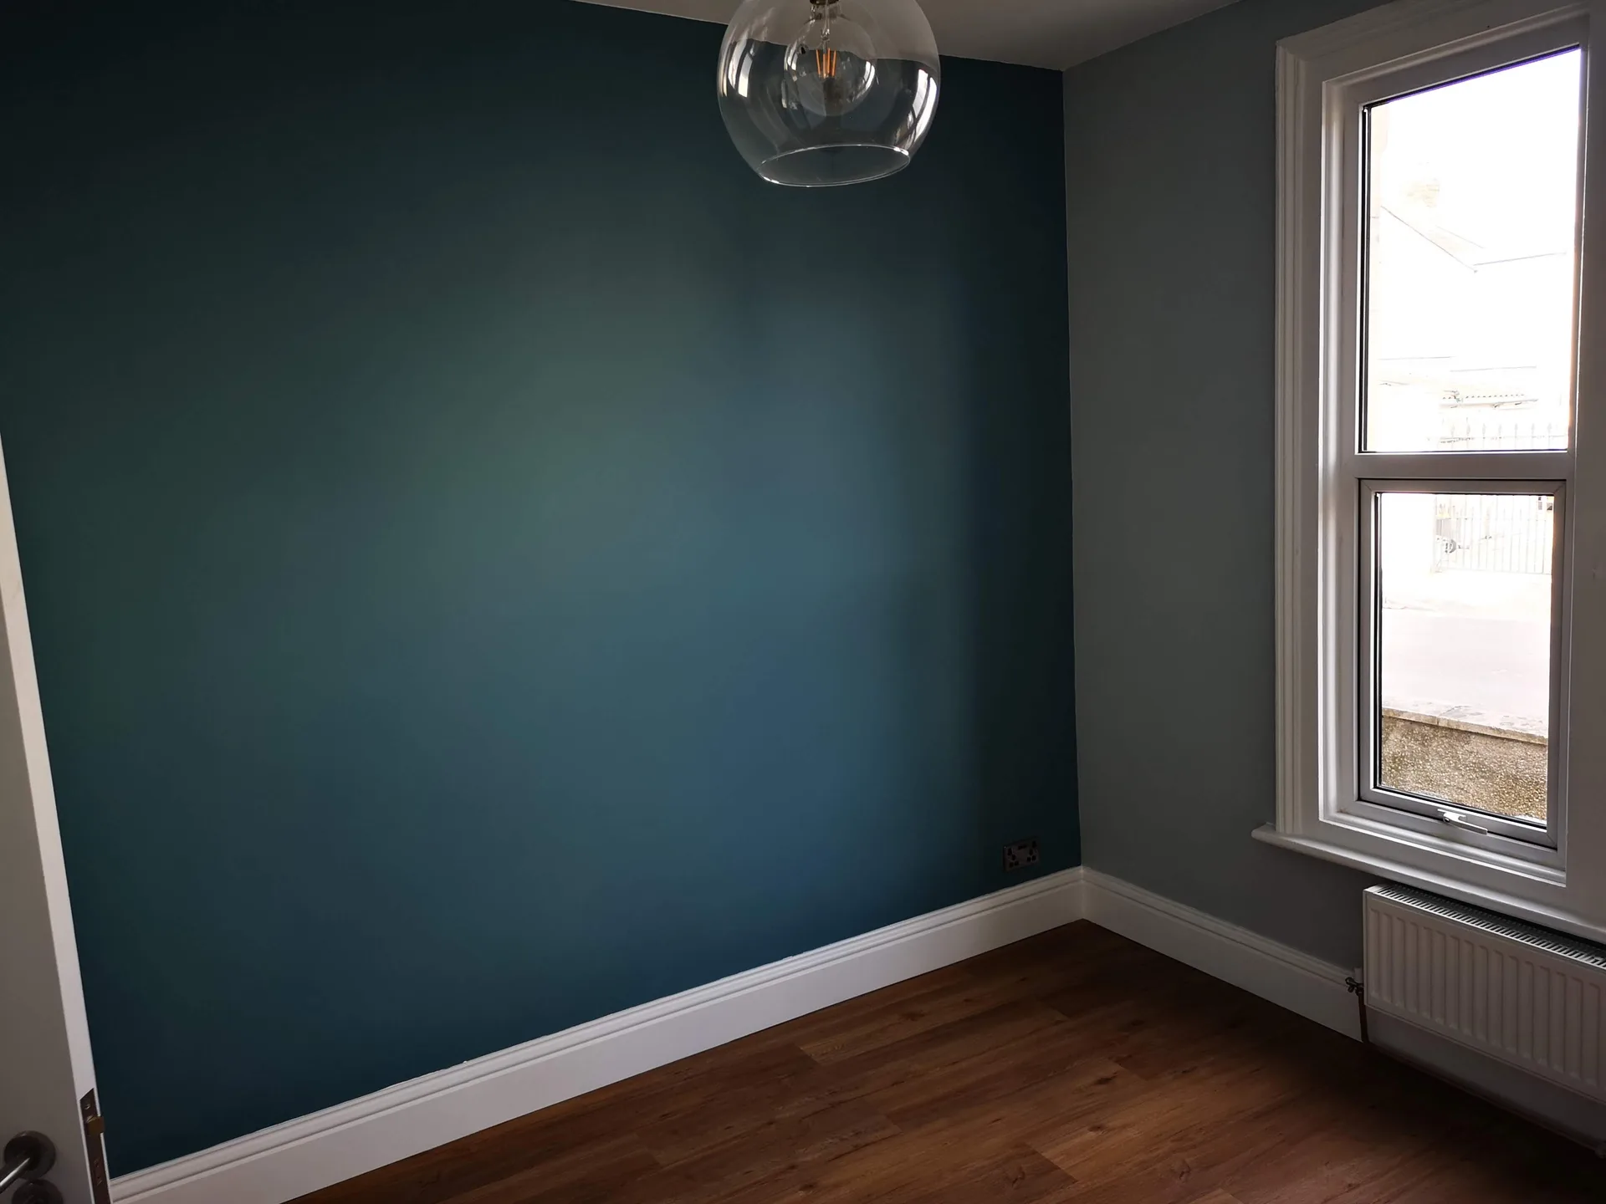
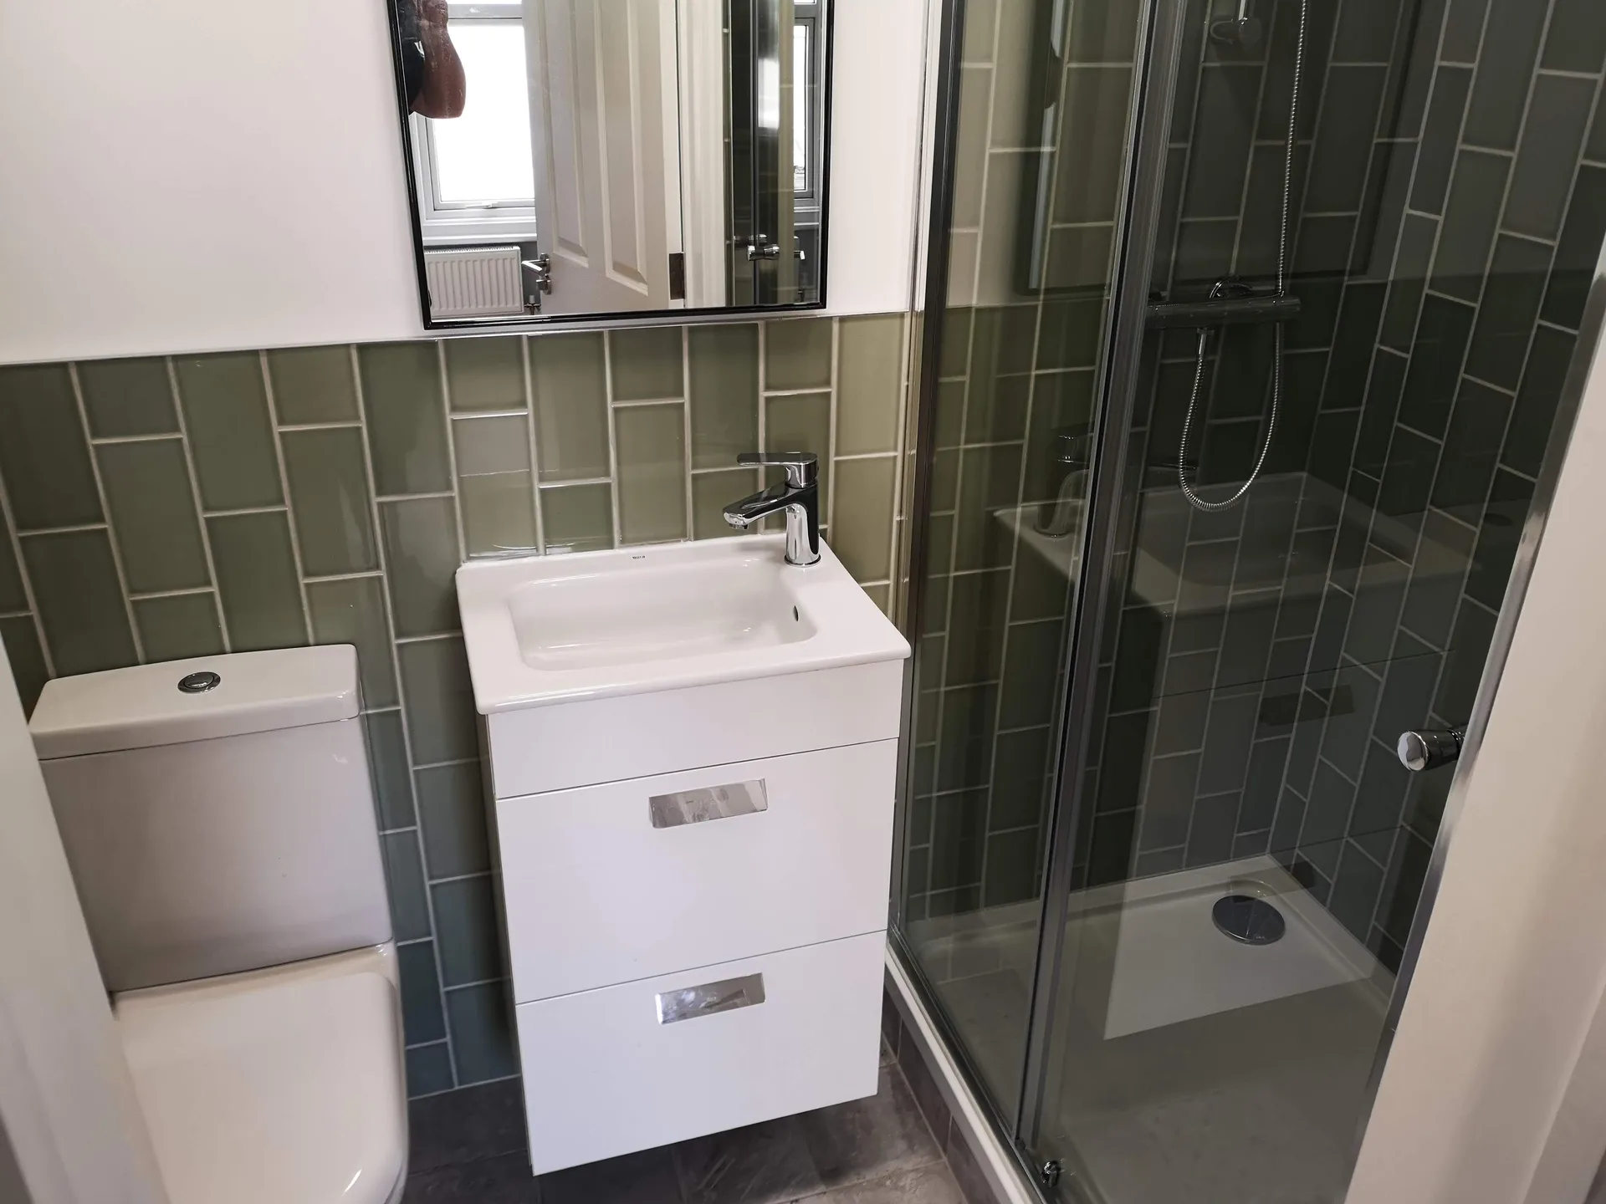
Every HMO conversion we undertake is crafted according to the specifications that your local Thornbury authority will approve. We manage layout alterations, additional bathrooms and kitchens, fire doors, compartmentalization, alarms, and emergency lighting- all handled by a single contractor with no interruptions between trades. Every project is executed with the precision and accountability necessary for landlords and investors where compliance is non-negotiable. With over twenty years in the field, we know exactly what inspectors require and how to meet those standards effectively.
When it comes to HMO refurbishment between tenancies, the focus shifts to durability, speed, and functionality. We approach these projects with materials and finishes designed to last in high-occupancy settings, rather than catering to the aesthetic preferences of a single household. Our coordinated process ensures that every trade-plumbers, electricians, plasterers, and finishers-progresses in a controlled manner, minimizing downtime to protect your rental income. The outcome is an HMO ready to rent, built to endure, and delivered swiftly according to your timeline.
With us overseeing your HMO conversion from initial structural changes to the final installation of fire doors, one team takes responsibility for every aspect. No gaps between trades, no disputes arise-just straightforward, professional accountability at every stage.
An HMO project involves specialists working in a specific sequence: structural engineers, electricians, plumbers, and finishers. We schedule and manage all parties to ensure each phase seamlessly transitions into the next without delays or mix-ups.
HMO developments must adhere to strict standards set by the local authority regarding room sizes, fire compartmentalization, alarm systems, and emergency lighting. We build to satisfy the required specifications, helping landlords and investors avoid costly delays and revisions.
Refurbishing between tenancies requires finishes designed for durability and quick turnaround rather than personal aesthetics. We recognize this difference, delivering HMO interiors that endure under continuous occupancy while remaining easy to maintain.
With over twenty years managing complex projects, we provide transparent quotes and structured schedules right from the start. Investors can confidently plan, assured that both budget and handover dates will be managed meticulously.
Managing an HMO conversion with several independent contractors means constant oversight, conflicting timelines, and fragmented responsibilities. By entrusting the whole project to one experienced contractor, you eliminate this burden, allowing landlords and investors to concentrate on their portfolios instead of the building site.

Empty rooms make work faster. When we begin preparing an HMO in Thornbury, any remaining armchairs or broken wardrobes block the main entrance. Old carpets pull up easily once furniture sits outside, allowing our team to expose joists, inspect timber rot, and route heavy electrical cabling through floor voids without tripping over clutter. Stripping personal belongings prevents dust contamination across domestic items during early structural demolition. We need a clear path right to the consumer unit inside the hallway.
Plumbing layouts require shutoff checks. Before workers cut into old copper pipes behind kitchen plasterboard, we trace the main stopcock under the sink. Older Victorian properties often have seized valves that refuse to budge, leading to accidental leaks when multiple bathroom risers get stripped out. Sorting this shutoff early avoids flooded floorboards and delays. We inspect incoming water pressure directly at the boundary, ensuring cold mains feeds can support several ensuite showers running concurrently during morning peak hours.
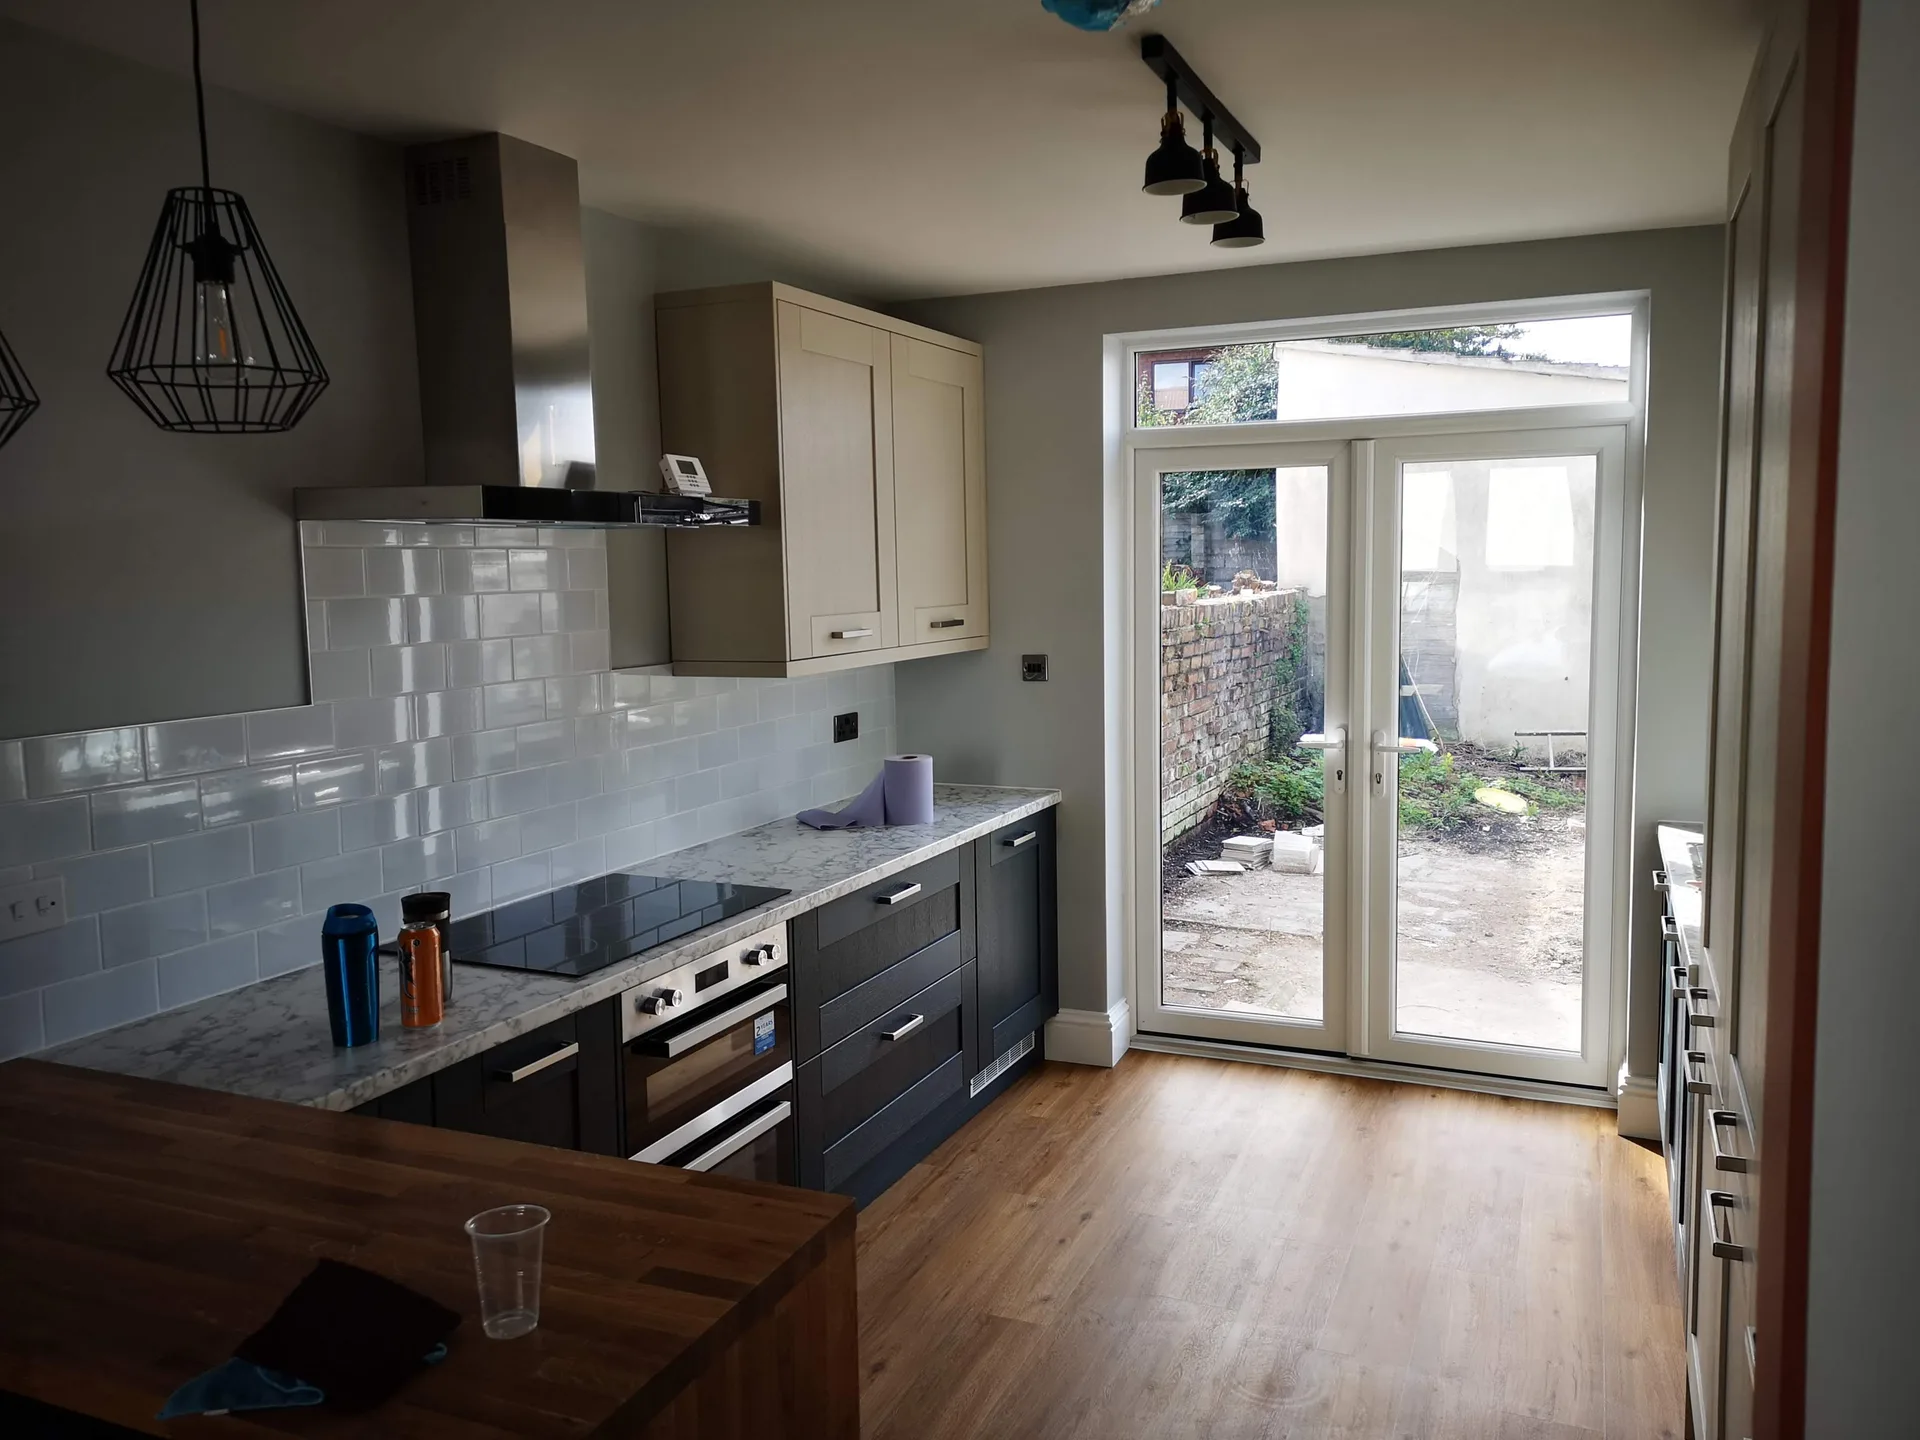
We kick off every HMO project with a detailed site assessment, carefully listening to the client's investment goals and evaluating the property's current layout and condition.
Our team creates a comprehensive scope of works tailored to meet HMO licensing demands, including room dimensions, fire compartmentalization, alarm systems, emergency lighting, and any necessary structural modifications.
We provide a detailed, itemized quote with no hidden fees, followed by a formal agreement that outlines the complete scope, timeline, and payment structure for the HMO conversion or refurbishment.
We manage every trade on site-structural work, plumbing, electrical, ventilation, fire doors, and finishing-scheduling all activities to maintain progress while minimizing downtime.
We finish the HMO according to standards that meet local authority requirements, conduct a final walkthrough with you, and ensure all documentation is complete before handing over a property ready for letting without delays.
Sound travels straight through timber. Thin partitioning allows night-shift workers to hear televisions from adjacent bedrooms, creating tenant disputes. We pack dense mineral acoustic wool between newly built stud frames before hanging heavy acoustic plasterboard, and resilient bars absorb vibrations from slamming doors. Delivering quiet HMO units keeps tenancies stable over time.
Footsteps echo on bare floorboards. When handling an HMO in Thornbury, adding dense acoustic underlay beneath laminate flooring isolates structural noise between storeys. Heavy footsteps or dropping heavy cookware in communal kitchens creates friction upstairs without isolation strips along joists, so we decouple floor layers directly against perimeter walls.
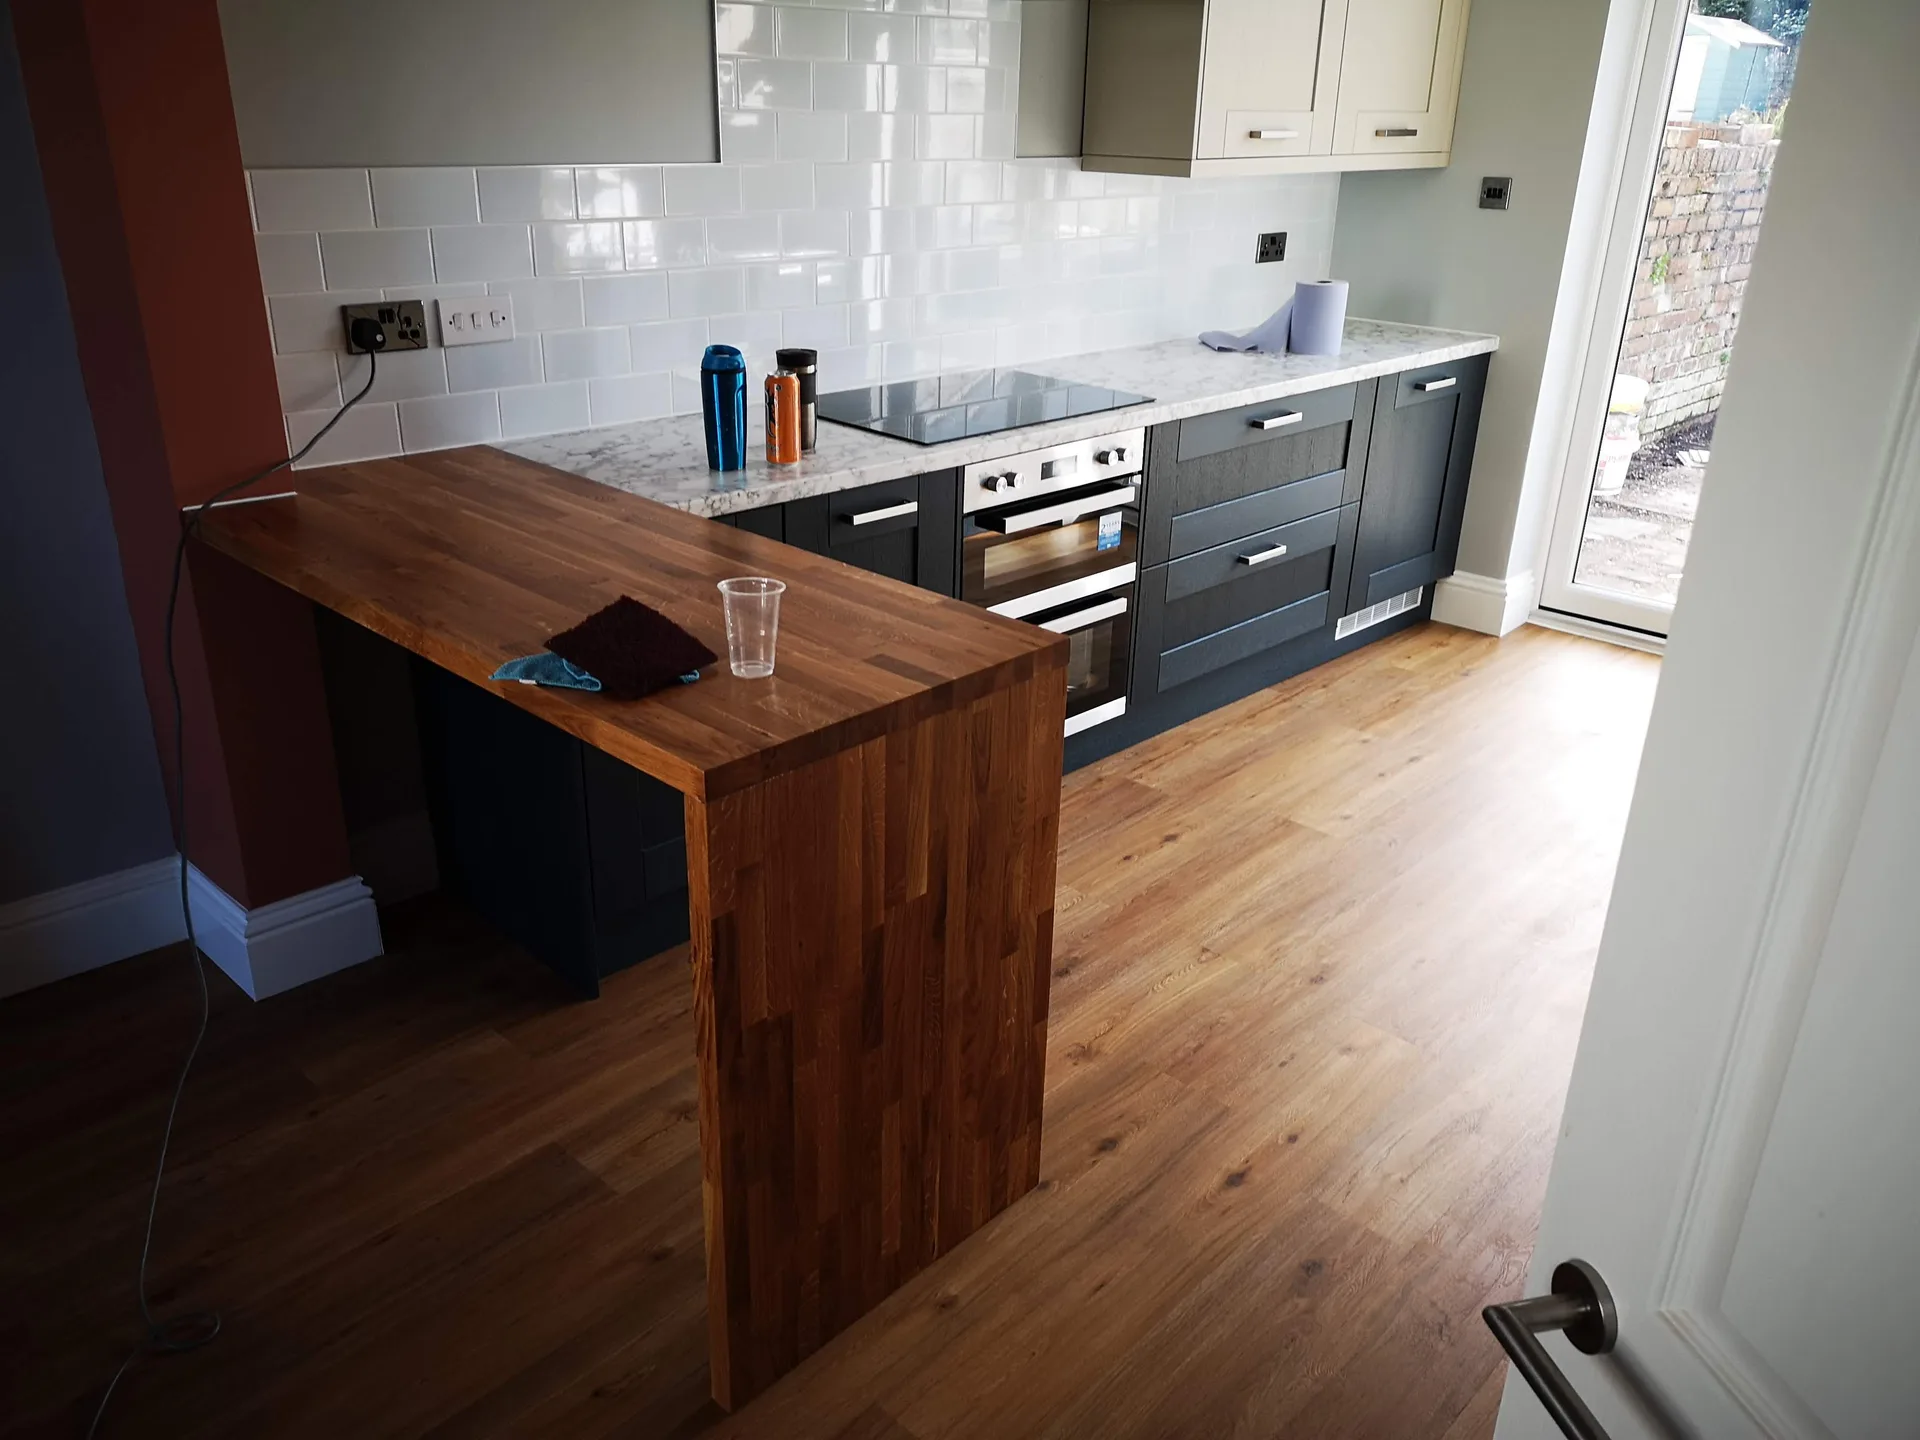
Steam damages fresh wall paint. Bathrooms without direct external windows trap condensation behind shower enclosures, feeding dark mould. We core thick brick walls to fit humidistat extractors that run quietly on trickle mode, pulling moisture away before tenant neglect rots ceiling plaster.
Kitchen appliances draw high power. When installing an HMO in Thornbury, plugging several kettles, toasters, and convection ovens into a single loop trips basic breakers. We split circuits so that bedroom heaters, cooking hubs, and laundry washing machines operate across distinct distribution boards.
Boilers work constantly here. Unvented hot water cylinders need adequate cupboard footprint near soil stacks to drain pressure valves safely outside. We fit magnetic filters to clear iron sludge from radiator circuits, preventing pump failures when demand spikes during freezing winter months.
An HMO project requires more than regular construction; it demands a thorough understanding of licensing thresholds, room size guidelines, fire compartmentalization, and expectations of local authorities. We leverage over 20 years of construction expertise in every HMO project, ensuring that layout modifications, additional bathrooms, fire doors, alarm systems, and emergency lighting meet the specifications your council will accept without hesitation.
A vacant HMO property needs to be restored swiftly and finished to a standard capable of withstanding repeated usage. Each refurbishment is handled with efficiency and durability in mind, utilizing materials suited for high-traffic environments instead of those targeting single-household preferences. As your single point of contact, we coordinate each trade involved, ensuring your void periods are reduced while protecting your investment.
We operate in Thornbury and its nearby areas, offering local expertise in HMO projects. Reach out by phone or online for a free estimate, and we'll discuss your needs.
approx. 10 milesDistance from our base · Henbury
Call us+44 7723 542170Email usinfo@muchaconstruction.co.ukWe serve your areaThornbury and the surroundings
The Google map loads after you accept marketing cookies.
Professional, always on time and reliable. Piotr and his team completed our house refurbishment nearly 2 years ago and we will be having him back soon for another smaller project. I highly recommend Piotr for any project you may have.
I've worked with Mucha Construction Ltd on various projects over the last 6 years and have found them consistently excellent in respect of work quality & efficiency and fair on price. No hesitation in recommending.

I highly recommend this construction and renovation company. The team was professional, reliable, and completed all work to a very high standard. They paid great attention to detail, kept everything clean and organised, and finished the project on time. Communication throughout the process was excellent, and they were always helpful and responsive to any questions or changes.
The quality of workmanship exceeded my expectations, and I am extremely happy with the final result. I would definitely use their services again and recommend them to anyone looking for trustworthy and skilled builders.

Our Services
One team, from groundworks to final finish. New builds, extensions, loft conversions and full renovations.

New homes built to the engineer's calculations and signed off at every stage.
See more
House and kitchen extensions that add space, light and lasting value.
See more
Dormer, hip-to-gable and mansard conversions that turn lofts into rooms.
See more Full renovations and modernisations, from HMOs to tired homes made new.
See more
RSJ installation, core drilling and crack stitching, built to proper standards.
See more
Kitchens, bathrooms and wet rooms finished with care and clean detail.
See more
Plumbing, electrics, ventilation and heating handled by one coordinated team.
See more
Ongoing building maintenance for landlords, investors and managed properties.
See moreOUR PROJECTS
Each project by our Construction Company leaves clients with refined spaces, enduring quality, and elevated comfort.
Mucha Construction Ltd delivers Construction Company services within a precise 20-mile radius of Bristol.
Clear all personal belongings, old furniture, and garden waste. We need unobstructed access to the incoming water stopcock, the gas meter, and the electrical distribution board from the first morning on site.
Upgrading external main supply cables by utility providers and removing hidden asbestos fall outside standard works. Structural rot discovered inside concealed floor voids also requires separate assessment because subterranean issues cannot be spotted initially.
You need them whenever steel beams rest directly inside shared boundary brickwork. Cutting into adjoining walls or excavating close to neighbouring foundations requires written consent before heavy structural alterations begin on site.
Work begins with structural strip-out, followed by first-fix plumbing, drainage, and electrical containment. Once walls are boarded and plastered, crews install bathroom suites, fire doors, kitchen fittings, and complete final testing.
