


A very professional approach to work and a reliable approach to the client. I definitely recommend them.


Clear costs, no surprises
We deliver comprehensive HMO conversions in Chepstow, designed to meet the needs of landlords, investors, and local authorities alike.
Done right, no shortcuts.
For landlords transforming a property into an HMO, the regulatory requirements and construction challenges can be significant. We oversee every step of the process in Chepstow-from redesigning layouts and adding bathrooms to installing fire doors and emergency lighting-all tailored to meet local authority standards. Whether you are turning an existing home into a new HMO or extending an existing licence, we handle the project with the attention to detail necessary to safeguard your investment for years to come.
Landlords managing an established HMO know that refurbishing between tenancies is crucial for business. Our approach focuses on durability and efficiency, using materials that stand up to the rigors of shared living instead of catering to individual homeowner tastes. This means your property is ready to hit the rental market again quickly, maintaining its quality throughout various tenancies in the Chepstow area.
For property investors with multiple HMO holdings, the stress of juggling numerous contractors can be overwhelming. We eliminate this difficulty by serving as a central point of contact for all your HMO projects in Chepstow-overseeing everything from structural changes to final finishes. Our 20-plus years of experience ensures a smooth process, starting with an initial estimate and culminating in a thorough sign-off, all designed to support your growth objectives.
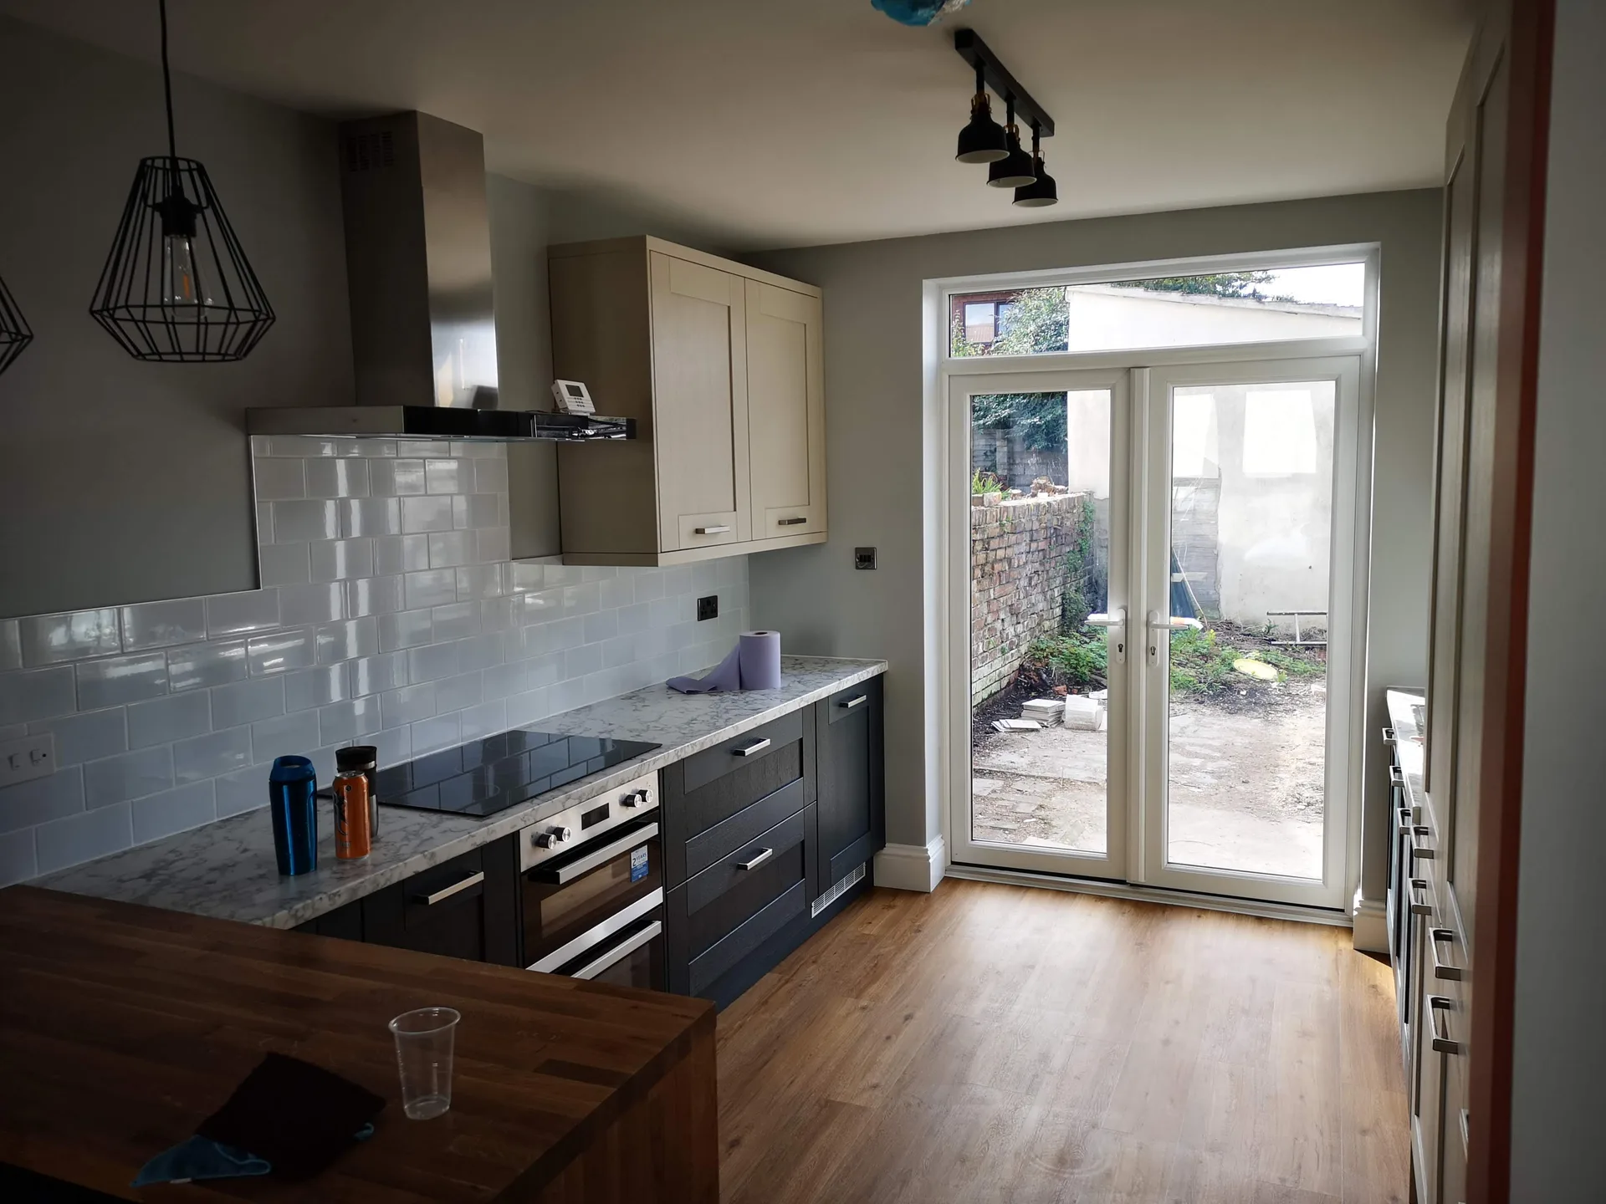
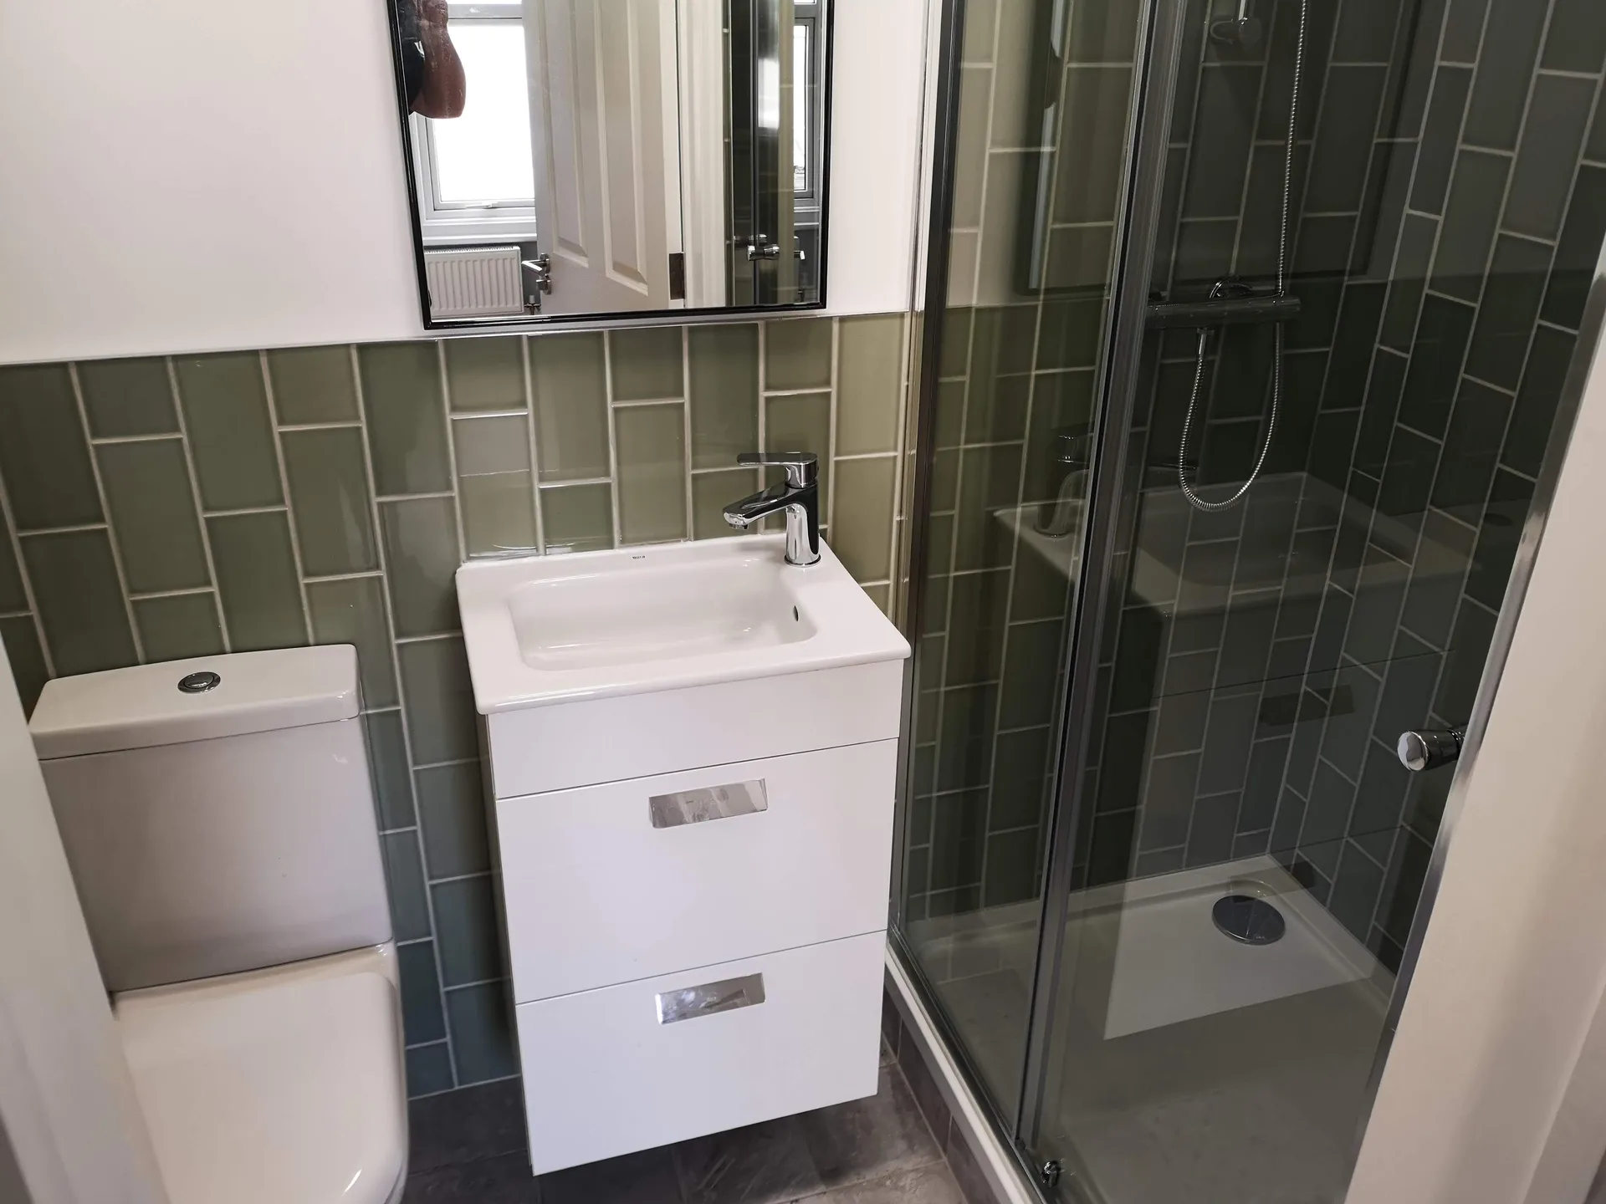
Old supply cables often fail. When converting a standard terrace into an HMO in Chepstow, water pressure drops the moment multiple occupants run taps simultaneously on upper floors. We evaluate the incoming pipework before hanging plasterboards or setting copper lines across joists. Larger incoming mains prevent morning arguments over cold showers. An electrician assesses the incoming fuse block right away. Upgrading consumer units avoids continuous tripping from multiple kettles.
Noise travels through floor timbers. Placing resilient bars beneath ceiling joists stops footstep thumps from waking a downstairs tenant trying to sleep after an evening shift. Mineral wool slabs tucked tightly between wooden rafters absorb mid-frequency chatter and television sounds. Ordinary floorboards simply let everything pass. We seal small gaps around soil stacks with acoustic mastic. Loose tongue-and-groove boards get screwed down tight to stop annoying creaks.
With us managing your HMO conversion from structural modifications to the last fire door, you're assured of one team's accountability for every detail. We eliminate gaps between trades, making it easier for you.
A successful HMO project involves various specialists-structural engineers, electricians, plumbers, and finishing teams. We coordinate these trades seamlessly, ensuring each step flows smoothly into the next to avoid delays.
HMO developments must adhere to strict local authority regulations regarding room sizes, fire safety, and emergency systems. We construct to these specifications, helping you avoid costly modifications and setbacks.
During tenant transitions, materials and finishes must be chosen for their wearability and speed of restoration rather than personal taste. We understand this requirement and provide HMO spaces designed to endure heavy use while remaining easy to maintain.
With decades of experience managing intricate builds, we offer clear quotations and structured schedules from day one. This transparency allows investors to plan effectively, confident in both budget and timelines.
Managing an HMO through multiple independent contractors comes with challenges-constant supervision, conflicting timelines, and scattered responsibilities. By handing the entire project to an experienced contractor, you can devote your time to your rental portfolio instead.

Cold snaps reveal drafty hallways. Managing warmth across an HMO in Chepstow requires careful balancing of radiator valves so top rooms stay comfortable without overheating ground floors. Thermostatic heads on every panel give occupants personal control while preventing wasted fuel. Condensation forms fast on external corners when tenants dry clothes on warm radiators. Installing continuous trickle extract fans in communal kitchens pulls damp air out before black spots start appearing on bathroom ceilings.
Attic bedrooms gather intense heat. South-facing roof windows without exterior blinds turn top floors into ovens during midsummer heatwaves, making life unpleasant for residents. We incorporate breathable roof membranes and dense insulation batts behind plasterboard linings to block that solar build-up early. Cross-ventilation paths through communal corridors keep fresh air moving through open landings. Simple roof vents purge accumulated hot air quickly.
Every HMO project kicks off with an in-depth site evaluation where we listen to your investment objectives and assess the current layout and condition.
Our team drafts a detailed plan aligned with HMO licensing needs, covering everything from room dimensions to fire safety measures and necessary structural changes.
We provide an itemized quote with no hidden fees. This is followed by a formal contract detailing the full scope, timeline, and payment structure for your HMO conversion.
We oversee every trade on site-structural, plumbing, electrical work, fire doors, and finishing-to maintain the momentum of the project and reduce the downtime between tenancies.
Once we've completed the HMO to local authority standards, we conduct a walkthrough with you to ensure all documentation is correct before handing over your property, ready for rent.
An HMO conversion we manage complies with the local authorities’ stringent rules required for licensing approval. From fire safety systems to compartmentation, every aspect is precisely documented and built to meet inspection demands. Our comprehensive understanding of the regulations shapes every onsite decision.
Between tenancies, HMO properties should bounce back quickly and maintain their condition through multiple years of occupancy. We approach refurbishment with hard-wearing materials and finishes prioritized for maintenance ease rather than appealing design alone. This ensures your property keeps its worth, decreases unexpected expenses, and aims to shorten vacancy periods-exactly what you, as a serious landlord or investor, need.
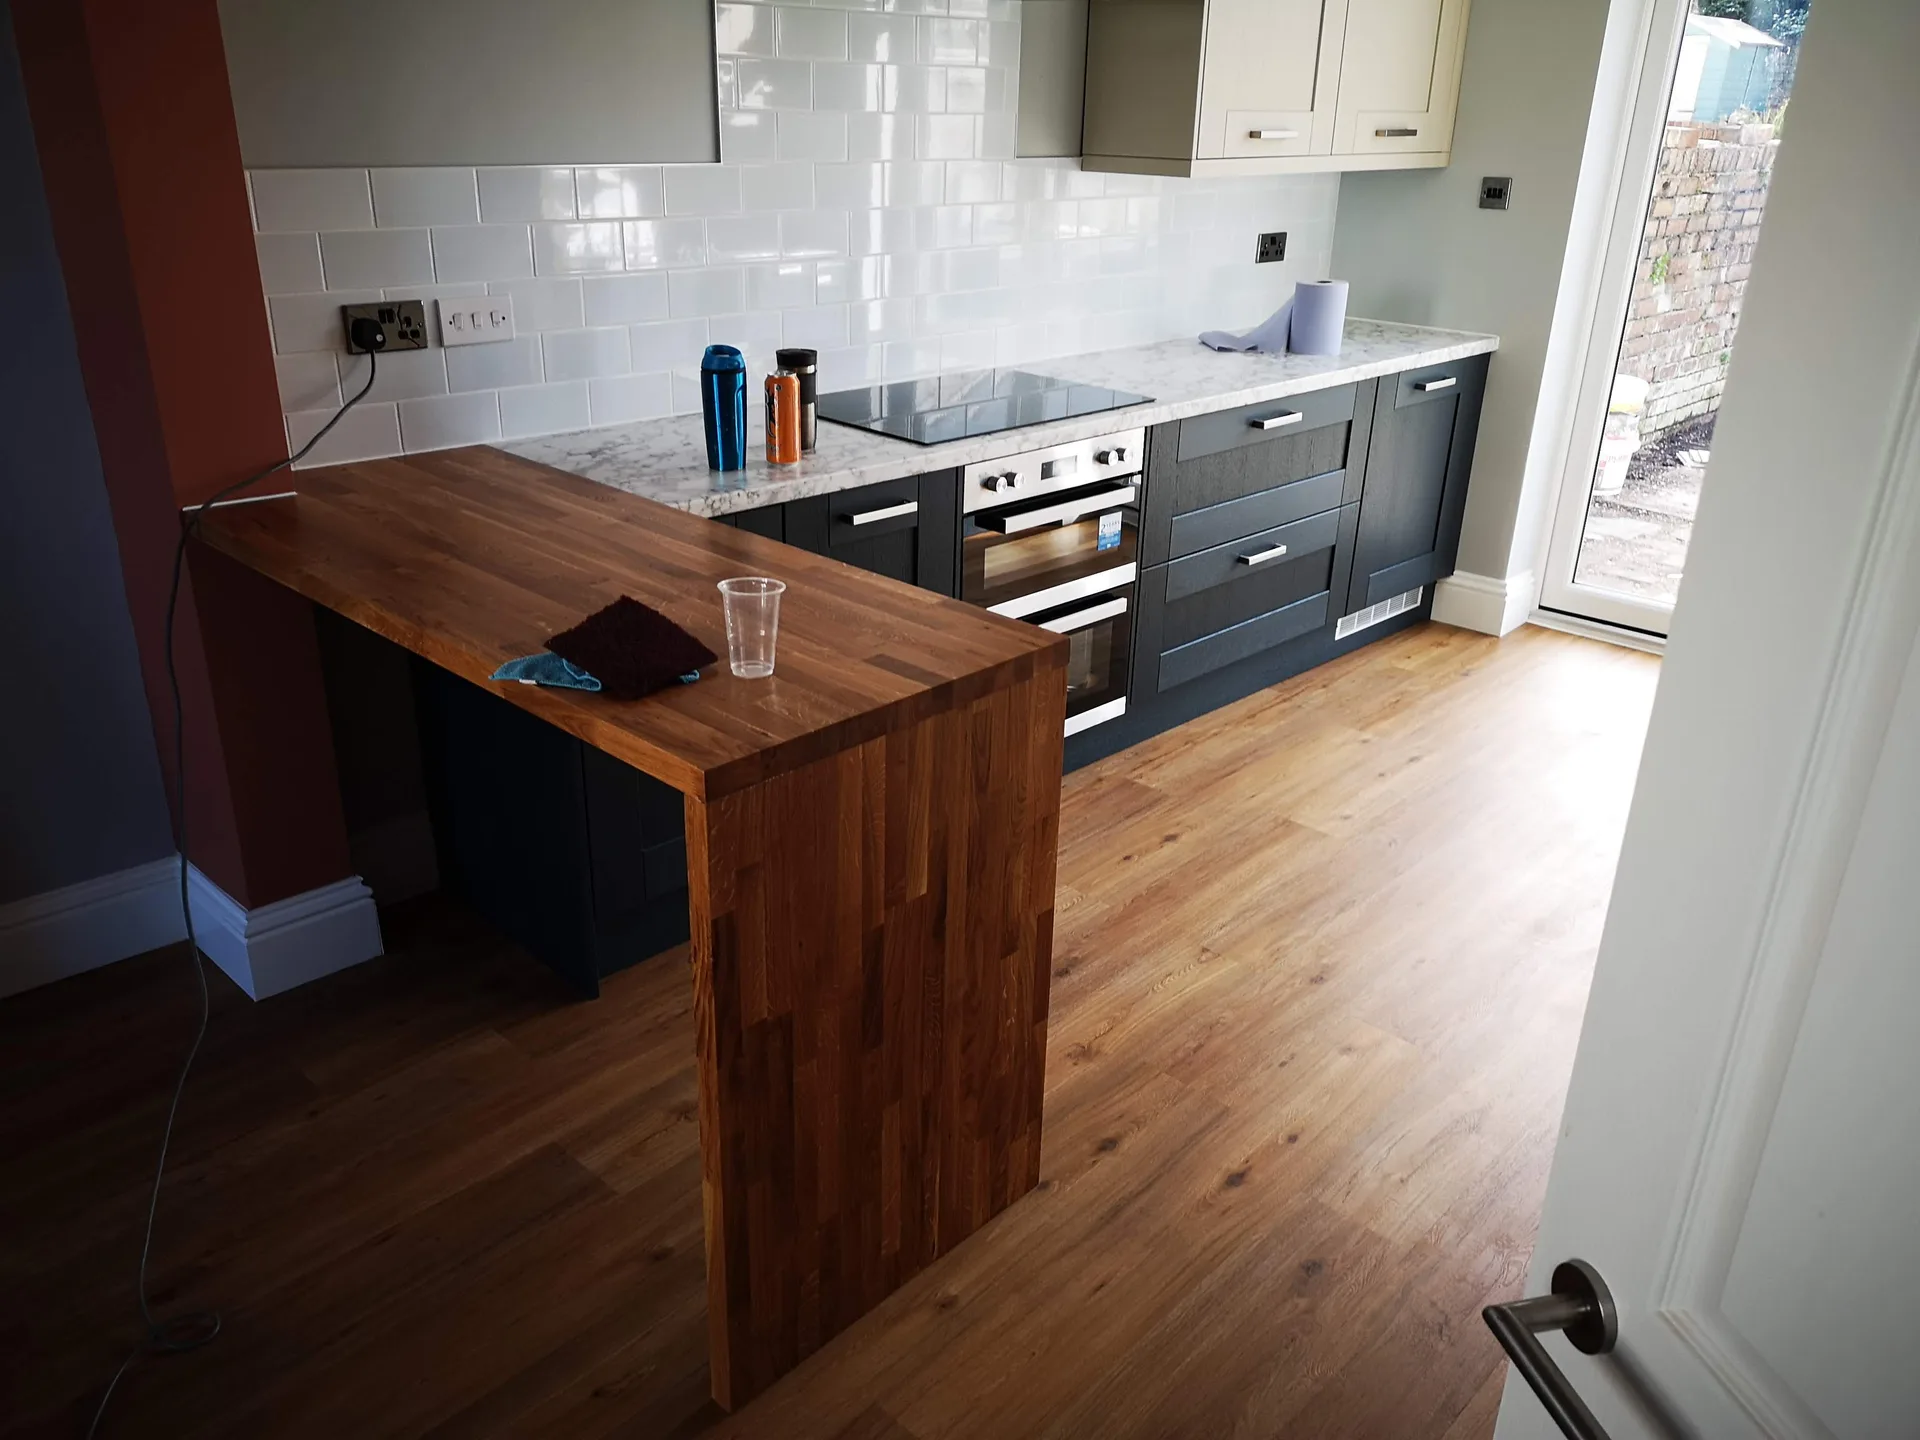
Cooking areas need clear zones. Fitting double cookers side by side causes constant elbow clashes between housemates, so separating prep surfaces across opposite worktops prevents mealtime frustration. Wide walkways keep traffic moving smoothly past open fridge doors.
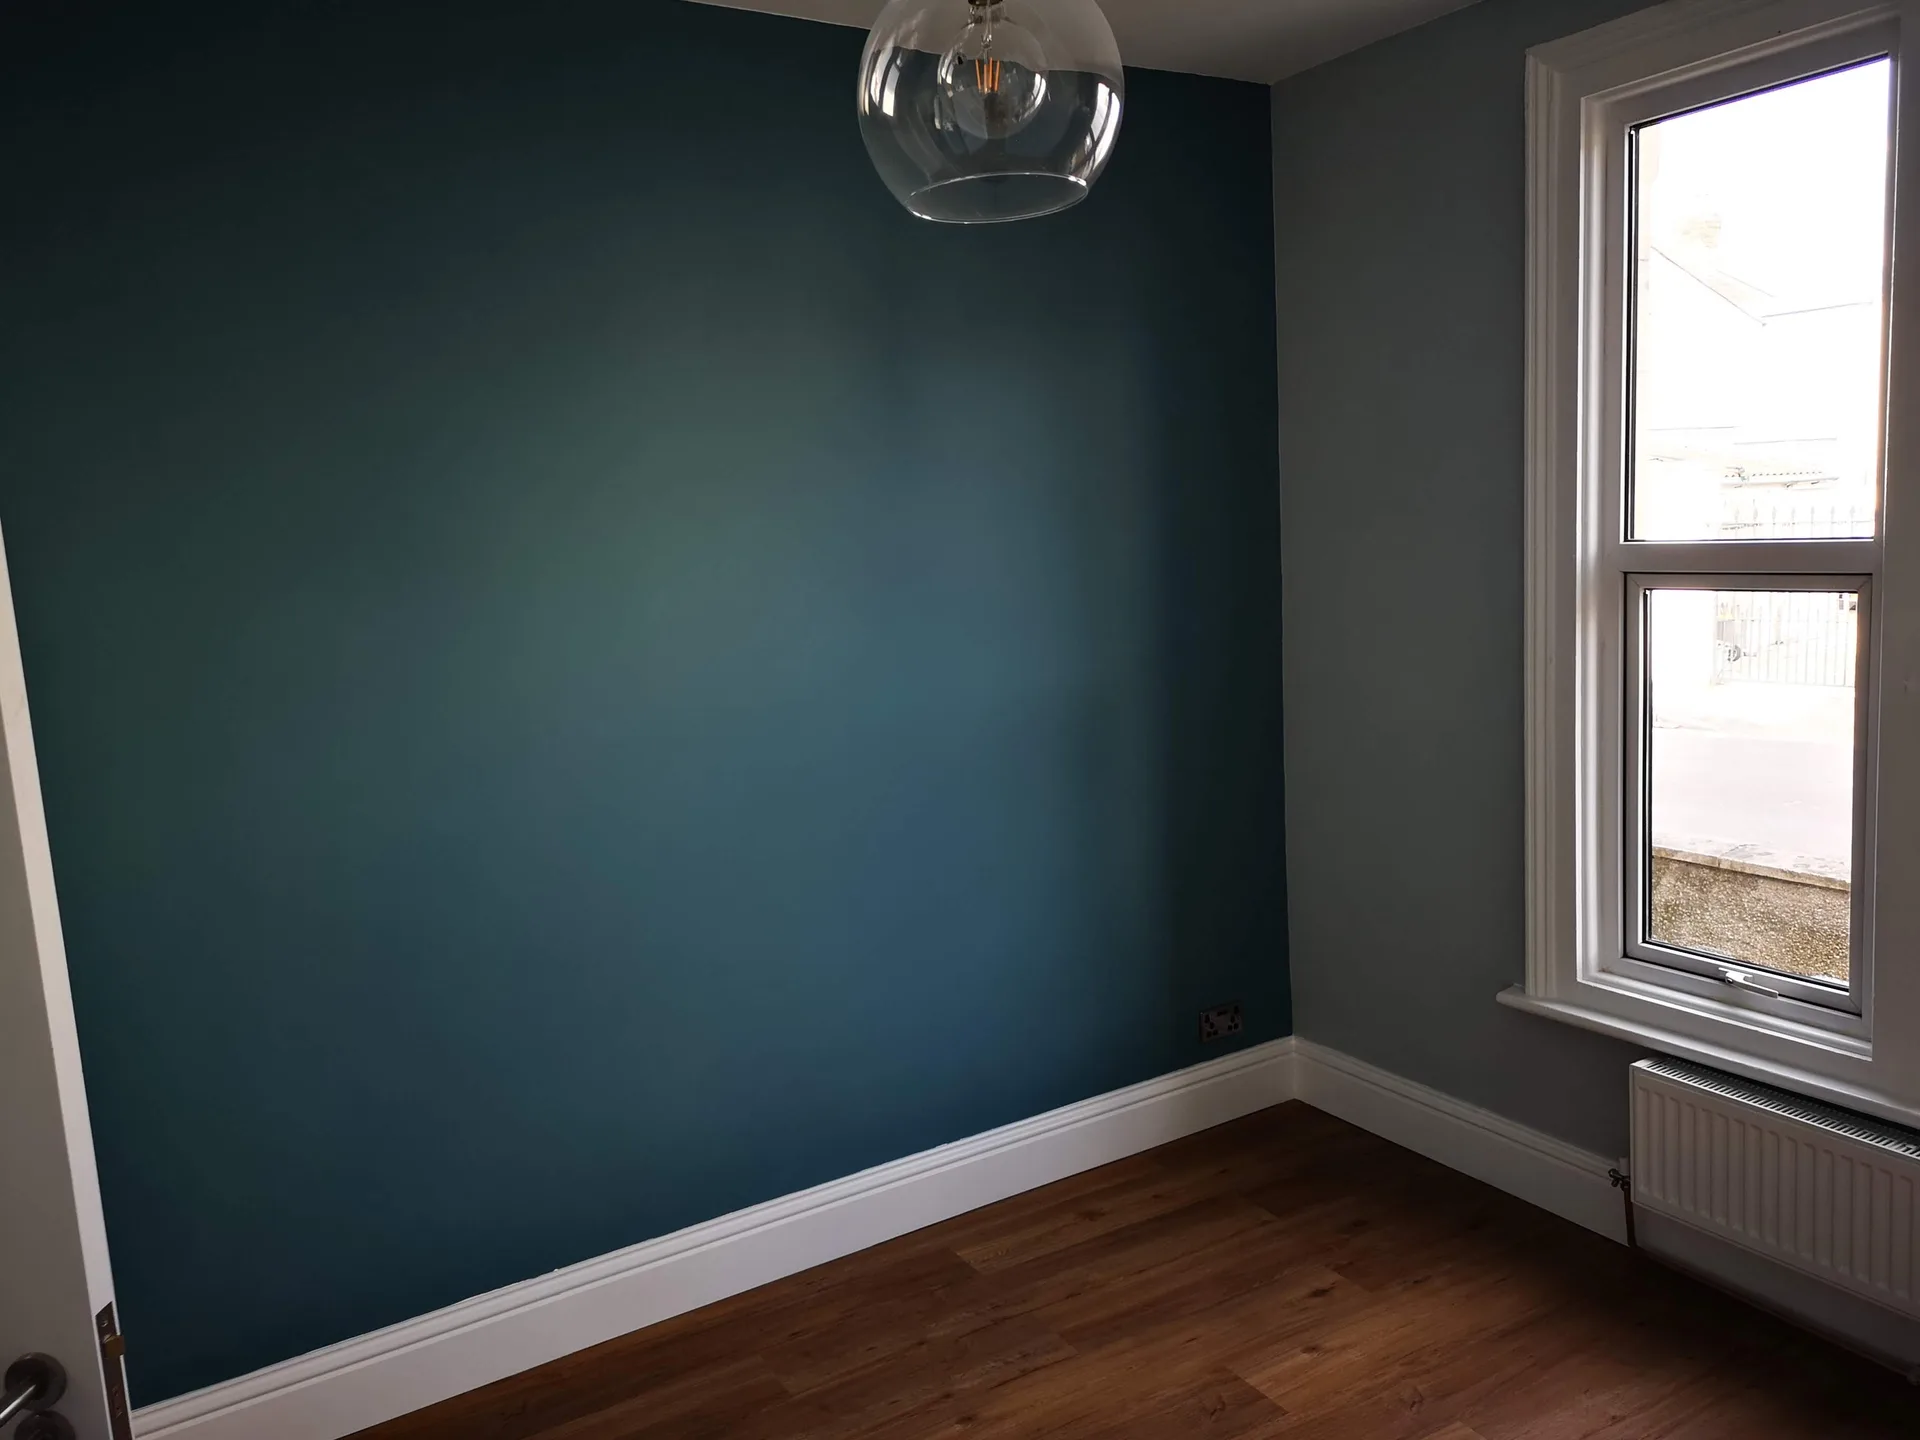
Wall finishes take heavy punishment. Fitting commercial vinyl flooring with coved skirting up hallway walls prevents mop water from rotting underlying timbers during routine weekend cleans. Standard domestic paint chips under frequent bicycle knocks, so scuff-resistant eggshell coatings protect corridors throughout busy tenancies across an HMO in Chepstow.
Outdoor space demands early thought. Piling wheelie bins directly beneath front lounge windows creates bad smells and blocks escape routes down narrow paths. We construct timber stores along boundary walls to hide plastic bins cleanly away from front bay windows.
An HMO project encompasses much more than regular building tasks-it requires an in-depth grasp of licensing regulations, room dimensions, fire compartmentation, and what local authorities expect. We bring over 20 years of construction insight to every HMO development, guaranteeing that layout revisions, additional bathrooms, fire safety measures, alarm systems, and emergency lighting all meet your council's criteria without any issues.
Between tenancies, an HMO must be swiftly refurbished and finished to a resilience standard that can handle repeated use. We focus on durability and quick execution, opting for materials and finishes that are suitable for high-traffic environments over personal aesthetic choices. With one contact for the duration of the project, we efficiently coordinate all necessary trades, ensuring your void period is minimized and your investment remains secure.
We work in Chepstow and the surrounding area, providing expert HMO conversions perfectly suited to local needs. Contact us by phone or arrange a visit for a free estimate.
approx. 10 milesDistance from our base · Henbury
Call us+44 7723 542170Email usinfo@muchaconstruction.co.ukWe serve your areaChepstow and the surroundings
The Google map loads after you accept marketing cookies.
A very professional approach to work and a reliable approach to the client. I definitely recommend them.
very solid and reliable company 👌I RECOMMEND💪

I would highly recommend Mucha Construction for, amongst other reasons, their professionalism, friendliness and can do attitude. They have provided their services very promptly and to a very high standard. I will definitely use their services in the future and so should you!

Our Services
One team, from groundworks to final finish. New builds, extensions, loft conversions and full renovations.

New homes built to the engineer's calculations and signed off at every stage.
See more
House and kitchen extensions that add space, light and lasting value.
See more
Dormer, hip-to-gable and mansard conversions that turn lofts into rooms.
See more Full renovations and modernisations, from HMOs to tired homes made new.
See more
RSJ installation, core drilling and crack stitching, built to proper standards.
See more
Kitchens, bathrooms and wet rooms finished with care and clean detail.
See more
Plumbing, electrics, ventilation and heating handled by one coordinated team.
See more
Ongoing building maintenance for landlords, investors and managed properties.
See moreOUR PROJECTS
Each project by our Construction Company leaves clients with refined spaces, enduring quality, and elevated comfort.
Mucha Construction Ltd delivers Construction Company services within a precise 20-mile radius of Bristol.
Clear all personal belongings, old carpets, and loose furniture completely from every room. Removing fitted wardrobes allows our trades to inspect wall brickwork and floor joists immediately without having to store your items under plastic sheets on site.
Commercial shower valves use brass cartridges that resist scale buildup from hard water far better than lightweight domestic taps. While standard hardware costs less upfront, heavy-duty handles and commercial vinyl withstand daily tenant handling without loosening from mounting plates.
Placing ensuite shower pods directly above ground-floor bedrooms is a frequent mistake. Drainage waste pipes create rush sounds through ceiling cavities at night, which disturbs light sleepers unless you reroute waste runs down external brick elevations.
Wet autumn spells in Chepstow prolong drying periods for bonding coat plaster and concrete floor screeds. We run dehumidifiers inside sealed rooms to pull out excess atmospheric dampness, preventing delayed flooring installations or trapped wall moisture.
