


Polecam , super firma , robota elegancka !!!



Clear costs, no surprises
We deliver complete HMO conversions in Nailsea that meet the expectations of landlords, investors, and local authorities efficiently.
Done right, no shortcuts.
Converting a property into an HMO in Nailsea involves considerable regulatory and construction demands. We manage the entire process-from layout reconfiguration and installing additional bathrooms to ensuring fire doors, compartmentation, alarm systems, and emergency lighting are all built to local authority specifications. Whether you're creating a new HMO from an existing dwelling or expanding an existing licence, we deliver each project precisely and responsibly to protect your long-term investment.
Landlords with established HMOs know that refurbishment between tenancies is a crucial decision-not merely cosmetic. We approach these projects with a focus on durability and speed, specifying materials and finishes that withstand the demands of multi-occupancy living. This results in a property that quickly re-enters the rental market, maintaining its high standard through successive tenancies.
For property investors handling multiple HMO assets, the burden of coordinating various contractors across different sites poses an operational risk. We eliminate that complexity, serving as your single point of accountability for every aspect of each HMO project-from structural work and building services to final finishes and handover. With over 20 years of experience, we follow a structured process that begins with an initial estimate and concludes with a formal completion, providing the reliable partnership required for serious portfolio growth.
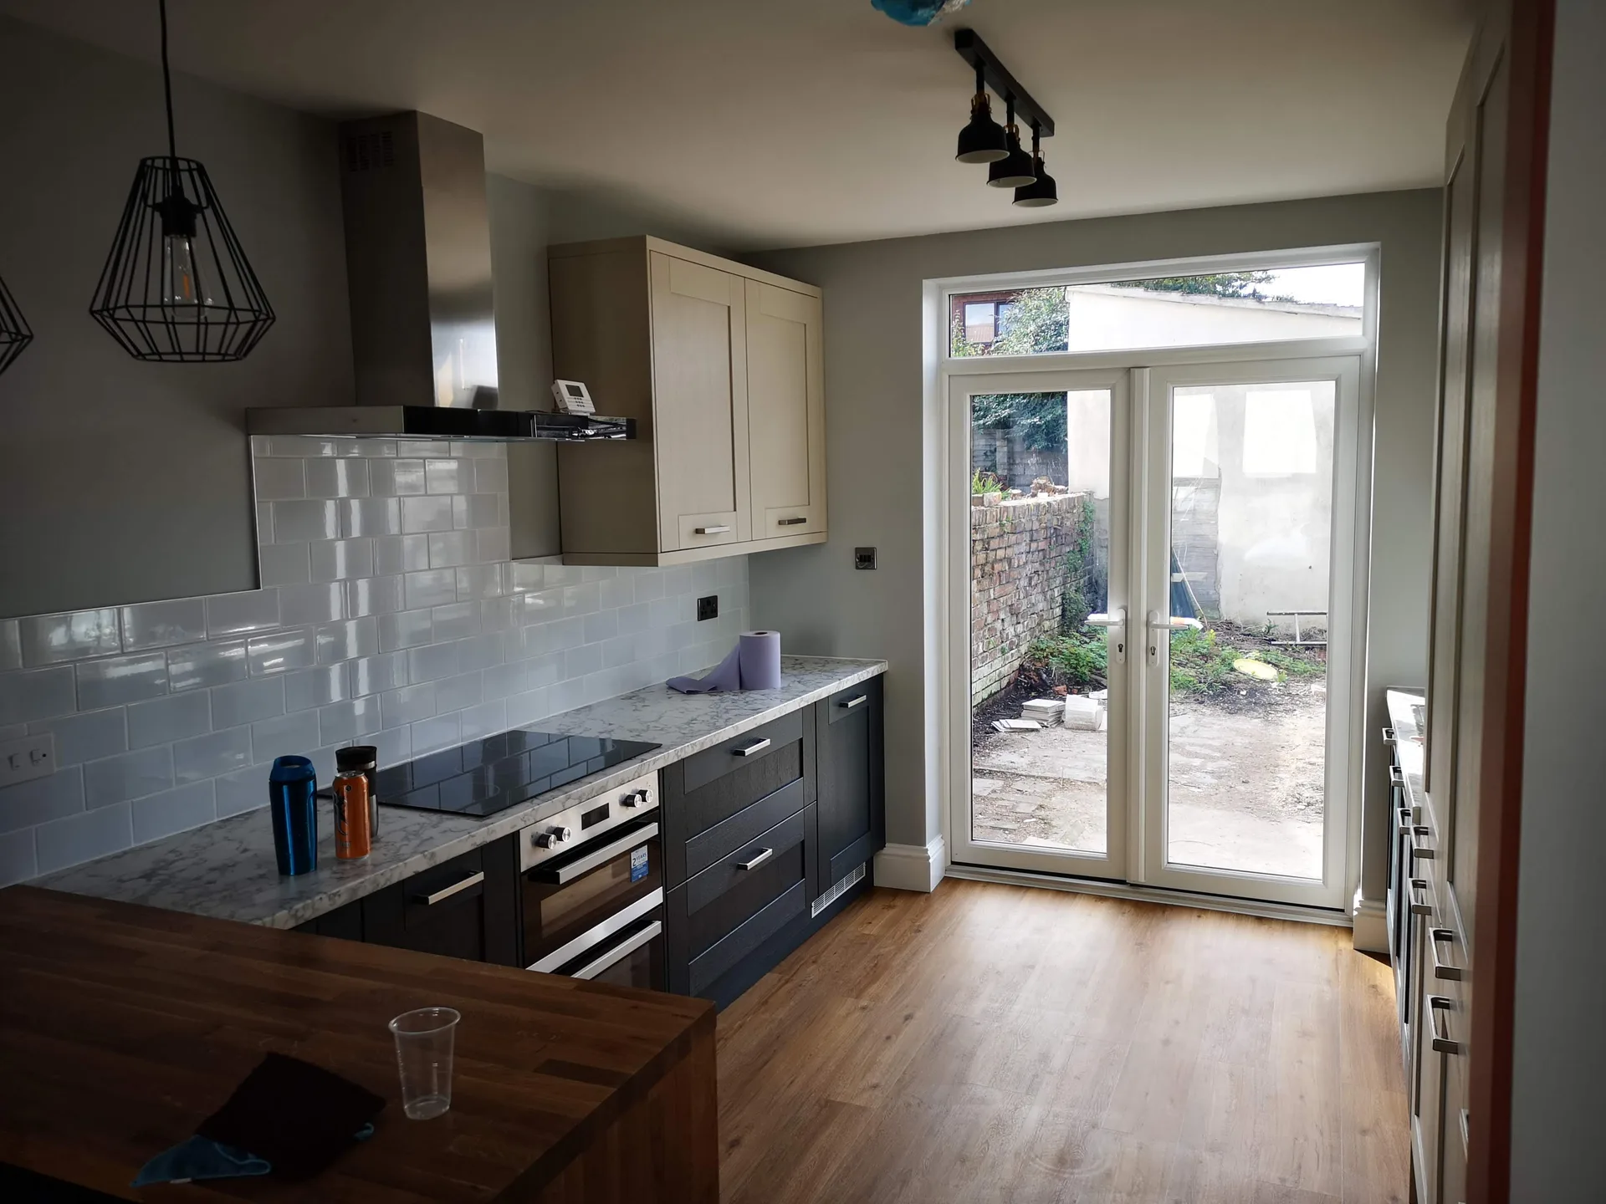
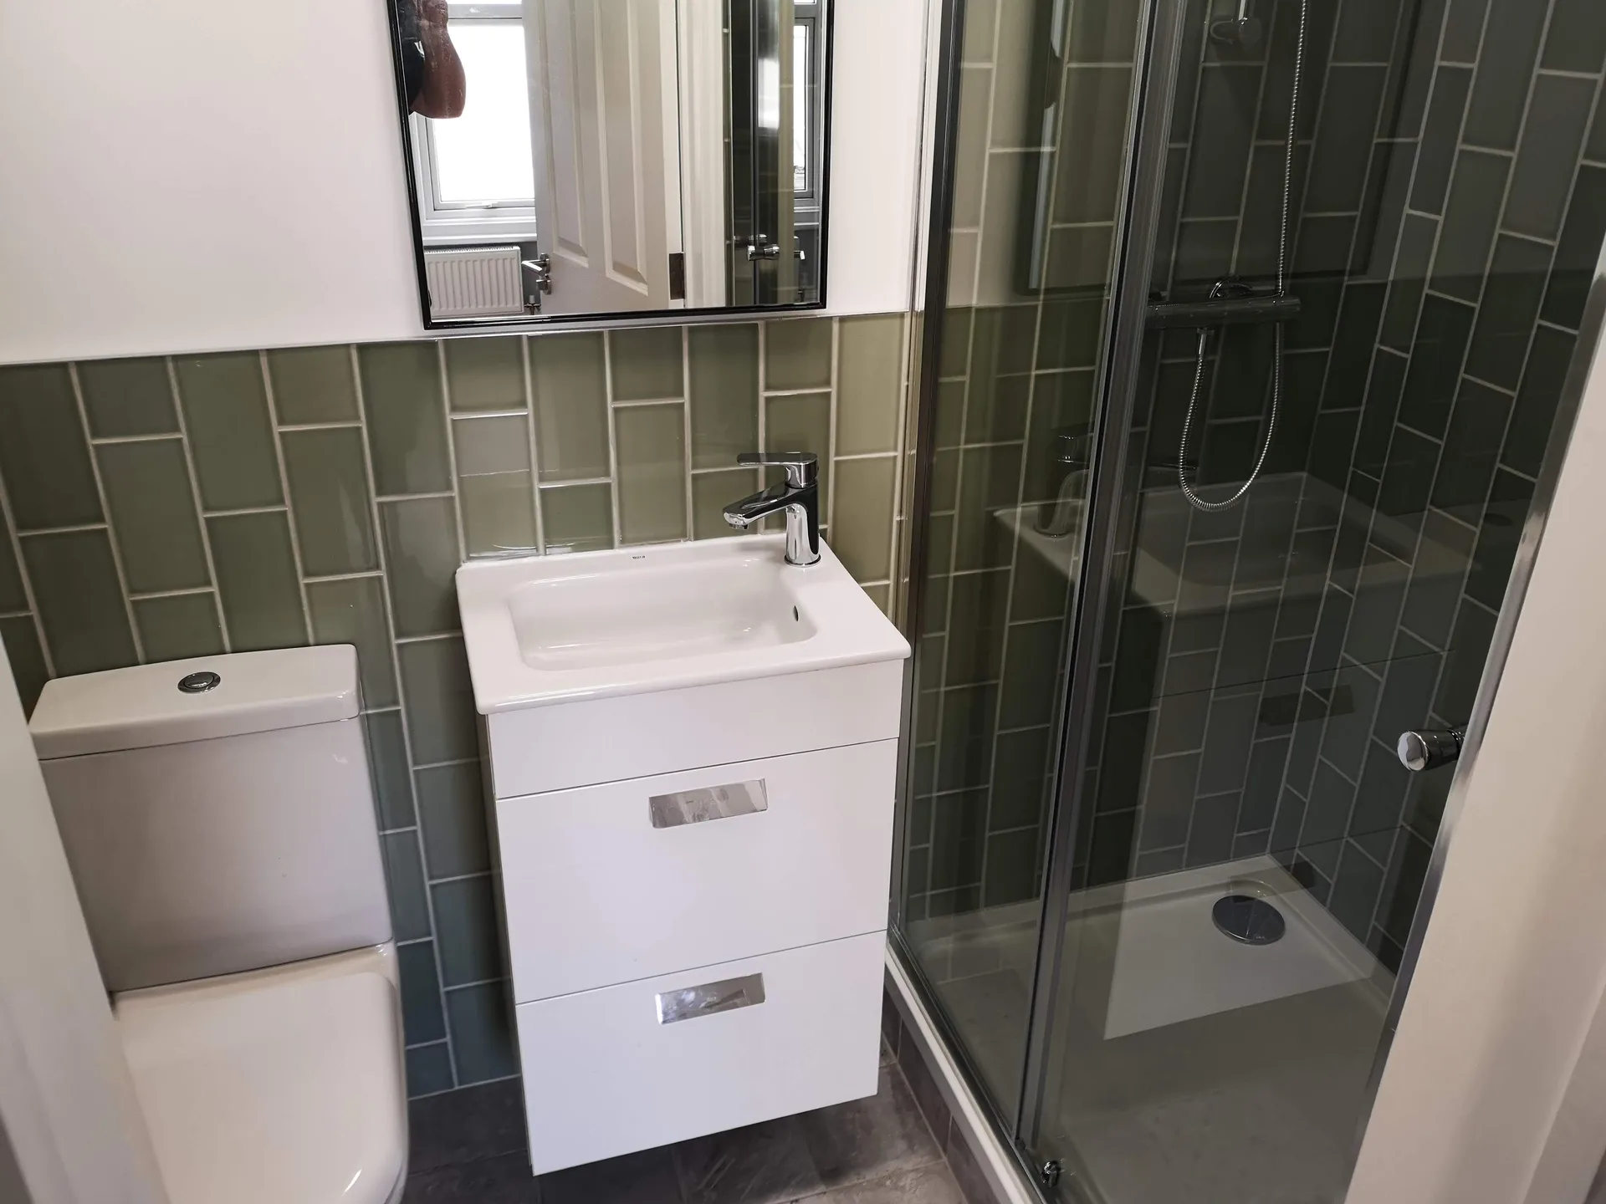
Start by emptying every room entirely. Old carpets hold grime and damp that cause problems once heavier traffic starts, so strip floors back to raw boards. You will want to isolate consumer units before pulling down damaged plasterboard ceilings to check joist spacing. When stripping an Hmo in Nailsea, builders often uncover ancient lead pipework tucked behind kitchen boxed frames. Ripping that clutter away early exposes the real framing conditions. It helps us map fire compartmentalisation paths accurately without tearing open fresh repairs later.
Multiple bathrooms put enormous strain on soil stacks. Standard domestic waste runs choke when several tenants run showers or flush toilets during the morning rush. We check the fall of the external pipes and swap out small junctions for wide soil vents that prevent vacuum suction in basin traps. If you leave narrow plastic runs under ground-floor floors, grease from communal cookers quickly causes stubborn clogs. We dig inspection chambers outside to verify that outbound flows connect cleanly to the main public sewer run.
With us overseeing your HMO conversion from the first structural changes to the final fire door installation, there's one team responsible for every outcome. There are no gaps between trades, no disputes over missed details-just clear and professional accountability throughout.
An HMO project requires multiple specialists working together: structural engineers, electricians, plumbers, and finishing teams. We coordinate and manage all of these professionals, ensuring that each phase transitions smoothly without delays or miscommunication.
HMO developments in Nailsea must meet strict local authority standards regarding room sizes, fire compartmentation, alarm systems, and emergency lighting. We construct to the specifications necessary for sign-off, helping landlords and investors avoid costly revisions and delays.
Refurbishment between tenancies requires durable materials and finishes suited for high turnover, not personal aesthetics. We understand this distinction, delivering HMO interiors built to withstand ongoing occupancy while remaining easy to maintain.
With over 20 years of experience managing complex builds, we provide clear quotations and structured schedules from the start. Investors can plan confidently, knowing their budget and handover date are both managed accurately.
Managing an HMO conversion through multiple independent contractors means constant oversight, conflicting schedules, and fragmented responsibility. Trusting the entire project to a single experienced contractor alleviates this burden, allowing landlords and investors to focus on their portfolios instead of their building sites.

Thin walls create endless tenant disputes. Packing dense mineral wool between timber studs stops normal speech from travelling, but impact sounds from heavy boots need resilient metal bars decoupling plasterboard sheets. For an Hmo in Nailsea, heavy solid-core doors with perimeter seals prevent draft leakage while shutting out kitchen television noise. Avoid hollow bedroom doors entirely. Sound leaks through small gaps around socket back-boxes, so we install acoustic putty pads directly behind electrical plates before fixing final boarding.
Constant moisture destroys paintwork. Shared properties generate steam all day from cooking pots, laundry drying racks, and back-to-back showers. Natural window vents will not clear that thick air during colder months when residents keep casements tightly shut to save heat. We drill dedicated core holes through masonry to route rigid ductwork straight outdoors instead of using flexible foil hose that sags and traps condensed water. Running extractor fans with overrun switches prevents black mould from settling into silicone edges around shower trays.
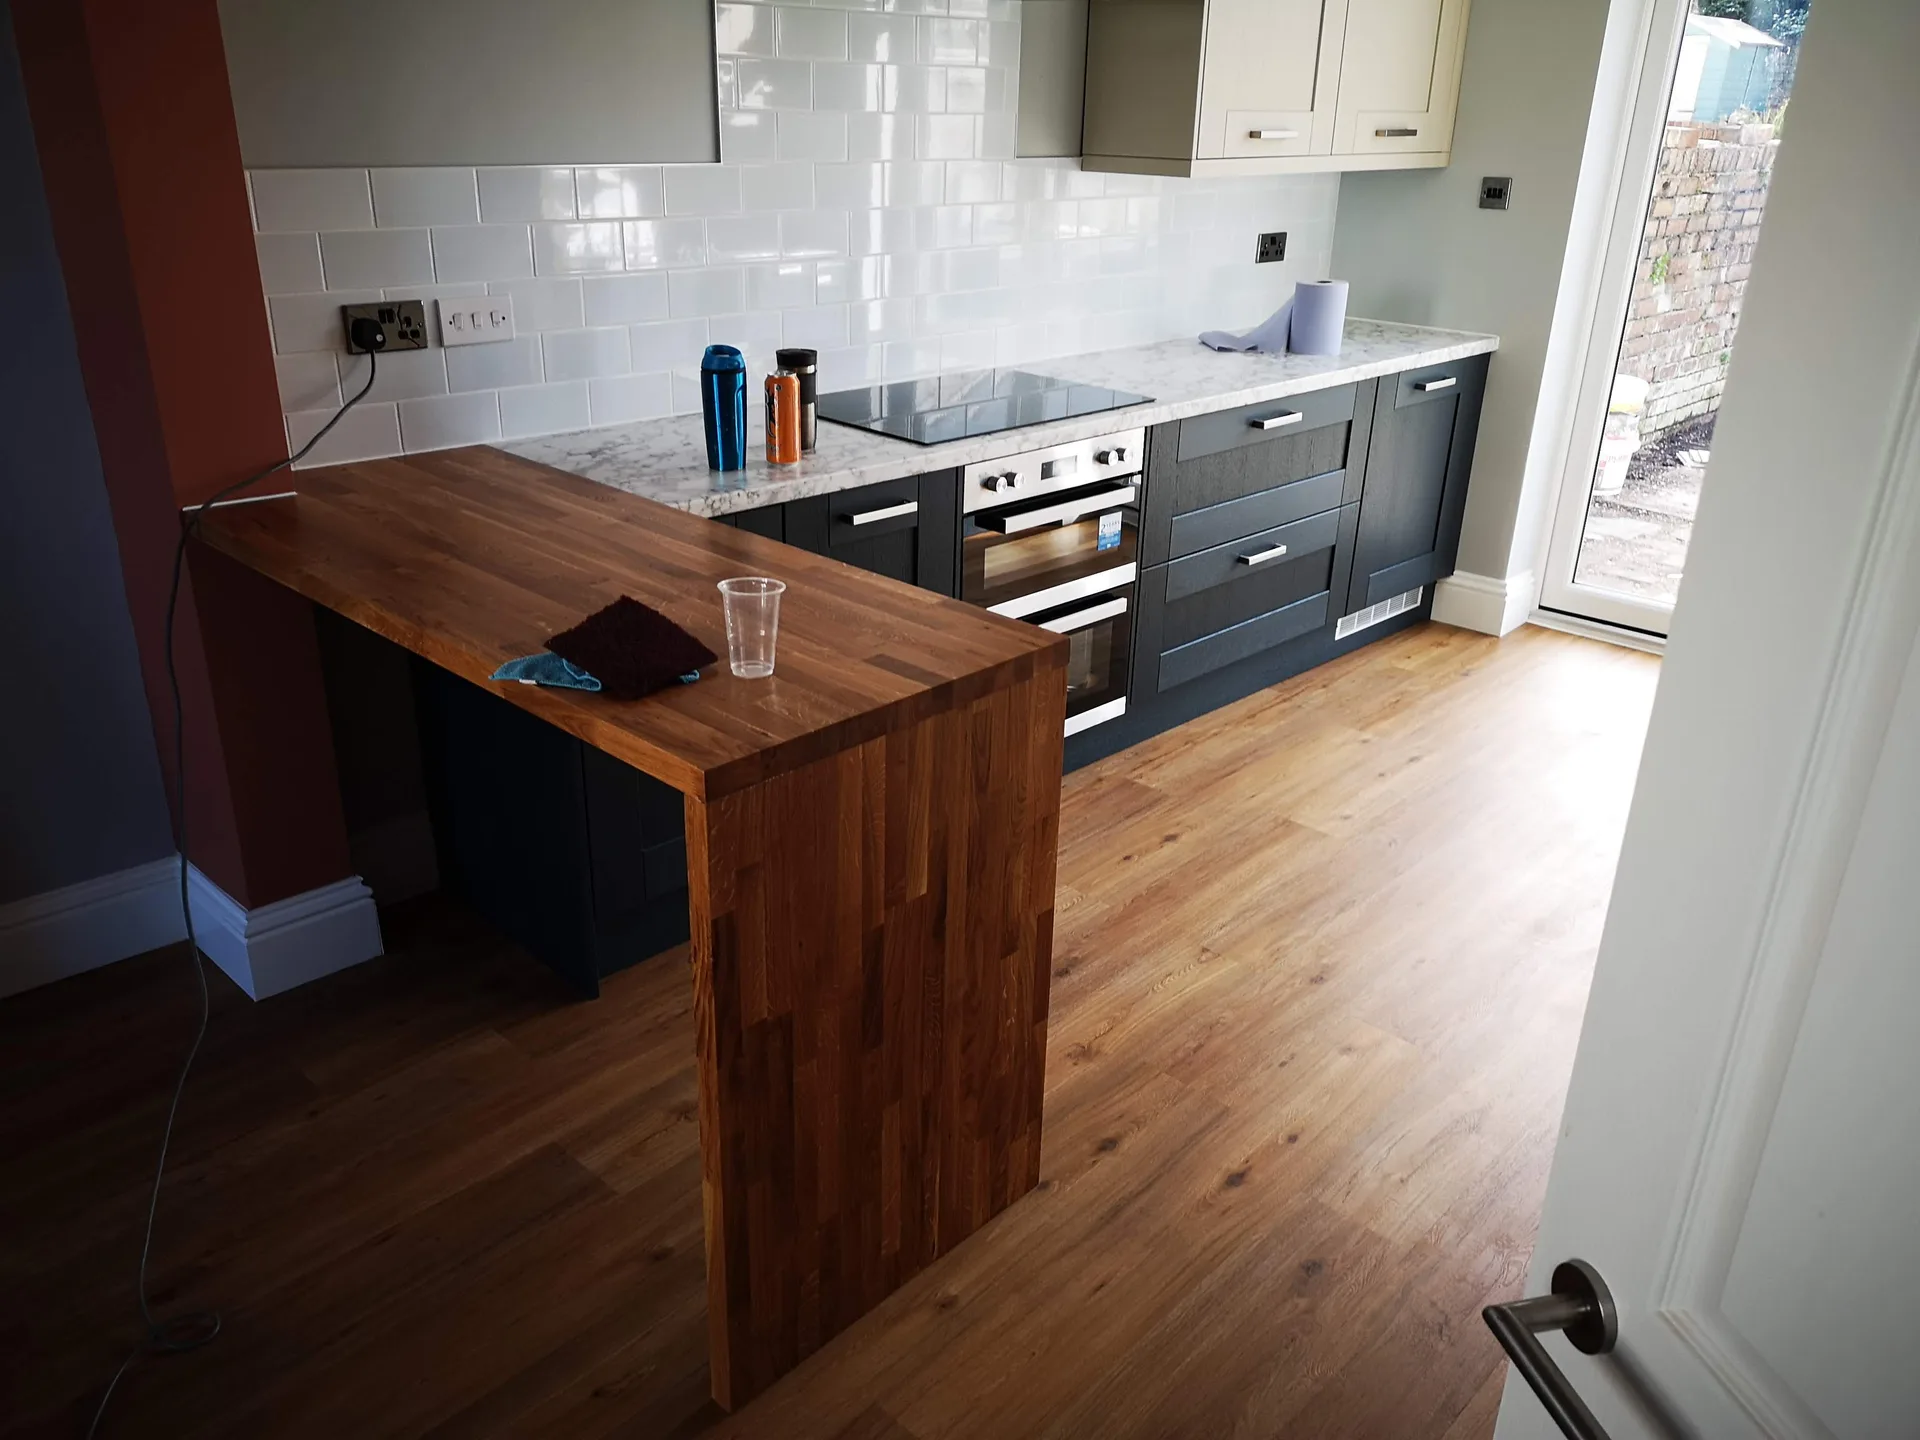
We start every HMO project with a complete site assessment, carefully listening to clients' investment goals while reviewing your property's existing layout and condition.
Our team prepares a detailed scope of works tailored to HMO licensing requirements, addressing room layouts, fire compartmentation, alarm systems, emergency lighting, and any necessary structural modifications.
We provide a clear, itemised quotation with no hidden costs, followed by a formal contract that defines the complete scope, timelines, and payment structure for your HMO conversion or refurbishment.
We manage every trade on-site-structural work, plumbing, electrics, ventilation, fire doors, and finishing-scheduling all phases to maintain momentum and minimize downtime between tenancies.
We complete the HMO to specifications that satisfy local authority requirements, conduct a final walkthrough with you, and ensure all documentation is accurate before handing over a lettable property without delay.
Cold snaps expose uneven heating loops. When fitting out an Hmo in Nailsea, balancing individual radiator valves prevents top rooms from baking while ground spaces stay cold. Boilers run constantly in winter. We fit magnetic system filters onto heating returns so sludge never settles inside circulator pumps during freezing spells.
Persistent rain slows down chimney repairs. Saturated brick parapets bleed moisture inward, soaking fireboard fixed to party walls before plaster dries. We cover open roof sections with heavy-duty tarpaulins weighted with scaffolding clamps. That keeps ceiling timbers dry while roof valleys get lead relining.
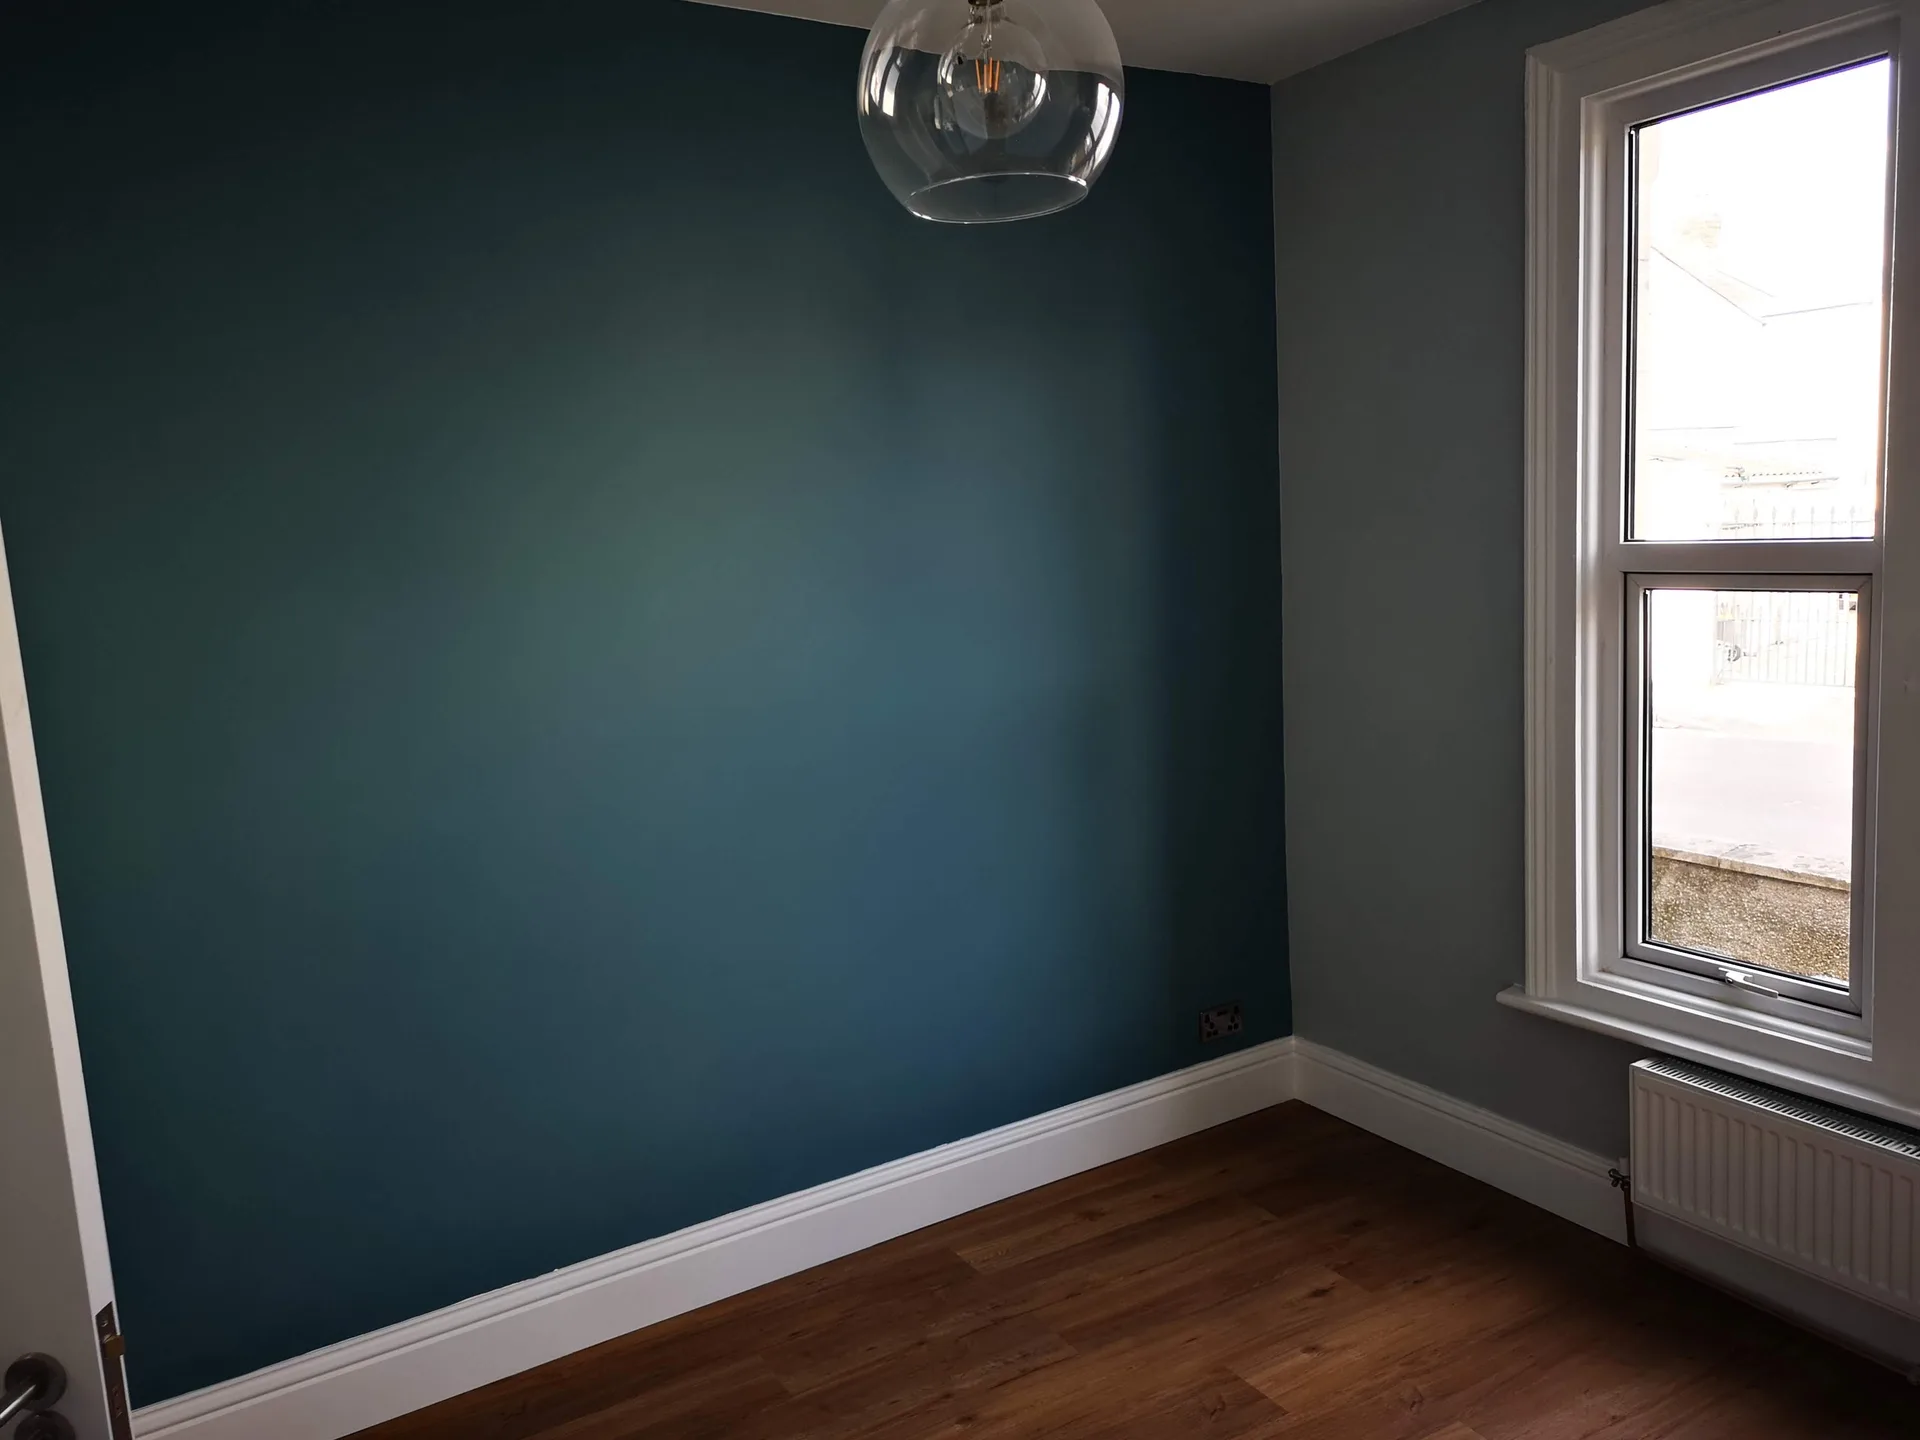
We have spent over 20 years honing the craft of complex property development, particularly in HMO projects. Each conversion derives from a deep knowledge of structural requirements, regulatory compliance, and the practical needs of multi-occupancy living. This experience translates to fewer surprises on-site and a smoother path to local authority sign-off.
Every HMO development demands precision throughout-from compartmentation and fire door installation to alarm systems and emergency lighting that meet current standards. We approach each HMO project with methodical attention to detail, ensuring thorough planning, coordinated trades, and a clear accountability line from start to finish. The result is a property that meets licensing requirements and fulfills long-term investment goals.
Where homeowner renovations might prioritize personal taste, HMO refurbishments must focus on resilience, quick turnover, and cost efficiency. We select materials and finishes based on those realities, ensuring that each HMO remains functional under constant use. Our experience with landlord portfolios means we understand what materials last, what speeds up turnarounds, and what keeps the investment protected.
An HMO project requires more than standard building work-it involves an understanding of licensing thresholds, room size regulations, fire compartmentation, and local authority expectations. We bring over 20 years of construction expertise to every HMO development, making sure layout changes, additional bathrooms, fire doors, alarm systems, and emergency lighting meet the specifications that your council will approve promptly.
Between tenancies, an HMO property needs to be restored quickly and to a quality standard that withstands repeated occupation. We tackle every HMO refurbishment with durability and efficiency, choosing materials and finishes that suit high-use environments rather than single-household preferences. We coordinate all trades involved from a single point of contact-keeping your void period short and your investment secure.
We operate in Nailsea and the surrounding area, providing top-tier HMO services. To get in touch, call us or request a free estimate, and we'll arrange a visit on site.
approx. 10 milesDistance from our base · Henbury
Call us+44 7723 542170Email usinfo@muchaconstruction.co.ukWe serve your areaNailsea and the surroundings
The Google map loads after you accept marketing cookies.
Polecam , super firma , robota elegancka !!!
A very professional approach to work and a reliable approach to the client. I definitely recommend them.

I would highly recommend Mucha company, I had my kitchen renovation and I found the team extremely professional, friendly, skilled, top job done, thank you Mucha

Our Services
One team, from groundworks to final finish. New builds, extensions, loft conversions and full renovations.

New homes built to the engineer's calculations and signed off at every stage.
See more
House and kitchen extensions that add space, light and lasting value.
See more
Dormer, hip-to-gable and mansard conversions that turn lofts into rooms.
See more Full renovations and modernisations, from HMOs to tired homes made new.
See more
RSJ installation, core drilling and crack stitching, built to proper standards.
See more
Kitchens, bathrooms and wet rooms finished with care and clean detail.
See more
Plumbing, electrics, ventilation and heating handled by one coordinated team.
See more
Ongoing building maintenance for landlords, investors and managed properties.
See moreOUR PROJECTS
Each project by our Construction Company leaves clients with refined spaces, enduring quality, and elevated comfort.
Mucha Construction Ltd delivers Construction Company services within a precise 20-mile radius of Bristol.
Shared boundary walls usually require party wall agreements before drilling steel beam pockets. You must notify neighbours if structural work affects shared chimney stacks or foundations, because vibrations can crack their plaster. Planning or licensing departments might also inspect external alterations separately before giving clearance.
Wet ground stops foundation trenching and exterior drainage work, because waterlogged clay collapses before concrete sets. Internal framing continues under cover, but outdoor rendering or roof vent installations must wait for dry days so sealants cure properly without washing out onto brick facades in Nailsea.
General construction contracts exclude loose bedroom furnishings, window blinds, and white goods. Contractors focus on walls, pipework, and wired infrastructure. If you require built-in wardrobes, fitted kitchen appliances, or fire-rated entrance furniture, those items require separate joinery agreements outside structural conversion quotes.
Demolition and structural beam insertions happen first to establish safe room boundaries. Electricians and plumbers then run initial pipes and cables through joists before boarding. Plasterers finish surfaces, followed by bathroom tiling, door hanging, and final decorations before we carry out testing checks.
