


The work was done well, efficiently and cleanly.


Clear costs, no surprises
We provide complete HMO conversions in Yate, tailored to meet the standards of landlords, investors, and local authorities. Our expertise ensures every detail is addressed.
Done right, no shortcuts.
In the process of converting a property to an HMO, the regulatory and construction challenges can be overwhelming. We manage everything from layout adjustments and the addition of bathrooms to fire doors and alarm systems, ensuring compliance with local authority requirements. Whether forming a new HMO from an existing home or expanding a current license in Yate, we execute the project with care, ensuring protection for your investment for the long term.
For landlords with established HMOs, refurbishment between tenancies is about more than aesthetics; it's a business necessity. We focus on durability and quick turnaround in these projects, favoring materials suited to high-traffic living environments rather than reflecting a single homeowner's taste. The outcome is a property set to return to the rental market swiftly, maintaining quality through multiple tenancies.
Managing several HMO properties can create a significant administrative burden. We simplify this process for property investors, acting as your single point of contact throughout each HMO project in Yate. From structural work to finishing touches, our structured approach spans from initial assessments to the final handover. With our extensive experience, we are the reliable partners you need for serious portfolio expansion.
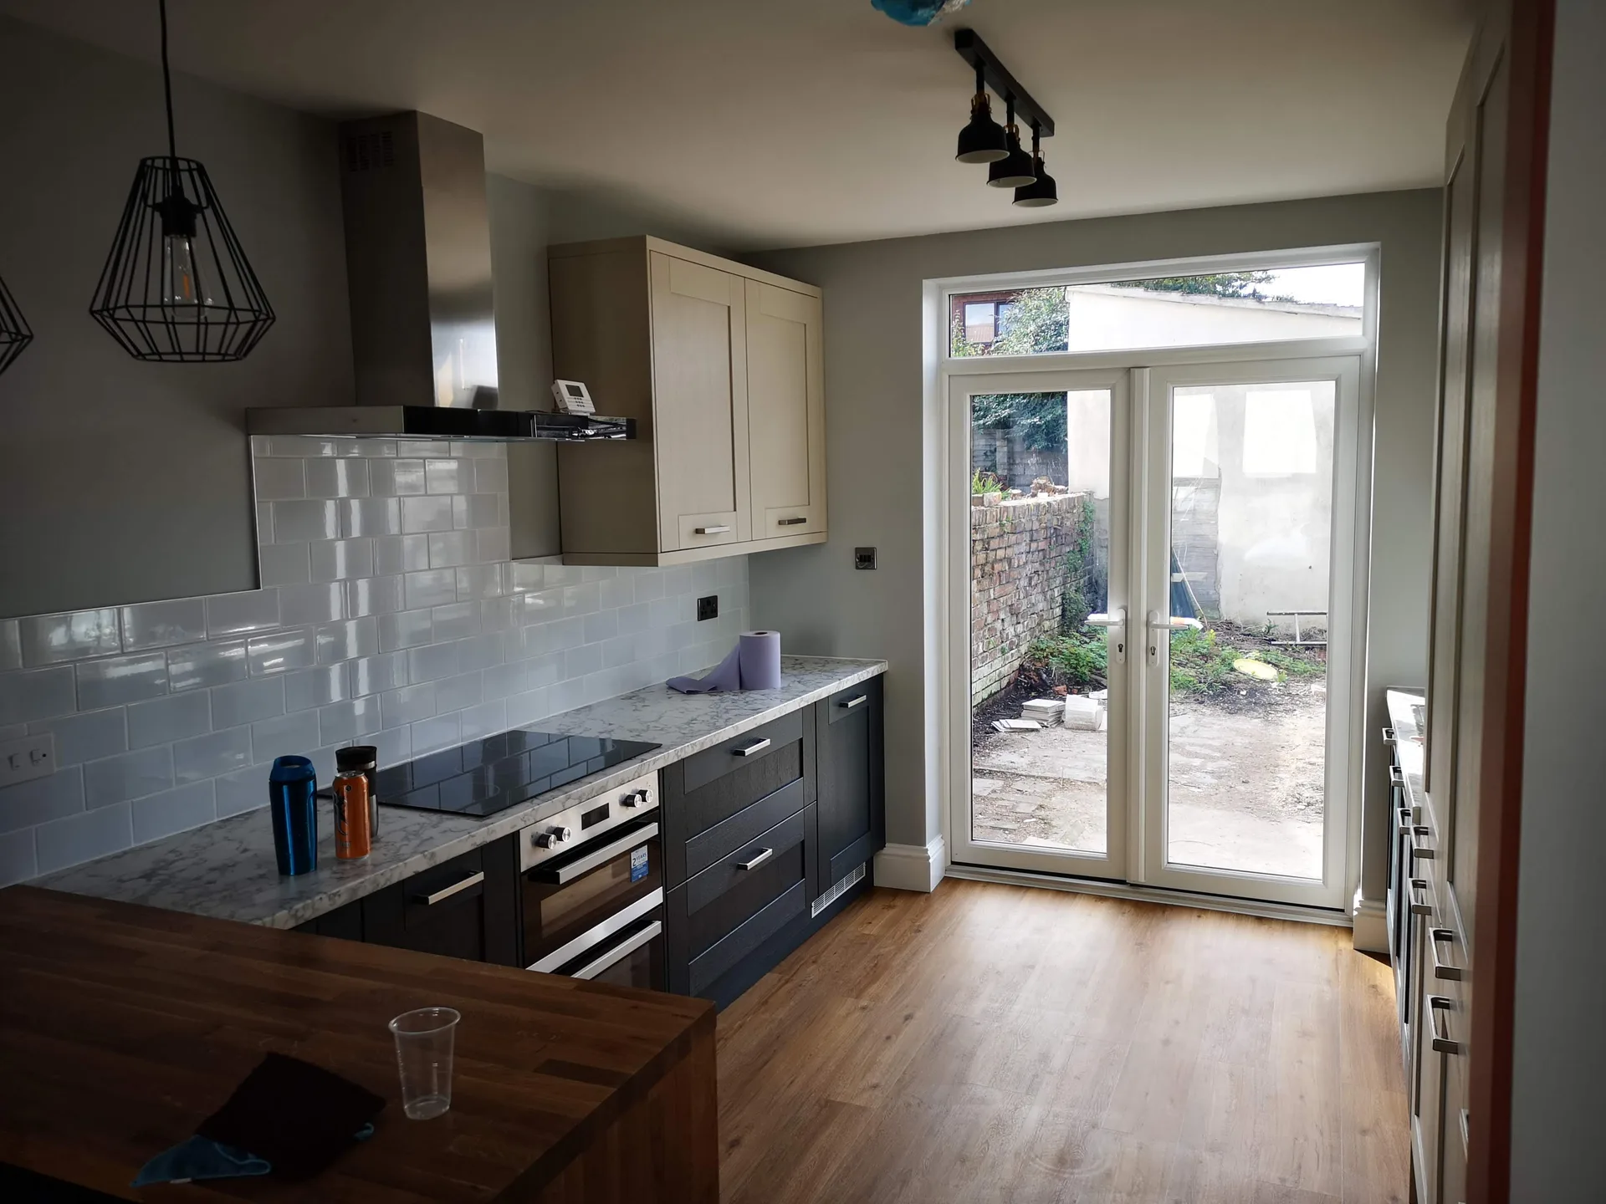
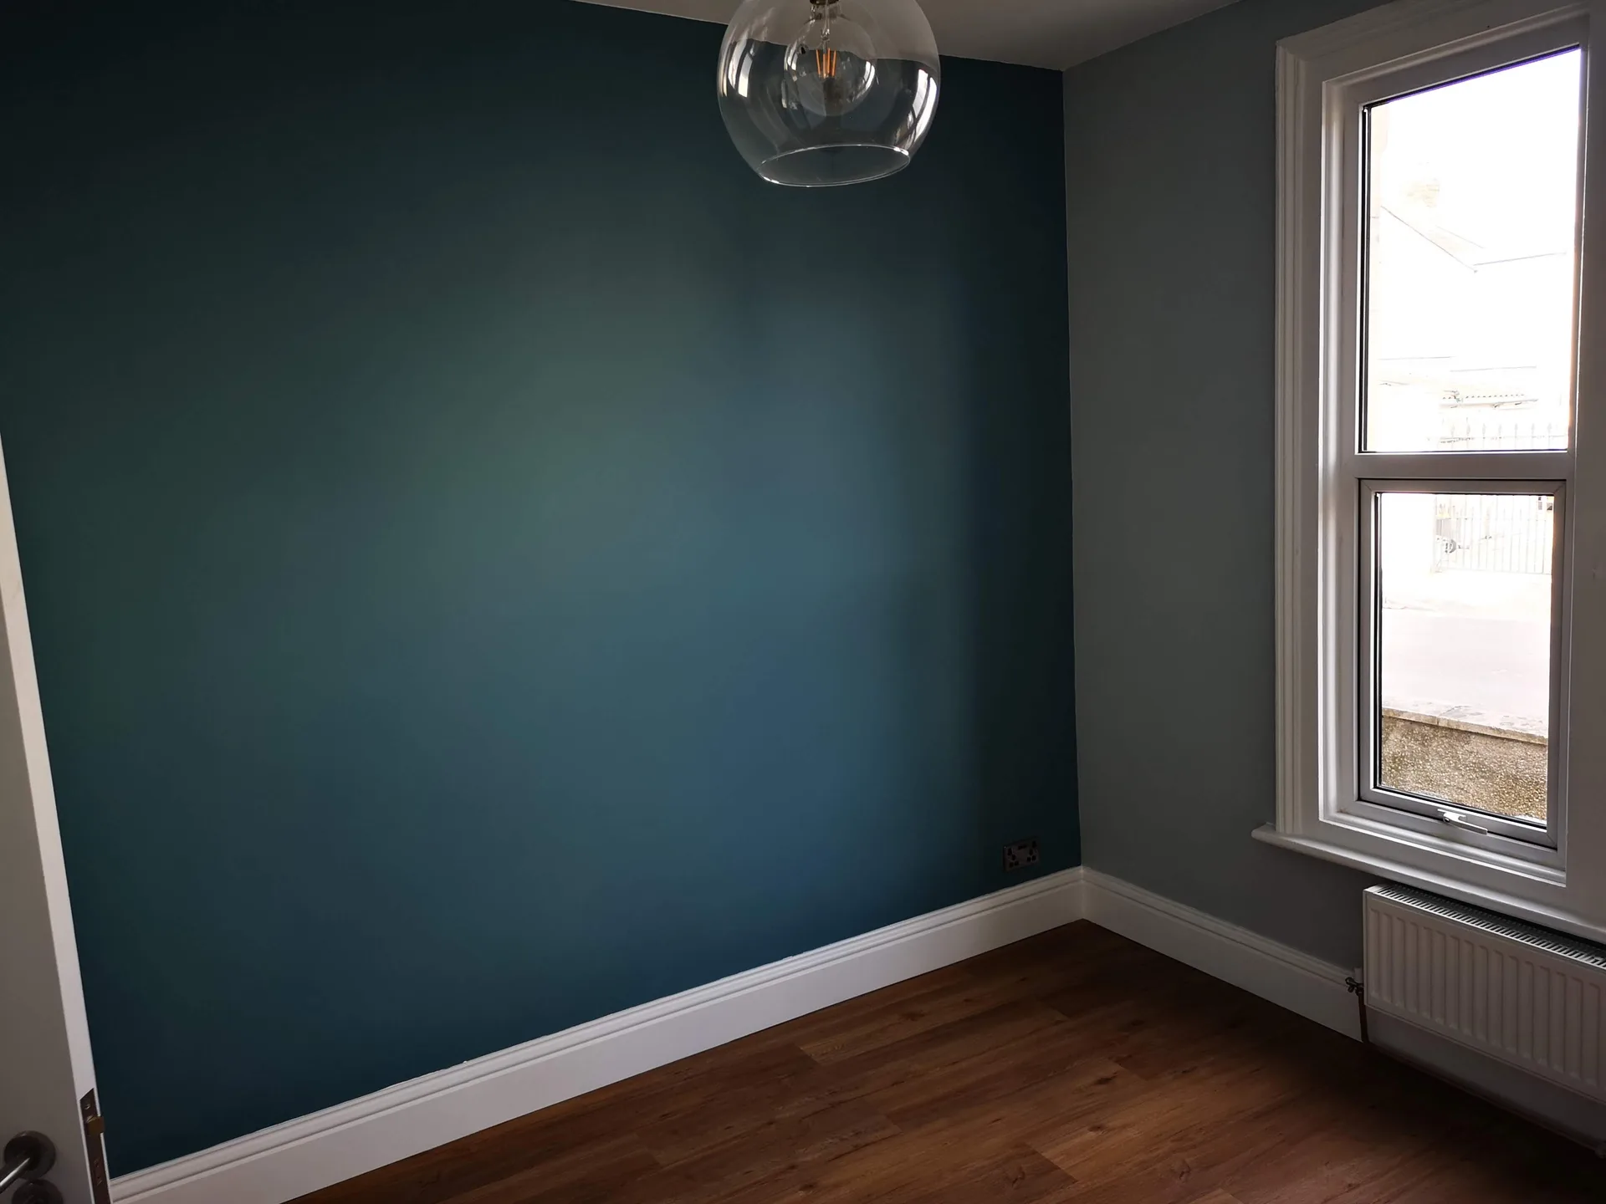
Every HMO conversion we carry out is aligned with the specifications required for approval by the local authority. We take charge of every aspect, from layout modifications and additional bathrooms to safety features like fire doors and emergency systems. Each HMO project in Yate is finished with the precision and responsibility that landlords and investors expect when adhering to strict regulations. With over two decades of experience, we know the standards expected by inspectors.
When it comes to refurbishing an HMO during tenant transitions, our priorities shift toward durability, speed, and functional specifications. Each refurbishment project is approached with materials designed for high occupancy, prioritizing longevity over a homeowner's personal aesthetic preferences. Our coordinated strategy ensures that all trades, from plumbing to finishing, move through the site efficiently, protecting your rental income while minimizing any downtime. The result is an HMO that is promptly ready for new tenants.
With us handling your HMO project from start to finish, one team is accountable for every aspect, eliminating miscommunication and ensuring consistent quality.
An HMO project in Yate requires various specialists, including structural engineers and electricians. We schedule and oversee all trades to ensure smooth transitions without delays.
HMO developments must adhere to exact local authority standards regarding room sizes and safety systems. We execute projects to ensure landlords and investors avoid unnecessary costs due to revisions or delays.
Refurbishing between tenancies involves selecting materials designed for resilience and quick turnovers, rather than personal style. Our finishes withstand high occupancy while also being easy to maintain.
With over 20 years managing complex projects, we offer clear estimates and structured timelines from the beginning. Investors can trust that budget and deadlines are handled precisely.
Navigating an HMO project with multiple contractors can be burdensome. We take on the entire process, allowing landlords and investors to concentrate on their portfolios rather than site management.

Empty rooms reveal true structural boundaries. When setting up an HMO in Yate, stripping out obsolete fitted wardrobes and emptying crawl spaces uncovers hidden damp patches or sagging floor joists long before our carpenters begin erecting partition walls. Old floor coverings often hide rotten subfloors that can stall an entire renovation schedule if discovered midway through first-fix plumbing. Clearing these spaces gives us immediate access to primary water mains and main distribution boards. Dust settles fast once timber studs go up.
Utility meters need space. Shared households pull continuous power through wash cycles and induction hobs, meaning your incoming fuse carrier and gas supply lines must accommodate multiple independent runs without interfering with adjacent communal halls. Moving a consumer unit away from a designated escape corridor demands early coordination with network operators so plasterers do not end up boxing in live tails right next to a bedroom fire exit. We survey the incoming service head during our first walkaround to avoid messy external rerouting.
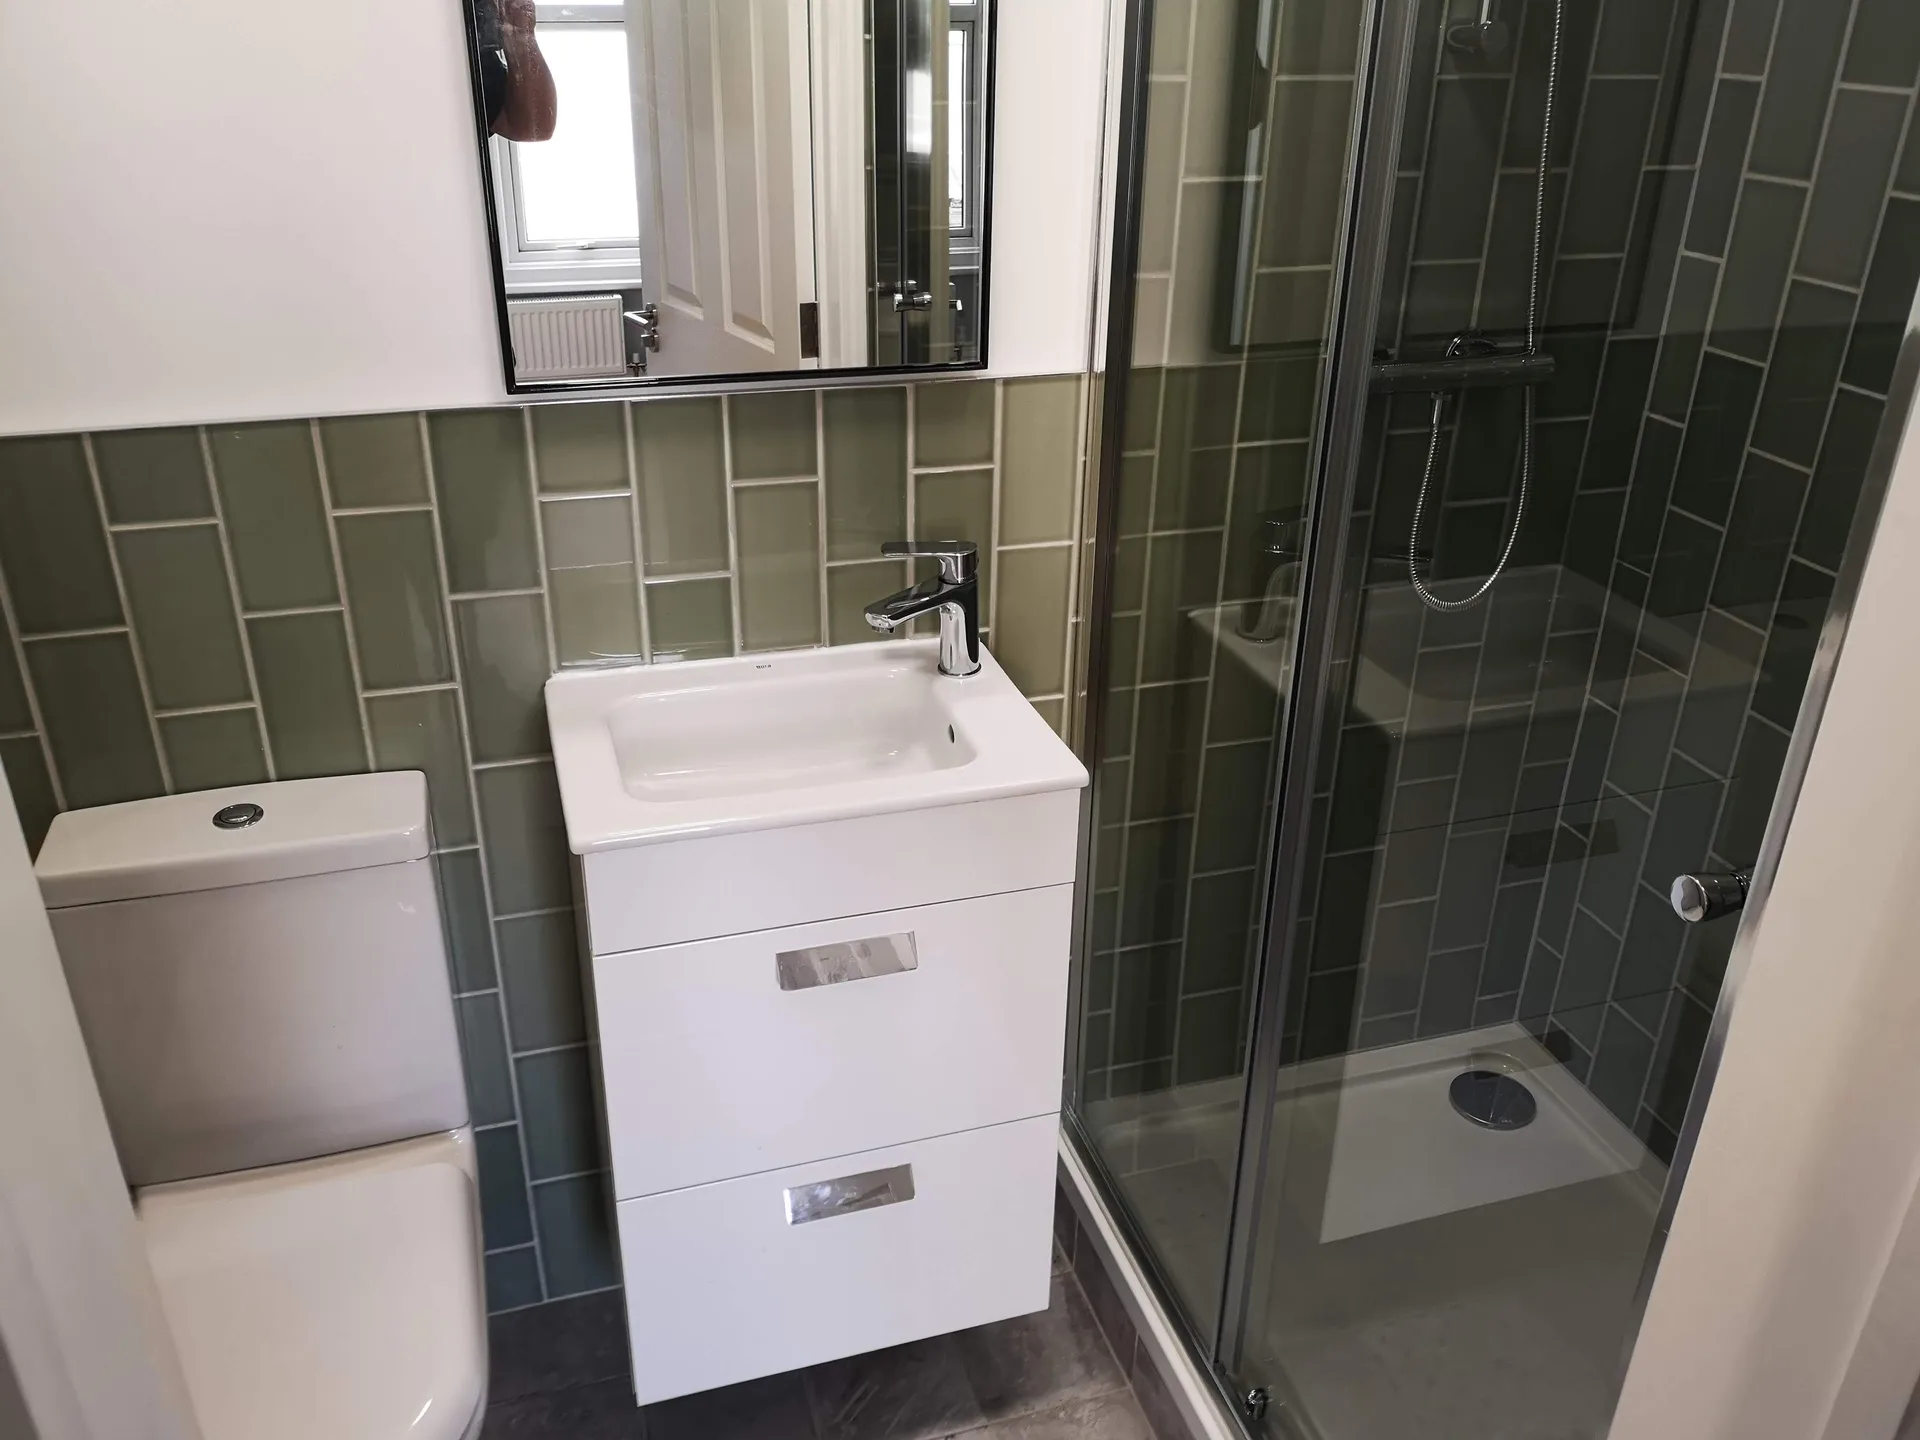
Every HMO project begins with a detailed site review, where we listen to your investment goals and assess the property's current state.
Our team develops a detailed scope tailored specifically to HMO licensing, clarifying room dimensions, fire safety, and any necessary structural modifications.
We provide a straightforward, itemized quotation free from unexpected costs and follow it with a contract defining the projects' full scope and timelines.
We manage every on-site trade, including structural work and finishing, keeping all phases on schedule to minimize downtime between tenancies.
Completing the HMO to meet local authority specifications, we conduct a final walkthrough and ensure all necessary paperwork is complete before providing you with a property ready for tenants.
Cold showers cause tenant disputes. Converting an older house into an HMO in Yate requires balancing radiator circuits so top-floor occupants receive equal warmth when multiple thermostatic valves shut off downstairs. Oversized unvented cylinders prevent abrupt pressure drops when three tenants run mixer taps simultaneously. A poorly balanced system leaves end-of-line radiators lukewarm.
Waste pipes carry distinct noise. Soil stacks dropping through ceiling voids beside a tenant's bedhead transmit rushing water unless wrapped in mineral sound-deadening sleeves before plasterboarding. Clamping plastic pipes with rubber-lined brackets prevents creaking sounds during winter thermal expansion. Nobody wants to hear kitchen drainage through their partition wall late at night.
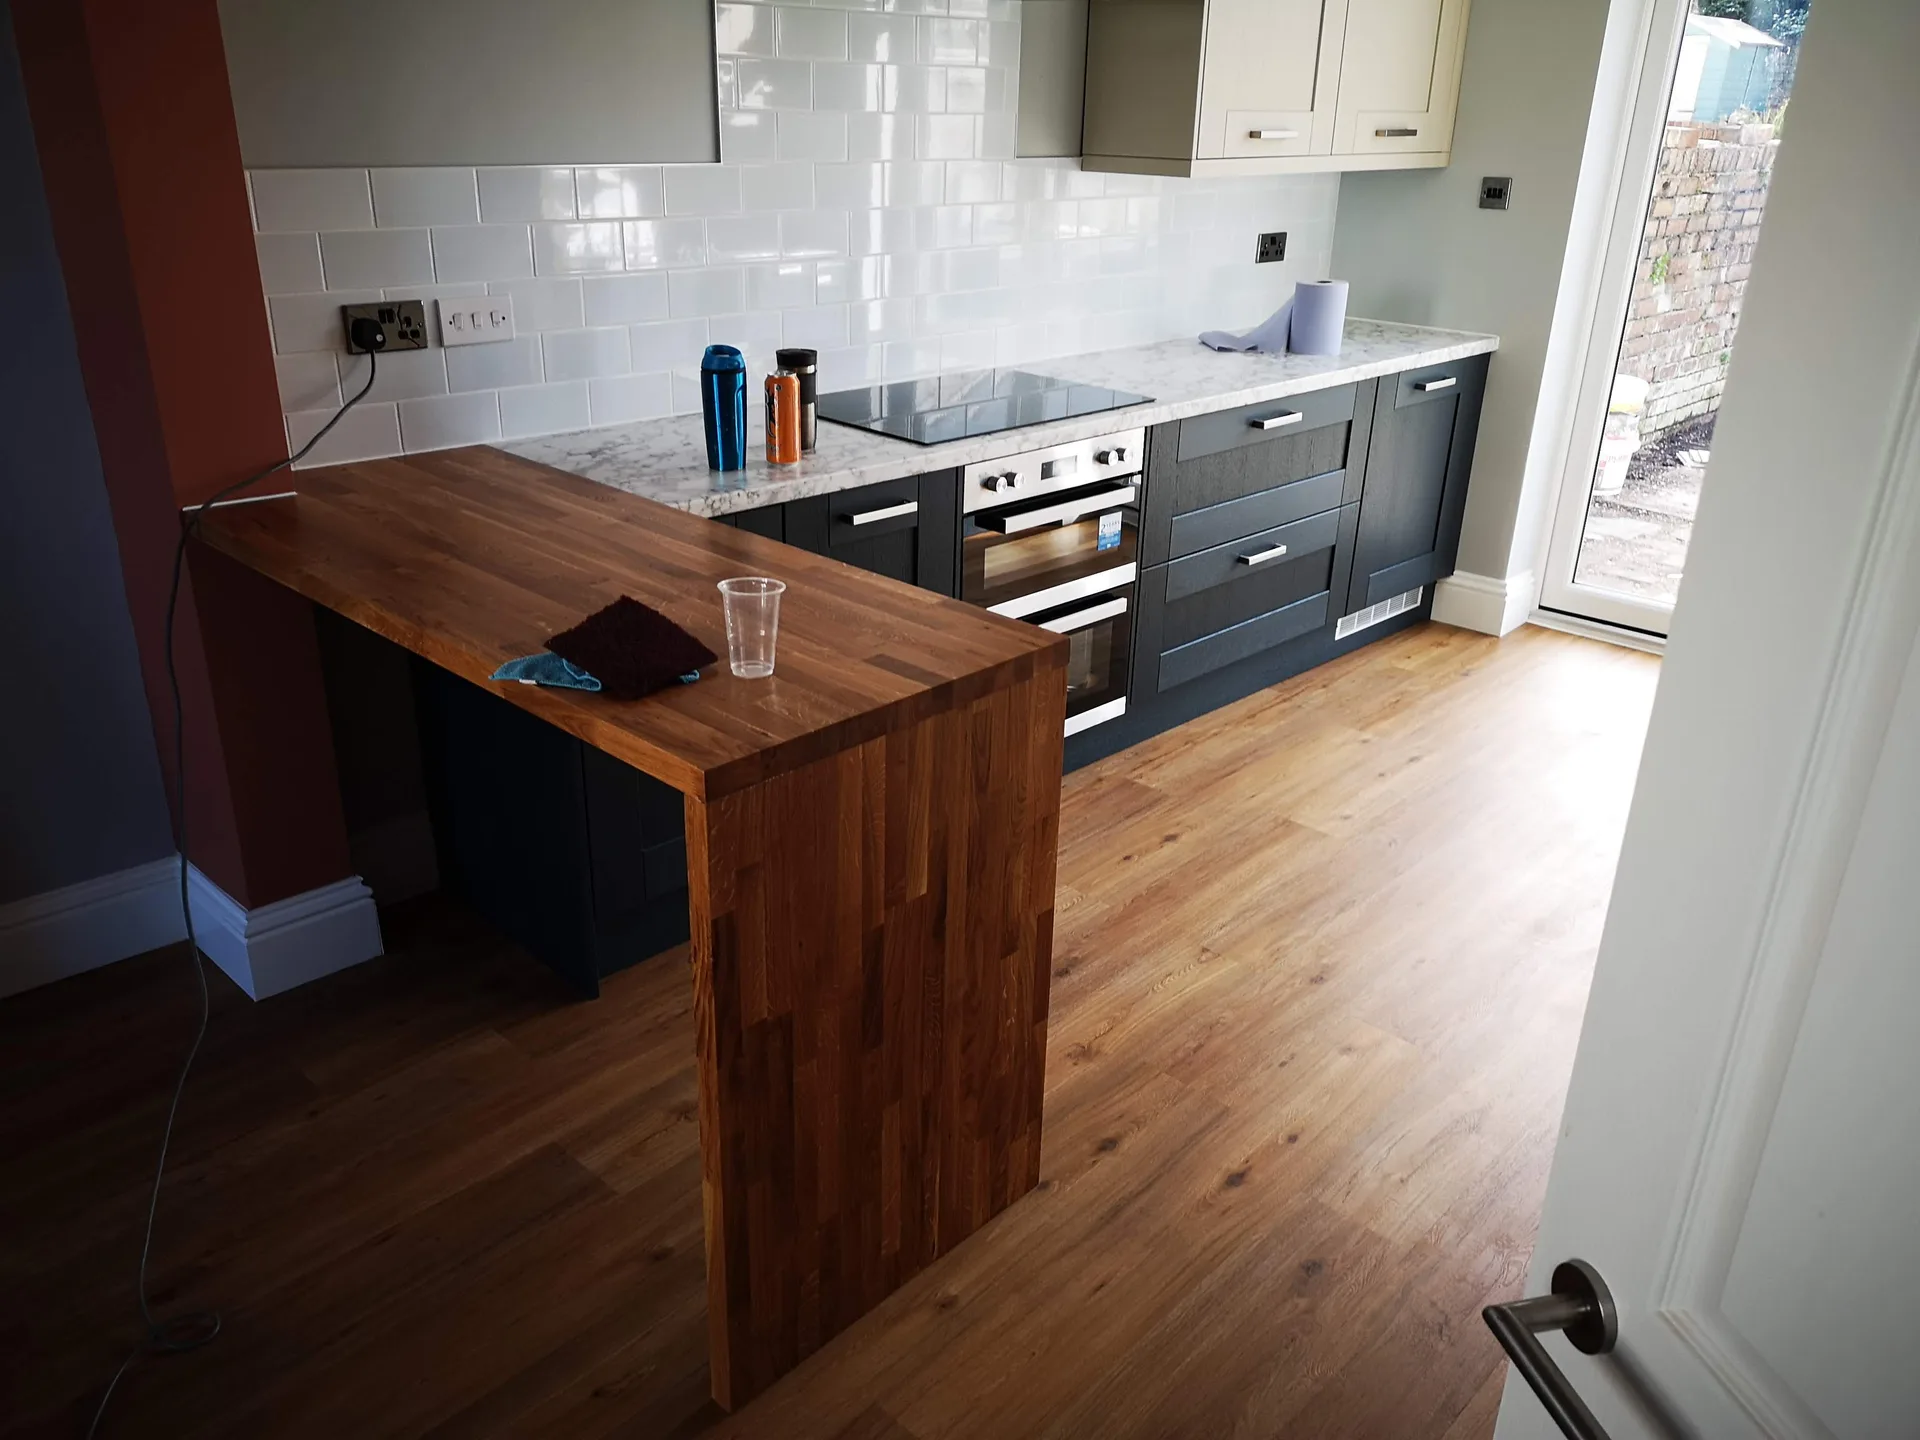
Fire doors take punishment. Heavy solid-core fire doors in an HMO in Yate experience constant slamming, which shakes latch screws loose from soft pine frames over several months. Adjusting hydraulic arm tension prevents loud reverberations through timber studs.
Moisture ruins fresh paintwork quickly. Communal shower rooms without opening windows depend on centrifugal extract fans that pull lint and airborne dust across internal grilles, choking motor intake after sustained daily use. Inspecting external gravity flaps keeps damp air moving outdoors. We keep duct runs straight to stop moisture pooling inside ceiling voids.
Backup batteries need checks. Corridor bulkheads accumulate dead insects inside translucent covers, diminishing illumination along escape paths when main power circuits trip unexpectedly during stormy weather. Dropping the test switch isolates circuits instantly. Clean luminaires keep exit signage visible across deep landings.
Executing an HMO project involves much more than standard construction. It requires precise knowledge of licensing thresholds, room size requirements, and safety measures. Our experience of over two decades ensures that every change, including layouts and necessary systems, is carried out to meet council standards effectively.
In between tenancies, we ensure that an HMO is quickly refurbished and finished to endure repeated occupation. Our approach prioritizes durability and efficiency, using materials designed for high usage rather than personal homeowner preferences. We manage all trades involved to minimize your void period while safeguarding your investment.
We provide HMO services in Yate and the surrounding area. You can reach us via phone for a free estimate or to schedule a site visit, ensuring expert assistance for your project.
approx. 10 milesDistance from our base · Henbury
Call us+44 7723 542170Email usinfo@muchaconstruction.co.ukWe serve your areaYate and the surroundings
The Google map loads after you accept marketing cookies.
The work was done well, efficiently and cleanly.
I highly recommend this construction and renovation company. The team was professional, reliable, and completed all work to a very high standard. They paid great attention to detail, kept everything clean and organised, and finished the project on time. Communication throughout the process was excellent, and they were always helpful and responsive to any questions or changes.
The quality of workmanship exceeded my expectations, and I am extremely happy with the final result. I would definitely use their services again and recommend them to anyone looking for trustworthy and skilled builders.

The work was done proffesionally and i recomend this company.

Our Services
One team, from groundworks to final finish. New builds, extensions, loft conversions and full renovations.

New homes built to the engineer's calculations and signed off at every stage.
See more
House and kitchen extensions that add space, light and lasting value.
See more
Dormer, hip-to-gable and mansard conversions that turn lofts into rooms.
See more Full renovations and modernisations, from HMOs to tired homes made new.
See more
RSJ installation, core drilling and crack stitching, built to proper standards.
See more
Kitchens, bathrooms and wet rooms finished with care and clean detail.
See more
Plumbing, electrics, ventilation and heating handled by one coordinated team.
See more
Ongoing building maintenance for landlords, investors and managed properties.
See moreOUR PROJECTS
Each project by our Construction Company leaves clients with refined spaces, enduring quality, and elevated comfort.
Mucha Construction Ltd delivers Construction Company services within a precise 20-mile radius of Bristol.
Shared walls require formal notices if we cut into masonry for steel beams, alter chimney breasts, or insert chemical damp proofing. It depends on whether structural changes touch the boundary brickwork, because adjoining owners must give written consent before structural work starts.
Underestimating hot water demands causes immediate friction. Fitting a standard domestic boiler for multiple en-suite rooms leaves late risers without showers, because regular combi units cannot supply concurrent taps without significant flow drops across upper floors.
Collapsing clay pipes or tree root blockages beyond property boundaries require specialist drain relining. It depends on subsoil conditions beneath Yate gardens, because damaged underground sewer connections outside the domestic footprint require separate municipal clearance.
Initial structural clearing leads into masonry alterations, timber studding, and first-fix pipework. Plasterers board out surfaces before second-fix electrical fittings, sanitaryware installation, fire doors, and final decorations finish the interior before Building control sign-off.
