


I've worked with Mucha Construction Ltd on various projects over the last 6 years and have found them consistently excellent in respect of work quality & efficiency and fair on price. No hesitation in recommending.


Clear costs, no surprises
We deliver complete HMO conversions in Clevedon designed to meet the needs of landlords, investors, and local authority requirements.
Done right, no shortcuts.
For landlords converting a property into an HMO, the regulatory and construction demands are considerable. We manage the entire process - from layout reconfiguration and adding bathrooms to fire doors, compartmentation, alarm systems, and emergency lighting - all built to the specifications approved by local authorities. Whether creating a new HMO from an existing dwelling or expanding a current licence in Clevedon, our projects are delivered with the precision and accountability necessary to protect your long-term investment.
Landlords running established HMOs know that refurbishment between tenancies isn’t merely cosmetic - it's a commercial operation. We approach these projects prioritizing durability and quick turnaround, specifying materials and finishes that can endure the demands of multi-occupancy living rather than catering to a single homeowner's aesthetic. The result is a property that can quickly return to the rental market, maintaining its standard through successive tenancies.
For property investors managing multiple HMO assets, the burden of coordinating different contractors across various locations can be a real risk. We completely remove that complexity, serving as a single point of accountability throughout every stage of each HMO project - from structural works and building services to final finishes and handover. With over 20 years of expertise and a structured process that starts with an initial estimate and ends with a formal completion, we provide the reliable partnership necessary for serious portfolio growth.
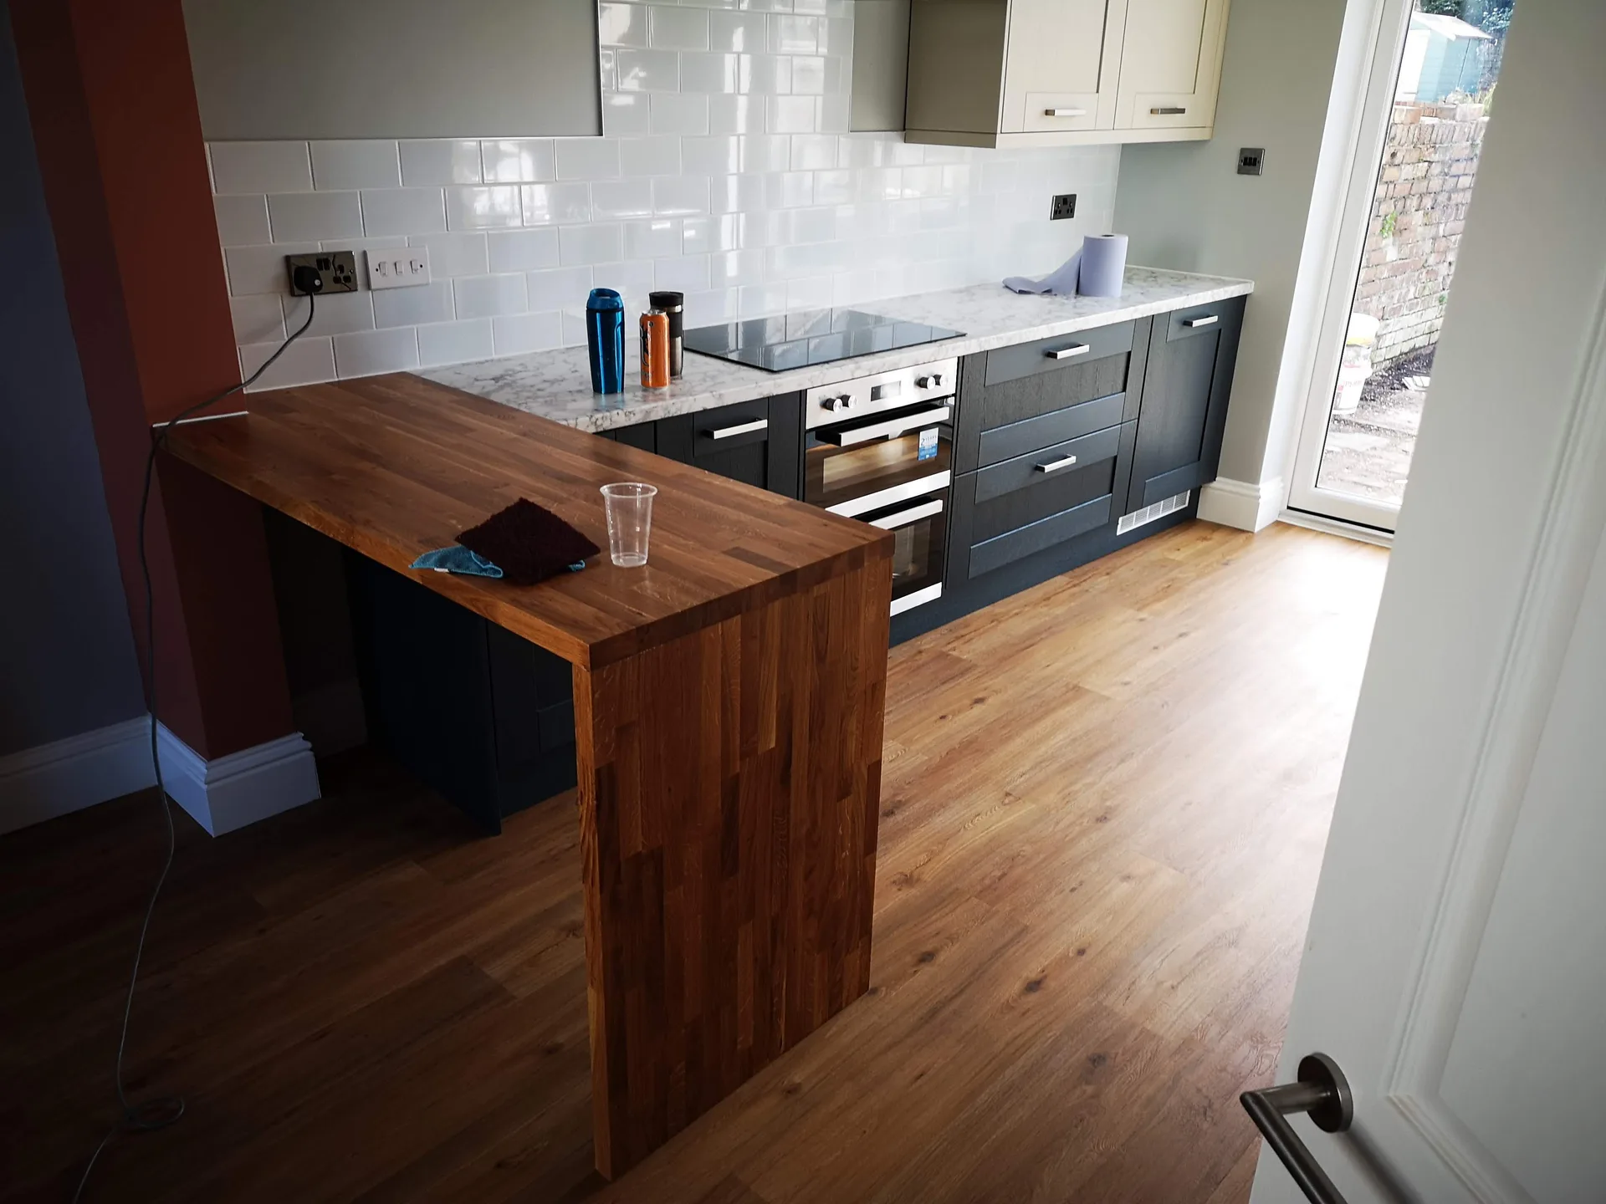
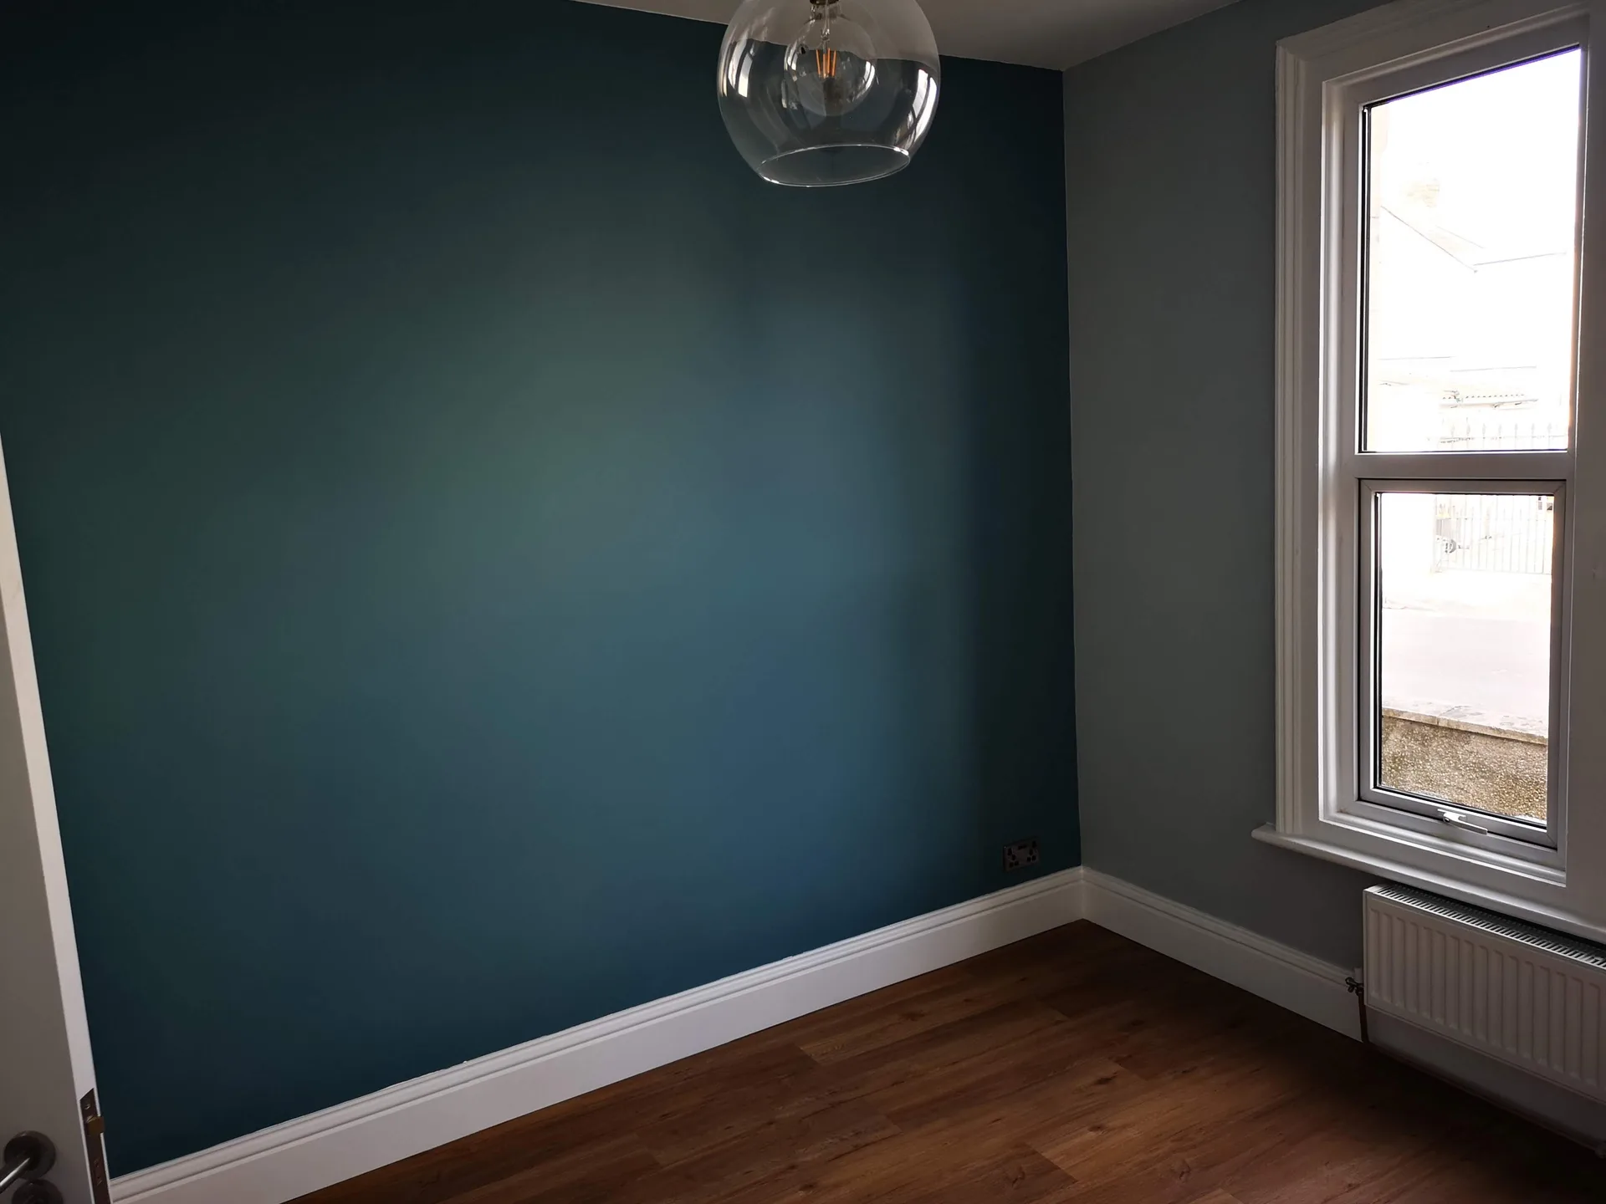
Every HMO conversion we undertake in Clevedon is based on the specifications your local authority will approve. We handle layout adjustments, extra bathrooms and kitchens, fire doors, compartmentation, alarm systems, and emergency lighting - all managed under one contractor without overlaps between trades. Each HMO project is accomplished with the precision and accountability that landlords and investors require since regulatory compliance is non-negotiable. With our two decades of experience, we know precisely what inspectors expect and how to meet those standards without compromise.
When an HMO needs refurbishment between tenancies, the focus shifts completely towards durability, speed, and practical specifications. We tackle each project with materials and finishes chosen for longevity in high-occupancy situations rather than for the tastes of a single homeowner. Our coordinated approach guarantees that every trade - plumbing, electrics, plastering, and finishing - works through the property in an orderly manner, which minimizes downtime and safeguards your rental income. The result is an HMO that is ready to let, built to endure, and delivered within a timeline that suits your portfolio.
With us overseeing your HMO conversion from initial structural changes to the final fire door installation, one team is responsible for every result. No gaps between trades, no disputes about missed details - simply clear, professional accountability at every phase.
An HMO project encompasses multiple specialists working in a sequence: structural engineers, electricians, plumbers, and finishing teams. We schedule and manage all these professionals, ensuring that every phase transitions smoothly into the next without delays or miscommunication.
HMO developments must adhere to exact standards set by local authorities, covering room sizes, fire compartmentation, alarm systems, and emergency lighting. We build to the specifications required for sign-off, allowing landlords and investors to sidestep costly revisions and delays.
Refurbishment between tenancies necessitates materials and finishes specified for durability and rapid turnaround, not personal tastes of homeowners. We grasp this distinction, providing HMO interiors that withstand extensive occupancy while remaining easy to maintain.
With over 20 years of experience managing complex builds, we provide clear quotations and structured project timelines from the very beginning. Investors can plan confidently, knowing both budget and handover dates are managed precisely.
Managing an HMO conversion through several independent contractors entails constant oversight, clashing schedules, and fragmented accountability. Handing the complete project to a single experienced contractor alleviates that burden, allowing landlords and investors to concentrate on their portfolios rather than their building sites.

Clear the hallways first. When starting work on an HMO in Clevedon, we often find lofts stuffed with old timber, broken wardrobes, and forgotten mattresses that block access to structural timbers. Removing these personal items before the trades walk through the front door prevents costly delays during demolition, allowing the team to inspect floor joists immediately without shuffling rubbish between bedrooms. That saves time. Damp carpets hide rotten floorboards near internal soil stacks, so stripping them early exposes actual repair work right away.
Locate the stopcock early. Old stopcocks seize up beneath kitchen sinks, and trying to turn them without checking the road boundary valve risks sudden leaks that damage newly exposed ceilings. We run new copper feeds through floor voids while the old distribution board sits dead, isolated properly before any plaster drops. A dead fuse board avoids live sparks during partition demolition. Then we trace redundant pipework clipped to joists, cutting out dead legs that could harbor stagnant water before fresh runs get clipped securely into place.
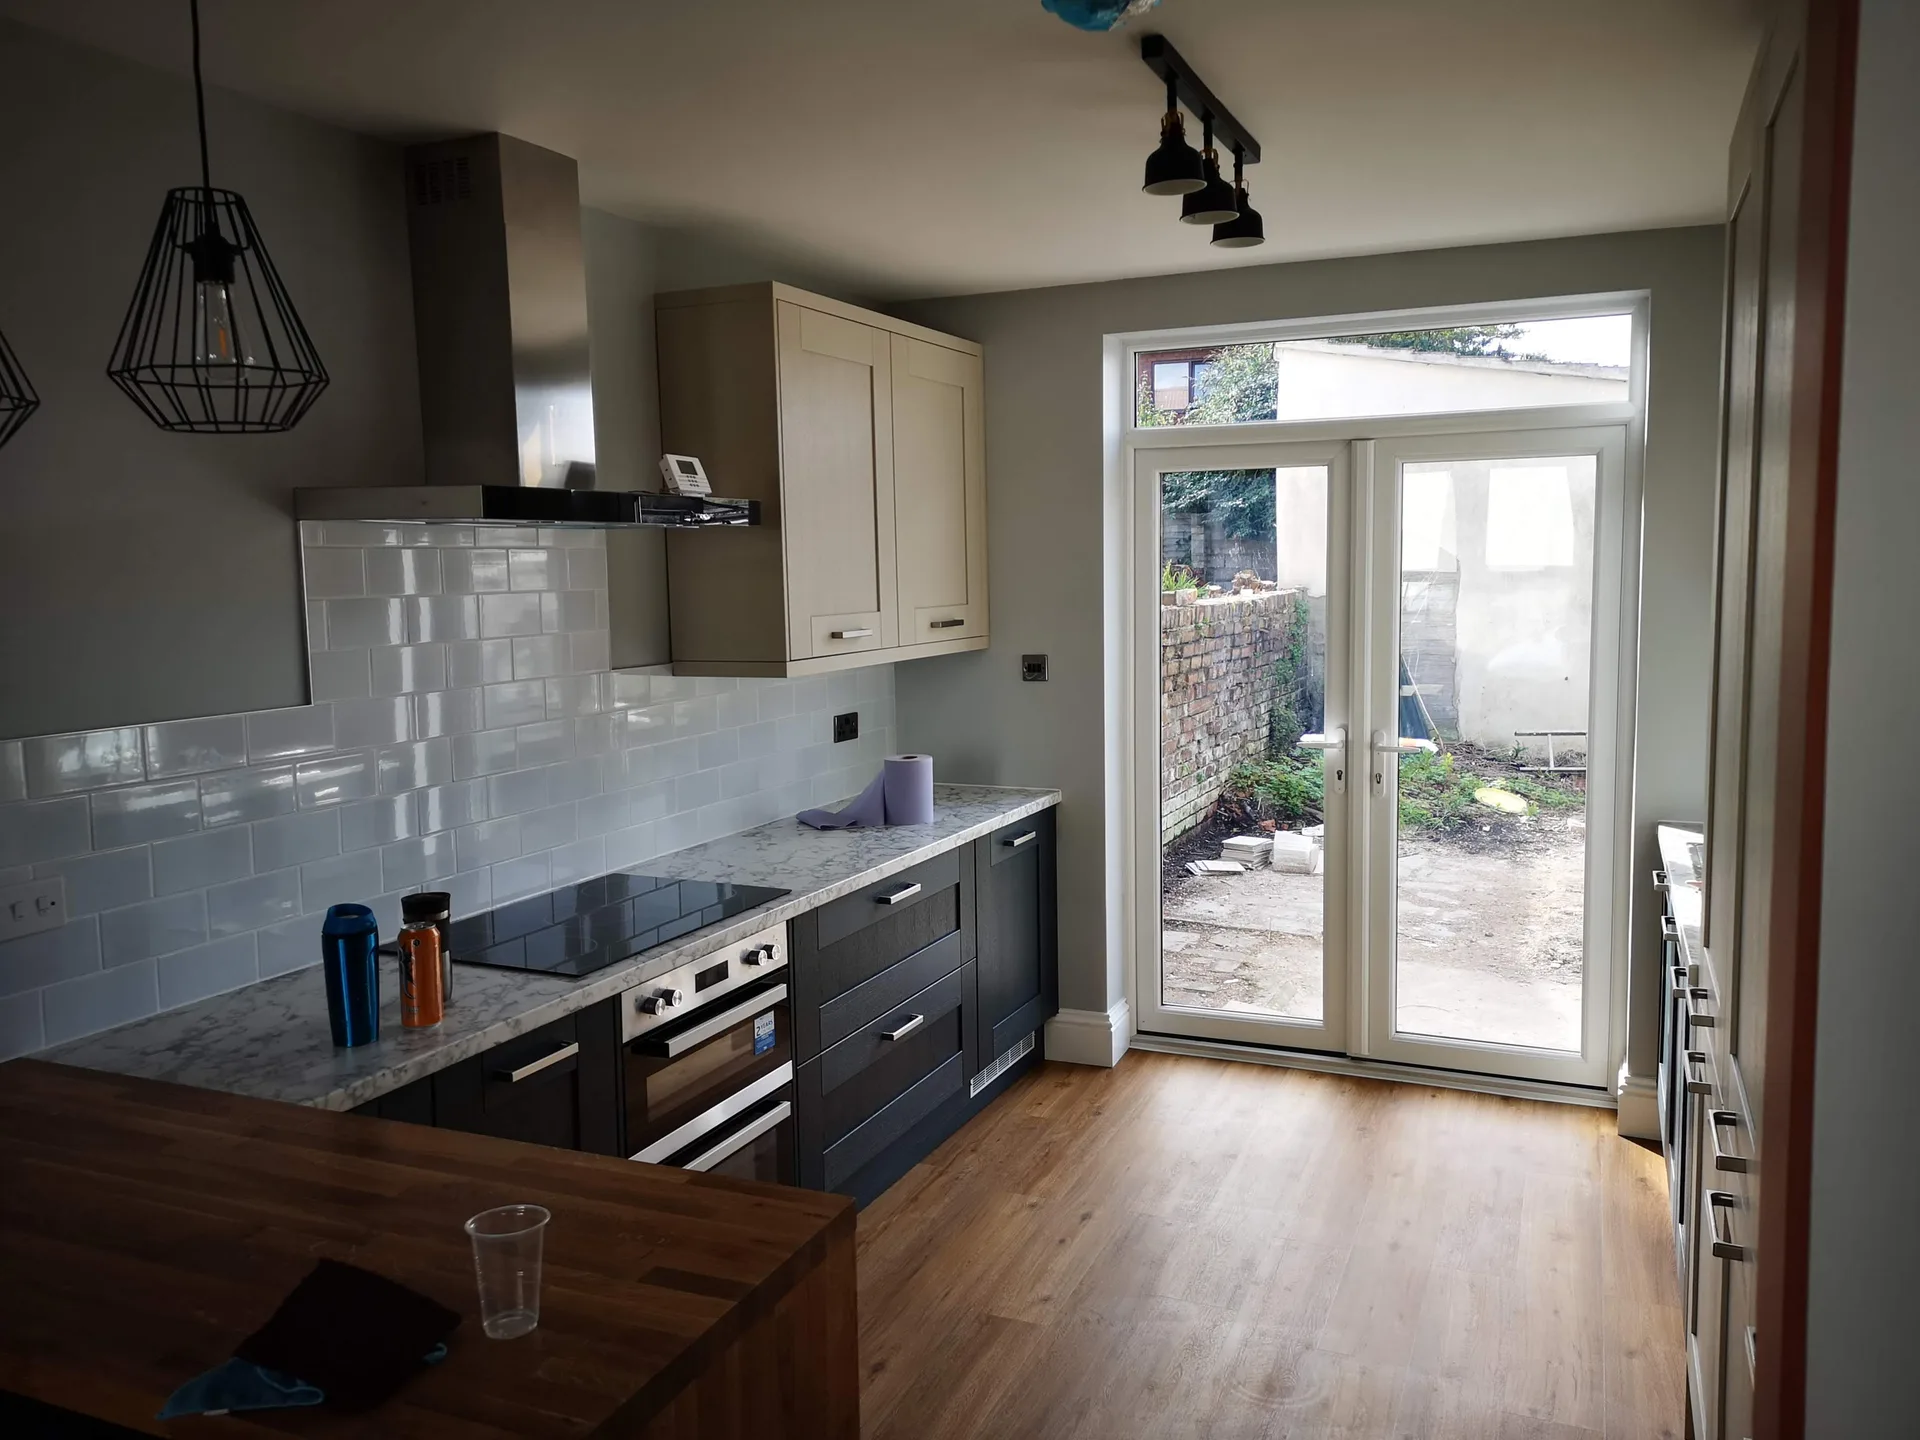
We kick off every HMO project with a detailed site assessment, listening closely to your investment goals and inspecting the property's layout and condition.
Our team crafts a detailed scope of work tailored to HMO licensing needs, covering room dimensions, fire compartmentation, alarm systems, emergency lighting, and any necessary structural changes.
We deliver a clear itemized quotation without hidden charges, followed by a formal contract defining the full scope, timeline, and payment structure for the HMO conversion or refurbishment.
We oversee every trade on site - structural works, plumbing, electrics, ventilation, fire doors, and finishing - scheduling all phases to keep momentum and minimize downtime between tenancies.
We finalize the HMO to local authority specifications, conduct a last walkthrough with you, and ensure all documentation is in order before handing over a property that is ready to let promptly.
Multiple showers run simultaneously each morning. When planning your HMO in Clevedon, standard gravity systems fail immediately because unvented cylinders or dedicated accumulators are required to supply constant pressure to multiple en-suites. We route larger mains pipework directly from the street boundary into the ground floor plant area. Squeezing small plastic lines behind skirtings chokes flow.
Tenants keep differing schedules. Running a single hallway thermostat causes constant complaints when shift workers sleep during cold mornings while other rooms stay boiling hot. We fit hardwired, tamper-proof room sensors connected back to an isolated distribution manifold. Independent radiators prevent endless tampering with boiler settings. Durable brass valves inside locked service cupboards protect system pressure.
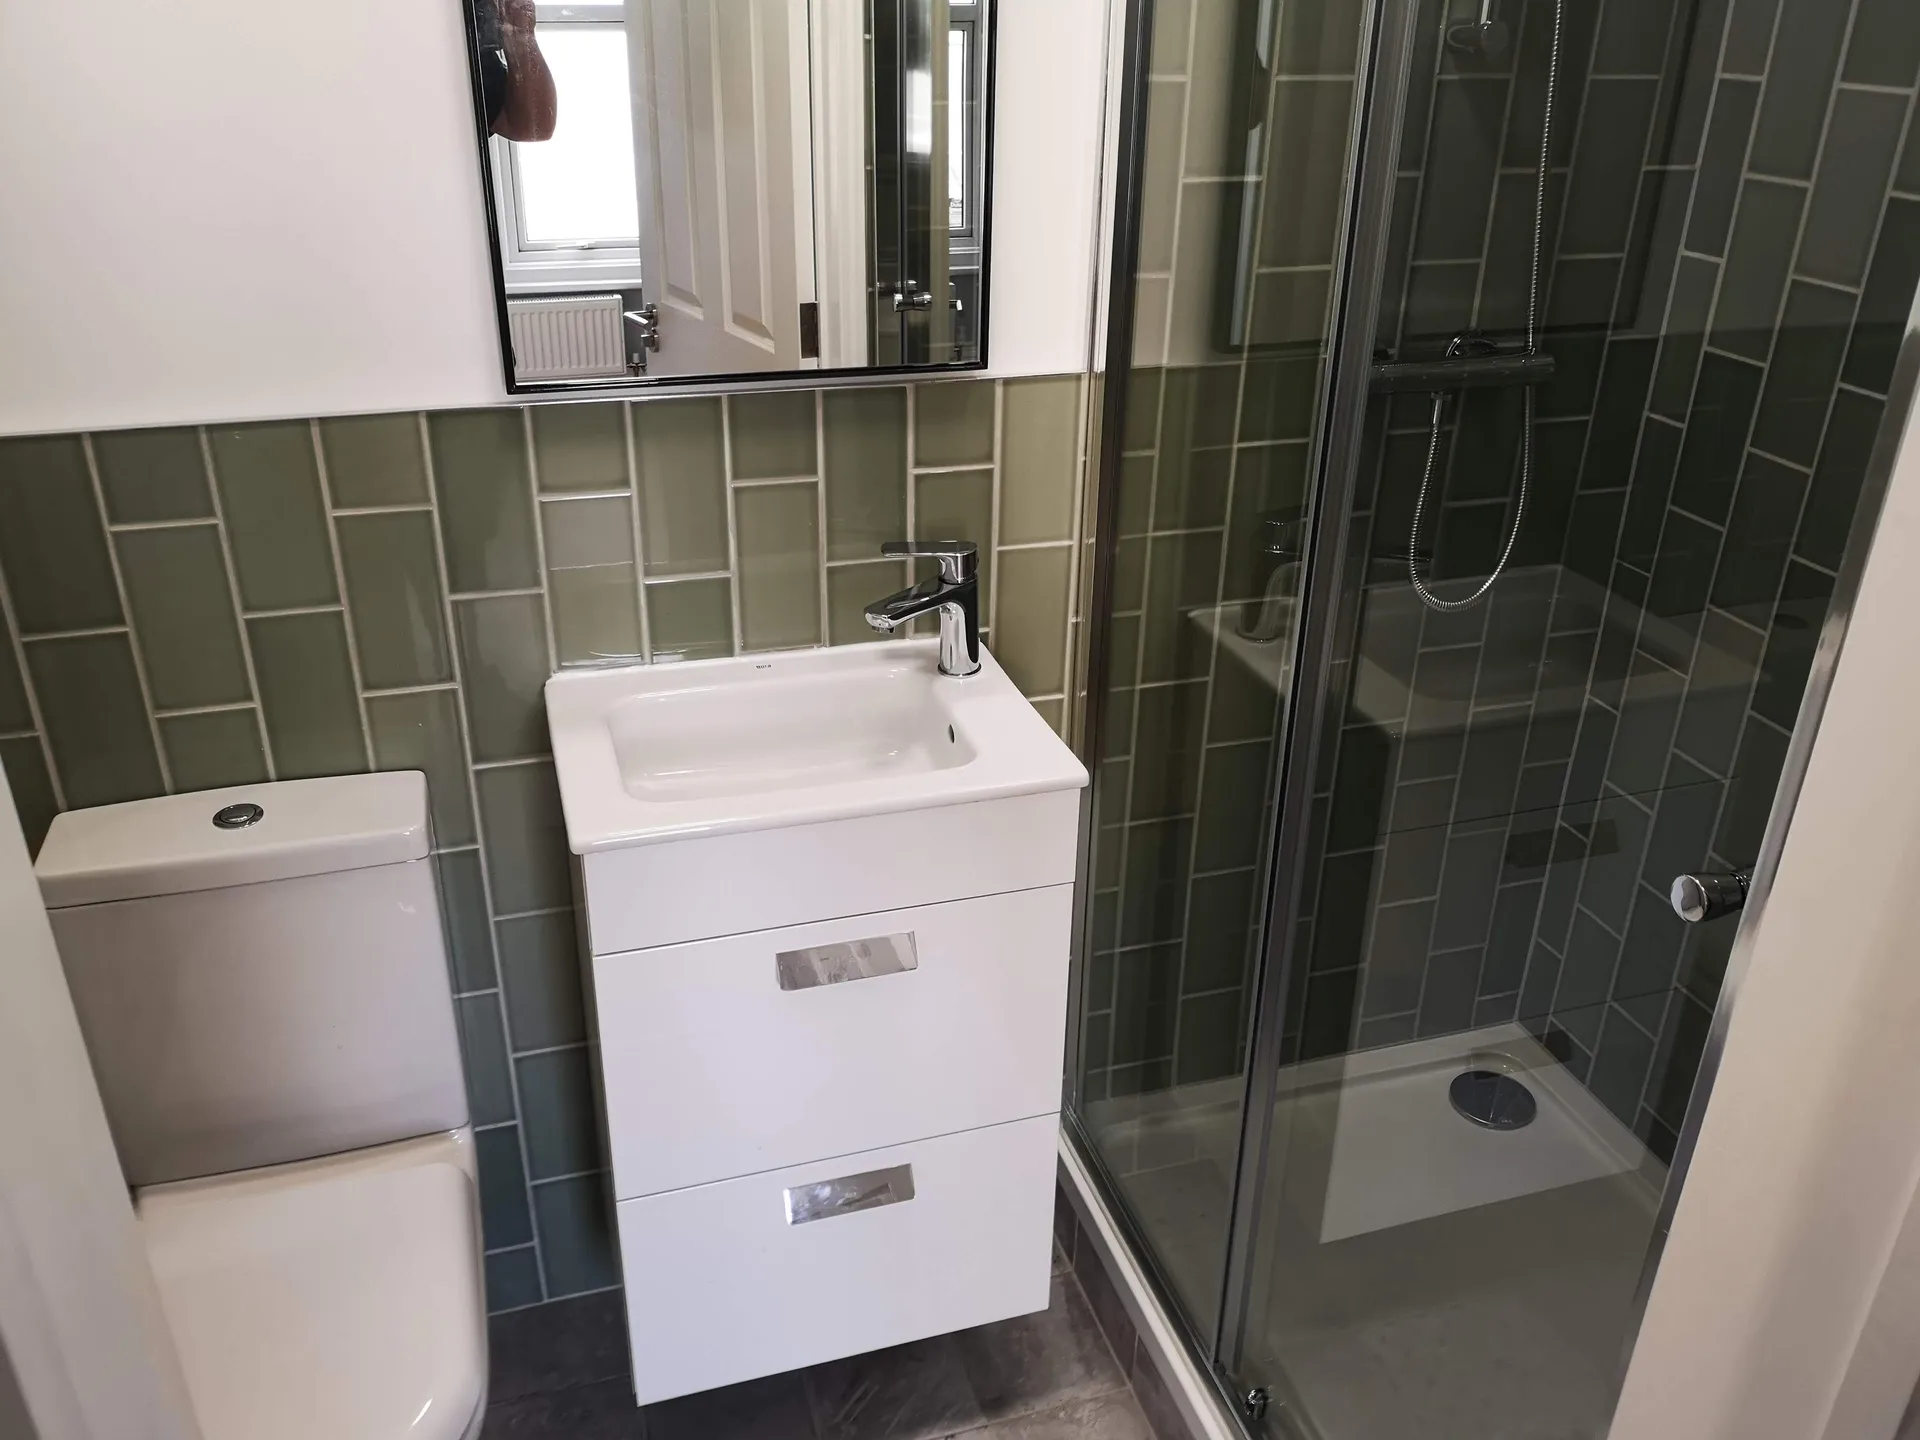
Avoid vague bullet points. Any serious agreement for an HMO in Clevedon must detail partition wall sound insulation, emergency exit paths, and specific door leaf fire ratings. Unspecified fixtures lead to disputes over cheap plastic handles versus solid ironmongery. Precision protects your budget.
Never pay ahead of completed milestones. Sensible contracts tie payments directly to visible progress on site, such as completed structural alterations, passed first fix plumbing, or final Building control sign-off. If a contractor asks for huge upfront sums to purchase standard timber studs or rolls of cable, walk away. You pay when the agreed stage passes inspection.
Hidden faults happen behind lath. Opening up a Victorian ceiling often reveals notched structural joists or ancient lead pipework that requires immediate rerouting before plasterboarding starts. Every extra must be priced and signed in writing before the trade begins altering timbers. Verbal agreements on site cause confusion. Written approvals keep the schedule orderly.
An HMO project demands more than standard construction work - it requires a precise awareness of licensing thresholds, room size regulations, fire compartmentation, and local authority expectations. We bring over 20 years of construction expertise to every HMO development in Clevedon, making sure layout alterations, added bathrooms, fire doors, alarm systems, and emergency lighting all adhere to specifications your council will approve without any delay.
Between tenancies, an HMO property must be promptly restored and finished to a standard that withstands repeated occupation. We approach every HMO refurbishment with durability and efficiency in focus, specifying materials and finishes suited for high-use environments instead of single-household preferences. From a single point of contact, we coordinate every trade involved, ensuring your void period is minimized and your investment safeguarded.
We are proud to serve Clevedon and its surroundings with efficient HMO conversions. Reach out for a free estimate or to arrange a site visit. We are only 15 miles from our base and ready to help.
approx. 15 milesDistance from our base · Henbury
Call us+44 7723 542170Email usinfo@muchaconstruction.co.ukWe serve your areaClevedon and the surroundings
The Google map loads after you accept marketing cookies.
I've worked with Mucha Construction Ltd on various projects over the last 6 years and have found them consistently excellent in respect of work quality & efficiency and fair on price. No hesitation in recommending.
I would highly recommend Mucha company, I had my kitchen renovation and I found the team extremely professional, friendly, skilled, top job done, thank you Mucha

Professional, always on time and reliable. Piotr and his team completed our house refurbishment nearly 2 years ago and we will be having him back soon for another smaller project. I highly recommend Piotr for any project you may have.

Our Services
One team, from groundworks to final finish. New builds, extensions, loft conversions and full renovations.

New homes built to the engineer's calculations and signed off at every stage.
See more
House and kitchen extensions that add space, light and lasting value.
See more
Dormer, hip-to-gable and mansard conversions that turn lofts into rooms.
See more Full renovations and modernisations, from HMOs to tired homes made new.
See more
RSJ installation, core drilling and crack stitching, built to proper standards.
See more
Kitchens, bathrooms and wet rooms finished with care and clean detail.
See more
Plumbing, electrics, ventilation and heating handled by one coordinated team.
See more
Ongoing building maintenance for landlords, investors and managed properties.
See moreOUR PROJECTS
Each project by our Construction Company leaves clients with refined spaces, enduring quality, and elevated comfort.
Mucha Construction Ltd delivers Construction Company services within a precise 20-mile radius of Bristol.
Ask to see active sites rather than finished photos, because seeing how timber, fire barriers, and pipe runs look before plasterboarding tells you how carefully they construct hidden structures. Enquire how they manage inspections and whether subcontractors or directly employed trades handle acoustic installations.
Provide clear floor plans showing proposed stud walls, measure ceiling heights, and locate incoming mains supplies for water, gas, and electricity. Clearing access to cellars, lofts, and meter boxes allows accurate assessment of structural timbers and consumer units without guesswork.
Work begins with structural demolition and chimney removal, moving straight to structural timber reinforcement and fire escape framing. First fix electrics and plumbing follow inside floor voids, followed by acoustic insulation, boarding, plastering, second fix joinery, and final testing of interlinked fire alarms.
Discovering unrecorded structural modifications from previous owners or finding undersized water mains often pauses progress in Clevedon. When mains supply volume is insufficient for several showers, work stops while utility providers upgrade connections at the street boundary, requiring temporary rescheduling of internal trades.
