


Rzetelna firma, świetne wykonanie i pełen profesjonalizm od początku do końca. Praca wykonana terminowo, solidnie i bez zastrzeżeń - zdecydowanie polecam!


Clear costs, no surprises
We deliver comprehensive HMO conversions designed to meet the needs of landlords, investors, and local authority standards in Weston-super-Mare.
Done right, no shortcuts.
Converting a property into an HMO in Weston-super-Mare entails significant regulatory and construction requirements for landlords. We take charge of the entire process - from layout redesign to the addition of bathrooms, fire doors, compartmentation, alarm systems, and emergency lighting - ensuring everything aligns with the specifications that local authorities will approve. Whether you’re creating a new HMO from a residential property or expanding an existing license, we handle the project with precision, protecting your investment for the long haul.
Landlords who manage an established HMO know that refurbishment between tenancies is crucial-not merely cosmetic. Our approach in Weston-super-Mare prioritizes durability and quick turnaround, utilizing materials and finishes that are built to endure the demands of multi-occupancy living rather than reflecting a single homeowner’s preference. Consequently, the property swiftly re-enters the rental market, maintaining its quality through successive tenancies.
For property investors overseeing multiple HMO properties, managing numerous contractors across different sites can pose significant operational risks. We streamline this complexity in Weston-super-Mare, serving as your single point of accountability throughout each HMO project-from structural works to finishes and handover. With more than 20 years of experience and a methodical process that starts with an initial estimate and ends with a formal completion, we offer dependable partnership essential for serious portfolio expansion.
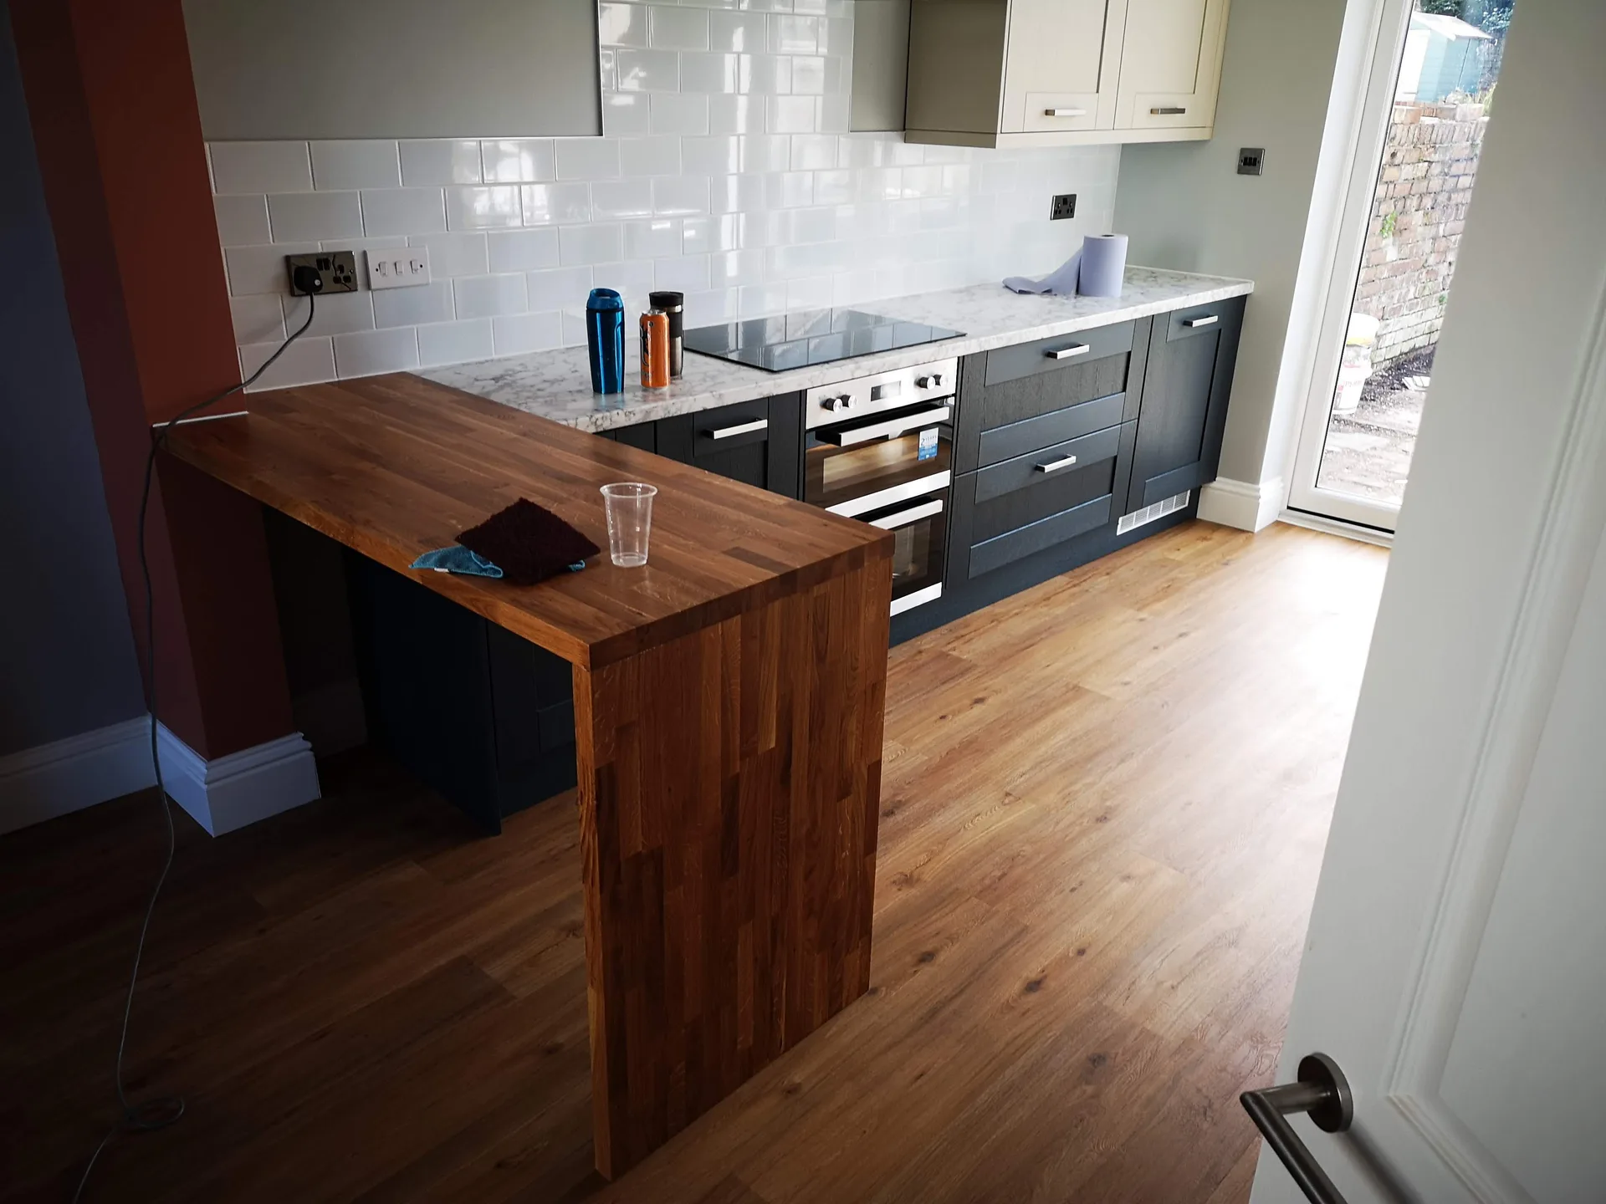
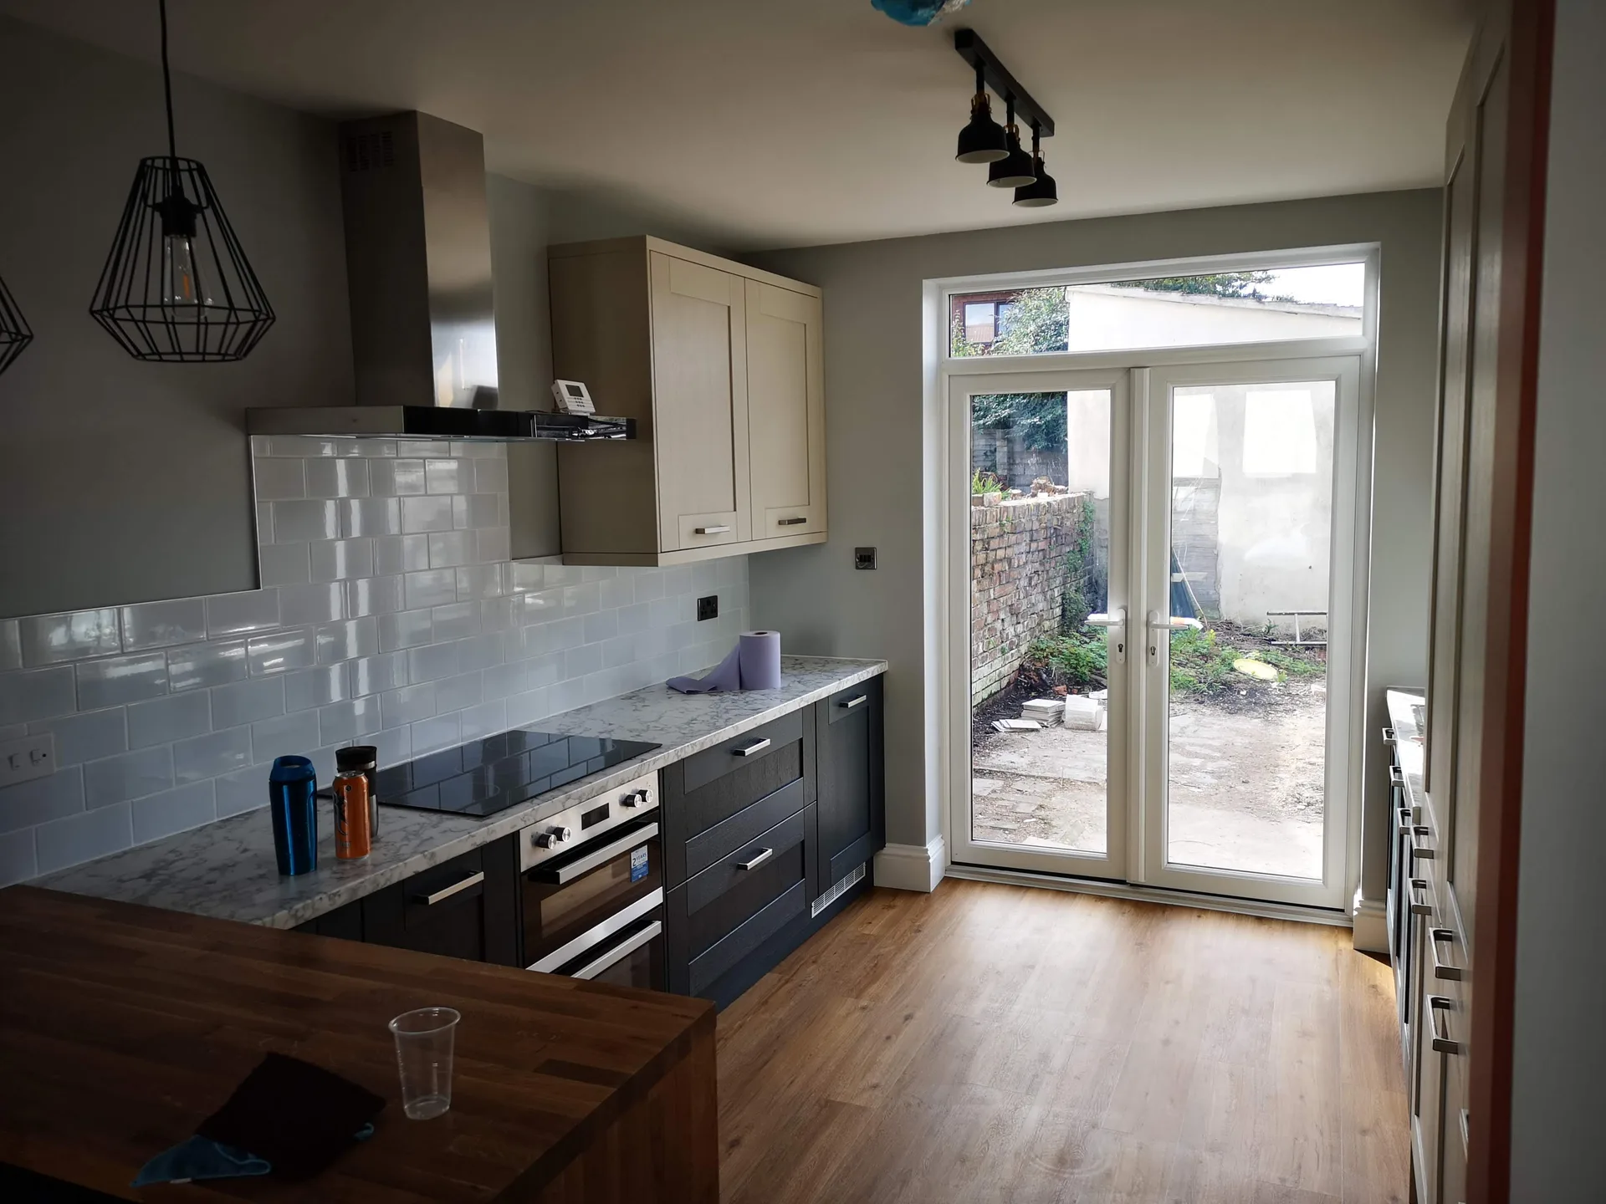
Old furniture often blocks hallways. Stripping carpets and taking out cracked tiles before our vans arrive saves valuable setup time. When planning an HMO in Weston-super-Mare, you should always empty the basement spaces and garden sheds so our team can access the main intake pipe without moving your stored boxes out into the rain. We frequently find water isolators completely hidden behind ancient timber boards. Finding these points early keeps the site tidy.
Leaking pipework ruins dry lining. Before starting major alterations for any shared house, isolating the outdoor drainage runs and checking the cold supply stops costly surprises on morning visits. If a copper feed line runs under damp floorboards near the front door, we replace it with plastic barrier pipe to prevent future split joints. Damp subfloors delay the floor layers for weeks because screed takes much longer to cure over wet bricks. Checking that internal stopcocks turn smoothly saves real headaches during the early tear-out phase.
With us overseeing your HMO conversion from the first structural change to the final installation of fire doors, our team remains responsible for every outcome. No gaps exist between trades, nor disputes over overlooked details - just straightforward accountability at all stages.
An HMO project requires multiple specialists, including structural engineers, electricians, plumbers, and finishing teams. We manage and schedule all of them, ensuring that each phase transitions into the next without delays or miscommunication.
HMO developments need to adhere to precise standards set by local authorities concerning room sizes, fire compartmentation, alarm systems, and emergency lighting. We construct according to the specifications necessary for sign-off, helping landlords and investors avoid costly revisions and delays.
Refurbishment efforts between tenancies require materials and finishes designed for durability and rapid turnaround-not designed for a homeowner's style. We know this distinction well, delivering HMO interiors that withstand sustained occupancy while remaining easy to maintain.
With two decades of experience managing complex builds, we provide clear quotations and structured project schedules from the outset. Investors can plan confidently, knowing that both budgets and handover dates are managed precisely.
Coordinating an HMO conversion through various independent contractors involves constant supervision, conflicting schedules, and fragmented responsibilities. Trusting your entire project to one skilled contractor alleviates that burden, allowing landlords and investors to concentrate on their portfolio instead of their building site.

Sound carries through bare timber. Between separate tenant bedrooms, standard mineral roll is never enough to muffle nighttime television noise or loud telephone conversations from next door. Packing dense acoustic quilt between floor joists, combined with twin skins of plasterboard on resilient bars, cuts vibration before it reaches the timber laths below. We always run acoustic mastic along every perimeter gap rather than leaving bare dry plaster edges. Solid timber noggins support the plasterboard joints.
Extractor units run constantly. High humidity from several back-to-back showers can cause black mould on ceiling corners unless you match the airflow ducted through external walls. During any large HMO in Weston-super-Mare conversion, routing smooth rigid ducting instead of flexible corrugated pipe prevents grease and grease vapor from gathering in low dips above kitchen units. Trapped moisture eventually rots roof battens and triggers frequent call-outs. We fit gravity flaps on external grilles so coastal gales cannot rattle the plastic louvres at night.
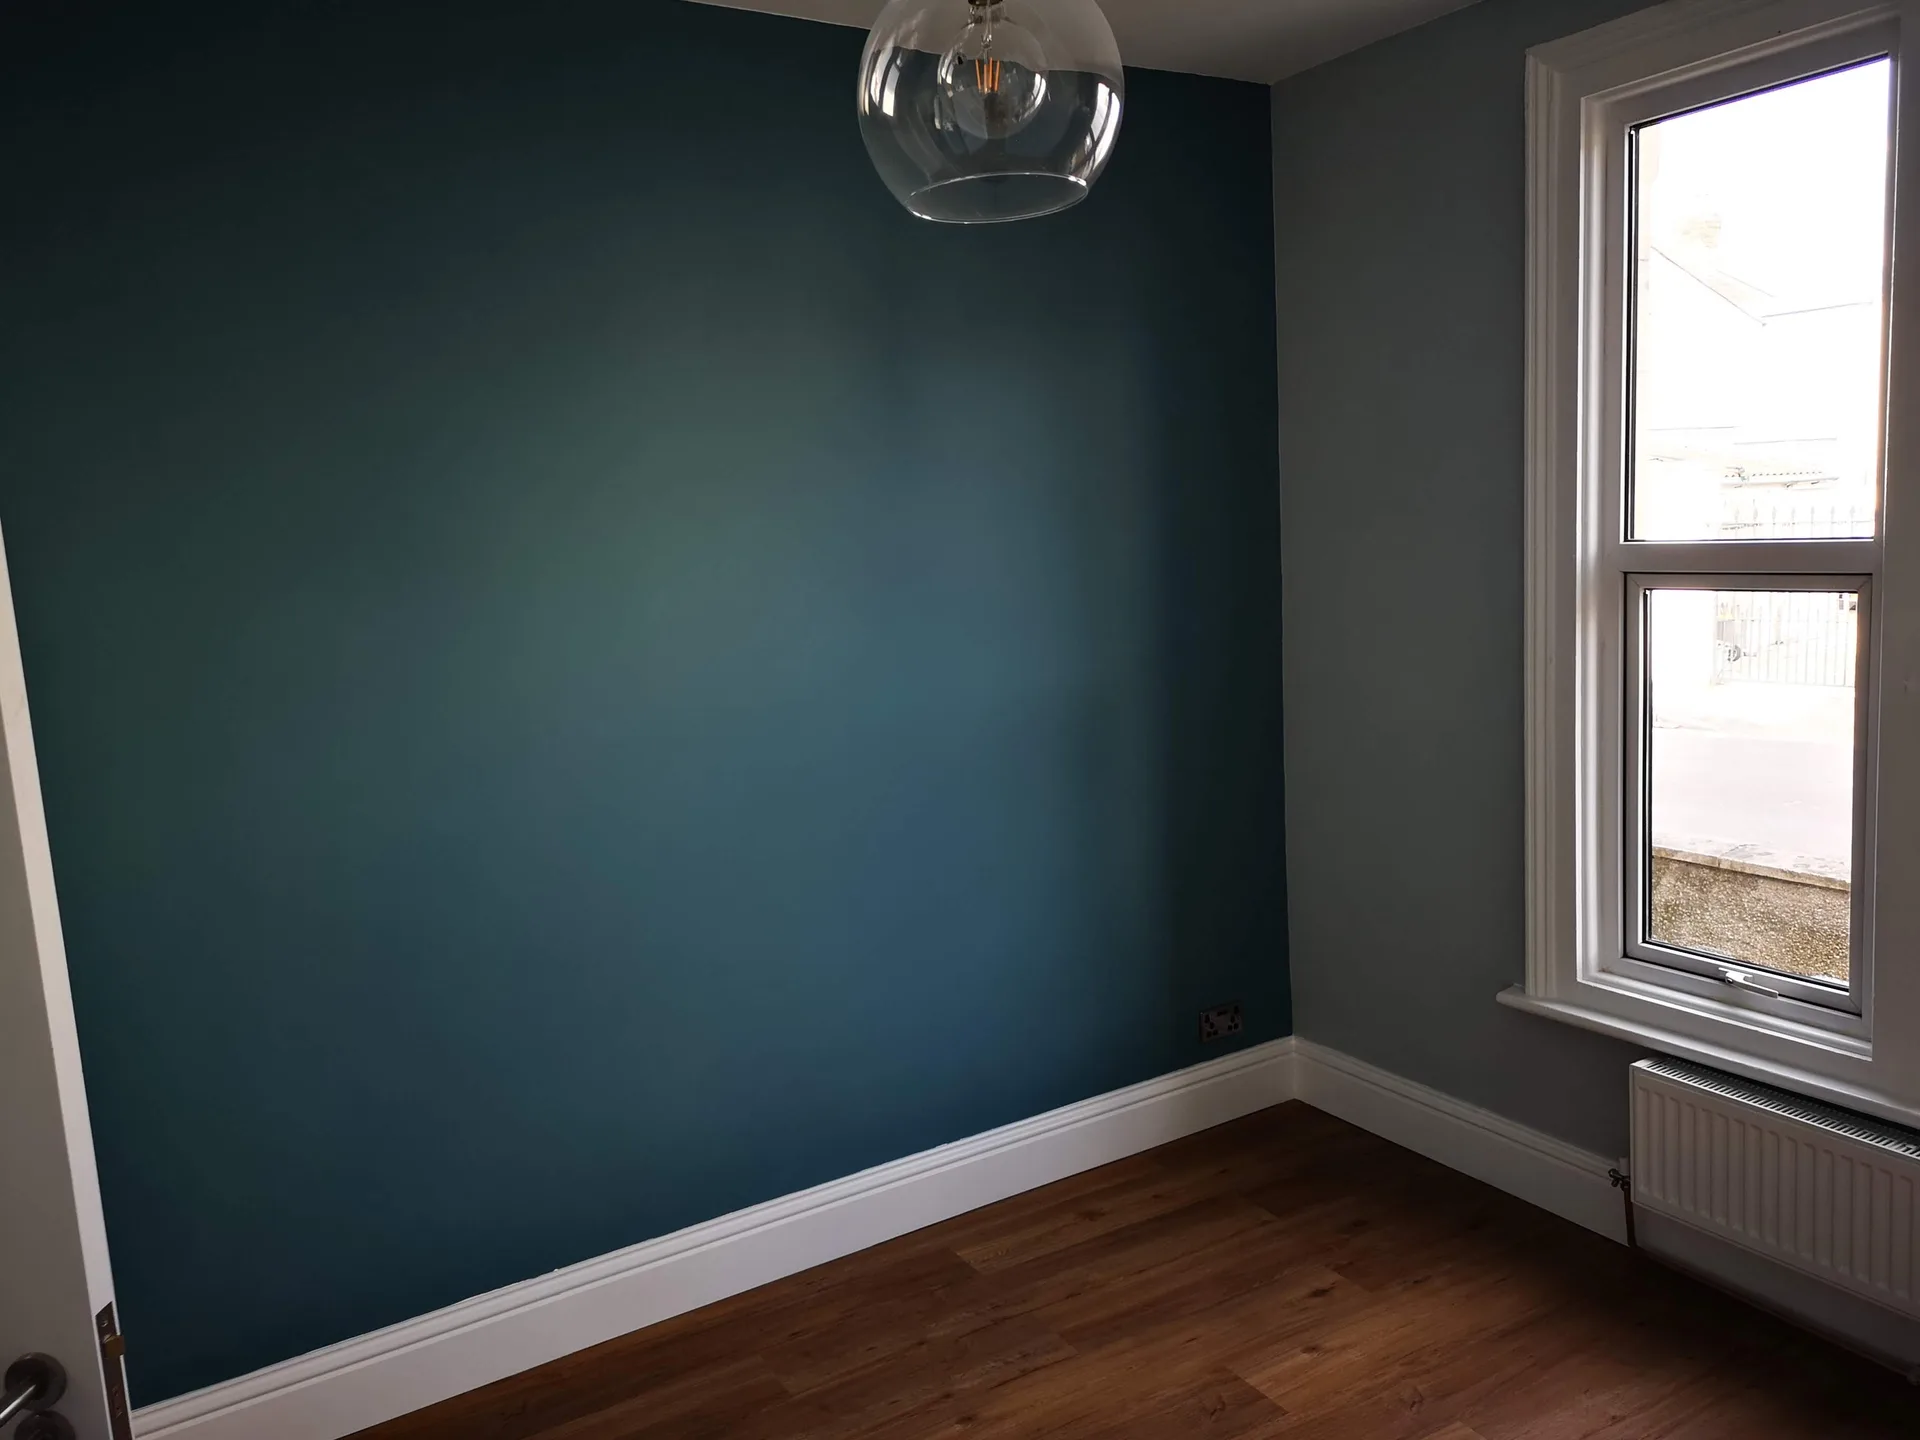
We start each HMO project with an extensive site assessment, attentively listening to our clients' investment goals and evaluating the property's current layout and condition.
Our team prepares a comprehensive scope of works in line with HMO licensing requirements, addressing room sizes, fire compartmentation, alarm systems, emergency lighting, and any necessary structural changes.
We provide a clear, detailed quotation with no hidden costs, followed by a formal contract that outlines the full scope, timeline, and payment structure for the HMO conversion or refurbishment.
We manage every trade on-site: structural works, plumbing, electrics, ventilation, fire doors, and finishing-scheduling all phases to maintain momentum and reduce downtime between tenancies.
We finalize the HMO to a specification that meets local authority requirements, conducting a last walkthrough with the client and ensuring all documentation is complete before handing over a property that’s ready to rent immediately.
An HMO conversion executed by us is constructed to meet the precise standards that local authorities demand before issuing a license. Every aspect-from fire doors and compartmentation to alarm systems and emergency lighting-is specified, installed, and documented meticulously to satisfy HMO inspection requirements. We thoroughly understand the regulatory environment, which is reflected in every decision made on-site.
In between tenancies, an HMO property needs to recover swiftly and maintain its condition over years of continuous occupation. We tackle each HMO refurbishment using materials and finishes selected for resilience and easy upkeep rather than fleeting aesthetic trends. The outcome is a property that retains its value, curtails unexpected expenses, and shortens void periods-precisely what serious landlords or investors seek.
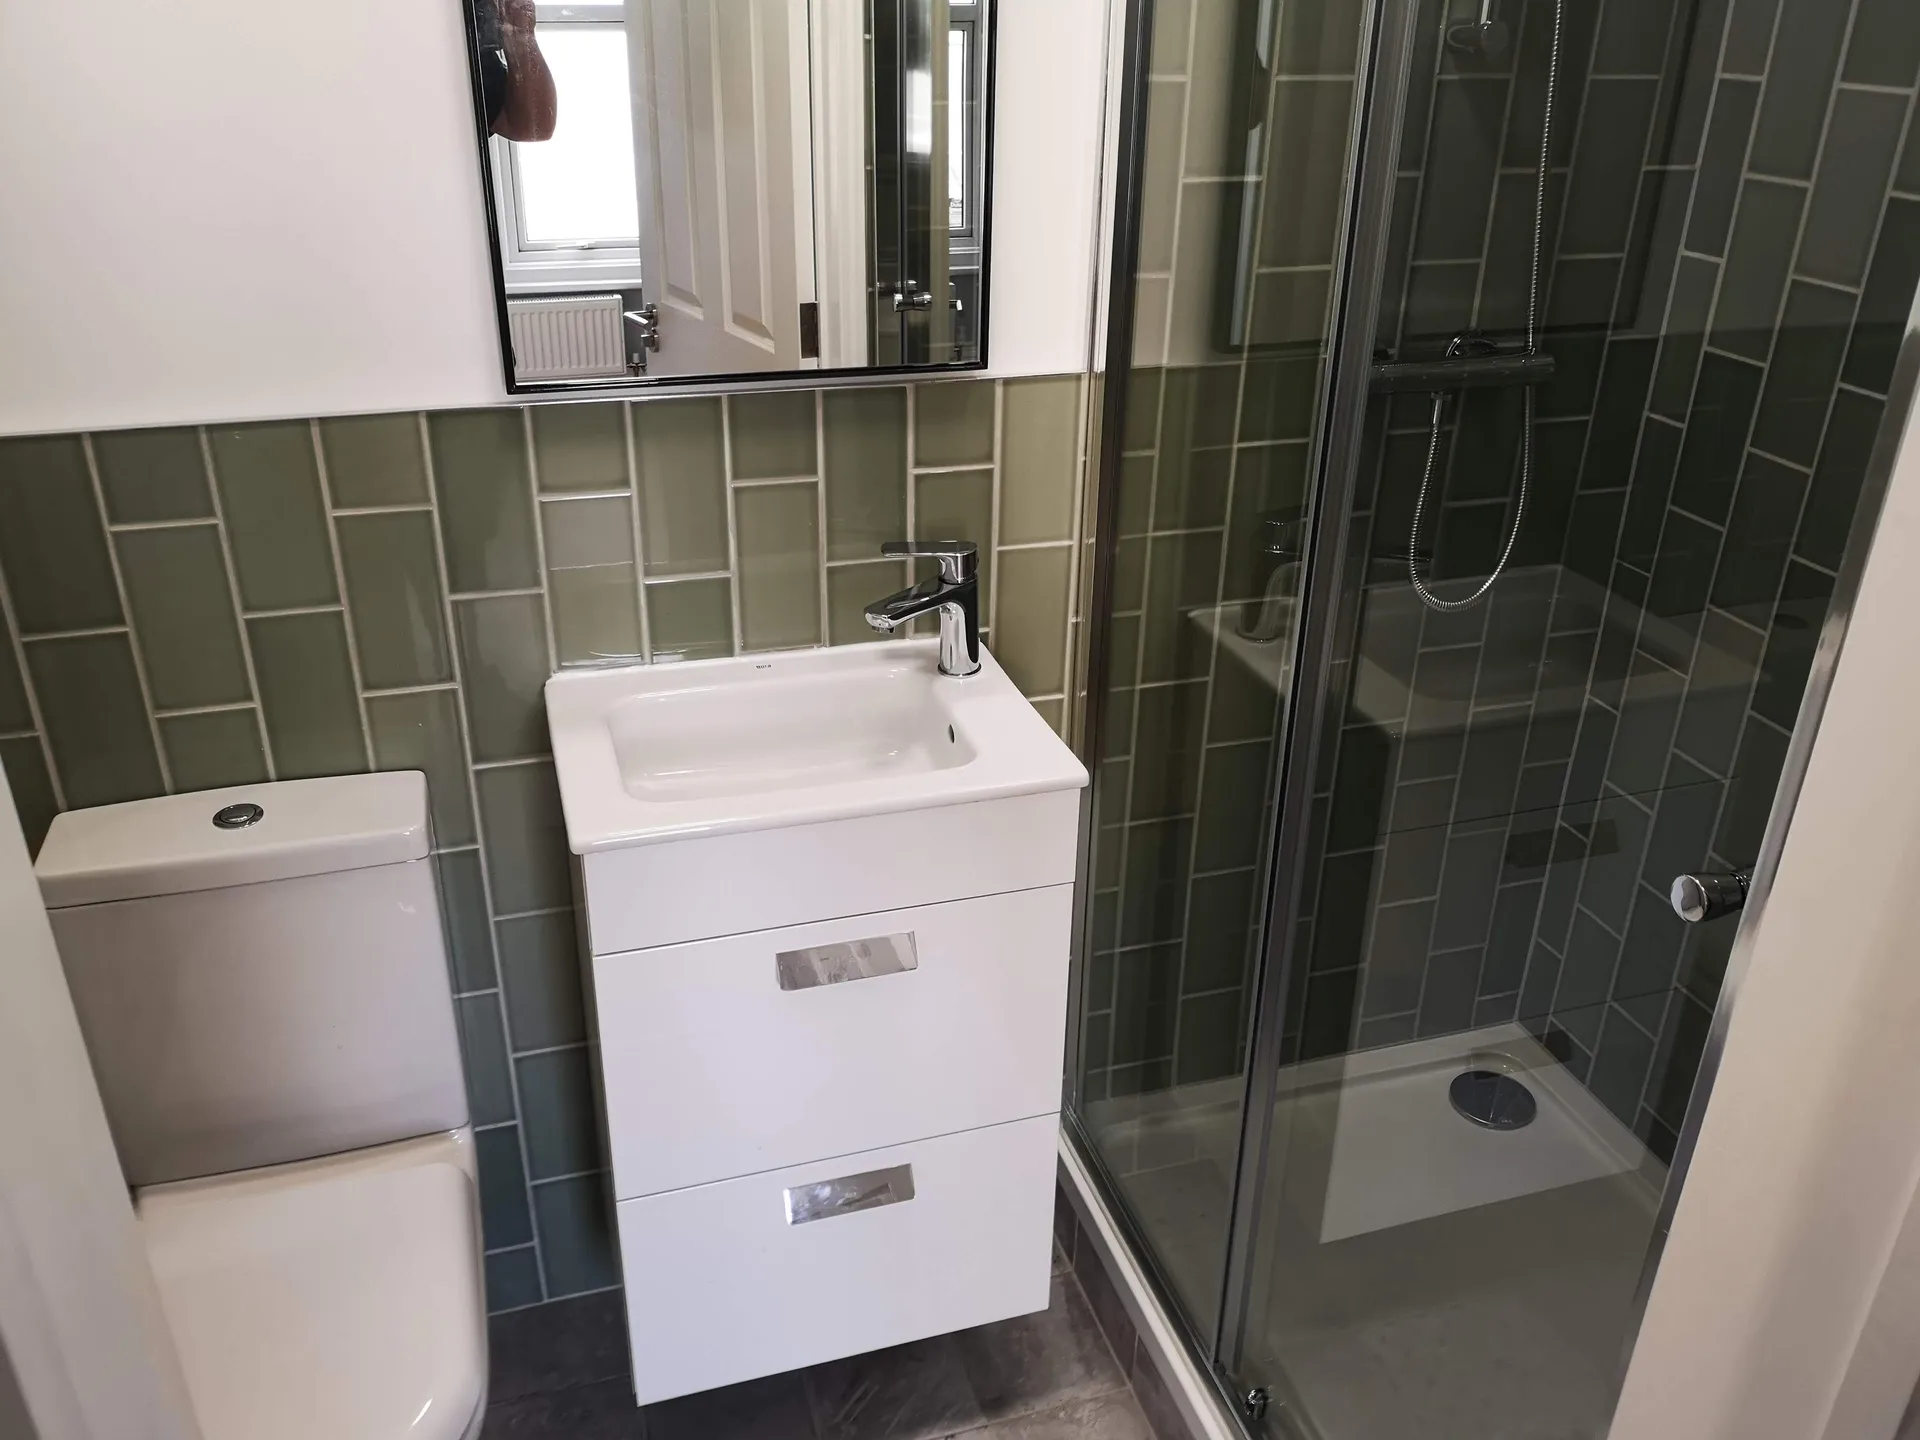
Running soil pipes across long hallways creates awkward ceiling drops. Placing en-suite pods directly above or alongside the main soil stack keeps wastewater draining without shallow falls. For an HMO in Weston-super-Mare, clustering wet rooms together stops foul odours from lingering under tenant floors.
Heavy fire doors bind easily. When a thick door frame sits too close to an outward radiator valve, the leaf catches the metal knob and warps the hinges. Checking that every internal fire door swings clear of switches, pipe casings and deep architraves prevents latch failures during weekly safety tests. Simple door stops save plaster.
Cupboards fill up fast. Installing dedicated food lockers with secure latch eyelets gives each occupant private space without cluttering the main preparation worktop. Wall cabinets hung too close to the cooking hob collect sticky oil residue, making regular cleaning miserable. Generous clearance around the kettle station keeps the worktop dry.
An HMO project involves much more than standard construction work-it requires a precise grasp of licensing thresholds, room size regulations, fire compartmentation, and local authority expectations. With more than 20 years of construction expertise supporting each HMO development in Weston-super-Mare, we ensure that layout adjustments, additional bathrooms, fire doors, alarm systems, and emergency lighting are all delivered to a specification your council will approve seamlessly.
An HMO property must be restored efficiently and finished to a standard that can withstand repeated use. Our approach to every HMO refurbishment centers on durability and efficiency, prioritizing materials and finishes suited for high occupancy rather than individual household preferences. From a unified contact point, we coordinate every involved trade-keeping your void period to a minimum and your investment secured.
We work in Weston-super-Mare and the surrounding area, including nearby towns like Yatton and Clevedon. Contact us by phone or request a free estimate for your HMO project.
approx. 25 milesDistance from our base · Henbury
Call us+44 7723 542170Email usinfo@muchaconstruction.co.ukWe serve your areaWeston-super-Mare and the surroundings
The Google map loads after you accept marketing cookies.
Rzetelna firma, świetne wykonanie i pełen profesjonalizm od początku do końca. Praca wykonana terminowo, solidnie i bez zastrzeżeń - zdecydowanie polecam!
I highly recommend this construction and renovation company. The team was professional, reliable, and completed all work to a very high standard. They paid great attention to detail, kept everything clean and organised, and finished the project on time. Communication throughout the process was excellent, and they were always helpful and responsive to any questions or changes.
The quality of workmanship exceeded my expectations, and I am extremely happy with the final result. I would definitely use their services again and recommend them to anyone looking for trustworthy and skilled builders.

Professional, always on time and reliable. Piotr and his team completed our house refurbishment nearly 2 years ago and we will be having him back soon for another smaller project. I highly recommend Piotr for any project you may have.

Our Services
One team, from groundworks to final finish. New builds, extensions, loft conversions and full renovations.

New homes built to the engineer's calculations and signed off at every stage.
See more
House and kitchen extensions that add space, light and lasting value.
See more
Dormer, hip-to-gable and mansard conversions that turn lofts into rooms.
See more Full renovations and modernisations, from HMOs to tired homes made new.
See more
RSJ installation, core drilling and crack stitching, built to proper standards.
See more
Kitchens, bathrooms and wet rooms finished with care and clean detail.
See more
Plumbing, electrics, ventilation and heating handled by one coordinated team.
See more
Ongoing building maintenance for landlords, investors and managed properties.
See moreOUR PROJECTS
Each project by our Construction Company leaves clients with refined spaces, enduring quality, and elevated comfort.
The internal condition of hidden services creates large cost gaps. An older consumer unit or sagging joists require complete replacement, whereas newer installations only need minor adjustments to feed extra rooms.
Shared chimney removals, damp proofing works or cutting beam pockets directly into a dividing wall require written agreements from adjoining owners before structural tools touch the brickwork.
Work starts with soft strip and structural openings, moves into first-fix pipework and cables, and proceeds through boarding, plastering, bathroom installation, second-fix fittings, and finally the Building control sign-off.
Indoor refurbishment continues normally through the colder months, though wet plaster and fresh screeds dry more slowly, requiring controlled heating to prevent moisture from lingering inside the timber framework.
