


Big recommendation for Mucha Construction. Proper honest lads, very professional and the standard of work is spot on. Always reliable, clean and easy to deal with. Definitely recommend to anyone looking for quality building work



Clear costs, no surprises
We manage comprehensive HMO conversions in Newport that meet all the specifications of landlords, investors, and local authorities.
Done right, no shortcuts.
Converting a property into an HMO in Newport comes with significant regulatory and construction challenges. We handle the complete transition-from reconfiguring layouts and adding bathrooms to installing fire doors, compartmentation, alarm systems, and emergency lighting-ensuring everything meets local authority standards. Whether you are creating a new HMO from a residence or upgrading an existing license, we execute the project with precision and responsibility, perfectly safeguarding your investment.
Landlords who run established HMOs know that renovations between tenancies go beyond mere cosmetic updates-they are financial decisions. Our approach to these renovations prioritizes durability and swift turnaround, specifying materials and finishes that can endure the rigors of multi-occupancy living rather than merely reflecting a homeowner's taste. Consequently, properties re-enter the rental market promptly, maintaining high standards throughout successive tenancies.
For investors overseeing multiple HMO properties, managing various contractors across different locations can pose real operational risks. We simplify this process entirely, acting as a single point of accountability throughout every HMO project-from structural developments and building services to finishing touches and final handover. With over 20 years of experience and an organized process that starts with an estimate and concludes with a settled completion, we offer reliable support necessary for serious portfolio growth.
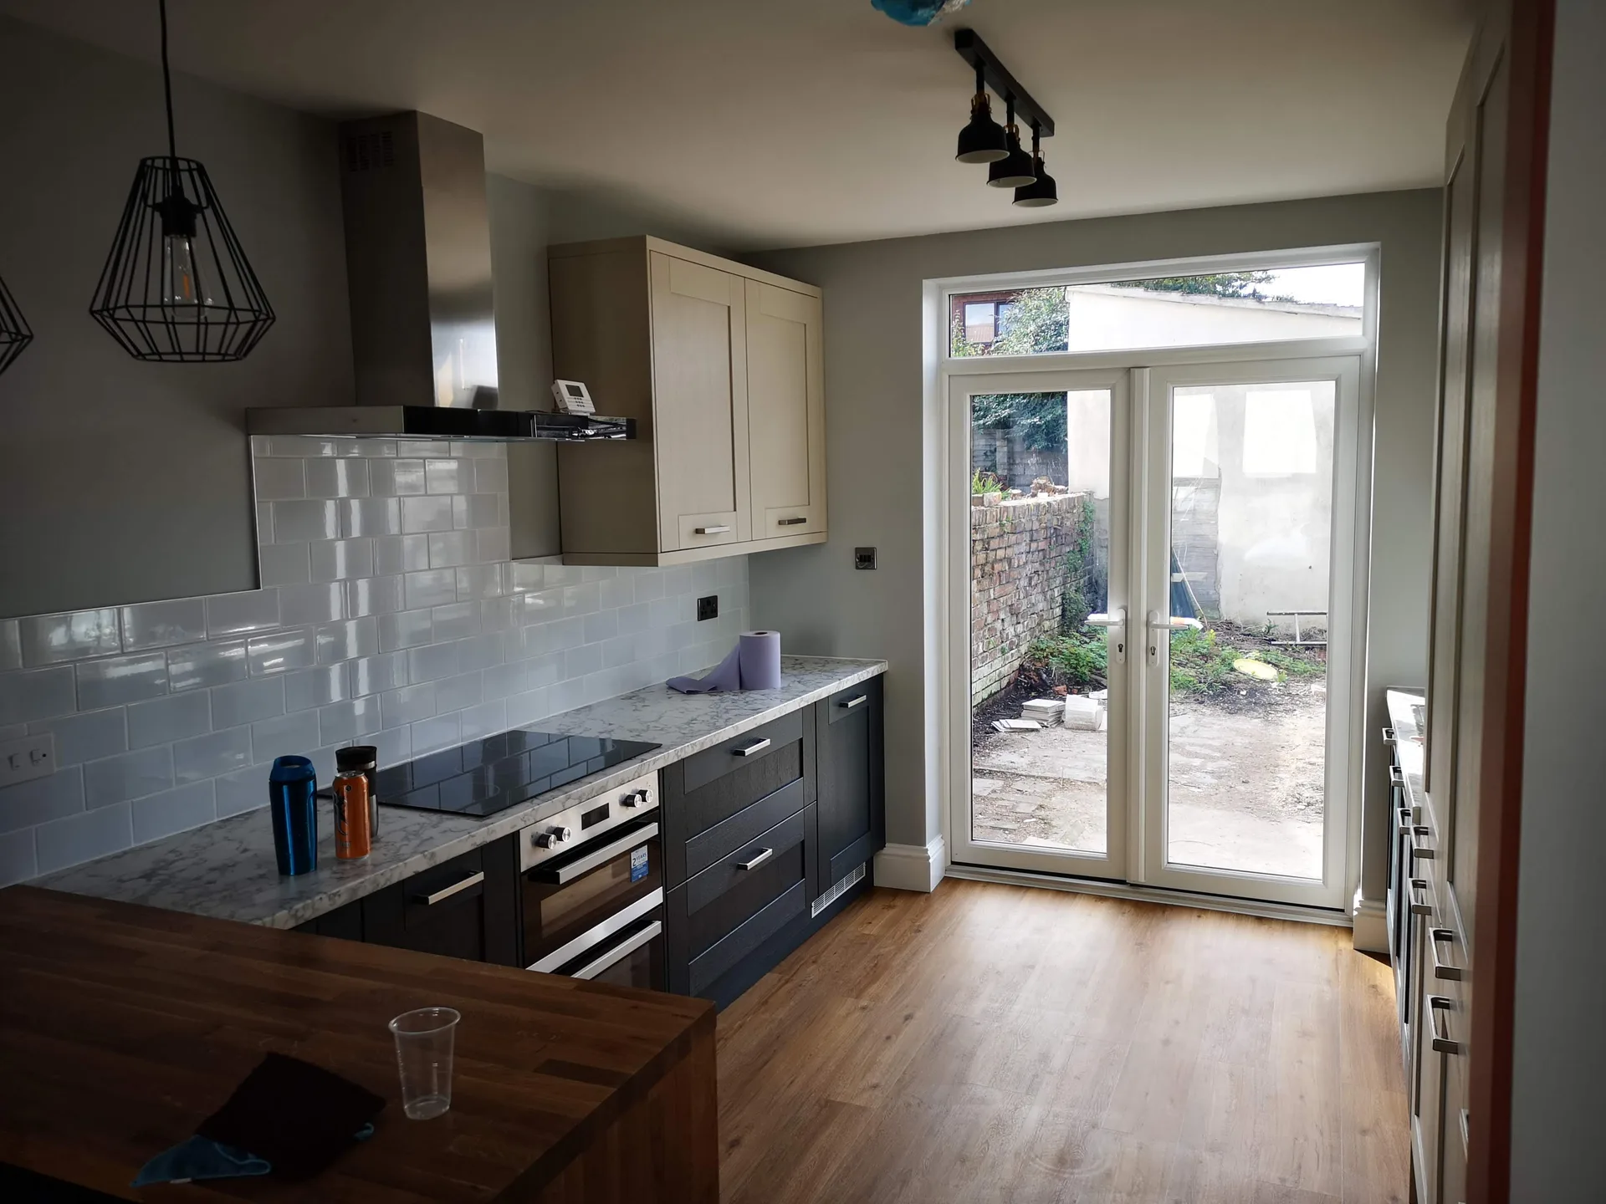
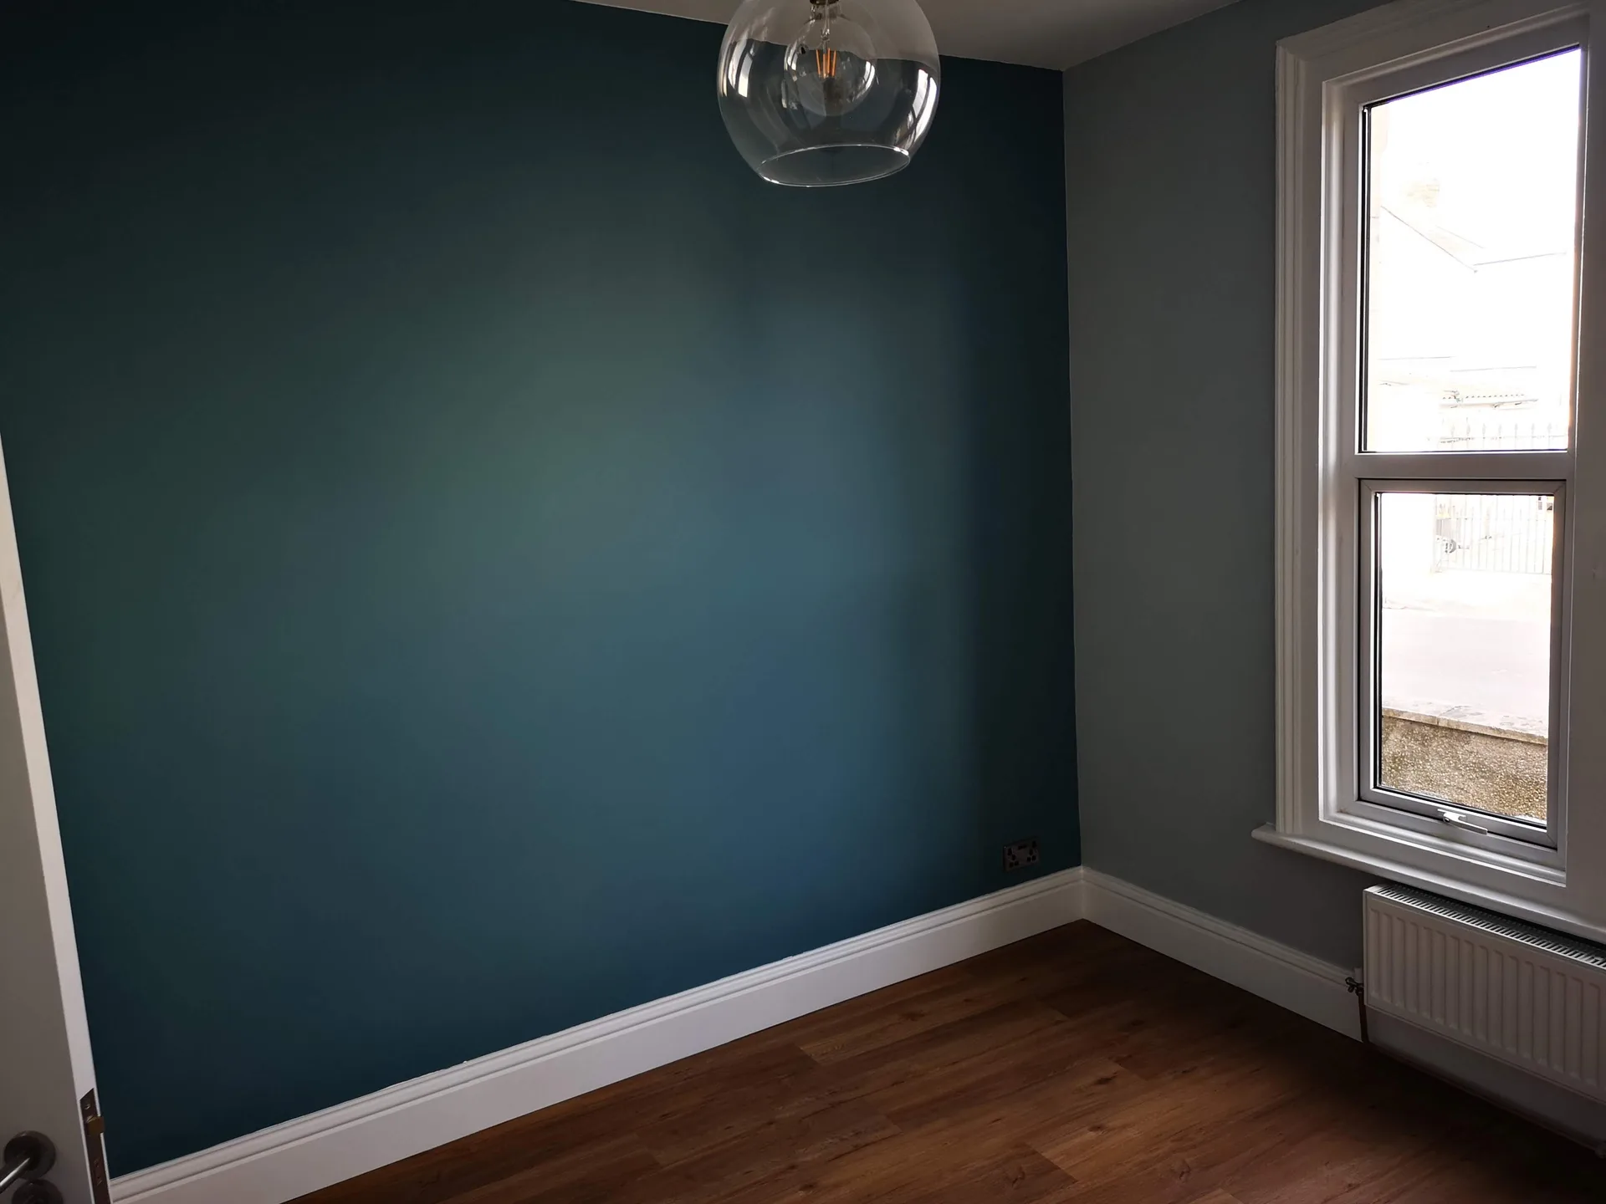
Old cellars hide damp problems. When we set up an Hmo in Newport, clearing rotten timber joists and redundant lead pipework before rip-out day prevents structural surprises. Stripping back wet coal bunkers allows masons to inject damp-proof barriers directly into lime mortar joints rather than patching decayed brickwork later. Dust settles everywhere. We seal up hallway stairs, bag soot deposits, and lift saturated floorboards so subfloor timbers breathe openly long before our carpenters begin erecting partition walls.
Gas valves demand absolute caution. A plumber must trace every feed pipe back to the road stopcock, capping off forgotten lead tails inside drafty floor voids to keep sparks harmless during demolition. Heavy plant machinery draws substantial current through the incoming consumer unit, blowing outdated cartridge fuses whenever diamond wall chasers fire up together. We label all switchboards clearly. We remove obsolete wiring looms from ceiling roses, leaving tidy copper feeds ready for incoming sub-panels, communal distribution boards, and designated emergency lighting runs across every shared corridor.
When we oversee your HMO conversion in Newport from the initial structural changes to the last fire door installation, one team takes responsibility for all outcomes. This means no gaps between trades and no arguments over overlooked details-just clear and professional accountability at every stage.
An HMO project involves numerous specialists working together: structural engineers, electricians, plumbers, and finishing teams. We schedule and manage each of them, ensuring each phase seamlessly flows into the next without any delays or miscommunication.
All HMO developments must adhere to stringent standards set by local authorities regarding room sizes, fire compartmentation, alarm systems, and emergency lighting. We construct according to the required specifications, allowing landlords and investors in Newport to avoid costly revisions and delays.
Renovations between tenancies require materials and finishes specified for durability and quick turnover rather than personal homeowner taste. Our understanding of this necessity leads to HMO interiors that can withstand the demands of continuous occupancy while remaining easy to maintain.
With over 20 years in the field managing complex builds, we provide clear quotations and structured project schedules from day one. Investors can plan with confidence, fully aware that budgets and completion dates are meticulously managed.
Managing an HMO conversion through multiple independent contractors creates constant oversight needs, conflicting schedules, and fragmented responsibilities. Putting your entire project in the hands of a single seasoned contractor alleviates this burden, allowing landlords and investors to concentrate on their portfolios rather than the construction site.

Transforming a property into an HMO means meeting specific requirements that local authorities thoroughly inspect. We deliver each project to the exact specifications needed for licensing approval-covering fire doors, compartmentation, alarm systems, emergency lighting, and required room dimensions. With a wealth of experience in the construction industry, we know what inspectors seek and construct accordingly from the start. There’s no guesswork-just systematic execution backed by 20 years of knowledge.
An HMO property faces levels of wear that standard residential finishes can't endure, which is why refurbishing between tenancies requires a distinct method. We choose materials and finishes for durability and quick return to service, ensuring that each HMO gets back to a lettable condition with minimal downtime and no compromise on quality. From added bathrooms and kitchens to changes in structural layout, every detail is managed under a single contractor who coordinates all trades smoothly. Landlords and investors reap the benefits from an efficient, dependable process.
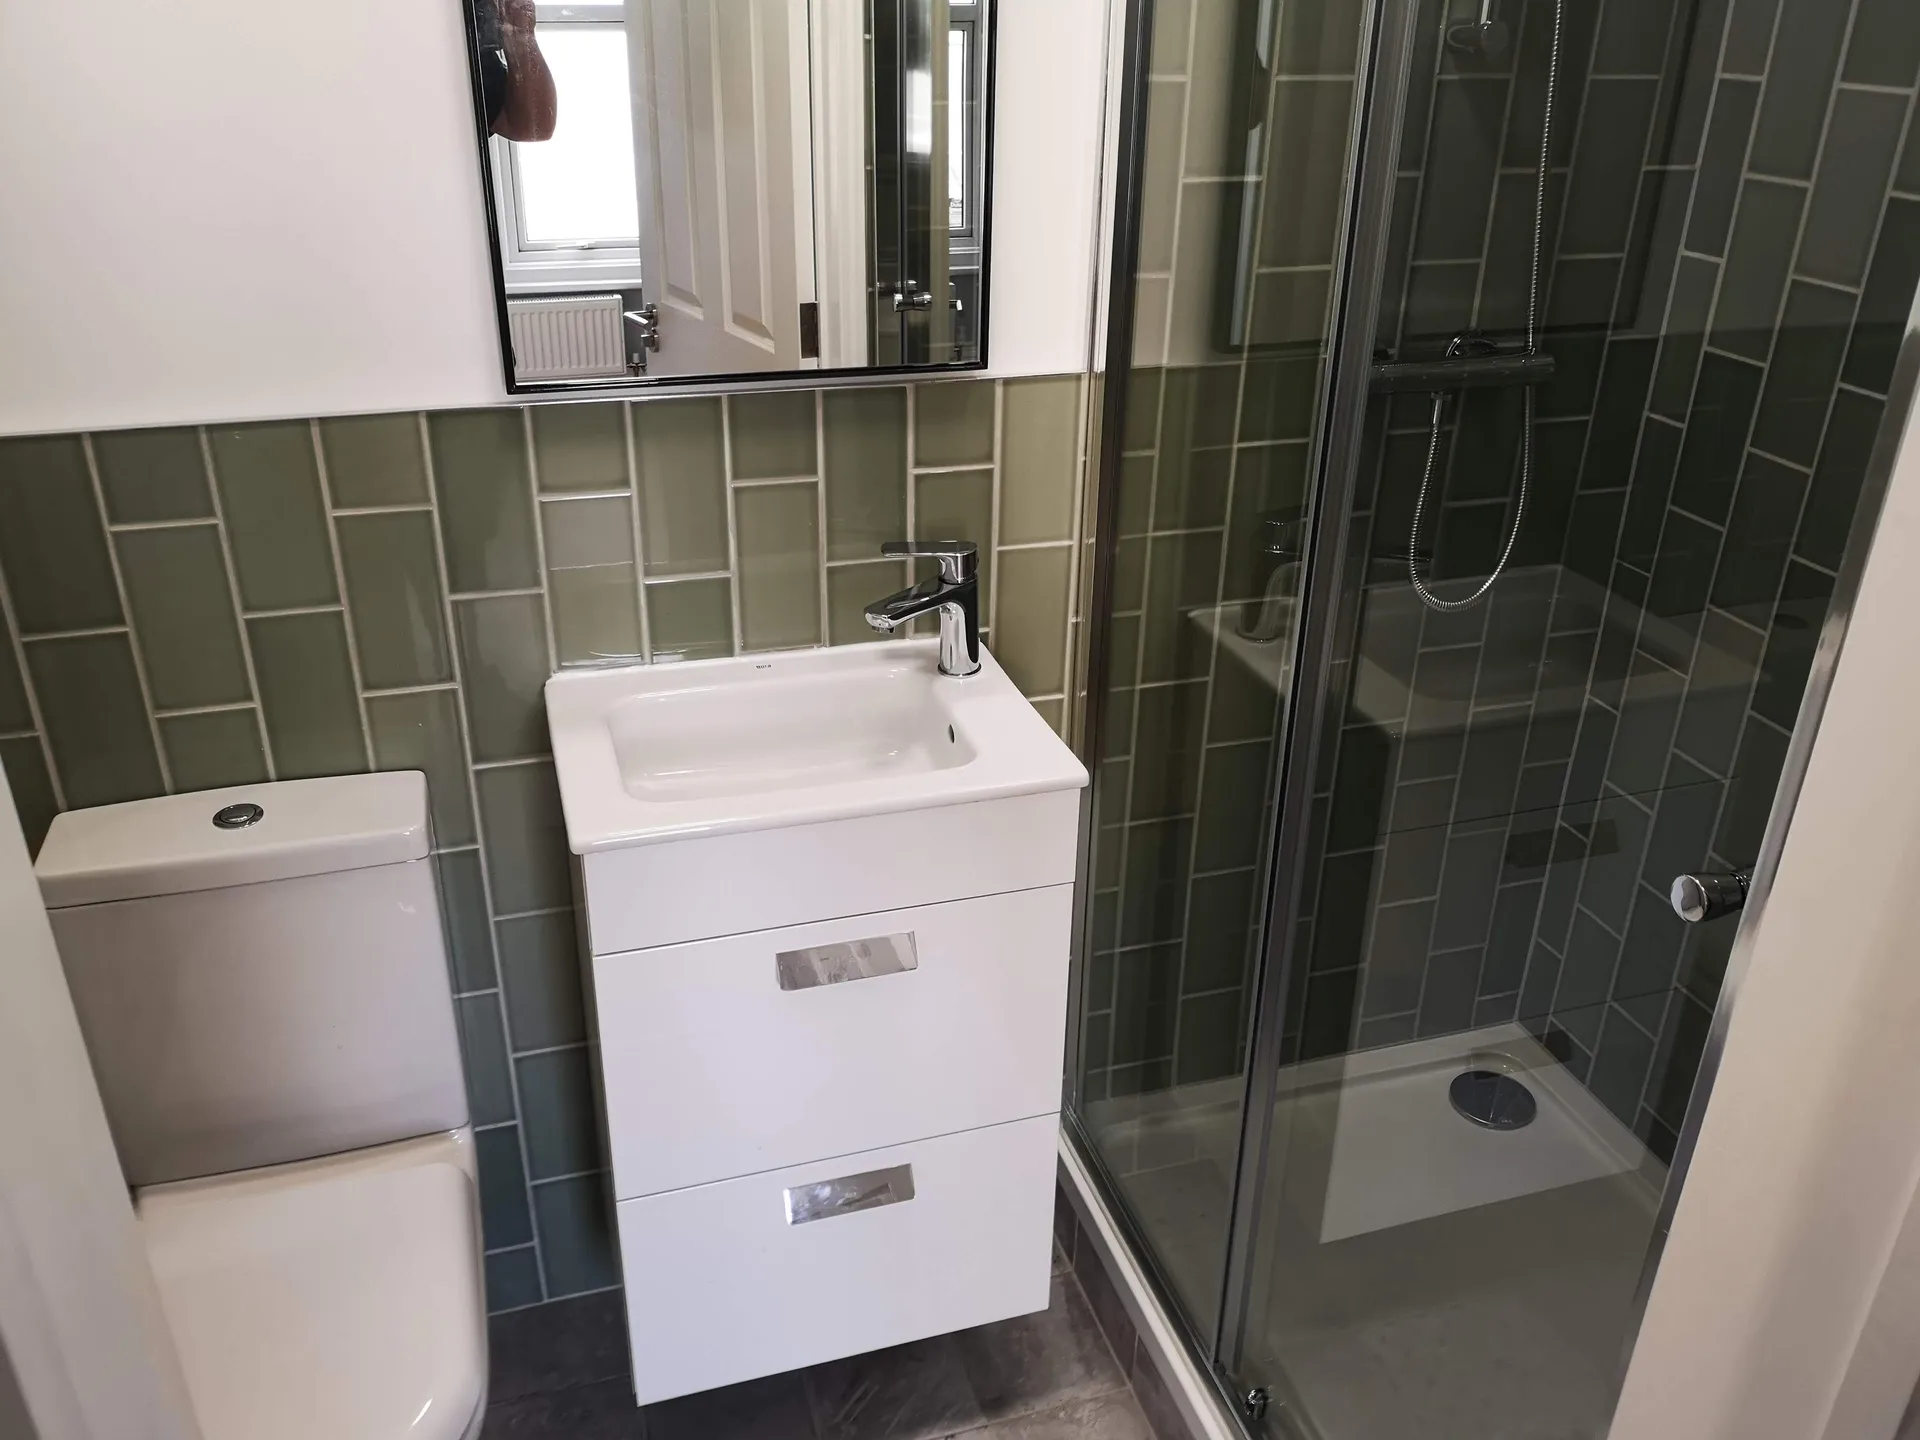
Every HMO project begins with a thorough site assessment, where we carefully listen to your investment goals and assess the property's current layout and condition.
We create a detailed scope of work tailored to comply with HMO licensing necessities, covering room sizes, fire compartmentation, alarm systems, emergency lighting, and necessary structural modifications.
You receive a clear, itemized quotation with zero hidden charges, followed by a formal contract that outlines the complete scope, timeline, and payment structure for the renovation or refurbishment of your HMO.
Our team supervises every trade on site-structural work, plumbing, electrics, ventilation, fire doors, and finishing-scheduling all phases to maintain project momentum and minimize downtime.
We complete the HMO to specifications that meet local authority regulations, conduct a final walkthrough with you, and ensure all documentation is appropriately finalized before handing over a property that’s ready for immediate rental.
Winter chill slows mortar cure. Moisture trapped behind fresh drywall creates blistered finishes during conversions, particularly inside an Hmo in Newport where autumn river mist penetrates porous stonework. Industrial dehumidifiers must extract condensation from bare blockwork before decorators touch skirting boards. Cold draft stops airflow. We monitor evaporation rates across concrete floors, allowing screed bases to harden evenly so vinyl underlays do not bubble later.
Heavy rain exposes gutter faults. Water seeping through cracked slate tiles ruins newly fitted fire-rated ceilings, shorting out ceiling smoke alarms and rotting timber nogging battens overnight. Fix lead flashing first. We sheath exposed roof valley gutters during strip-outs, shielding open ceiling joists from sudden downpours while carpenters re-pitch sagging rafters and dress fresh lead aprons around old chimney masonry.
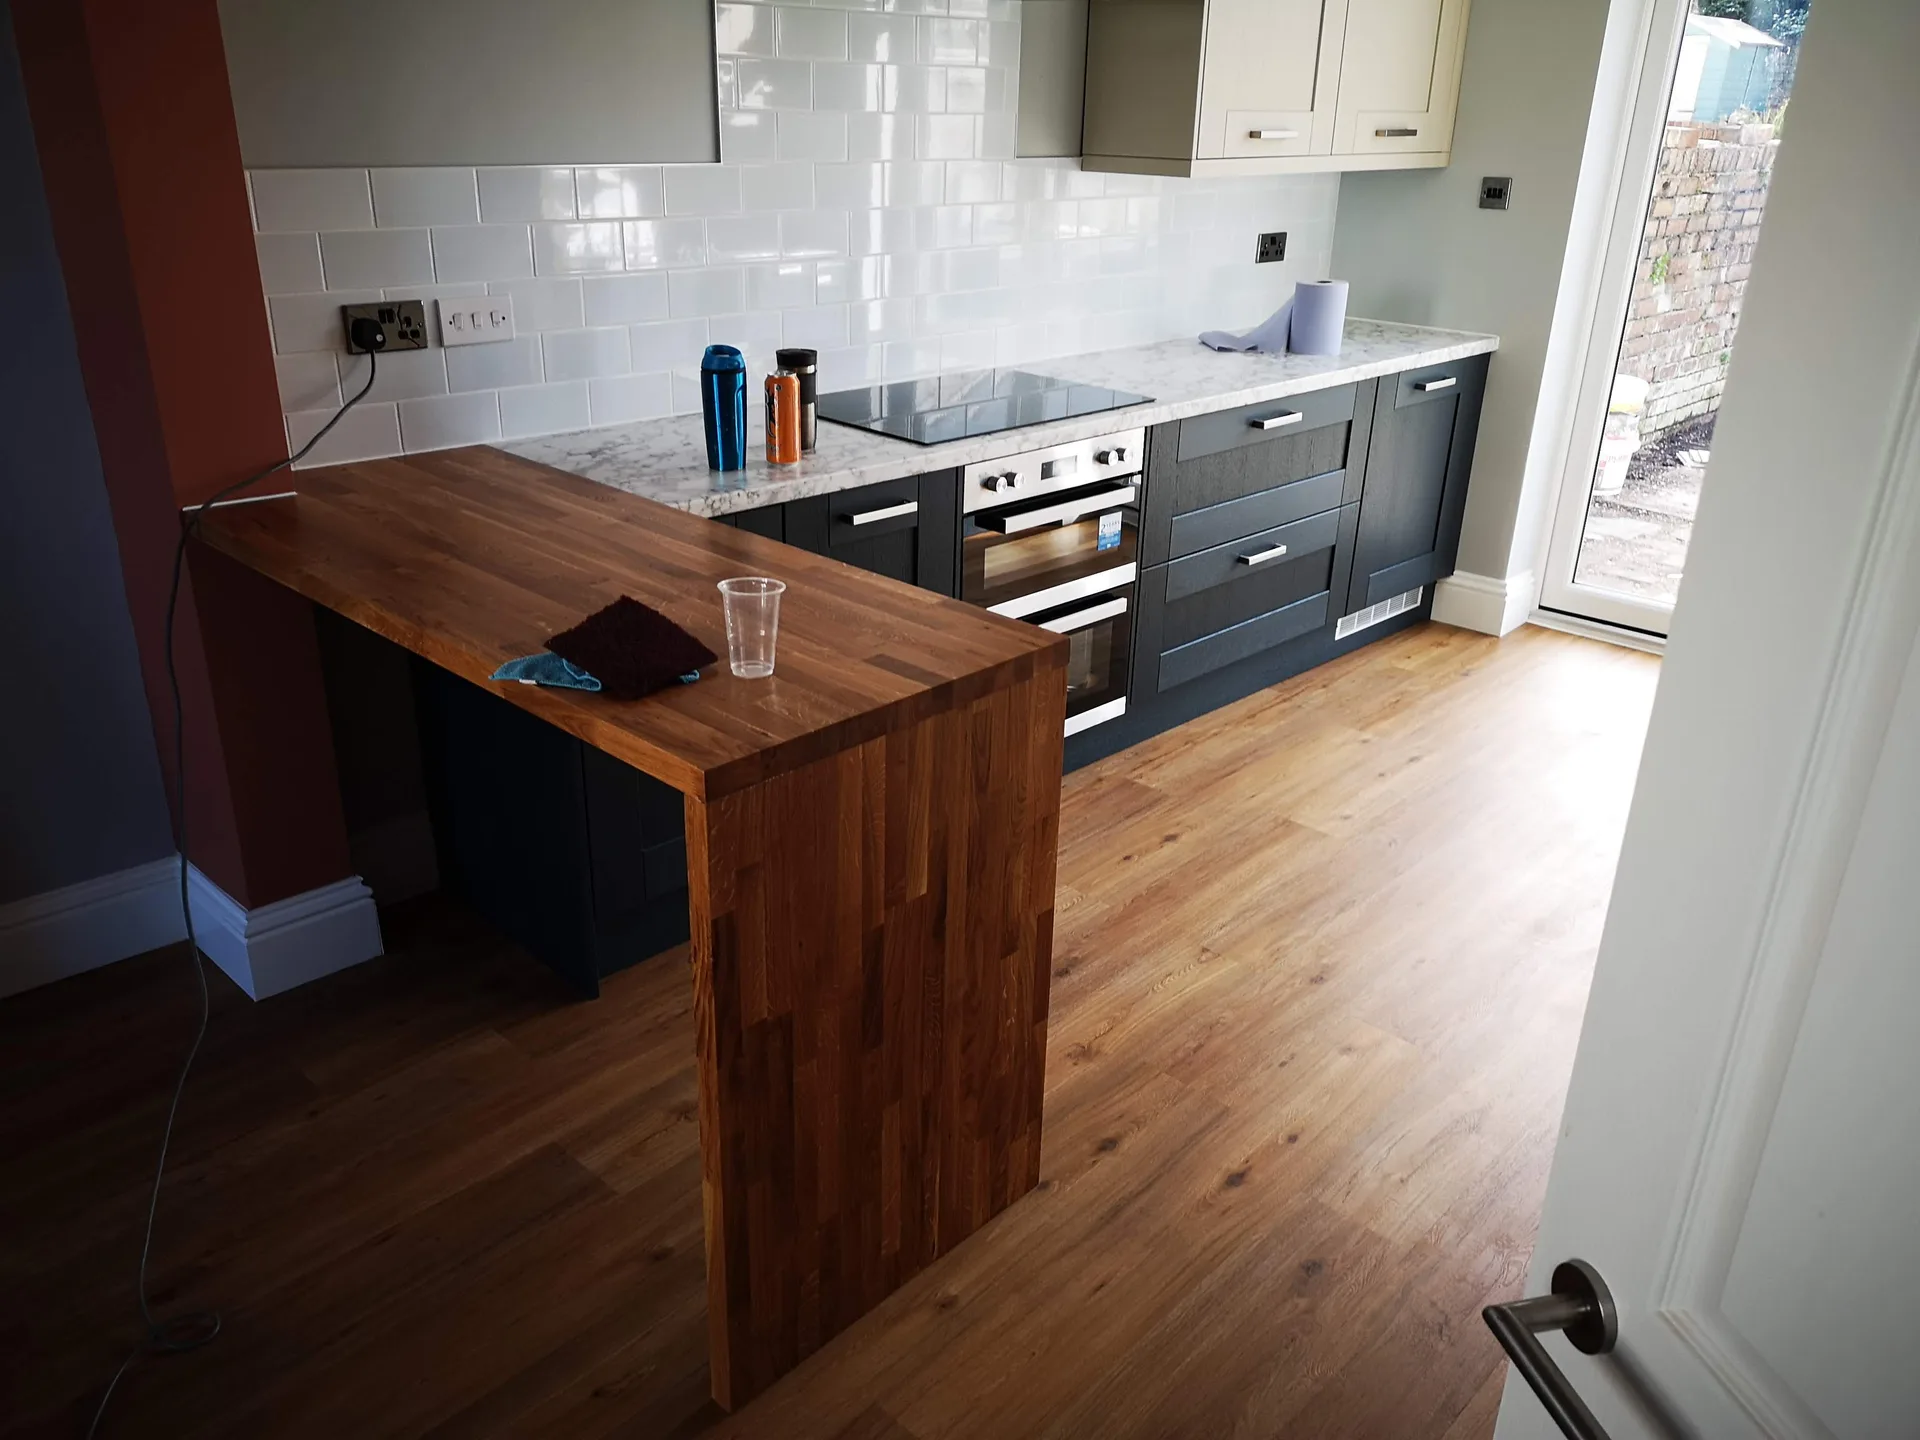
Soil pipes need clear drops. Fitting ensuite pods within an Hmo in Newport requires drilling through joists, which weakens floor structures if trades cut timber notches too close to central spans. Steel universal beams block vertical drop paths unexpectedly. We core holes through exterior masonry instead, strapping thick drainage lines directly along rear brick elevations.
Shared showers drop flow sharply. When multiple occupants open brass mixer valves at identical morning hours, undersized mains cold feeds starve upper floor taps, scalding tenants with unpredictable hot blasts. Pressure tanks stabilise system flow. We size unvented hot water cylinders to feed high-draw multiple bathrooms, running larger copper branches from the primary incoming stopcock to ensure balanced distribution across several storeys.
Cavity gaps let smoke spread. Plastic extract ventilation ducts punched through compartment partitions destroy fire separation lines unless intumescent collar sleeves surround the pipework, crushing plastic flat during thermal emergencies. Seal gaps with dense mineral rockwool. We pack mastic sealant tightly around cabling trays passing into ceiling bulkheads, preventing fumes from traveling along open timber service voids.
HMO projects demand more than standard construction work-they require a deep understanding of licensing thresholds, room size regulations, fire compartmentation, and local authority demands. Our extensive construction experience guarantees that layout changes, extra bathrooms, fire doors, alarm systems, and emergency lighting are delivered according to specifications your local council will promptly approve.
During tenancies, an HMO property must be quickly restored and finished to a standard that endures repeat occupation. We tackle every refurbishment with durability and effectiveness in mind, choosing materials and finishes suited to high-use environments instead of individual homeowner preferences. Relying on a single point of contact, we manage every involved trade to keep your vacancy period short and protect your investment.
We work in Newport and the surrounding areas, including Caldicot and Clevedon. Contact us for a free estimate or if you wish to schedule a site visit.
approx. 20 milesDistance from our base · Henbury
Call us+44 7723 542170Email usinfo@muchaconstruction.co.ukWe serve your areaNewport and the surroundings
The Google map loads after you accept marketing cookies.
Big recommendation for Mucha Construction. Proper honest lads, very professional and the standard of work is spot on. Always reliable, clean and easy to deal with. Definitely recommend to anyone looking for quality building work
The work was done proffesionally and i recomend this company.

Rzetelna firma, świetne wykonanie i pełen profesjonalizm od początku do końca. Praca wykonana terminowo, solidnie i bez zastrzeżeń - zdecydowanie polecam!

Our Services
One team, from groundworks to final finish. New builds, extensions, loft conversions and full renovations.

New homes built to the engineer's calculations and signed off at every stage.
See more
House and kitchen extensions that add space, light and lasting value.
See more
Dormer, hip-to-gable and mansard conversions that turn lofts into rooms.
See more Full renovations and modernisations, from HMOs to tired homes made new.
See more
RSJ installation, core drilling and crack stitching, built to proper standards.
See more
Kitchens, bathrooms and wet rooms finished with care and clean detail.
See more
Plumbing, electrics, ventilation and heating handled by one coordinated team.
See more
Ongoing building maintenance for landlords, investors and managed properties.
See moreOUR PROJECTS
Each project by our Construction Company leaves clients with refined spaces, enduring quality, and elevated comfort.
Mucha Construction Ltd delivers Construction Company services within a precise 20-mile radius of Bristol.
Remove personal possessions, old carpet rolls, and stored junk from the loft and cellars. Strip-out teams need unhindered pathways across floorboards to carry out rubble sacks safely, because lingering furniture traps debris, slows partition framing, and collects fine masonry dust during the rip-out stage.
Demolition and masonry stabilization come first, stripping bad plaster down to bare stone. Roofers seal leaks overhead, plumbers run main drainage drops, and electricians pull cables through stud walls. Plastering follows timber framing, leaving clean surfaces for final sanitary installation, second-fix joinery, fire doors, and painting.
Ask to inspect previous conversions and look at fire separation detailing around pipe chases. Competent contractors explain acoustic floor upgrades, Building control sign-off procedures, and ventilation requirements plainly, because multi-occupancy standards demand strict structural integrity that domestic decorators rarely understand without specialized trade experience across multiple properties.
We commission boilers, test water pressure balances across multiple bathrooms, and trip smoke detectors to verify sounder volumes. Any sticky fire door latches or paint scuffs get rectified promptly during snagging walks, after which we hand over keys, safety paperwork, and clear operating guidance for tenants.
