


Polecam , super firma , robota elegancka !!!



Clear costs, no surprises
We deliver complete HMO conversions that meet the needs of landlords, investors, and local authorities in Bath. Our thorough approach ensures every requirement is covered from start to finish, ensuring compliance and satisfaction.
Done right, no shortcuts.
For landlords converting properties into HMOs, managing extensive regulatory and construction demands is crucial. We handle everything from layout reconfiguration and installing new bathrooms to ensuring compliance with local authority standards, such as fitting fire doors and alarm systems. Whether you’re launching a new HMO in Bath or expanding an existing licensing agreement, our precision and accountability safeguard your long-term investment.
Landlords with established HMOs know that refurbishment between tenancies is more than just cosmetic. It’s a necessary business move. Our approach revolves around durability and efficiency, specifying robust materials and finishes designed to endure the demands of multiple occupants. A meticulous process ensures your property is back on the rental market quickly, ready to maintain its appeal across successive tenancies.
For property investors managing multiple HMOs in Bath, navigating the complexities of coordinating various contractors can be daunting. We eliminate that risk by acting as your single point of accountability throughout each HMO project, handling all stages from structural works to final finishes and handover. With over 20 years in the construction business, our structured process starts with an estimate and ends with a settled completion that investors can rely on.
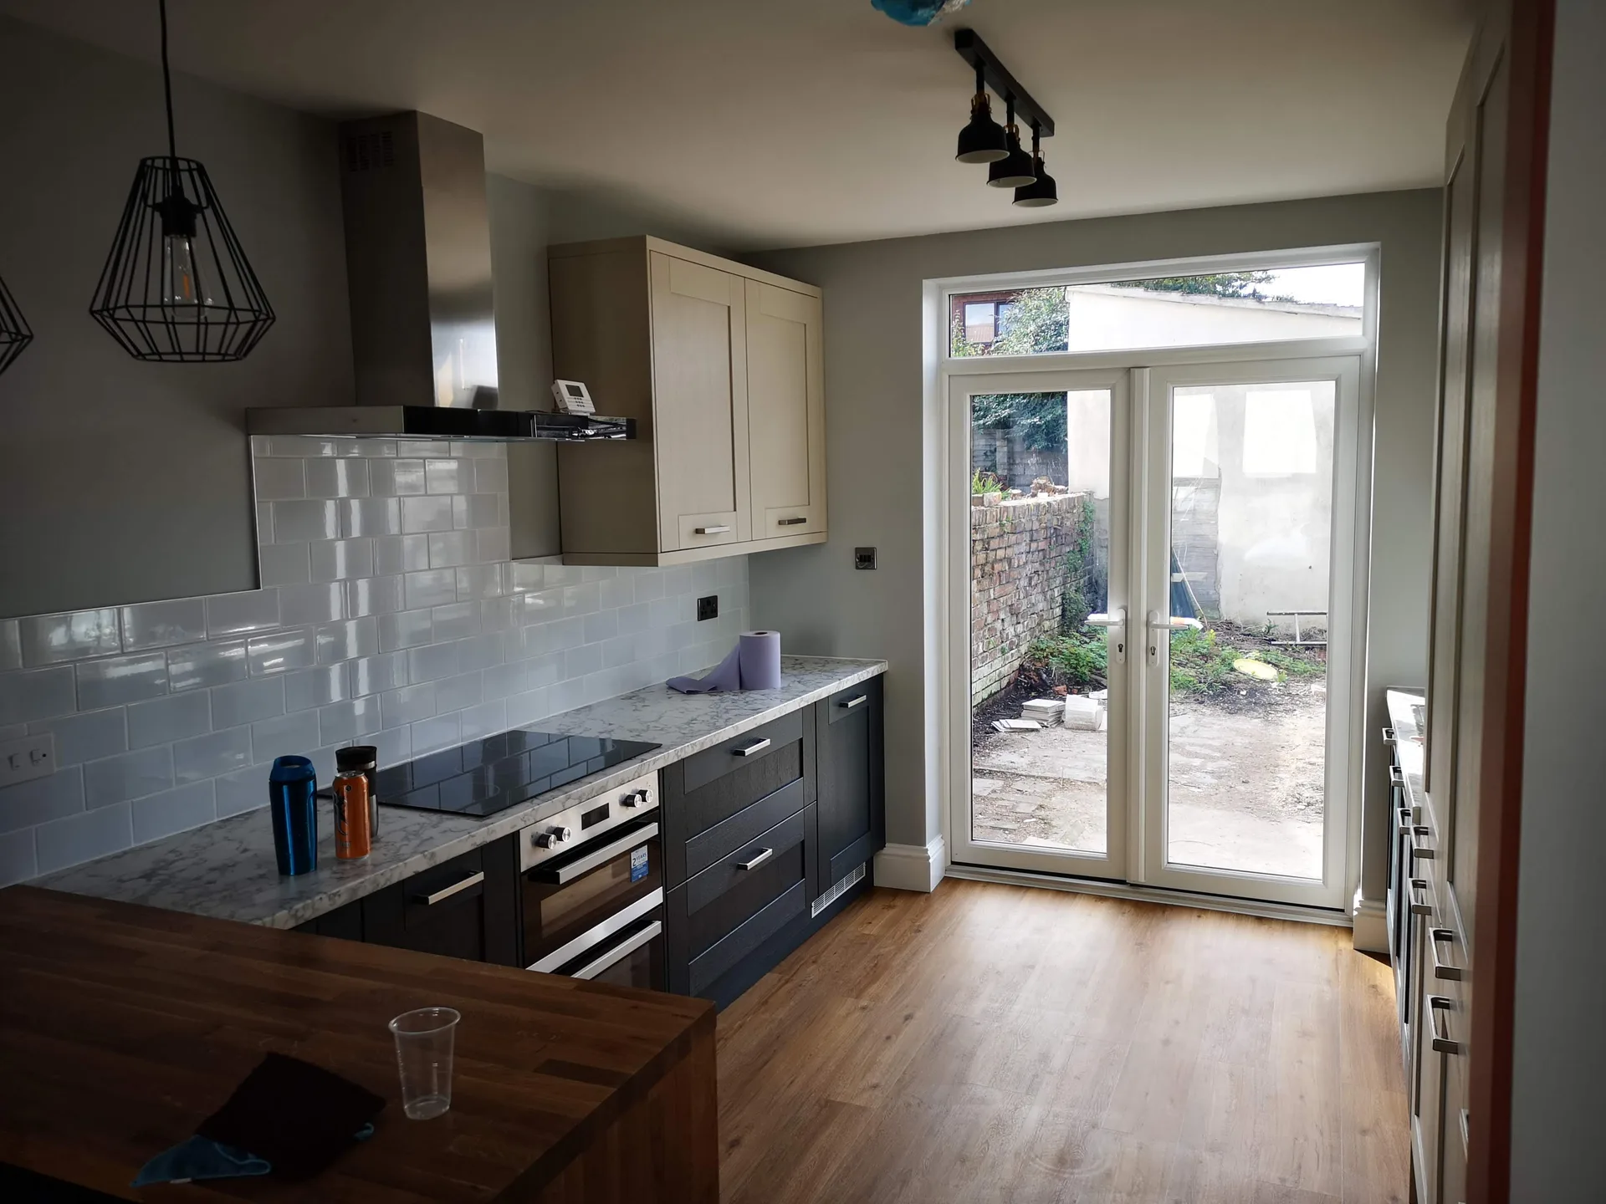
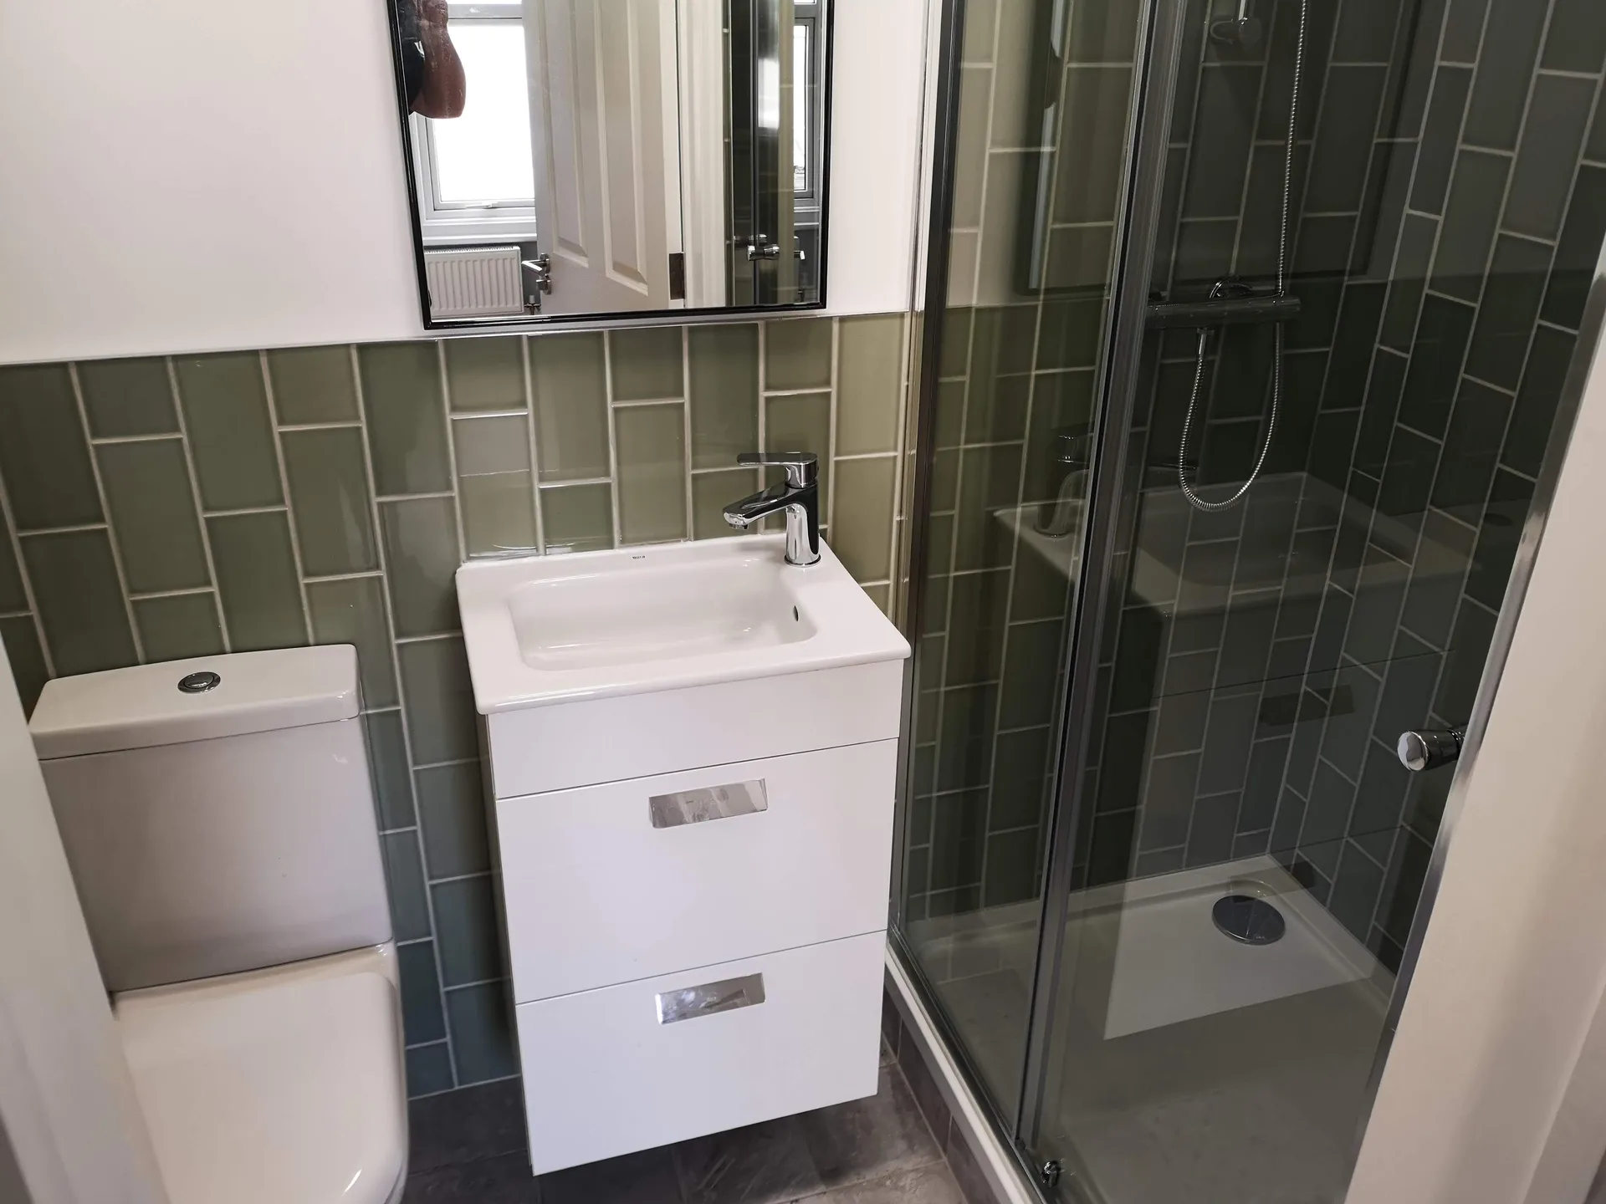
Empty rooms reveal true structural surprises. When you strip out old wardrobes, damp carpets, and broken kitchen units before contractors arrive, trade teams can inspect load-bearing studs immediately without costly downtime. Hidden joist rot around old bathroom waste stacks frequently hides behind plasterboard, needing urgent timber repairs before rewiring starts. Stripping everything early prevents unneeded delays. You also save on skipped labour expenses by tossing broken furniture yourself. Clear spaces keep tradesmen safe from day one on site.
Utility meters need direct external access. Setting up an HMO in Bath often means rerouting central supply mains from dingy cellars up through tight service risers, ensuring every occupant gets uninterrupted heat and hot water. You need to verify incoming water line diameters with suppliers prior to fitting multiple en-suites simultaneously, because low pressure ruins shower experiences. Poor water volume causes headaches for everyone involved. We disconnect old lead feeds, test soil stacks, and run heavy copper lines straight to plant spaces.
With us overseeing your HMO conversion from the first structural change to the final fire door installation, there’s one team responsible for every outcome. No gaps between trades, no disputes over details - only clear professional accountability at every stage.
A successful HMO project includes multiple specialists working sequentially: structural engineers, electricians, plumbers, and finishing teams. We schedule and manage all of them, ensuring each phase smoothly transitions into the next without delays or miscommunication.
HMO developments must meet precise local authority standards regarding room sizes, fire compartmentation, alarm systems, and emergency lighting. We build to the specifications required for sign-off, helping landlords and investors steer clear of costly revisions and delays.
Refurbishment between tenancies necessitates materials and finishes that are built for durability and efficient turnover, not designed for personal taste. We recognize this distinction and deliver HMO interiors that endure extended occupancy and remain easy to maintain.
With two decades of experience in managing complex builds, we offer transparent quotations and structured project timelines from the get-go. This allows investors to plan confidently, knowing their budget and handover date are under meticulous control.
Handling an HMO conversion through multiple independent contractors brings constant oversight and conflicting schedules. By entrusting the entire project to a dedicated contractor, landlords and investors can redirect their focus to their portfolio instead of their construction site.

Transforming a property into an HMO involves adhering to a stringent set of requirements that local authorities will thoroughly examine. We deliver every HMO project to the exact specifications needed for licensing approval, including fire doors, compartmentation, and room dimensions that meet regulations. With extensive experience in the construction field, we know precisely what local inspectors expect and construct accordingly from day one.
An HMO property endures a level of wear that standard residential finishes cannot withstand, making refurbishment during transitions absolutely vital. We specify durable materials and finishes that focus on longevity and speedy recondition, ensuring each HMO returns to a lettable state with minimal void periods. From additional bathrooms to structural changes, we coordinate all trades seamlessly under one roof. This results in a process that is both efficient and reliable.
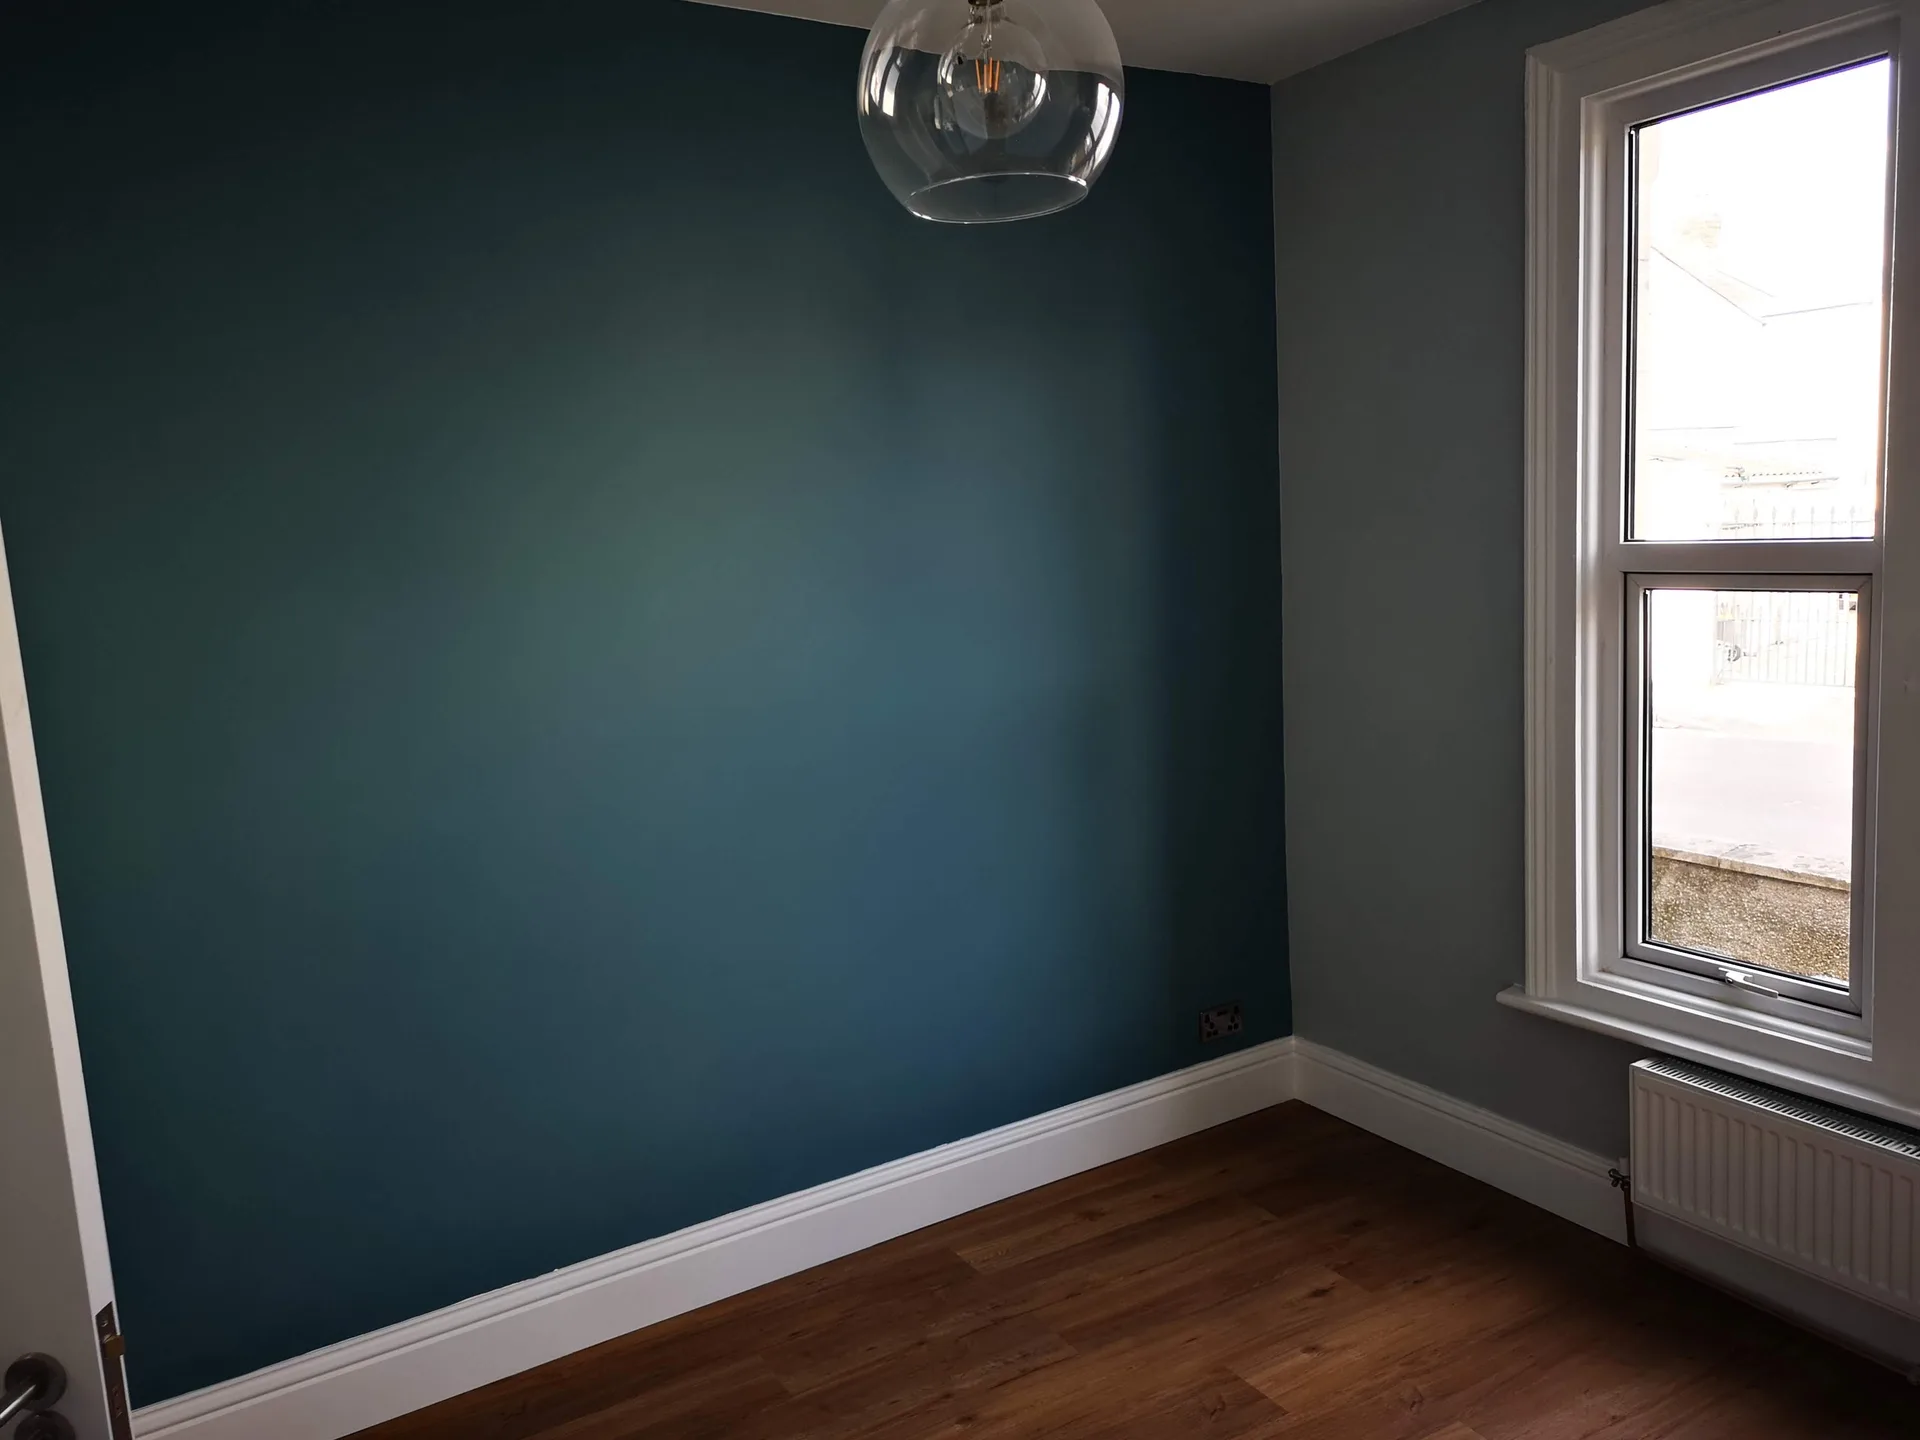
We initiate every HMO project with a detailed site assessment, listening closely to your goals and examining the property's layout and existing conditions.
Our team provides a detailed scope of works tailored to meet HMO licensing requirements, covering structural changes, room sizes, and fire safety features.
We present you with a clear, itemized quotation without hidden costs, followed by a formal contract that lays out the full scope, timeline, and payment structure for your HMO conversion.
We manage all trades on site - from structural work and plumbing to electrical installations and finishing touches - ensuring all phases proceed smoothly and minimize downtime between tenancies.
We complete the HMO to specifications that satisfy local authorities, conduct a final walkthrough with you, and ensure all documentation is in place before handing over a property ready for immediate letting.
Cold brickwork slows drying times dramatically. Plaster skim coats applied onto freezing internal masonry freeze rather than cure, creating chalky surfaces that peel away when decorators hang heavy lining paper. You need steady background heating on site. Space heaters resolve damp chill while trades cut fire batts into ceiling cavities, safeguarding your scheduled HMO in Bath without risking cracked wall joints.
Dry weather favours dormer framing. Tearing out rotten valley gutters to make head height for attic bedrooms requires stable skies, preventing sodden rafters below. Rain ruins raw timber structures instantly. We seal bare roof joists under heavy tarpaulins each afternoon before evening downpours roll in, protecting freshly boarded stud walls downstairs from messy ceiling collapses.
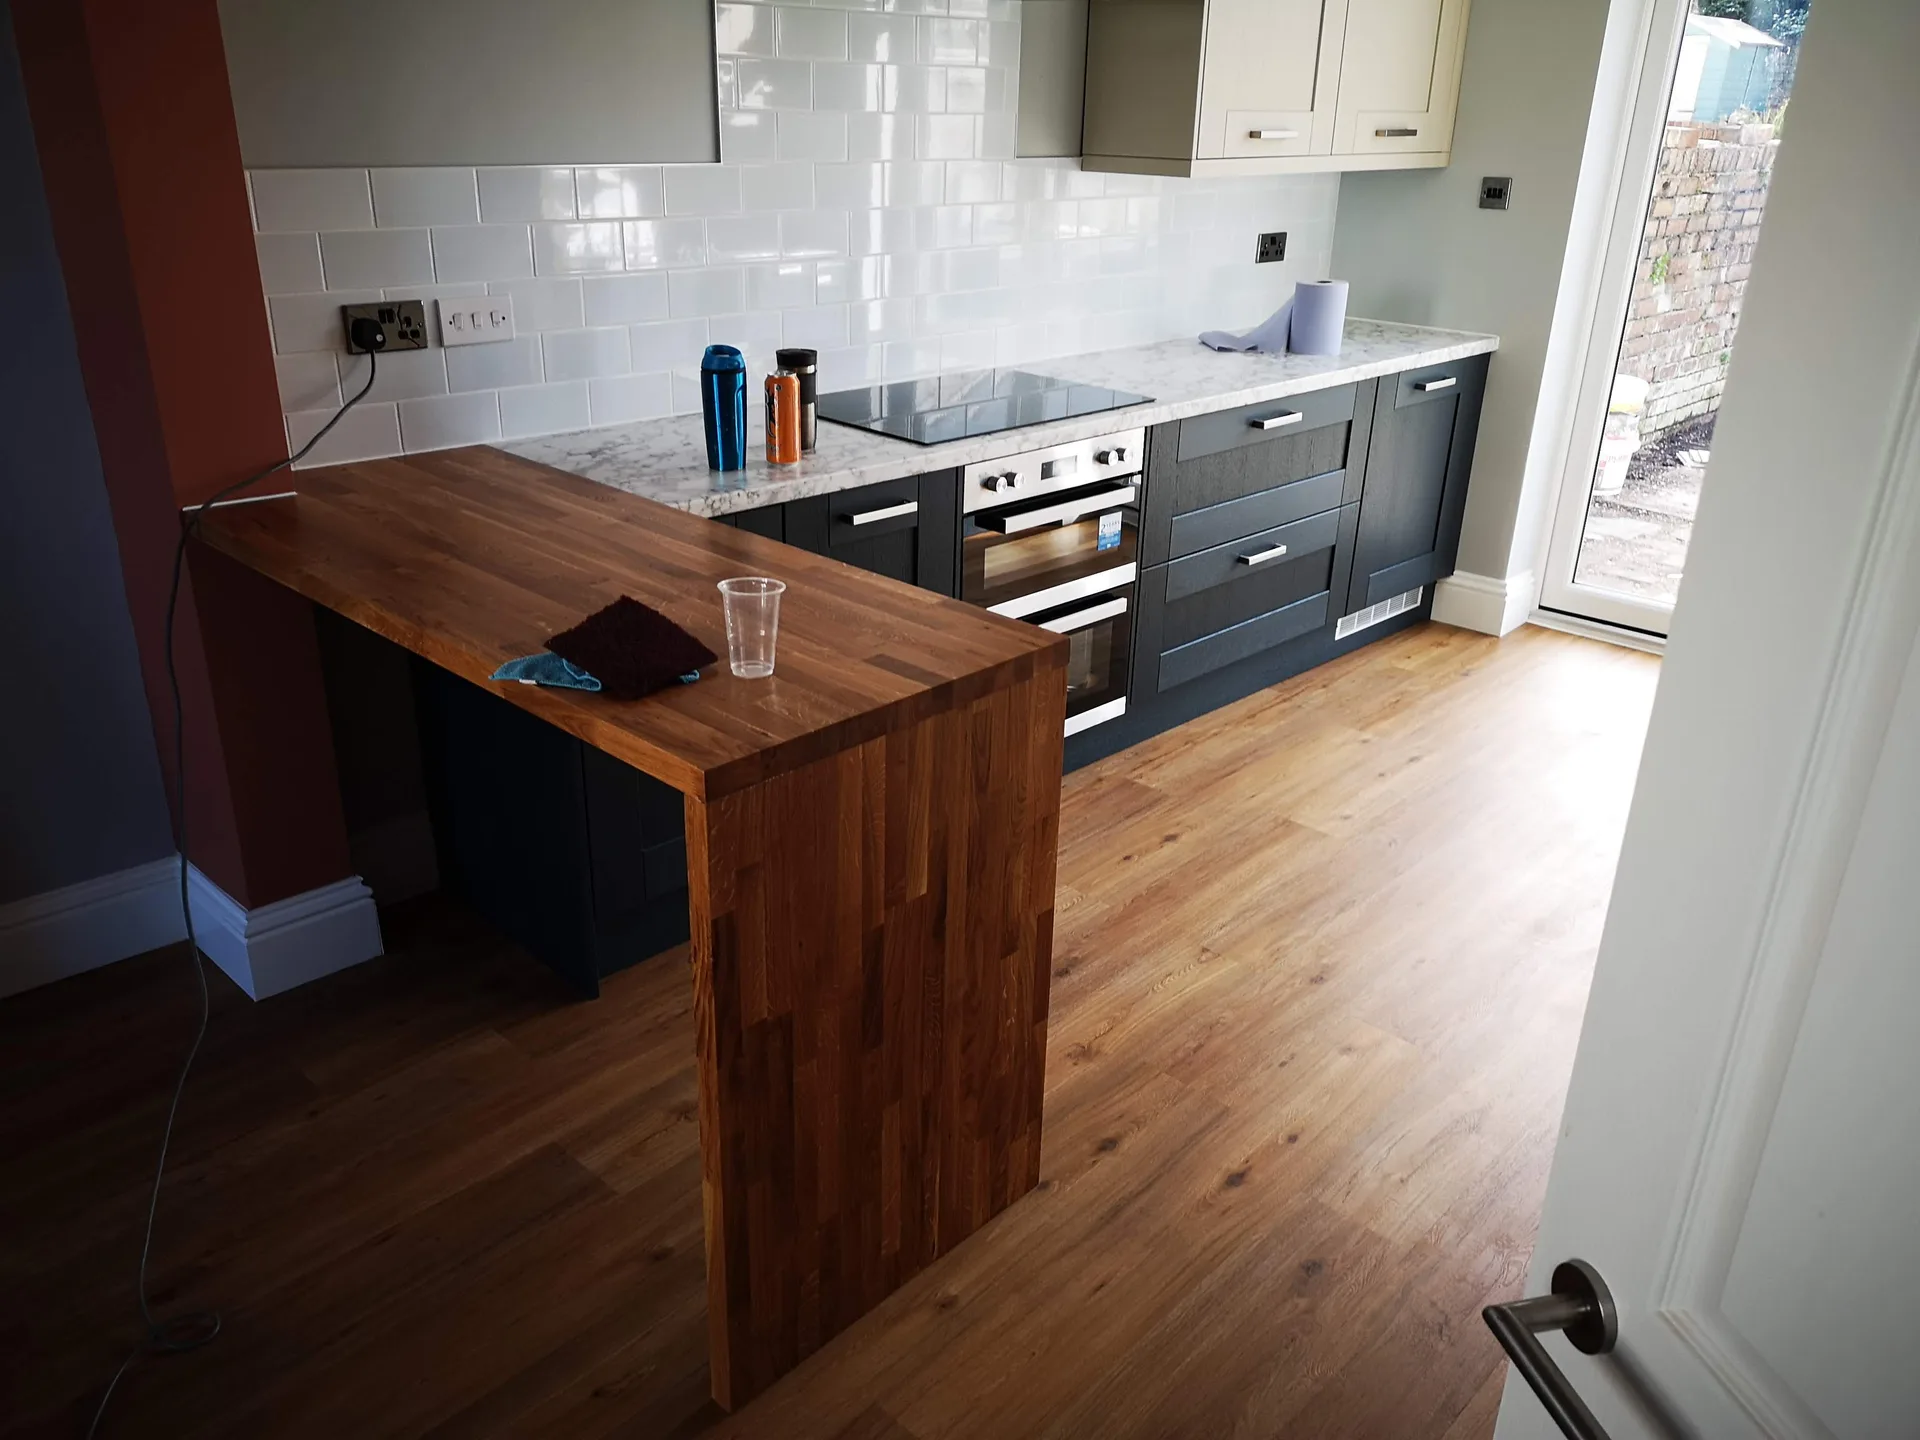
Noise ruins shared house tenancies. Heavy sound insulation slabs packed tightly between staggered floor timber joists stop footsteps vibrating through shared ceilings below. We screw dense acoustic plasterboard sheets directly onto isolation clips across party walls. Thin timber frames without sound isolation fail basic occupancy standards very fast.
Interlinked ceiling alarms save lives daily. Pulling heat-resistant fire cables through crawlspaces allows linked sensor heads in shared kitchens, corridors, and private study rooms to communicate during emergencies. Fitting proper sounders into an HMO in Bath stops false alarms from pan-frying while maintaining fast escape routes down through compartmentalised front hallways.
Continuous mechanical extraction protects timber joints. High-volume inline centrifugal ducting units hidden within service bulkheads pull humid shower steam straight out through external masonry walls instead of lingering on damp bathroom ceilings. Mould destroys bare paintwork quickly. Solid rigid ducting runs outperform flexible plastic pipes, stopping moisture pooling inside cold floor voids.
Managing an HMO project involves much more than conventional building work. It requires an understanding of licensing thresholds, room size regulations, and local authority expectations. Our 20 years of construction experience guarantees that every aspect, from layout alterations and new bathrooms to fire safety measures, meets the specifications your council in Bath will confidently approve.
Between tenancies, restoring an HMO property must be executed quickly and finished to a standard that endures repeated use. We focus on durability and efficiency, ensuring every refurbishment is suitable for high-traffic environments instead of catering to single-family preferences. A single point of contact streamlines the coordination among trades, significantly reducing your void period and protecting your investment.
We work in Bath and its surroundings, including Keynsham and Trowbridge. For a free estimate or to discuss your project, contact us by phone or message.
approx. 15 milesDistance from our base · Henbury
Call us+44 7723 542170Email usinfo@muchaconstruction.co.ukWe serve your areaBath and the surroundings
The Google map loads after you accept marketing cookies.
Polecam , super firma , robota elegancka !!!
The work was done proffesionally and i recomend this company.

A very professional approach to work and a reliable approach to the client. I definitely recommend them.

Our Services
One team, from groundworks to final finish. New builds, extensions, loft conversions and full renovations.

New homes built to the engineer's calculations and signed off at every stage.
See more
House and kitchen extensions that add space, light and lasting value.
See more
Dormer, hip-to-gable and mansard conversions that turn lofts into rooms.
See more Full renovations and modernisations, from HMOs to tired homes made new.
See more
RSJ installation, core drilling and crack stitching, built to proper standards.
See more
Kitchens, bathrooms and wet rooms finished with care and clean detail.
See more
Plumbing, electrics, ventilation and heating handled by one coordinated team.
See more
Ongoing building maintenance for landlords, investors and managed properties.
See moreOUR PROJECTS
Each project by our Construction Company leaves clients with refined spaces, enduring quality, and elevated comfort.
Mucha Construction Ltd delivers Construction Company services within a precise 20-mile radius of Bristol.
You need written consent from next door if steel beams sit inside shared boundary brickwork or if chimneys are removed. Notifying neighbours early prevents legal stop notices midway through structural building works.
We begin with strip-out and structural adjustments, then install initial plumbing and wiring runs. Plastering follows behind insulation, ending with joinery, shower fittings, final utility connections, and building control sign-off inspection visits.
Gather boundary deeds, existing floor layouts, and location notes for incoming water, gas, and electric meters. Knowing where service runs enter the building allows accurate trade pricing without digging through floorboards later.
Solid-core fire doors outlast cheap hollow options because heavy usage pulls lightweight hinges out of softwood linings. For communal hallways, commercial grade vinyl planking withstands scuffs better than domestic carpet or soft timber.
