


Rzetelna firma, świetne wykonanie i pełen profesjonalizm od początku do końca. Praca wykonana terminowo, solidnie i bez zastrzeżeń - zdecydowanie polecam!


Clear costs, no surprises
We deliver comprehensive HMO conversions in Neston, built specifically to meet the needs of landlords, investors, and local authorities.
Done right, no shortcuts.
Landlords converting a property into a licensed HMO in Neston face numerous regulatory and construction challenges. We manage the full process - from reconfiguring layouts and adding bathrooms to installing fire doors, compartmentation, alarm systems, and emergency lighting - all crafted to satisfy local authority specifications. Whether you are turning an existing home into an HMO or expanding a current license, our precise and accountable methods protect your long-term investment.
For landlords with established HMOs, refurbishment in Neston between tenancies is always a strategic choice; it goes far beyond mere aesthetics. We prioritize durability and speed, selecting materials and finishes that can withstand the rigors of multiple tenants rather than catering to a single homeowner's preferences. This process results in a property that quickly re-enters the rental market, maintaining high standards through successive occupations.
For property investors managing multiple HMO properties in Neston and the surrounding areas, juggling separate contractors across various locations poses a significant risk. We eliminate this complexity, providing a single point of accountability for all phases of each HMO project - from structural advancements to final touches. With over 20 years of experience, our structured process starts with a clear estimate and wraps up with a settled handover, delivering the reliable partnership necessary for serious portfolio expansion.
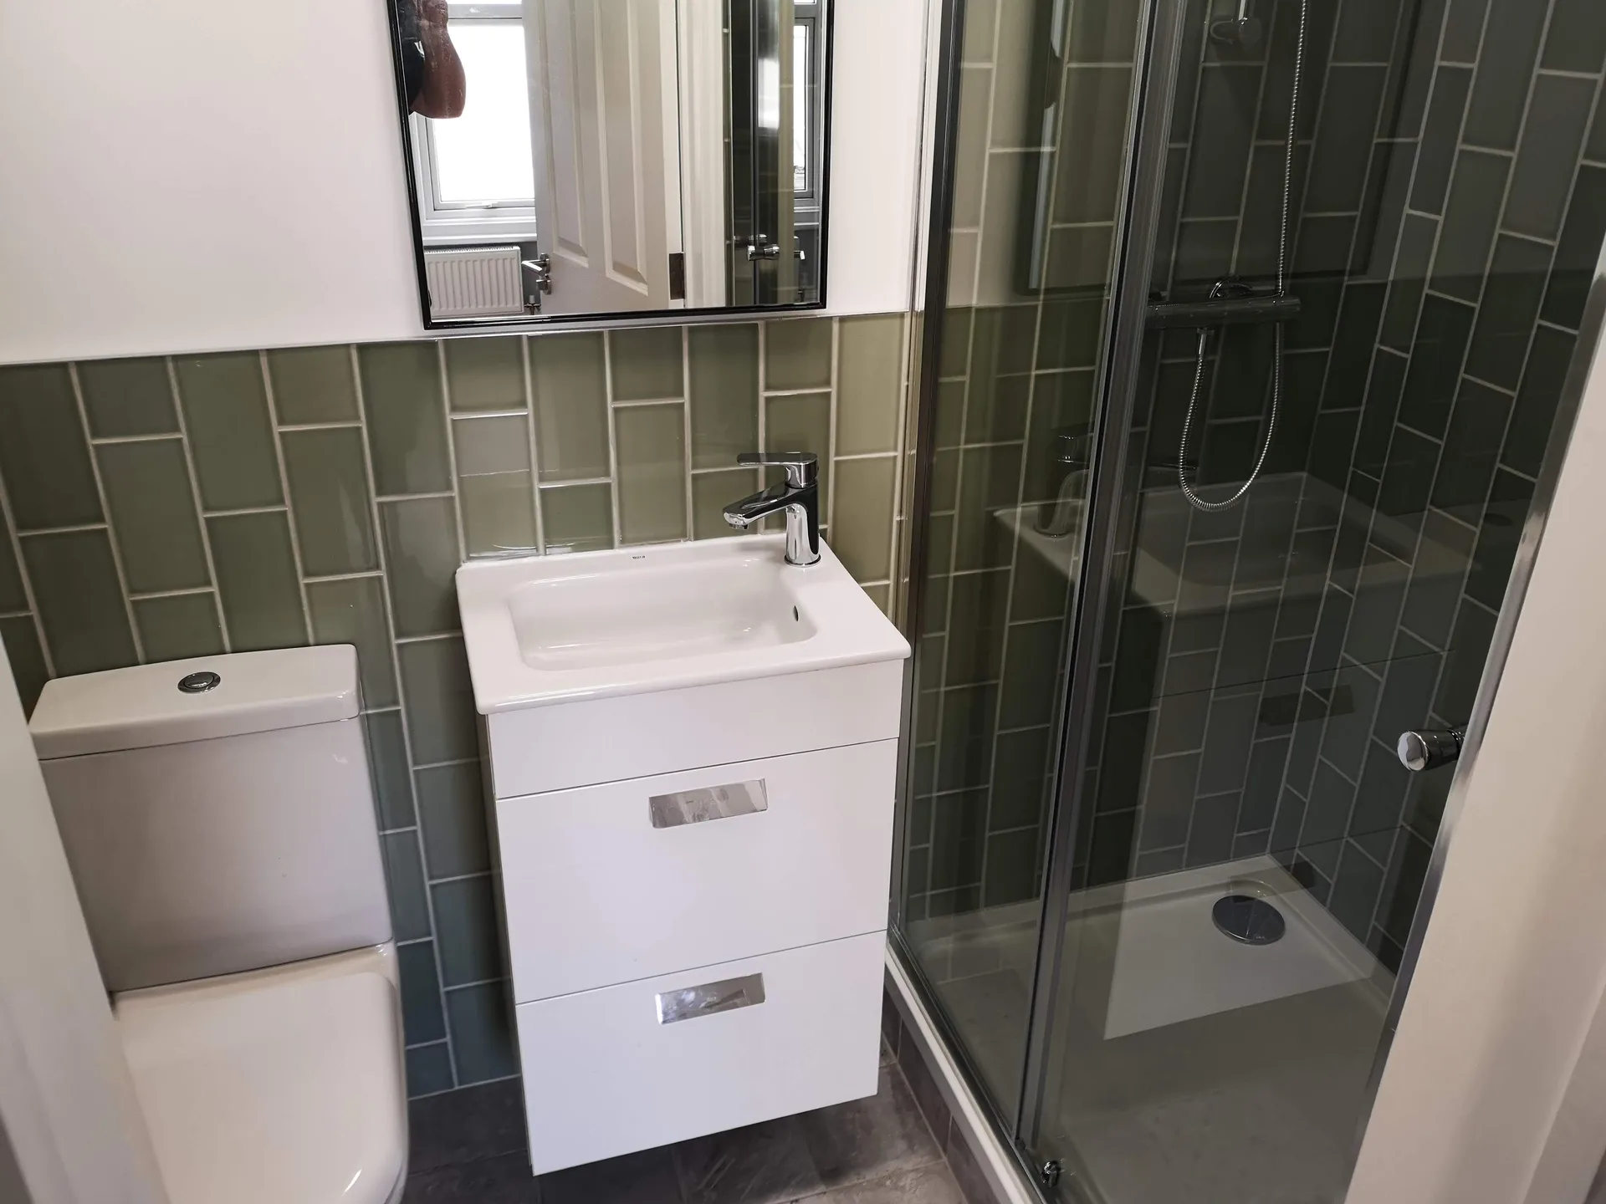
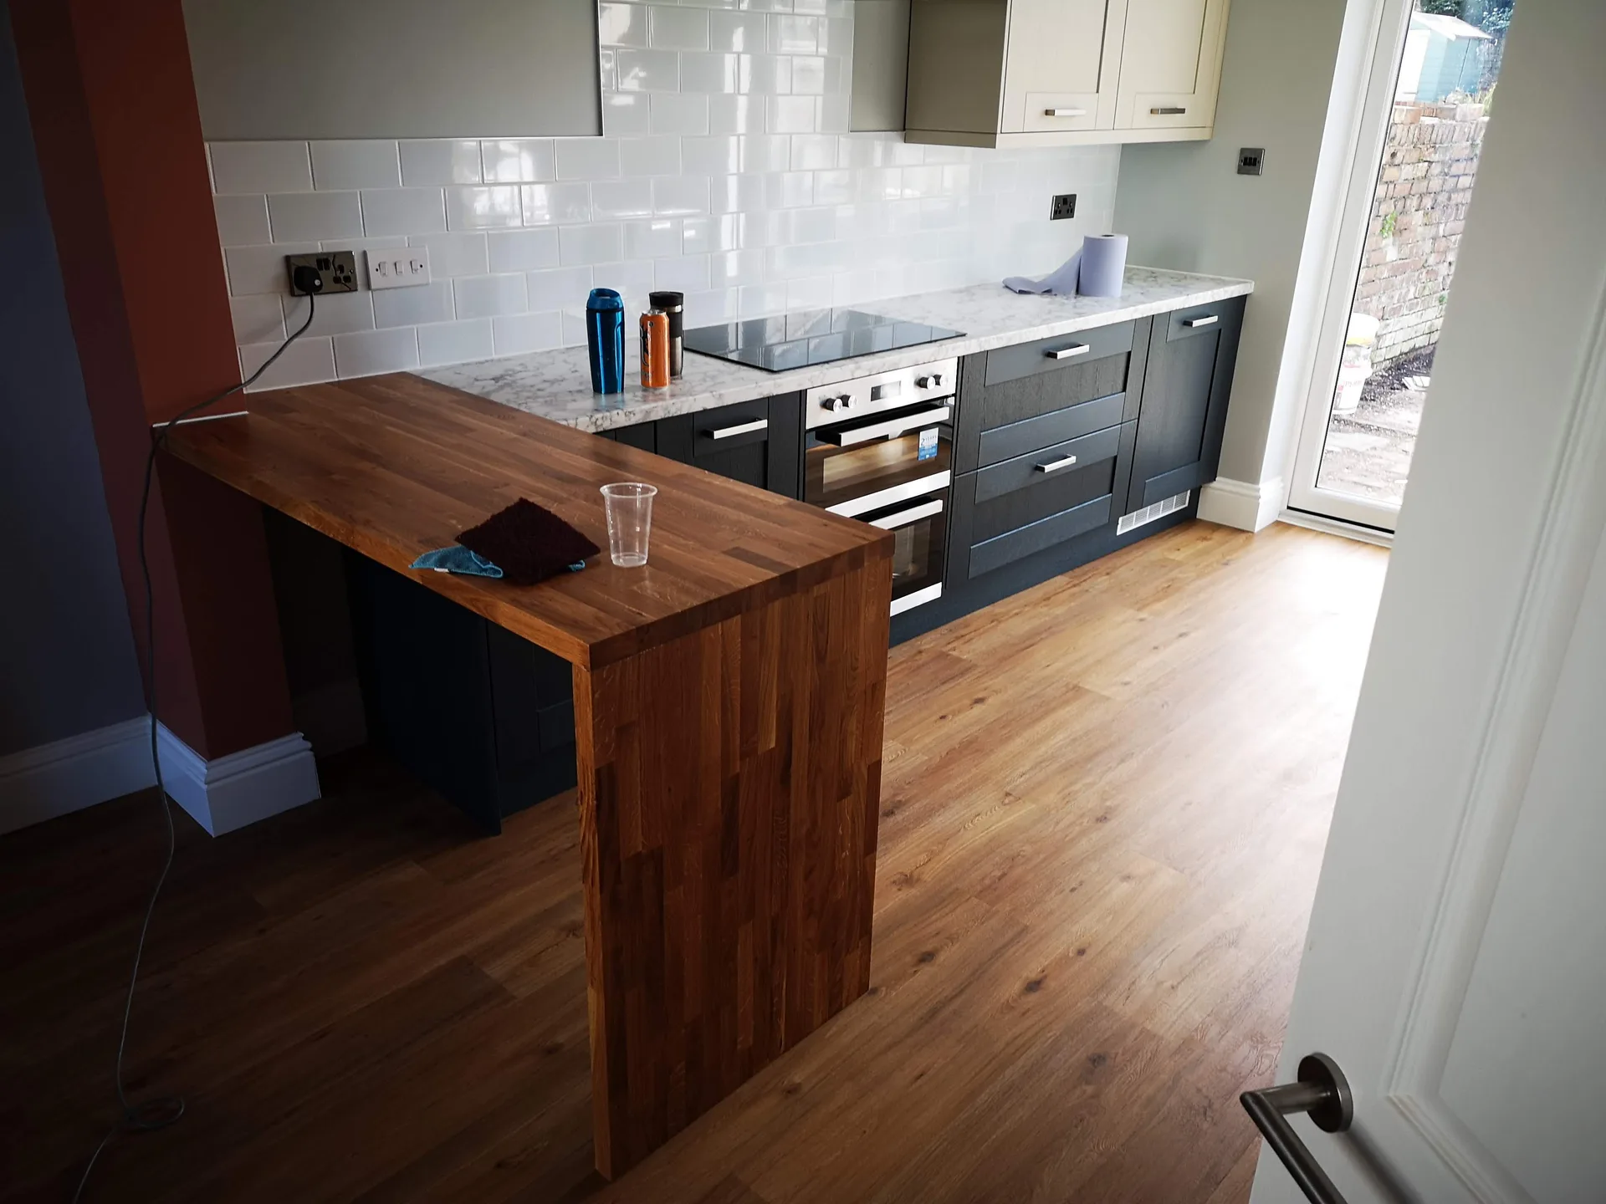
Additional bathrooms put immense pressure on original pipework. Main soil stacks frequently choke when routed incorrectly through old joists. When fitting an Hmo in Neston, we map fall gradients across the floor voids before setting timber noggins. If water sits in long waste branches from rear en-suites, waste backs up into shower trays. Water takes the path of least resistance. That requires core drilling thicker masonry early.
Multiple cookers and immersion heaters quickly overload an unmodernised incoming supply. Old cut-out fuses fail under simultaneous peak tea-time electrical draws across six separate let rooms. We strip out tired boards in dark hallways, replacing them with split-load metal enclosures fitted with separate circuit breakers for each tenant space. Then incoming mains cables get checked for adequate earthing cross-sections right back to the supplier head.
With us overseeing your HMO conversion from the initial structural tweaks to the completion of fire door installations, one team is accountable for every outcome. There are no gaps between trades or disputes over missed details - you get straightforward, professional responsibility at every stage.
An HMO project entails various specialists collaborating seamlessly: structural engineers, electricians, plumbers, and finishers. We coordinate and manage all aspects, ensuring one phase flows smoothly into the next, avoiding delays or miscommunication.
HMO developments must adhere to specific standards set by the local council, covering everything from room dimensions to fire safety measures. We build according to the defined guidelines required for approval, helping landlords and investors steer clear of costly revisions and delays.
Refurbishments between tenancies require finishes designed for durability and rapid turnover, unlike those tailored for individual homeowner aesthetics. We understand this distinction and deliver HMO interiors that are both resilient and easy to maintain throughout continuous occupancy.
With our two decades of experience managing intricate builds, we provide transparent quotes and organized project timelines right from the start. Investors can plan confidently, knowing both their budgets and handover dates are meticulously handled.
Coordinating an HMO conversion with numerous contractors brings constant oversight and conflicting schedules, causing fragmented responsibility. Handing the entire project to a single experienced contractor alleviates this burden, allowing landlords and investors to prioritize their portfolio over project management.

Rot hides under old floorboards. We lift perimeter boards near damp external walls to inspect the state of structural timber plates. Setting up an Hmo in Neston requires stripping water-damaged subfloors down to solid joists so acoustic quilt can rest securely between bays. Loose mortar and rubble trapped in ceiling cavities transmit airborne noise straight through to ground-floor bedrooms.
Narrow side paths complicate heavy waste disposal. Tradesmen carry heavy sheet materials, steel joists, soundproof plasterboard and lead flashing past shared fences without knocking neighbour boundary lines. We protect tight access paths with heavy timber boards so wheelbarrows do not destroy soft lawns or crack flagstones outside front entry points. Skip placement requires checking pavement crossover permits well before rip-out day.
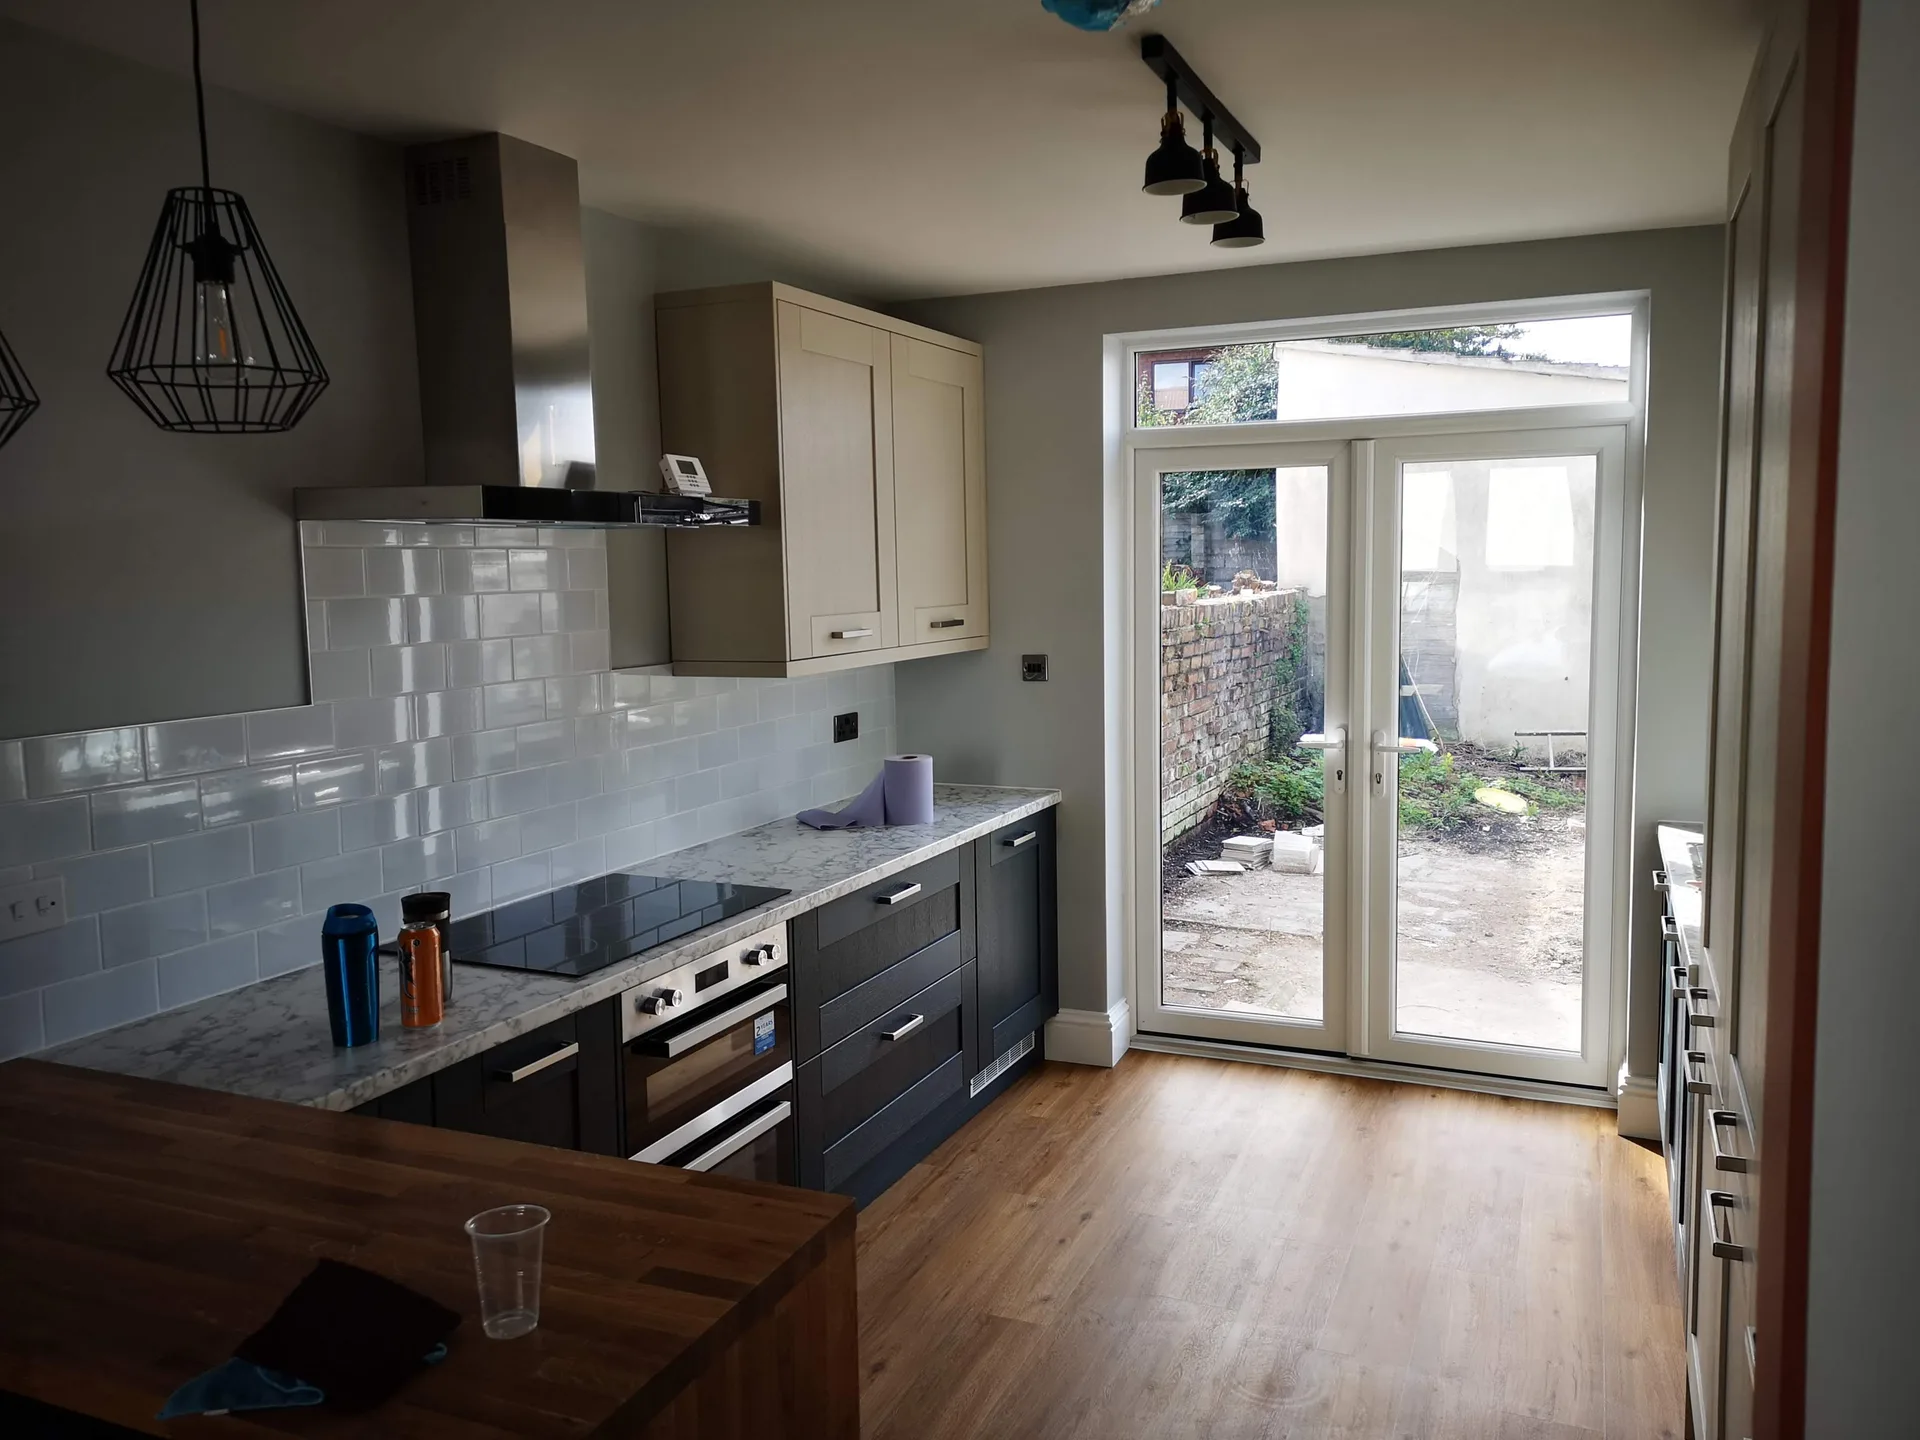
Every HMO project starts with a detailed site assessment in Neston, as we focus on your investment goals and review the existing layout and condition of the property.
Our team drafts a thorough scope of work that aligns with HMO licensing requirements, addressing room sizes, fire compartmentation, alarm systems, emergency lighting, and necessary structural modifications.
We deliver clear, itemized quotes with no hidden charges, followed by a formal agreement that outlines the complete scope, timeline, and payment structure for your HMO conversion.
We manage all trades on site for your HMO project - structural elements, plumbing, electrical work, ventilation, fire doors, and finishing touches - scheduling each phase to maintain momentum and limit downtime between tenancies.
Our HMO projects are completed to meet local authority regulations, followed by a final walkthrough with you to ensure all documentation is in order before handing over a property that is rent-ready without delay.
Tenants need real quiet. For an Hmo in Neston, dense acoustic mineral wool gets packed tight inside staggered metal studs. We seal gaps with acoustic mastic along baseplates so music from one room cannot travel beneath timber skirts into the neighbouring study space.
Heavy spin cycles shake plaster. We isolate washing machines from shared party walls using dense rubber dampener mats. When hot extract ducts run through ceiling service voids, resilient acoustic wraps prevent hums from vibrating timber structures across long evening hours.
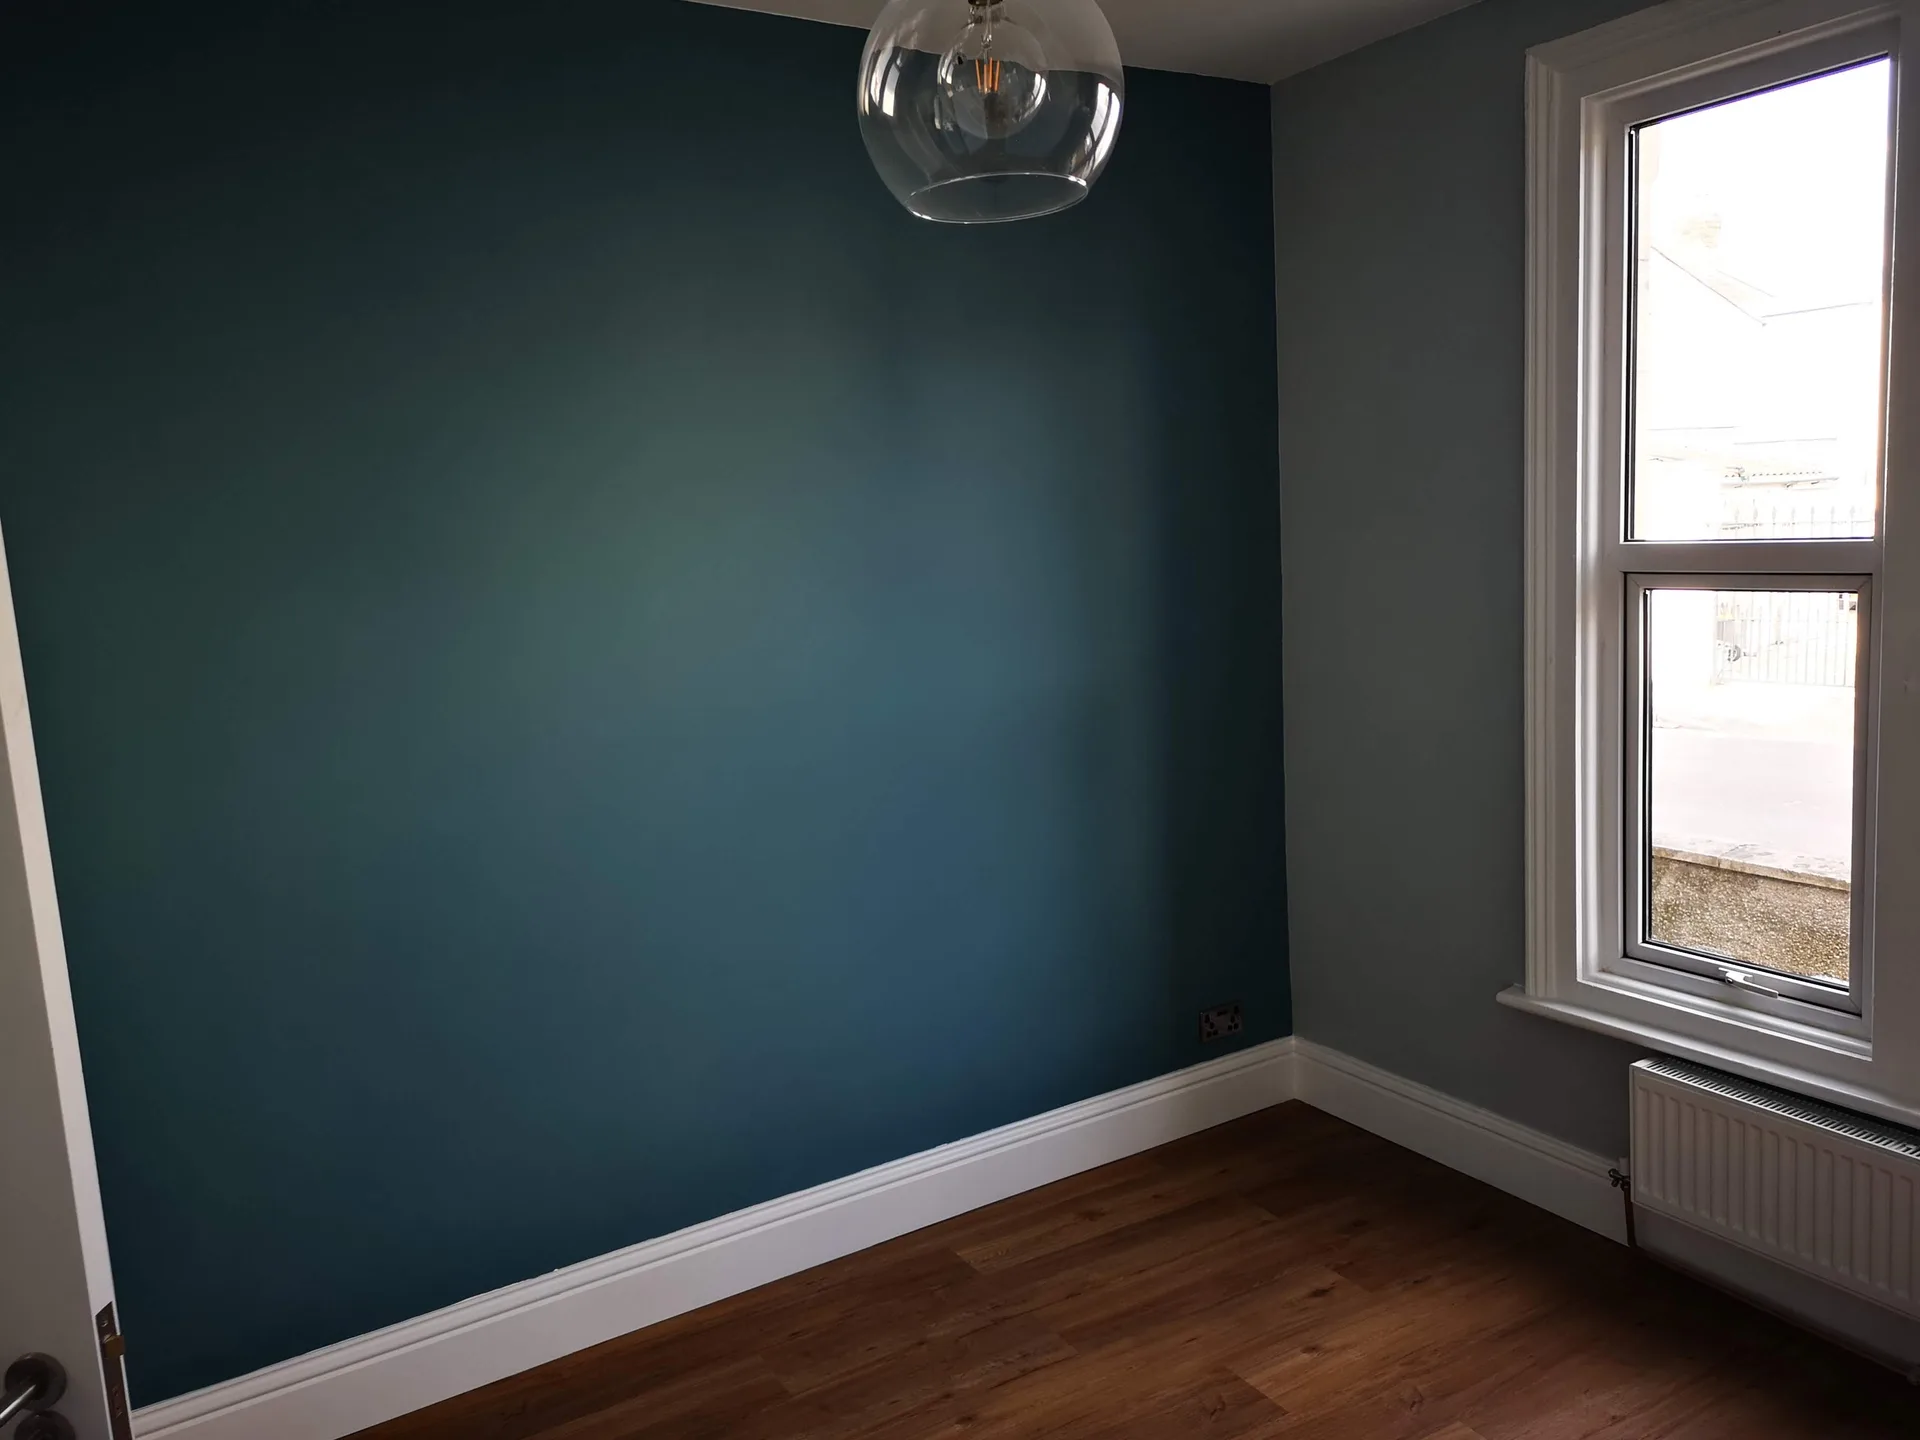
We have spent over twenty years perfecting the process of complex property development, with HMO projects firmly within that expertise. Every conversion draws on our in-depth understanding of structural needs, regulatory compliance, and the practical demands of multi-occupancy living. This experience leads to fewer surprises on site and smoother paths to local authority sign-offs.
Every phase of an HMO development requires precision, from compartmentation and fire door installations to alarm systems and emergency lighting that meet the latest standards. We approach each HMO project with rigorous planning, coordinated trades, and accountability throughout the process, resulting in a property delivered to the exact specifications that fulfill both licensing needs and long-term investment returns.
Where homeowner renovations often prioritize personal style, HMO refurbishments must focus on resilience, rapid turnover, and cost-effectiveness across tenancy cycles. We select materials and finishes with this focus, ensuring every HMO we deliver can withstand the challenges of continuous occupancy. Our insight into landlord portfolios enables us to know what materials endure, save time between leases, and protect the investment's value.
Embarking on an HMO project involves much more than typical building tasks - it requires a deep understanding of licensing thresholds, room size laws, fire safety, and local authority expectations. We leverage over 20 years of construction knowledge for every HMO development, ensuring layout changes, added bathrooms, fire doors, alarm systems, and emergency lighting are delivered to specifications your local council will approve without hesitation.
HMOs require quick restorations and finishes that withstand repeated use between tenancies. Our approach to every HMO refurbishment emphasizes durability and efficiency, using materials and finishes suited for high-traffic environments rather than standard home preferences. We handle all trades seamlessly, keeping your vacancy periods short and your investment secured.
Contact in Neston: We work locally, ensuring your HMO needs are met efficiently. Reach out by phone for a free estimate or to schedule an on-site visit. Based about 25 miles away, we readily serve Neston and nearby towns.
approx. 25 milesDistance from our base · Henbury
Call us+44 7723 542170Email usinfo@muchaconstruction.co.ukWe serve your areaNeston and the surroundings
The Google map loads after you accept marketing cookies.
Rzetelna firma, świetne wykonanie i pełen profesjonalizm od początku do końca. Praca wykonana terminowo, solidnie i bez zastrzeżeń - zdecydowanie polecam!
I would highly recommend Mucha Construction for, amongst other reasons, their professionalism, friendliness and can do attitude. They have provided their services very promptly and to a very high standard. I will definitely use their services in the future and so should you!

Professional, always on time and reliable. Piotr and his team completed our house refurbishment nearly 2 years ago and we will be having him back soon for another smaller project. I highly recommend Piotr for any project you may have.

Our Services
One team, from groundworks to final finish. New builds, extensions, loft conversions and full renovations.

New homes built to the engineer's calculations and signed off at every stage.
See more
House and kitchen extensions that add space, light and lasting value.
See more
Dormer, hip-to-gable and mansard conversions that turn lofts into rooms.
See more Full renovations and modernisations, from HMOs to tired homes made new.
See more
RSJ installation, core drilling and crack stitching, built to proper standards.
See more
Kitchens, bathrooms and wet rooms finished with care and clean detail.
See more
Plumbing, electrics, ventilation and heating handled by one coordinated team.
See more
Ongoing building maintenance for landlords, investors and managed properties.
See moreOUR PROJECTS
Each project by our Construction Company leaves clients with refined spaces, enduring quality, and elevated comfort.
Mucha Construction Ltd delivers Construction Company services within a precise 20-mile radius of Bristol.
Gather any existing floorplans, your building drainage maps, and clear notes on your intended tenant demographic. Having floor plans helps because structural walls and main soil pipes dictate where en-suite bathrooms and kitchens can physically sit without expensive steel framing.
Empty all rooms completely of old furniture, carpets, and loose personal belongings. Clear the main entrance hallway, side passageway, and driveway access so workers can carry heavy boarding, timber, and waste materials through the property without damaging your fixtures.
The site manager inspects every room alongside you to test fire doors, run all taps, and check extractor fans. Any minor snagging marks get recorded on paper immediately, and your building control sign-off documentation is handed over once all inspections conclude.
Cold, wet seasons slow down plaster drying times and external brickwork pointing. In winter months, we run space heaters and industrial dehumidifiers across damp rooms, because applying base paints onto unevaporated plaster causes bubbling, mould growth, and delayed wall coverings.
