


The work was done well, efficiently and cleanly.


Clear costs, no surprises
We deliver comprehensive HMO conversions that meet the conditions set by landlords, investors, and local authorities in Corsham.
Done right, no shortcuts.
Landlords converting a property into an HMO in Corsham face significant regulatory and construction requirements. We manage every aspect of this process from layout configurations and additional bathrooms to fire doors, alarm systems, and emergency lighting, all designed to meet local authority specifications. Whether you are transitioning an existing dwelling into an HMO or extending an existing license, we handle the project with the precision you need to protect your investment long-term.
For landlords with established HMOs in Corsham, refurbishments between tenancies are crucial commercial decisions. We handle these projects with a focus on durability and quick turnaround, selecting materials and finishes designed to endure the rigors of multi-occupancy living rather than those meant for individual homeowners. The result is a property that quickly returns to the rental market and maintains its quality across multiple tenancies.
For property investors managing multiple HMO properties, the administrative load associated with individual contractors at different locations is a genuine concern. Our approach eliminates this complexity entirely, serving as your single point of accountability throughout every stage of the HMO project, from structural work and building services to finishing touches and final handover. With over 20 years of industry experience, we provide the reliable partnership that your growing portfolio demands.
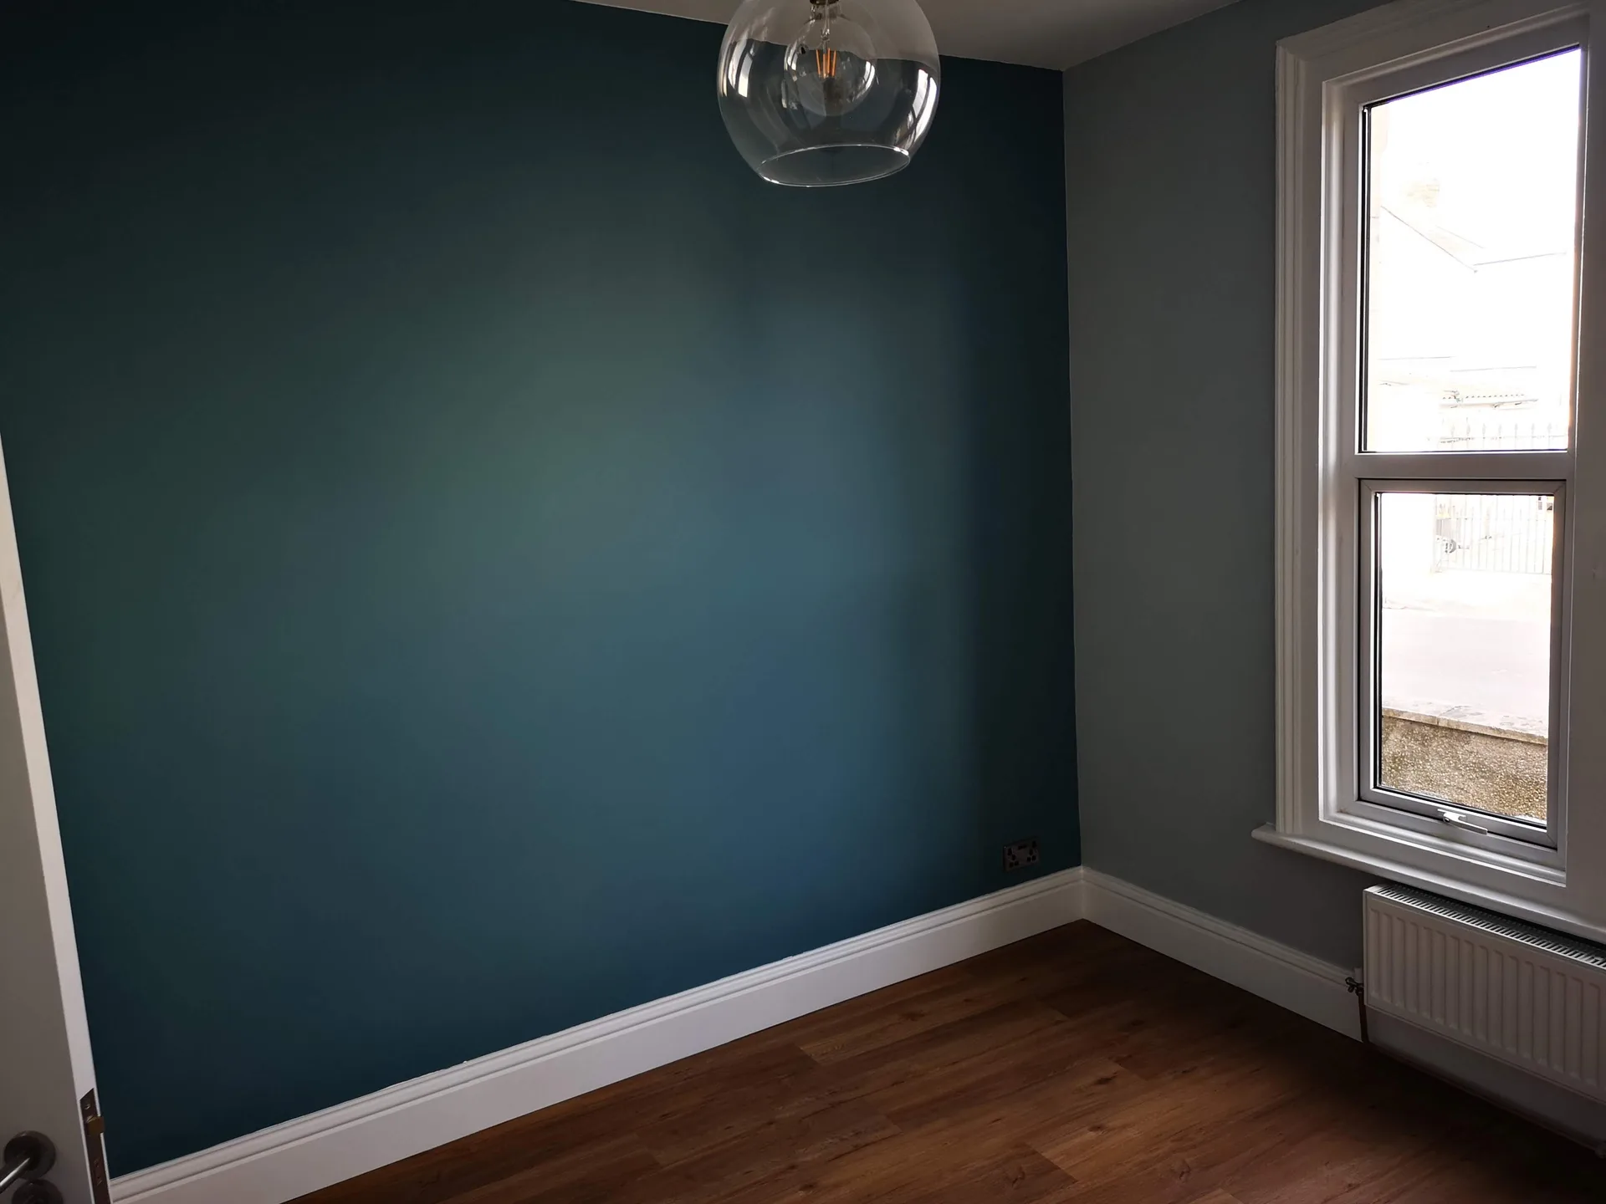
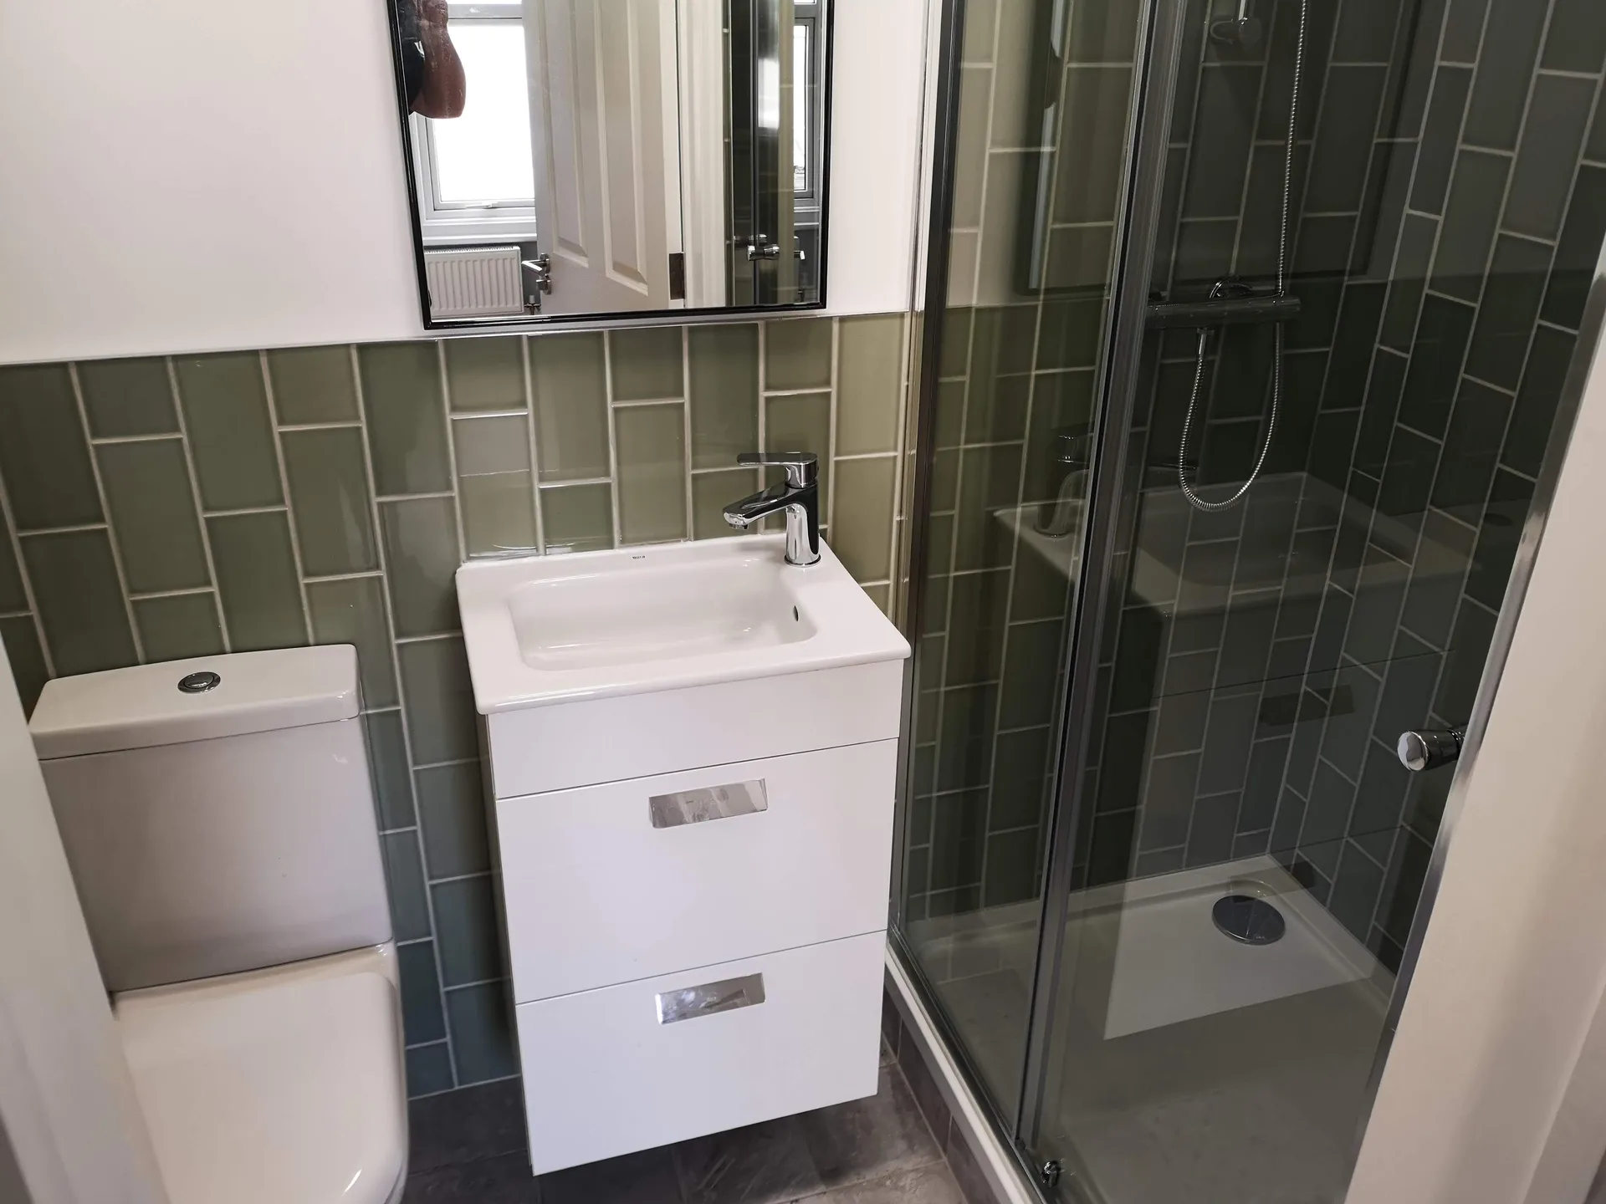
Strip every room bare first. We often walk into properties where old sofas or broken white goods block hallway access, which immediately stalls the strip-out crew and clutters the shared entrance path. When managing an Hmo Corsham renovation, clearing every loft and cellar space before our vans turn up lets trades strip old lath plaster without tripping over abandoned furniture. Then demolition runs without delay.
Plumbers need quick stopcock access. You would be surprised how often a corroded brass valve remains hidden behind old timber tongue-and-groove boards under a kitchen sink, forcing tradesmen to spend hours searching rather than isolating pipework. Before our team pulls down bedroom partitions or runs new waste drops for en-suite pods, map every single utility isolator clearly. Label the incoming main feed with bright tape near the floorboards.
With us overseeing your HMO conversion in Corsham from structural alterations to the installation of fire doors, one team is responsible for all outcomes. There are no gaps between different trades, no disputes over missed details - just straightforward, professional accountability at each stage.
An HMO project requires multiple specialists to work in succession: structural engineers, electricians, plumbers, and finishing teams. We handle their scheduling and management, ensuring that every phase progresses smoothly without delays or miscommunication.
HMO developments must adhere to specific standards outlined by local authorities, including room dimensions, fire compartmentalization, alarm systems, and emergency lighting. We construct according to these specifications, helping landlords and investors avoid costly revisions and delays.
Refurbishing between tenancies demands materials and finishes that are durable and quick to implement, rather than reflecting a homeowner's personal tastes. We recognize this need and provide HMO interiors that withstand continuous occupancy while remaining easy to maintain.
With two decades of experience managing complex builds, we offer clear quotations and structured project timelines from day one. Investors know with certainty that both budget and handover date are governed with care.
Managing an HMO conversion through various independent contractors leads to continuous oversight and conflicting schedules. Entrusting your entire project to a single, experienced contractor lifts this burden entirely, allowing landlords and investors to focus on their portfolios instead of the building site.

Storage sparks tenant disputes fast. When adapting a layout for an Hmo in Corsham, cramming tiny food lockers into an awkward chimney breast corner usually backfires because adult occupants simply run out of dry food shelving. If you do not plan wide double wall units alongside separate fridge compartments, occupants end up piling dry groceries across the communal countertops. Cluttered surfaces invite grease and dust.
Footsteps travel through bare joists. People frequently fit cheap underlay directly across old pine floorboards, forgetting that downstairs occupants will hear every heavy boot step or late-night bathroom trip from the room above them. We pack dense mineral wool bats right between the structural timbers and lay tongue-and-groove chipboard across isolation strips before any vinyl finish goes down. Sound dampening prevents constant friction between housemates.
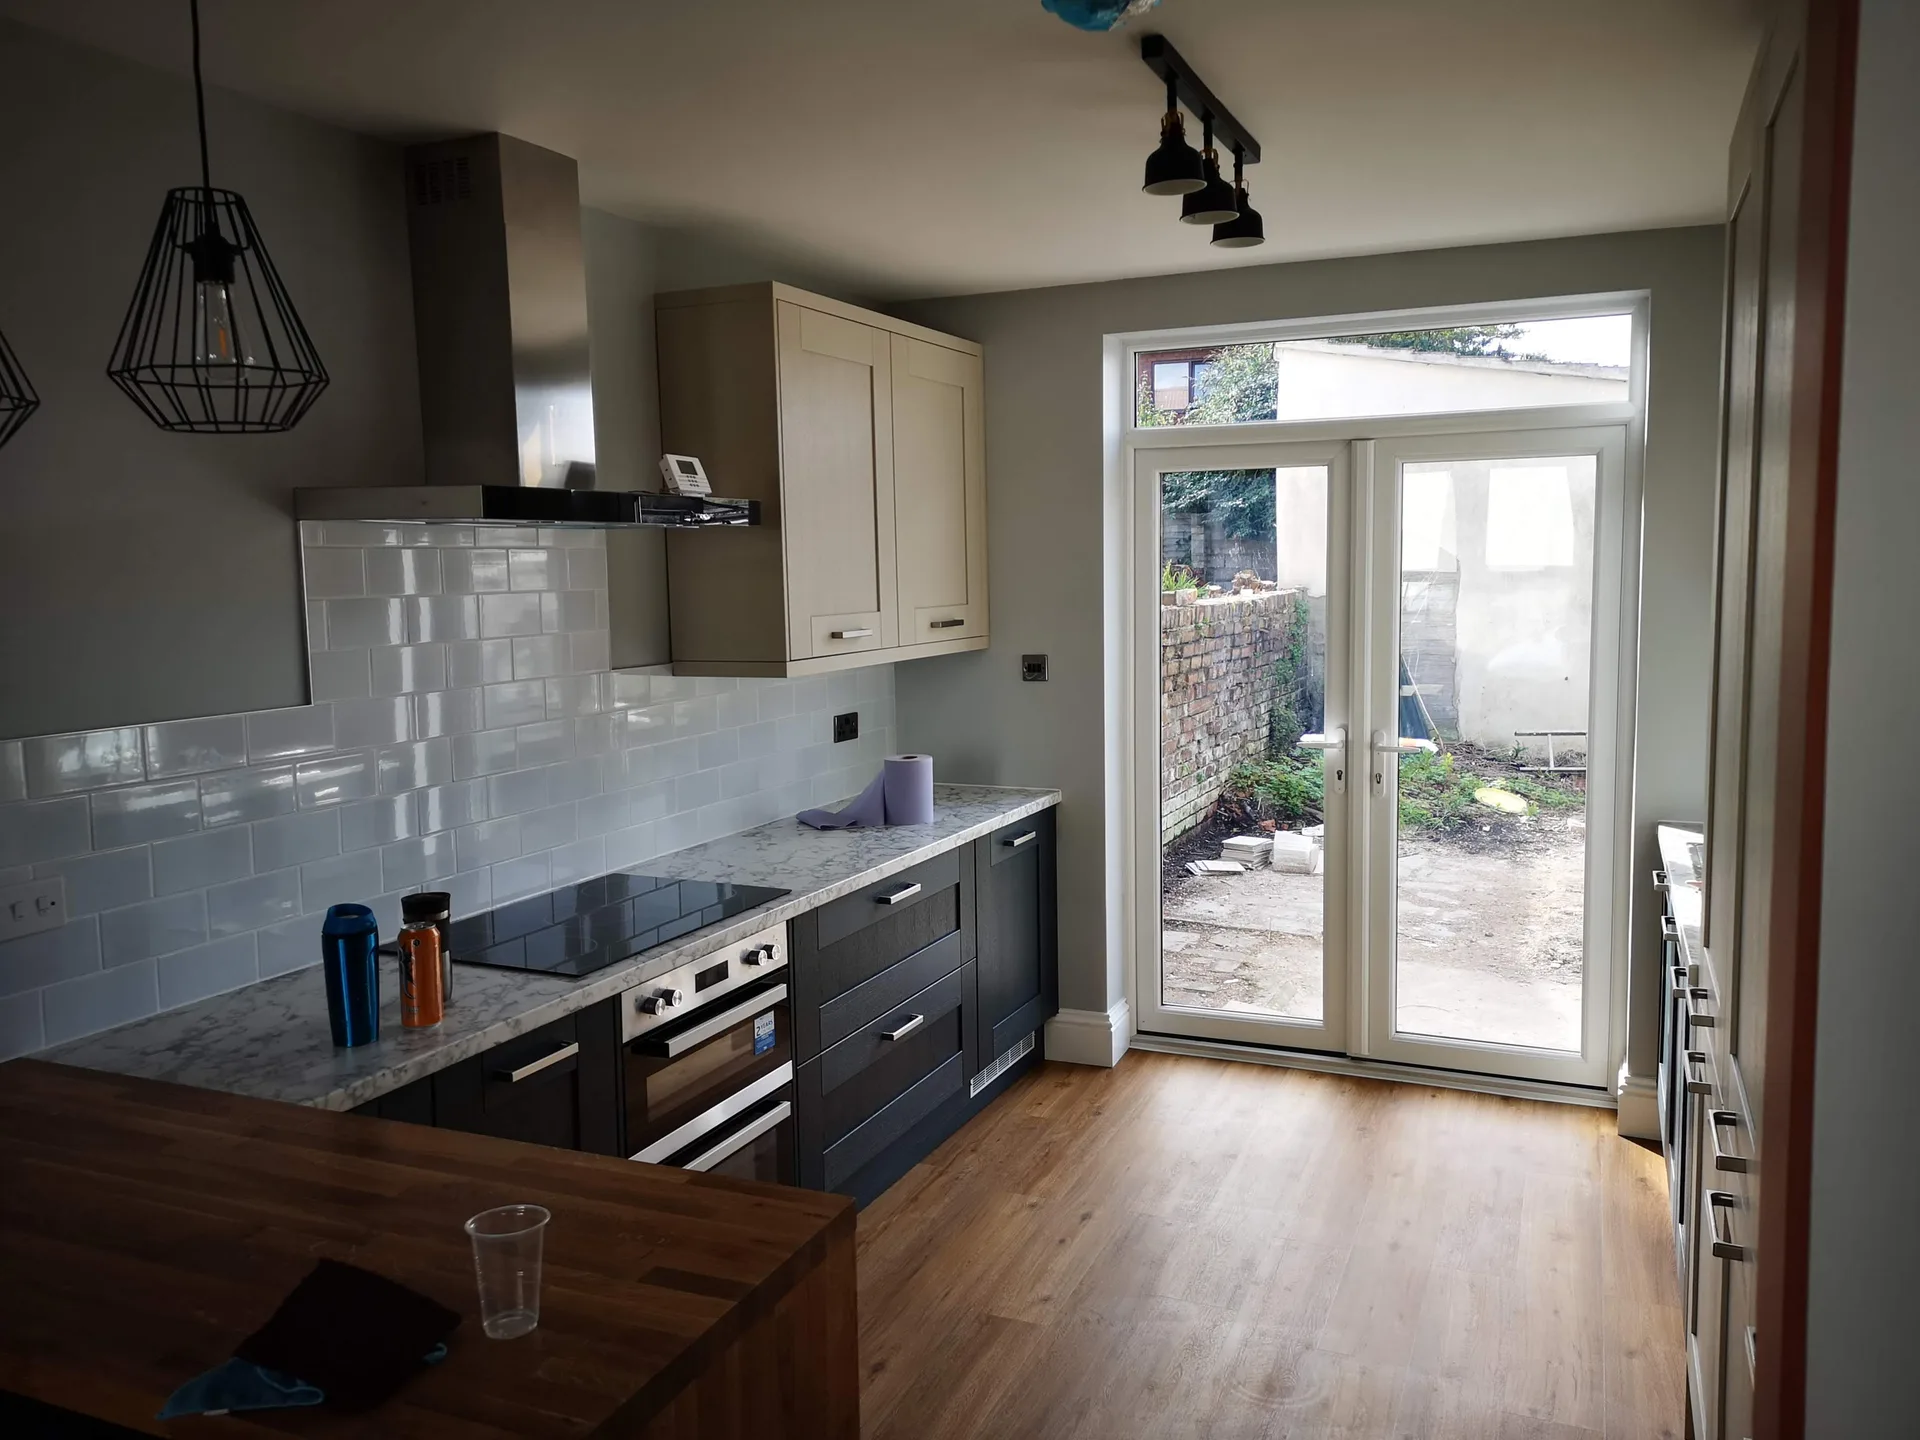
We start every HMO project with an extensive site evaluation, listening closely to your investment objectives and analyzing the current layout and condition of the property.
Our team develops a precise scope of work tailored to meet HMO licensing requirements, covering room sizes, fire compartmentation, alarm systems, emergency lighting, and any necessary structural modifications.
We provide a detailed, itemized quotation with no unexpected costs involved, followed by a formal contract that outlines the complete scope of work, schedule, and payment plan for your HMO conversion or refurbishment.
We manage all trades on-site - from structural work to plumbing, electrics, ventilation, fire doors, and finishing - scheduling every phase to maintain momentum and reduce downtime between tenancies.
We finalize the HMO conversion to meet local authority specifications, conduct a final walkthrough with you, and ensure all necessary documentation is ready before handing over a letting-ready property.
An HMO conversion performed by us in Corsham meets the rigorous standards mandated by local authorities for licensing. Each component - fire doors, compartmentation, alarm systems, and emergency lighting - is specified, installed, and documented with the accuracy demanded by HMO inspections. Our deep understanding of local regulations reflects in every choice made on-site.
An HMO property must be restored quickly and retain its condition through years of ongoing occupation. We approach every HMO refurbishment with materials and finishes chosen for durability and straightforward maintenance, rather than aesthetic trends. This results in a property that retains its value, minimizes reactive expenses, and shortens void periods-qualities every serious landlord or investor seeks.
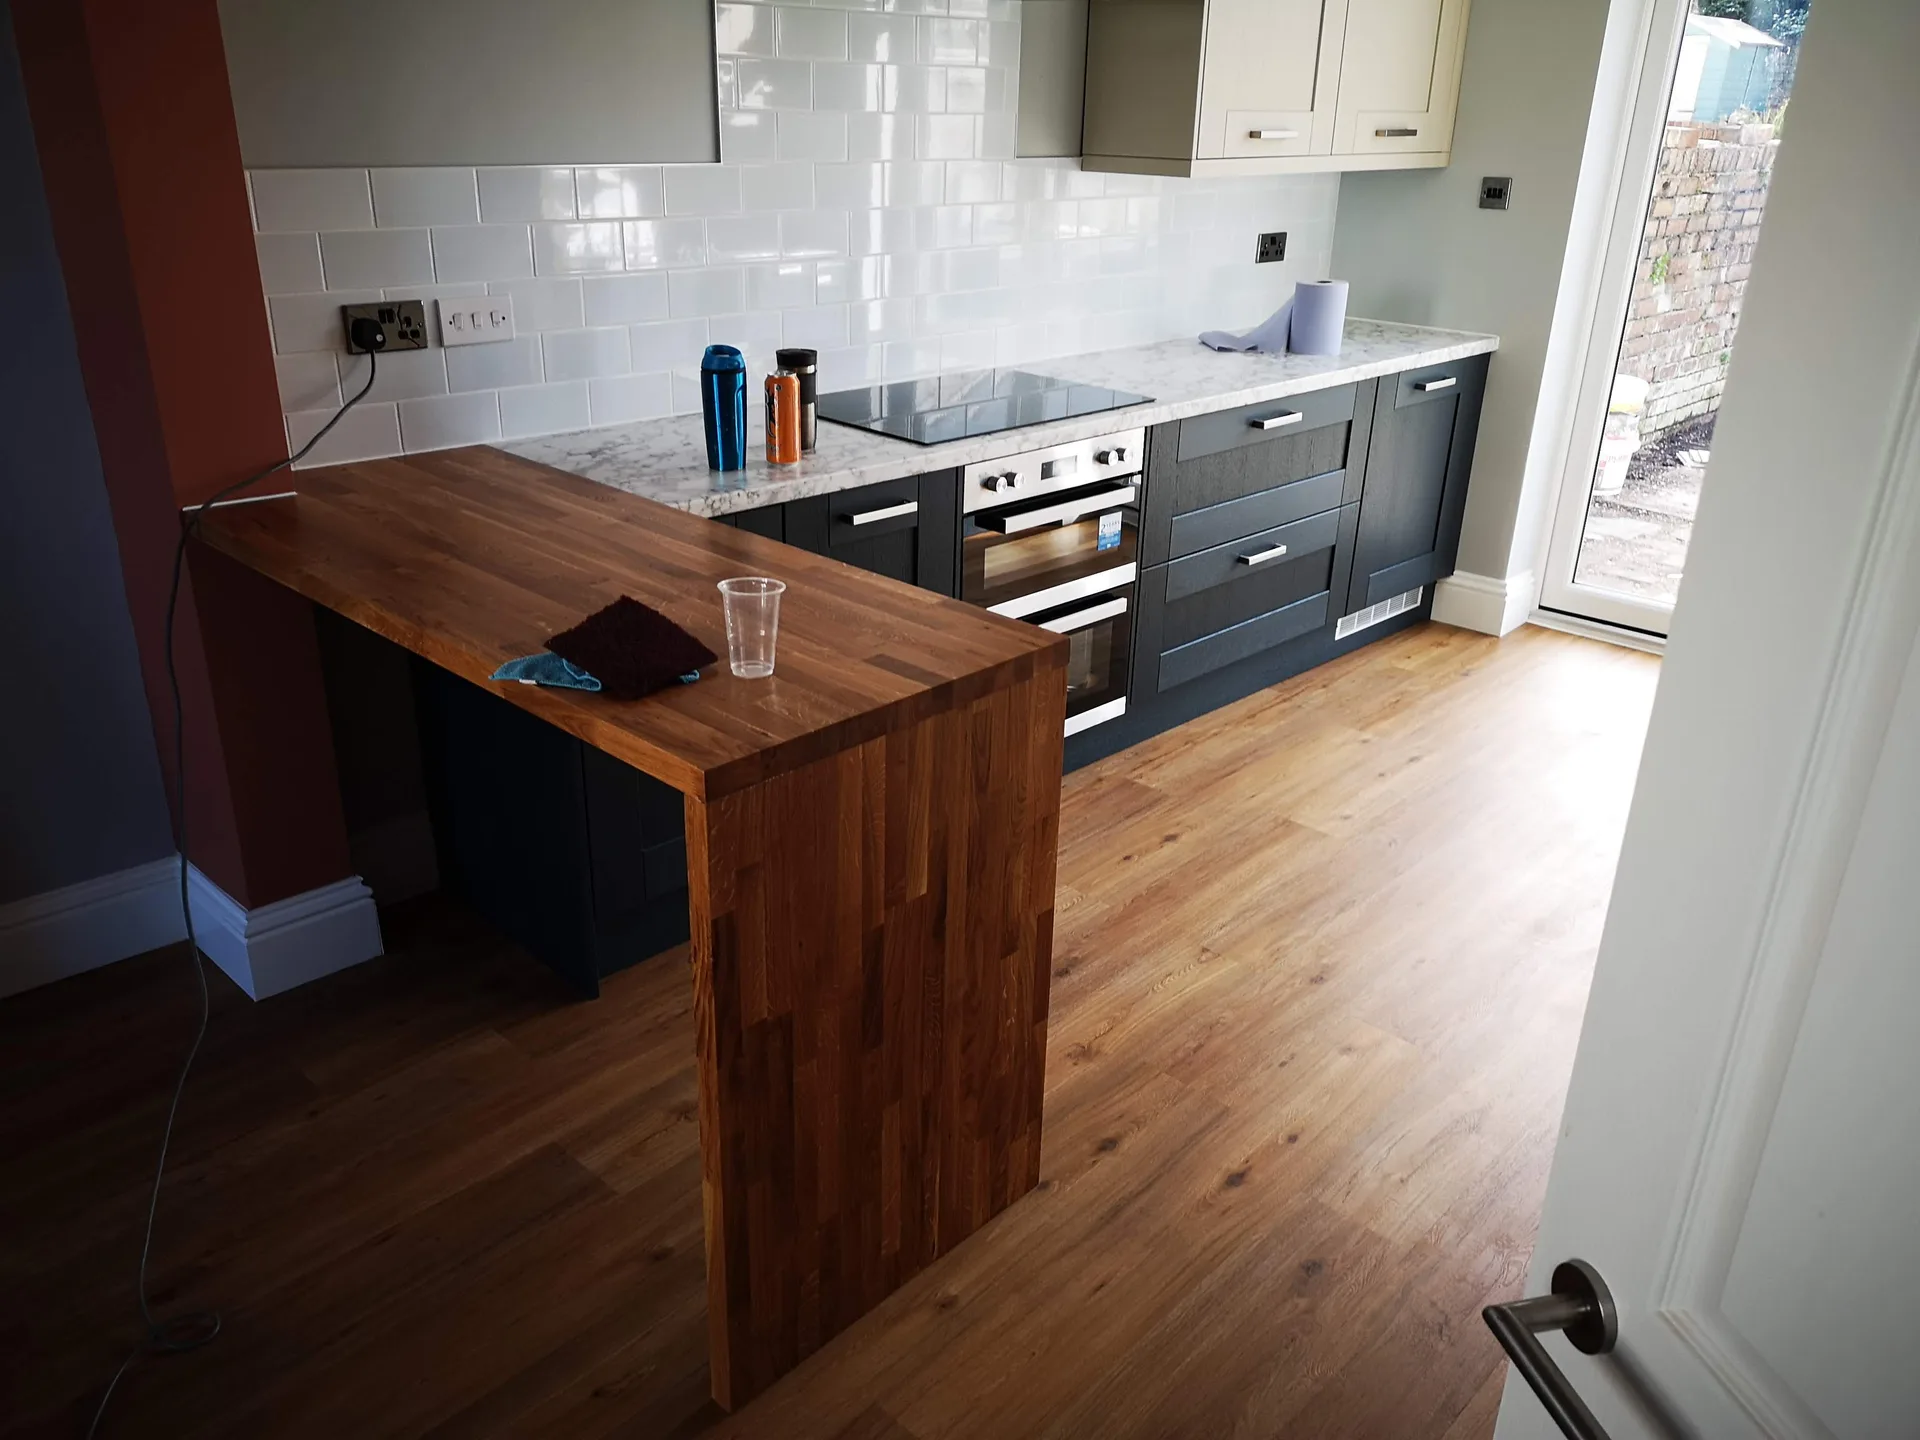
Radiators need careful pipe sizing. Cold snaps expose underpowered systems when occupants crank bedroom thermostatic valves simultaneously, starving the end-of-line radiators on the top storey. For an Hmo Corsham project, we balance circulation loops across manifolds so heat reaches every corner evenly. Freezing mornings demand balanced water flow.
Winter air carries heavy moisture. Without continuous extraction fans wired directly to humidity sensors rather than basic light switches, shower steam rapidly coats corridor walls in damp droplets. We core vent holes through external masonry to dump moist warm air outside before black spots settle on fresh emulsion coatings. Condensation ruins paintwork quickly.
Loft rooms overheat fast. Tucking shared living spaces or upper bedsits directly beneath unvented slate roof pitches turns attic rooms into ovens during hot dry summers. We fit breathable eaves vents and thick thermal foil to deflect solar gain over rafters. Good ventilation protects occupant comfort.
An HMO project involves much more than routine building work - it requires an acute awareness of licensing thresholds, room size regulations, fire compartmentation, and local authority requirements. We bring over 20 years of construction experience to every HMO development, ensuring all aspects like layout changes, additional bathrooms, fire doors, alarm systems, and emergency lighting are delivered to specifications your council will approve without delay.
Between tenancies, it’s crucial for an HMO property to be restored promptly and finished to a standard that endures repeated use. Each HMO refurbishment we undertake focuses on durability and efficiency, selecting materials suited to high-traffic environments instead of individual homeowners’ preferences. We manage all trades involved from a single point of contact, ensuring minimal void periods and safeguarding your investment.
Serving Corsham and the surrounding areas, we offer easy communication options through phone calls and on-site visits. Get in touch today for your free estimate.
approx. 25 milesDistance from our base · Henbury
Call us+44 7723 542170Email usinfo@muchaconstruction.co.ukWe serve your areaCorsham and the surroundings
The Google map loads after you accept marketing cookies.
The work was done well, efficiently and cleanly.
Professional service, beautifly done job! Highly recommended!

I would highly recommend Mucha company, I had my kitchen renovation and I found the team extremely professional, friendly, skilled, top job done, thank you Mucha

Our Services
One team, from groundworks to final finish. New builds, extensions, loft conversions and full renovations.

New homes built to the engineer's calculations and signed off at every stage.
See more
House and kitchen extensions that add space, light and lasting value.
See more
Dormer, hip-to-gable and mansard conversions that turn lofts into rooms.
See more Full renovations and modernisations, from HMOs to tired homes made new.
See more
RSJ installation, core drilling and crack stitching, built to proper standards.
See more
Kitchens, bathrooms and wet rooms finished with care and clean detail.
See more
Plumbing, electrics, ventilation and heating handled by one coordinated team.
See more
Ongoing building maintenance for landlords, investors and managed properties.
See moreOUR PROJECTS
Each project by our Construction Company leaves clients with refined spaces, enduring quality, and elevated comfort.
Mucha Construction Ltd delivers Construction Company services within a precise 20-mile radius of Bristol.
Yes, empty rooms speed up structural work. Clearing personal belongings, old underlay, and debris allows carpenters to inspect subfloors and expose buried pipe routes without delay.
Rotten timber joists or undetected roof leaks will pause floor work, because trades must replace damaged structural timber and secure Building control sign-off before laying fresh floor coverings.
Ask how they handle waste runs and acoustic separation between storeys. A capable team explains layout logic easily and points to real feedback such as Opinie na Facebooku without hesitation.
Standard pricing covers agreed schedules of work. Hidden problems like wet rot behind plaster or severe woodworm inside floor timbers require separate quotes because nobody can see them until ceilings drop.
