


The work was done well, efficiently and cleanly.


Clear costs, no surprises
We deliver comprehensive Hmo conversions tailored to meet the needs of landlords, investors, and local authority requirements in Yatton.
Done right, no shortcuts.
When landlords convert properties into HMOs in Yatton, the regulatory and construction requirements can be extensive. We manage every aspect of the process - from redesigning layouts and adding bathrooms to installing fire doors and emergency lighting, all built to specifications that local authorities will approve. Whether establishing a new HMO from an existing dwelling or expanding an active licence, we execute projects with the precision and reliability that secure your long-term investment.
Landlords with established HMOs know that refurbishment between tenancies isn’t just superficial - it’s a business decision. Our approach emphasizes longevity and swift turnaround, with materials and finishes that endure the rigours of multi-occupancy living, rather than personal preference. Consequently, properties return to the market swiftly, maintaining their standards throughout successive tenancies.
For investors managing multiple Hmo assets in Yatton, coordinating various contractors across different sites can be a real risk. We eliminate this complexity, serving as a singular point of accountability throughout all stages of each Hmo project, from structural work to final finishes. With over 20 years of experience and a systematic approach that begins with an initial estimate and wraps up with formal completion, we provide a partnership that serious portfolio growth requires.
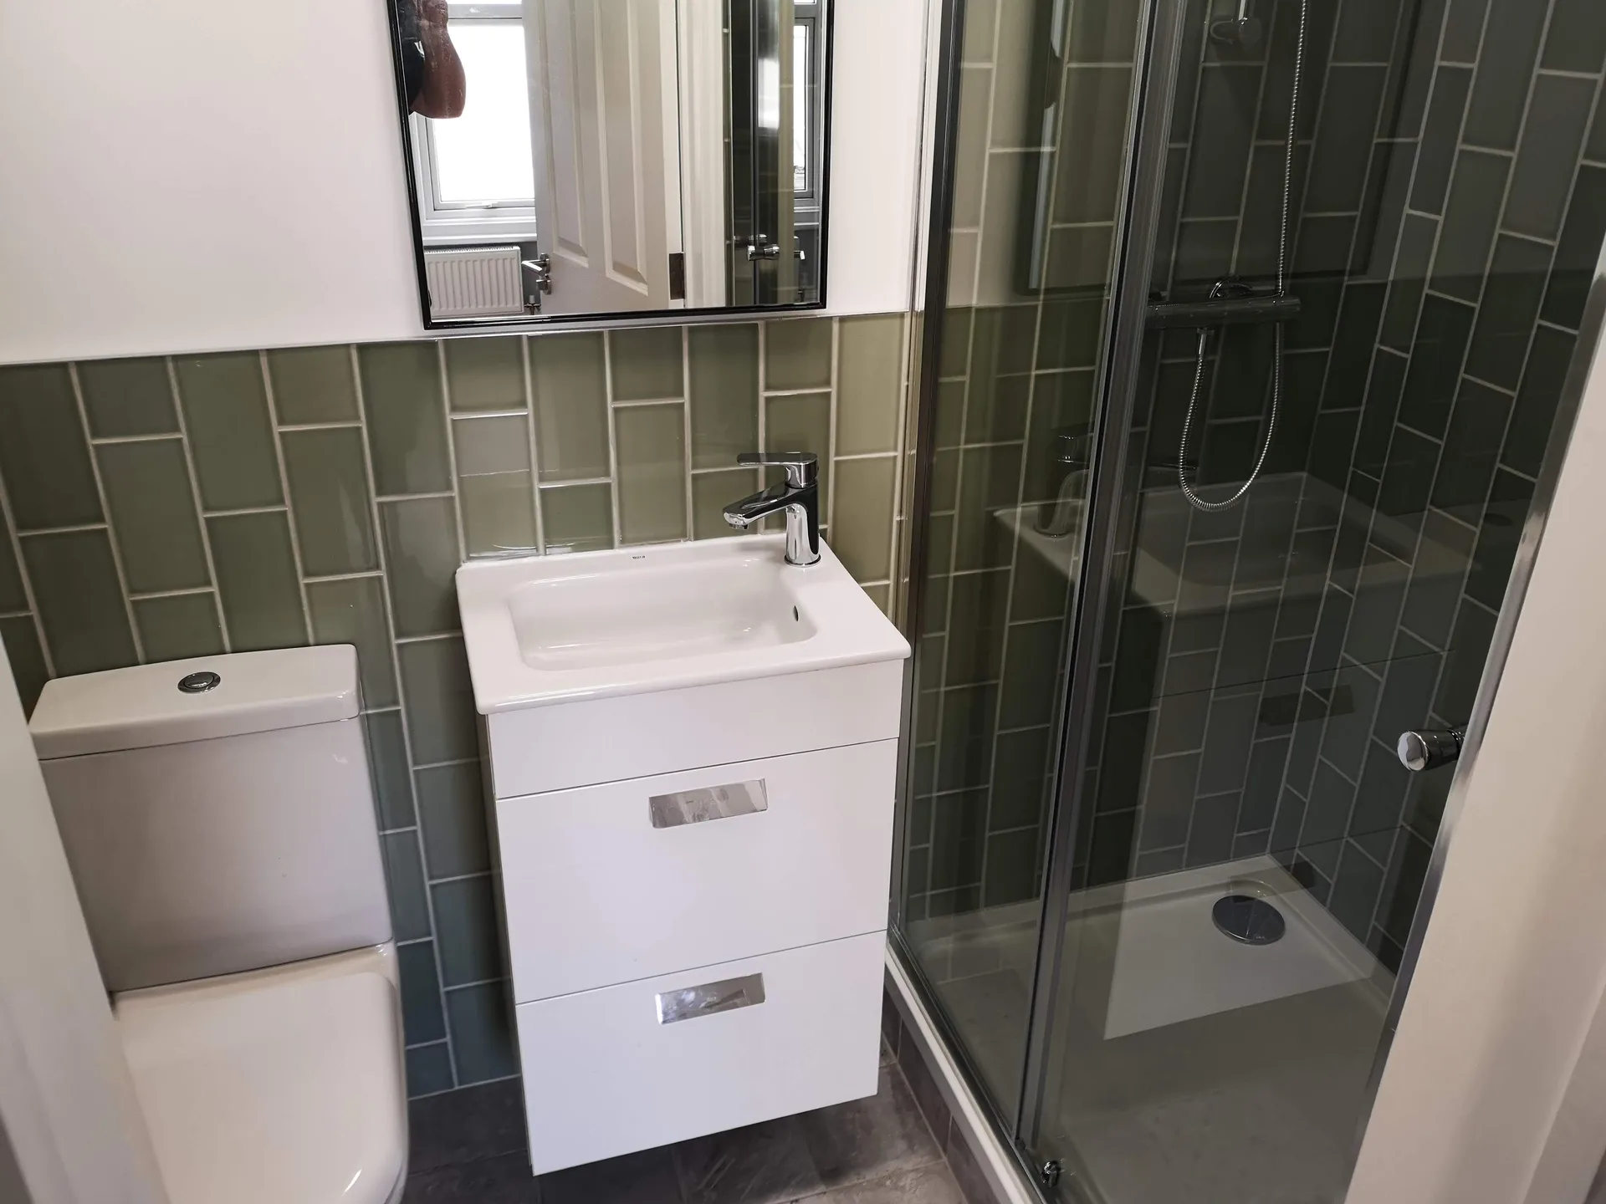
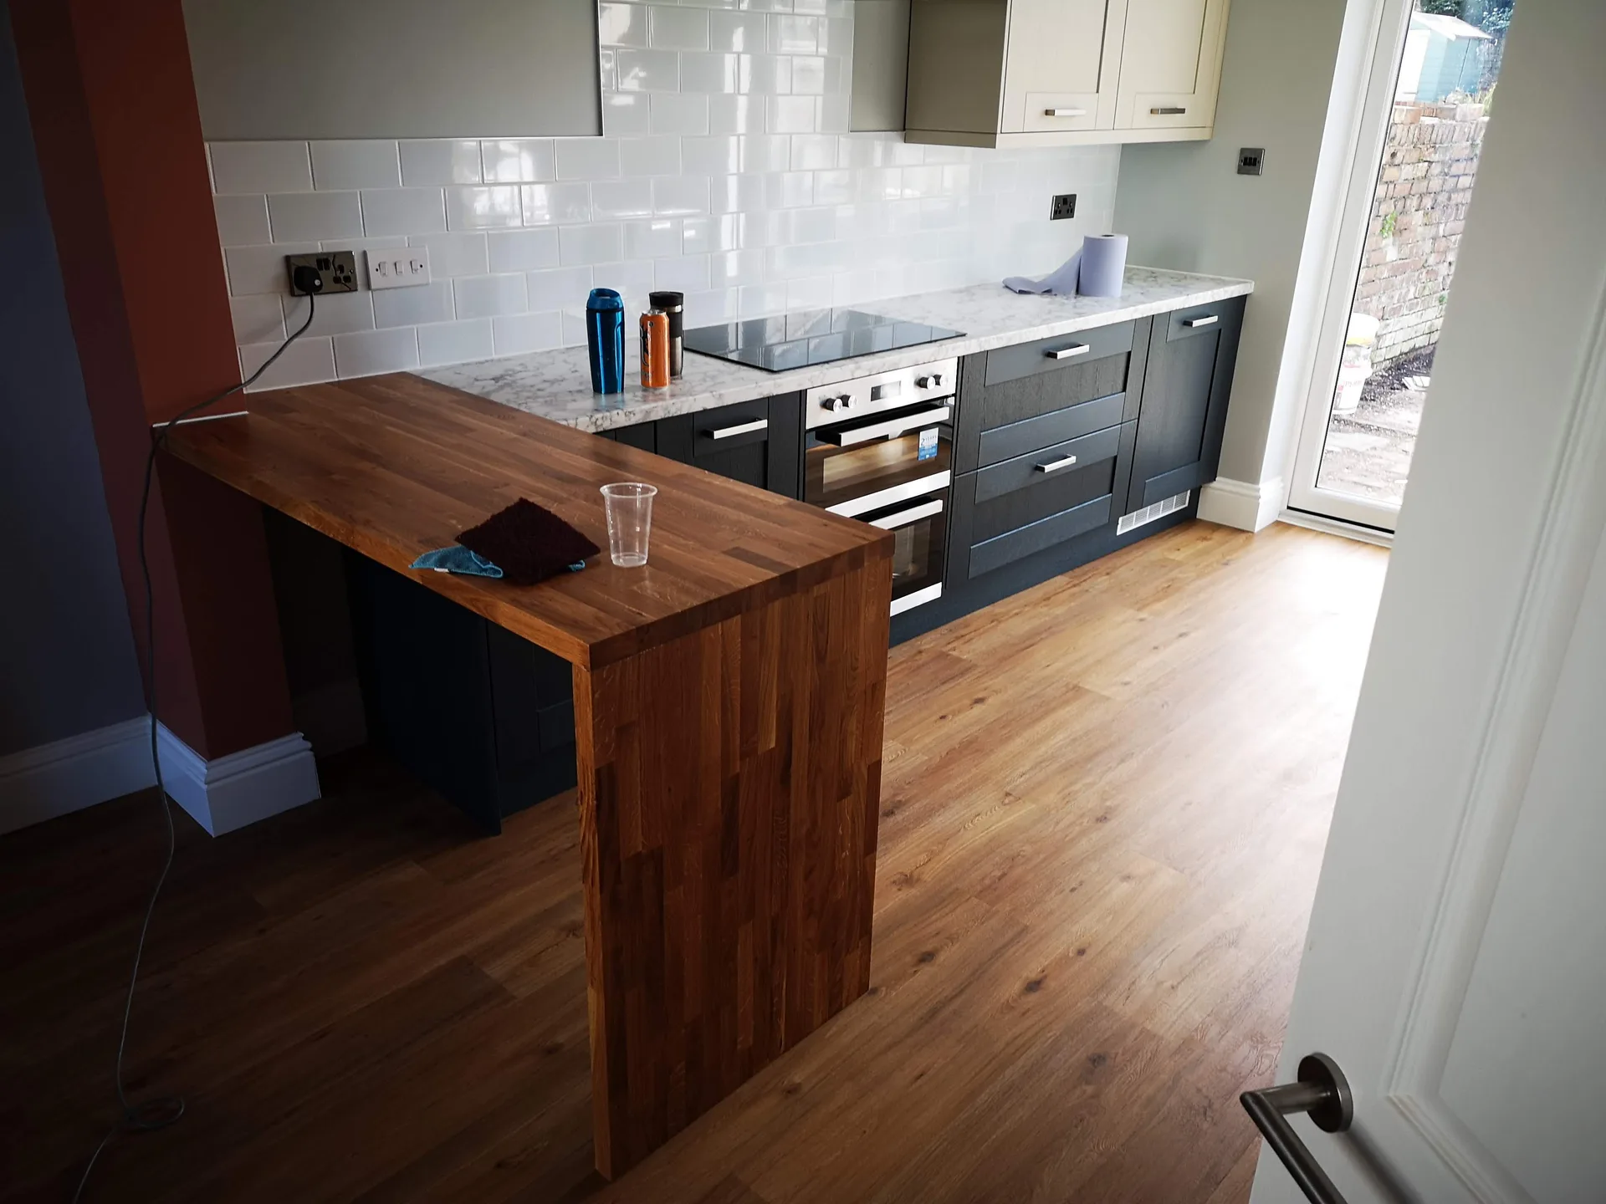
Clear the hallway first. When starting an Hmo Yatton project, we see hallways blocked by tenant wardrobes, broken bed frames, and sacks of old carpets. Trades need a clear path from the front door straight through to the rear garden, avoiding scrapes on skirting boards and doors. Stacks of leftover furniture slow trades down immediately. Box up any loose personal belongings, remove wall mirrors, and isolate fragile items in an external garage before the first van pulls into the driveway.
Old stopcocks often jam solid. We regularly find lead pipes hidden behind kitchen units where nobody knows where the incoming mains valve actually sits. If a pipe bursts while stripping out an old shared bathroom, a seized water stopcock creates an instant flood across ceiling timbers below. Locate every shut-off valve, label the electrical consumer board, and check that external gas valves can turn freely without wrench tools. Doing this beforehand stops sudden emergency call-outs.
With us managing your Hmo conversion from initial structural changes to final fire door installation, a single team oversees every aspect. This approach eliminates gaps between trades or disputes over details, ensuring clear accountability at each stage.
An Hmo project involves a sequence of specialists: structural engineers, electricians, plumbers, and finishers. We coordinate and manage all of them, ensuring that each phase transitions smoothly into the next without delays or miscommunication.
Hmo developments must align with strict standards mandated by local authorities, covering room sizes, fire compartmentation, alarm systems, and emergency lighting. We construct per the necessary specifications for approval, helping landlords and investors avoid unnecessary revisions and delays.
Refurbishing between tenancies requires materials and finishes built for toughness and rapid turnover, rather than a homeowner's tastes. We recognize this differentiation and deliver Hmo interiors that withstand heavy occupancy while ensuring maintenance remains straightforward.
Drawing upon our 20 years’ experience handling complex builds, we provide transparent quotes and structured project schedules from the outset. This clarity enables investors to plan confidently, knowing both budget and completion timelines are managed meticulously.
Handling an Hmo conversion through numerous independent contractors leads to oversight issues, conflicting schedules, and scattered responsibilities. Giving the entire project to a single experienced contractor reduces such burdens entirely, allowing landlords and investors to focus on their portfolios instead of their construction sites.

Several showers run simultaneously here. Standard gravity tanks fail when four residents switch on electric showers at the exact same moment on a cold morning. Running an Hmo in Yatton requires unvented cylinders paired with larger copper feeds, or water pressure drops to a trickle on the top floor. We run dedicated pipe routes directly through floor joists to stop backpressure problems. Copper fittings must seat cleanly inside service risers to avoid future concealed leaks.
Footsteps travel through joist voids. Noise disputes between residents frequently start because thin timber floorboards allow heavy footfalls, television audio, and closing fire doors to vibrate right into the bedroom underneath. We pack dense mineral batting between floor timbers, screw down resilient acoustic strips, and fit double layers of plasterboard along the ceiling plane. Heavy soundboard across shared party walls stops neighbour complaints entirely. Skipping sound isolation turns shared living into an unmanageable headache for everyone.
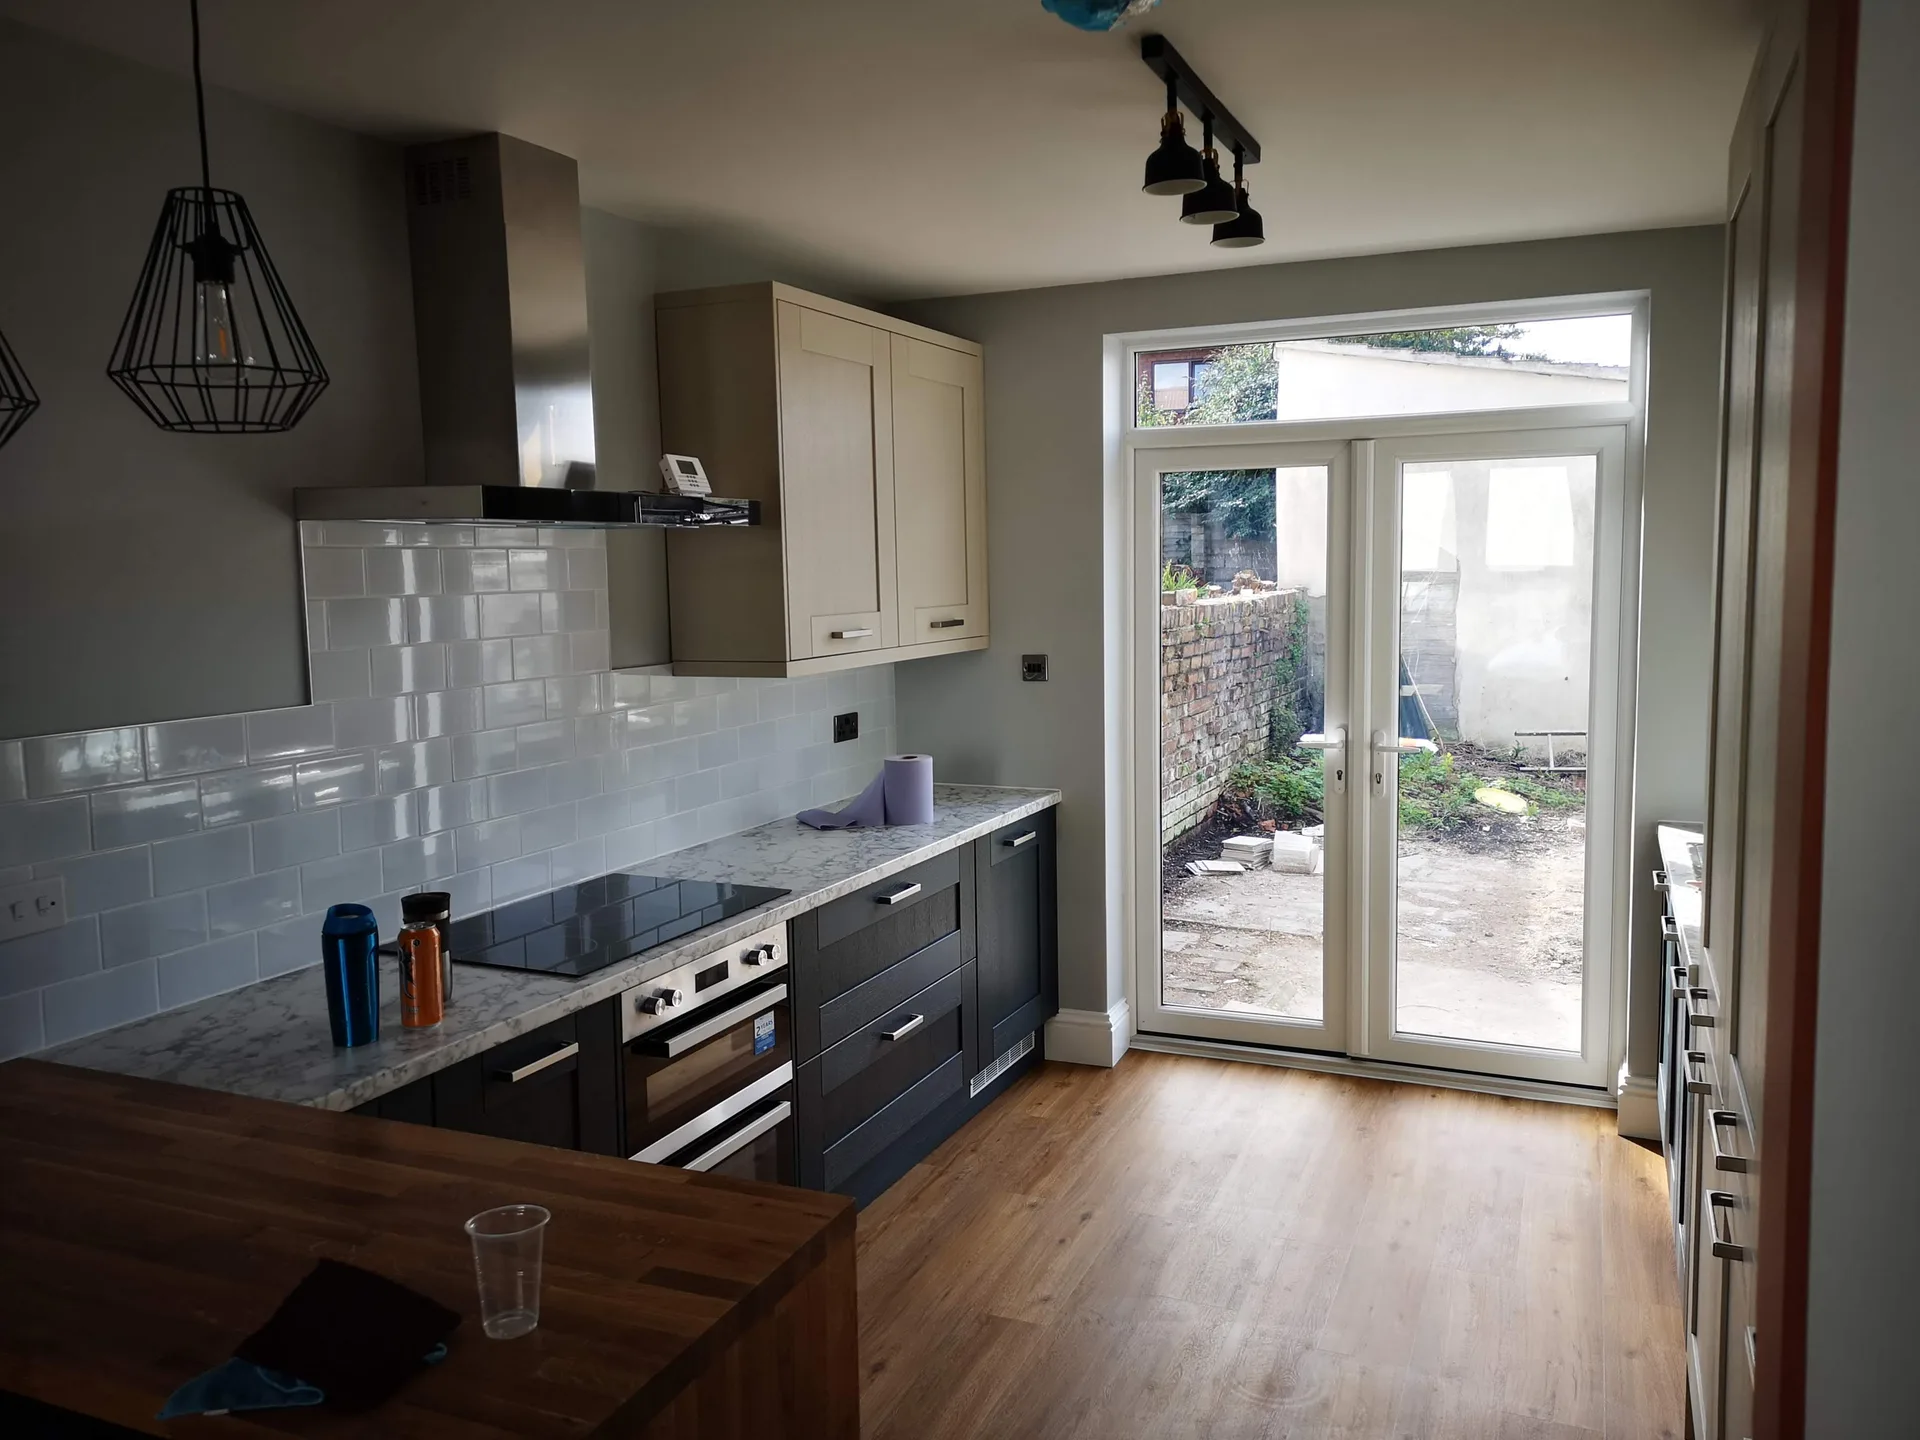
We initiate each Hmo project with an exhaustive site evaluation, paying close attention to your investment goals and examining the property's layout and current condition.
Our team produces a detailed scope of work, catering to Hmo licensing regulations, including room sizes, fire compartmentation, alarm systems, emergency lighting, and any necessary structural modifications.
We provide a straightforward, itemized quotation without hidden costs, followed by a formal contract defining the complete scope, timeline, and payment structure for your Hmo conversion or refurbishment.
We manage every trade on site - from structural works to plumbing, electrics, and finishing - scheduling all phases to maintain productivity and minimize downtime between tenancies.
We complete the Hmo according to specifications that meet the local authority's requirements, perform a final walkthrough with you, and ensure all documentation is correct before handing over a property ready for letting without delay.
Kitchen corners take serious abuse. In any shared Hmo in Yatton, vacuum cleaner nozzles chip paint off skirting and damp coats ruin wallpaper by the front door. We install vinyl floor planks across all ground-floor traffic routes, avoiding standard residential carpet that absorbs food spills and muddy boots.
Open windows waste expensive heat. Tenants frequently turn wall radiator valves up high while keeping sash windows wide open throughout winter. Fitting tamper-proof wall thermostats and push-button radiator valves keeps heating reasonable. It stops bills spiralling out of hand.
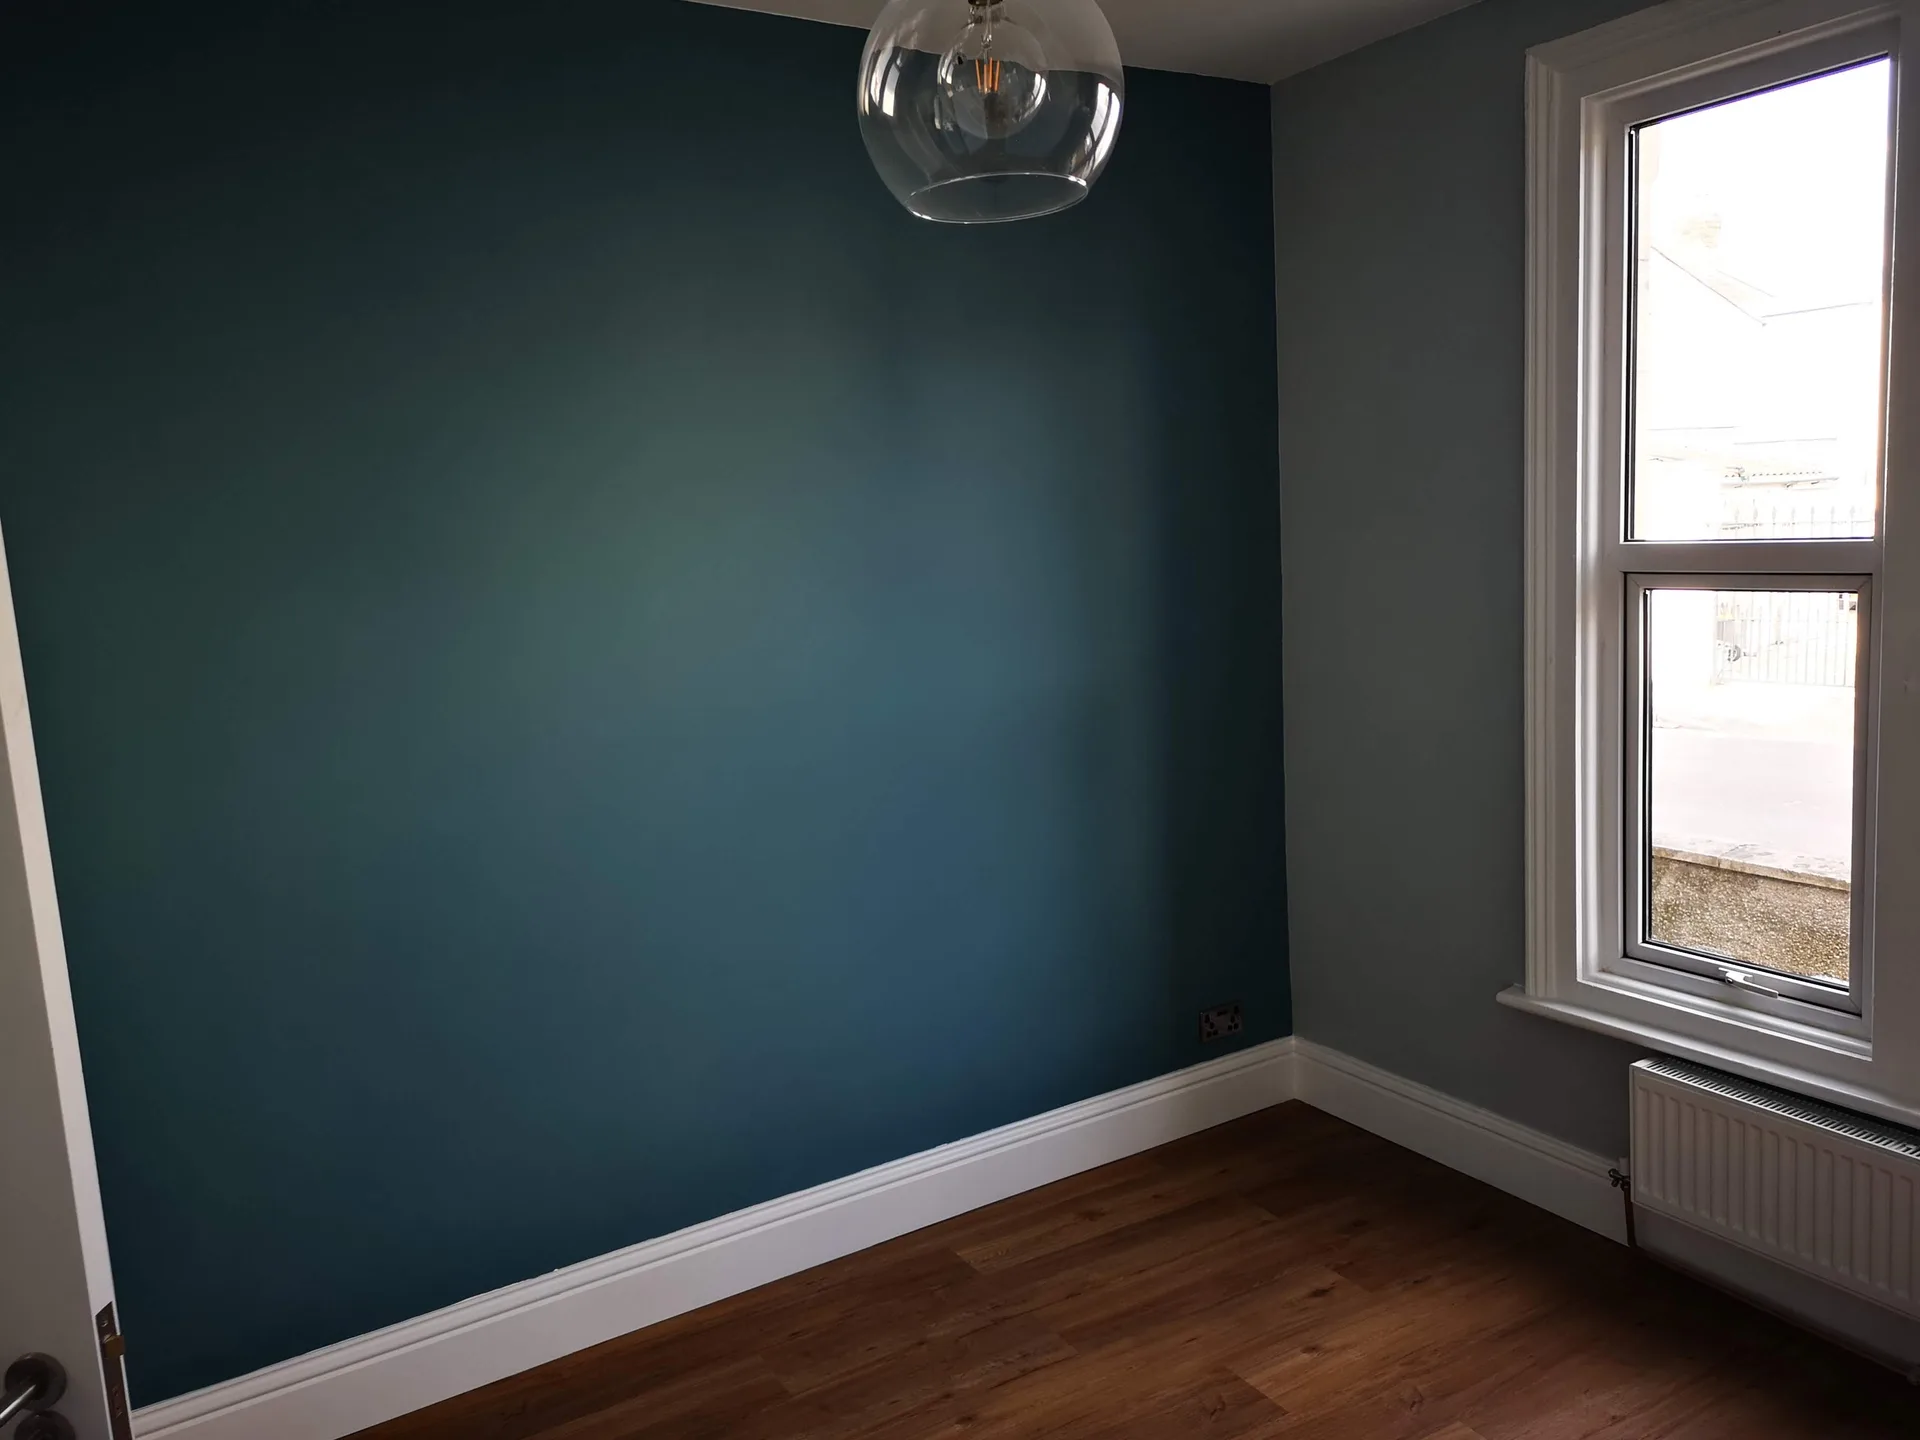
We have spent over two decades honing our skills in complex property development, including Hmo projects. Each Hmo conversion draws on our extensive understanding of structural needs, legal compliance, and the real demands of multi-occupancy living. This experience leads to fewer surprises on site and a more streamlined path to local authority approval.
An Hmo development necessitates accuracy at every level, from installing fire doors to meeting current standards in alarm systems and emergency lighting. We approach every Hmo task with the same methodical principles we apply to all our work - detailed planning, coordinated trades, and clear accountability. This results in a property completed to specifications that satisfy licensing requirements and long-term investment objectives.
Where renovations for homeowners focus on personal aesthetics, an Hmo restoration must prioritize resilience and cost-effectiveness across tenancy cycles. We specify durable materials and finishes to ensure that every Hmo we complete performs well under frequent use. Our experience with landlord portfolios equips us with insights into what holds up, what speeds up turnover, and what safeguards the investment's value.
Managing an Hmo project goes beyond standard construction - it requires precise knowledge of licensing thresholds, local regulations, fire compartmentation, and authority expectations. Our extensive construction expertise is applied to every Hmo project, ensuring layout changes, additional bathrooms, fire doors, alarm systems, and emergency lighting meet specifications for swift council approval.
Between tenants, an Hmo property requires prompt restoration while ensuring it meets durability standards for repeated occupancy. We approach each Hmo refurbishment with a focus on resilience and efficiency, using materials suited for high-use environments rather than single-household preferences. We streamline all trades involved from a singular point of contact, minimizing your void period while protecting your investment.
We work on Hmo projects right in Yatton and nearby areas. Reach out via phone for a free on-site estimate or a quick chat about your plans.
approx. 15 milesDistance from our base · Henbury
Call us+44 7723 542170Email usinfo@muchaconstruction.co.ukWe serve your areaYatton and the surroundings
The Google map loads after you accept marketing cookies.
The work was done well, efficiently and cleanly.
A very professional approach to work and a reliable approach to the client. I definitely recommend them.

I highly recommend this construction and renovation company. The team was professional, reliable, and completed all work to a very high standard. They paid great attention to detail, kept everything clean and organised, and finished the project on time. Communication throughout the process was excellent, and they were always helpful and responsive to any questions or changes.
The quality of workmanship exceeded my expectations, and I am extremely happy with the final result. I would definitely use their services again and recommend them to anyone looking for trustworthy and skilled builders.

Our Services
One team, from groundworks to final finish. New builds, extensions, loft conversions and full renovations.

New homes built to the engineer's calculations and signed off at every stage.
See more
House and kitchen extensions that add space, light and lasting value.
See more
Dormer, hip-to-gable and mansard conversions that turn lofts into rooms.
See more Full renovations and modernisations, from HMOs to tired homes made new.
See more
RSJ installation, core drilling and crack stitching, built to proper standards.
See more
Kitchens, bathrooms and wet rooms finished with care and clean detail.
See more
Plumbing, electrics, ventilation and heating handled by one coordinated team.
See more
Ongoing building maintenance for landlords, investors and managed properties.
See moreOUR PROJECTS
Each project by our Construction Company leaves clients with refined spaces, enduring quality, and elevated comfort.
Mucha Construction Ltd delivers Construction Company services within a precise 20-mile radius of Bristol.
Clear every room of loose tenant items, freestanding furniture, and old carpets. The construction team needs direct walking access to walls, joists, and stopcocks. If old cupboards remain full of clutter, stripping out walls gets held up on day one while rubbish is cleared out of the working areas.
Ask to see recent examples of Building control sign-off documentation from past jobs. A competent builder can explain how they run acoustic ceiling tracks, partition fire barriers, and route waste pipe falls without guessing. If they treat the property like a basic domestic kitchen job, find someone else.
It depends on whether you insert steel beams into shared boundary masonry or cut away chimneystacks on adjoining party walls. Adjoining neighbours in Yatton must receive formal notices before structural alterations commence, because unnotified work on shared brickwork risks boundary disputes that halt construction.
Discovering rotten ceiling joists, hidden asbestos boards behind old pantry cupboards, or degraded wiring runs stops physical work. When unexpected structural damage appears inside wall voids, work pauses until structural repairs are mapped out, materials arrive, and dangerous materials are safely collected by specialist teams.
