


very solid and reliable company 👌I RECOMMEND💪


Clear costs, no surprises
We provide complete HMO conversions tailored to meet the needs of landlords, investors, and local authorities in Mangotsfield.
Done right, no shortcuts.
Converting a property into an HMO entails meeting various regulatory and construction standards. We handle the entire process, ensuring that layout adjustments, additional bathrooms, fire doors, compartmentation, alarm systems, and emergency lighting are completed to meet local authority specifications. Whether establishing a new HMO from an existing property or upgrading an existing license in Mangotsfield, we execute the project with precision and care to protect your investment for the long haul.
Landlords with established HMOs recognize that refurbishment between tenancies goes beyond cosmetic updates; it's a vital business decision. We approach these projects prioritizing durability and rapid turnaround, using materials and finishes suitable for multi-occupancy living instead of reflecting the personal tastes of a single homeowner. The outcome is a property that re-enters the rental market quickly, ensuring it maintains its quality through multiple tenancies.
For property investors managing several HMO assets, coordinating multiple contractors across various sites poses an operational challenge. We simplify this process by serving as a single point of accountability throughout all phases of each HMO project in Mangotsfield - from structural changes and essential services to final finishes and handover. With over 20 years of experience, we deliver a reliable partnership that supports significant portfolio growth.
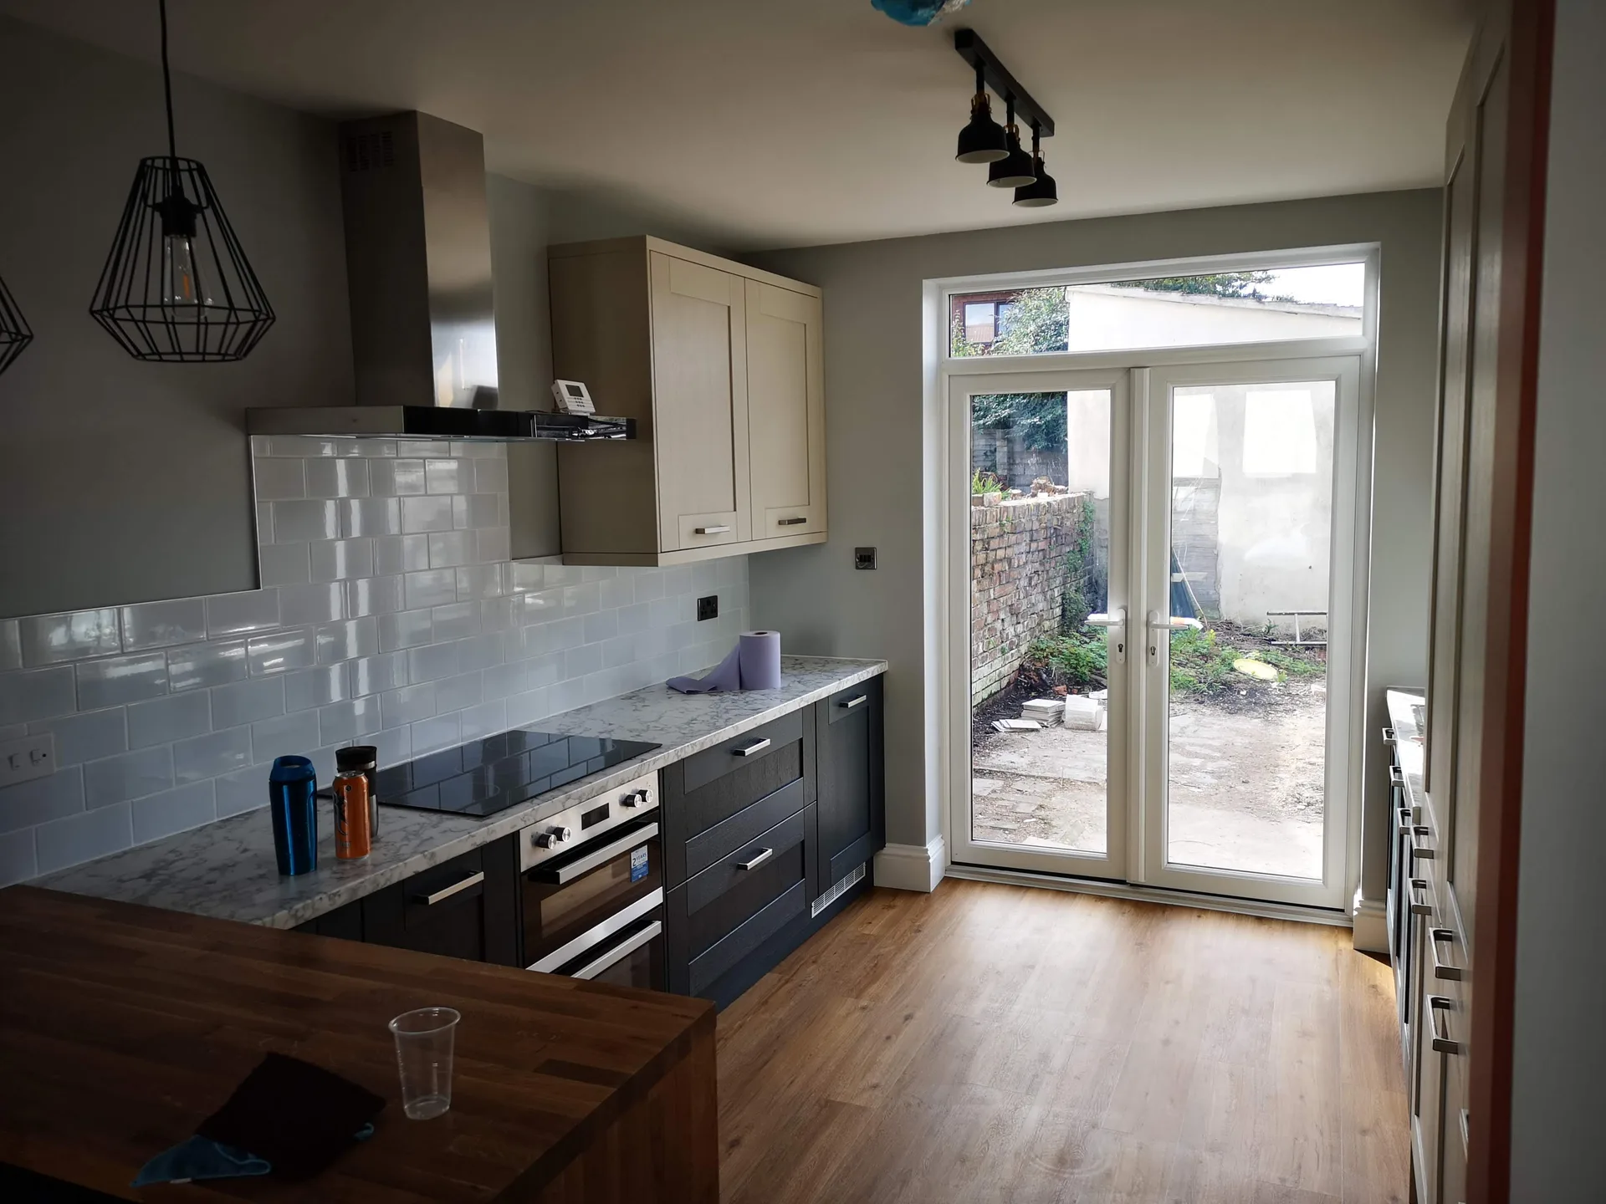
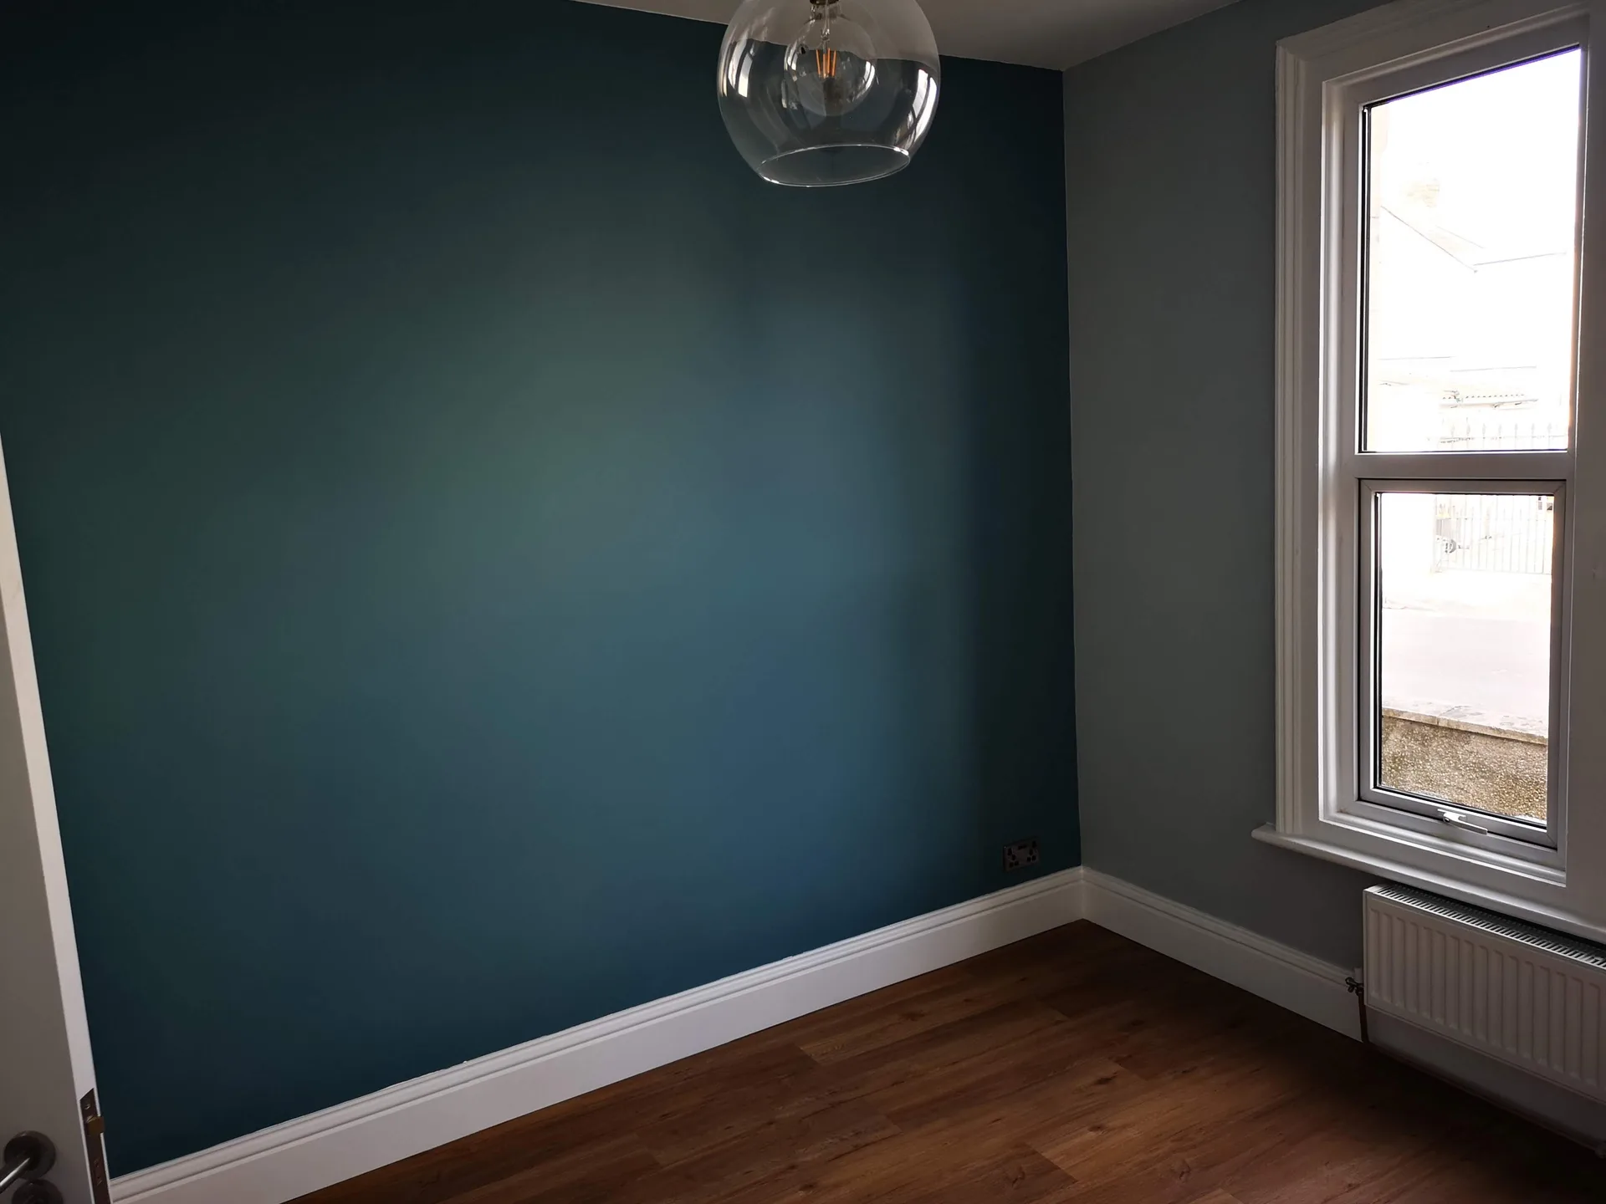
Older properties often struggle with multiple showers running simultaneously while kettles boil on every floor. When undertaking an Hmo in Mangotsfield, we frequently find incoming supply pipes made of narrow lead or ancient copper that throttle water flow to upper levels. Upgrading that underground service line straight to the boundary stopcock before plastering hallways prevents weak pressure trickles. You avoid tenant arguments entirely. Skipping this early pipework means digging up fresh hallway floorboards later when three occupants attempt morning rinses simultaneously.
Standard stud partitions do very little against a neighbour playing loud music late at night. We fit dense mineral wool into timber cavities, decoupling the wall frame entirely from the ceiling joists with resilient metal bars and double sheets of acoustic plasterboard. Without that physical gap, timber conducts bass vibrations right through to the adjacent bedroom pillow. Heavy solid doors with perimeter drop-down seals also stop conversation leaking across shared corridors, maintaining basic privacy between strangers sharing the same roof structure.
With us overseeing your HMO conversion from the initial structural changes to the last fire door installation, one team is responsible for each outcome. This approach eliminates gaps between trades and resolves any disputes over details, ensuring clear accountability throughout the entire process.
An HMO project requires various specialists to work in succession: structural engineers, electricians, plumbers, and finishing teams. We manage and schedule each specialist, facilitating a smooth flow from one phase to the next without delays or miscommunication.
HMO developments must comply with specific regulations imposed by local authorities, including room sizes, fire compartmentation, alarm systems, and emergency lighting. We build to the necessary specifications, allowing landlords and investors to avoid costly revisions and project delays.
Refurbishment between tenancies requires materials and finishes chosen for their durability and quick turnaround rather than personal homeowner preferences. We comprehend this distinction and deliver HMO interiors designed to withstand intense use while being easy to maintain.
With over 20 years of experience managing intricate builds, we provide clear quotations and organized project timelines from the very beginning. Investors can plan confidently, assured that both budgeting and handover dates are tracked with accuracy.
Managing an HMO conversion via multiple independent contractors leads to constant supervision, conflicting schedules, and scattered responsibilities. Handing over the entire project to one seasoned contractor alleviates this burden completely, allowing landlords and investors to focus on their portfolio rather than the construction site.

Transforming a property into an HMO means adhering to a precise set of requirements that will be thoroughly reviewed by local authorities. We complete every HMO project to the exact standards necessary for licensing approval, addressing fire doors, compartmentation, alarm systems, emergency lighting, and mandated room dimensions. With an extensive background in the construction industry, we understand the expectations of inspectors and build accordingly. Each project is executed without guesswork, relying on our extensive expertise.
An HMO property experiences a degree of wear that standard residential finishes cannot endure, so refurbishment between tenancies requires a thorough approach. We specify materials and finishes for long-lasting use and swift turnaround, ensuring that each HMO is restored to a lettable condition with minimal downtime and uncompromised quality. From adding bathrooms and kitchens to changing structural layouts, we deliver every aspect under one contractor who manages all trades efficiently. This approach benefits landlords and investors with a process that is dependable and effective.
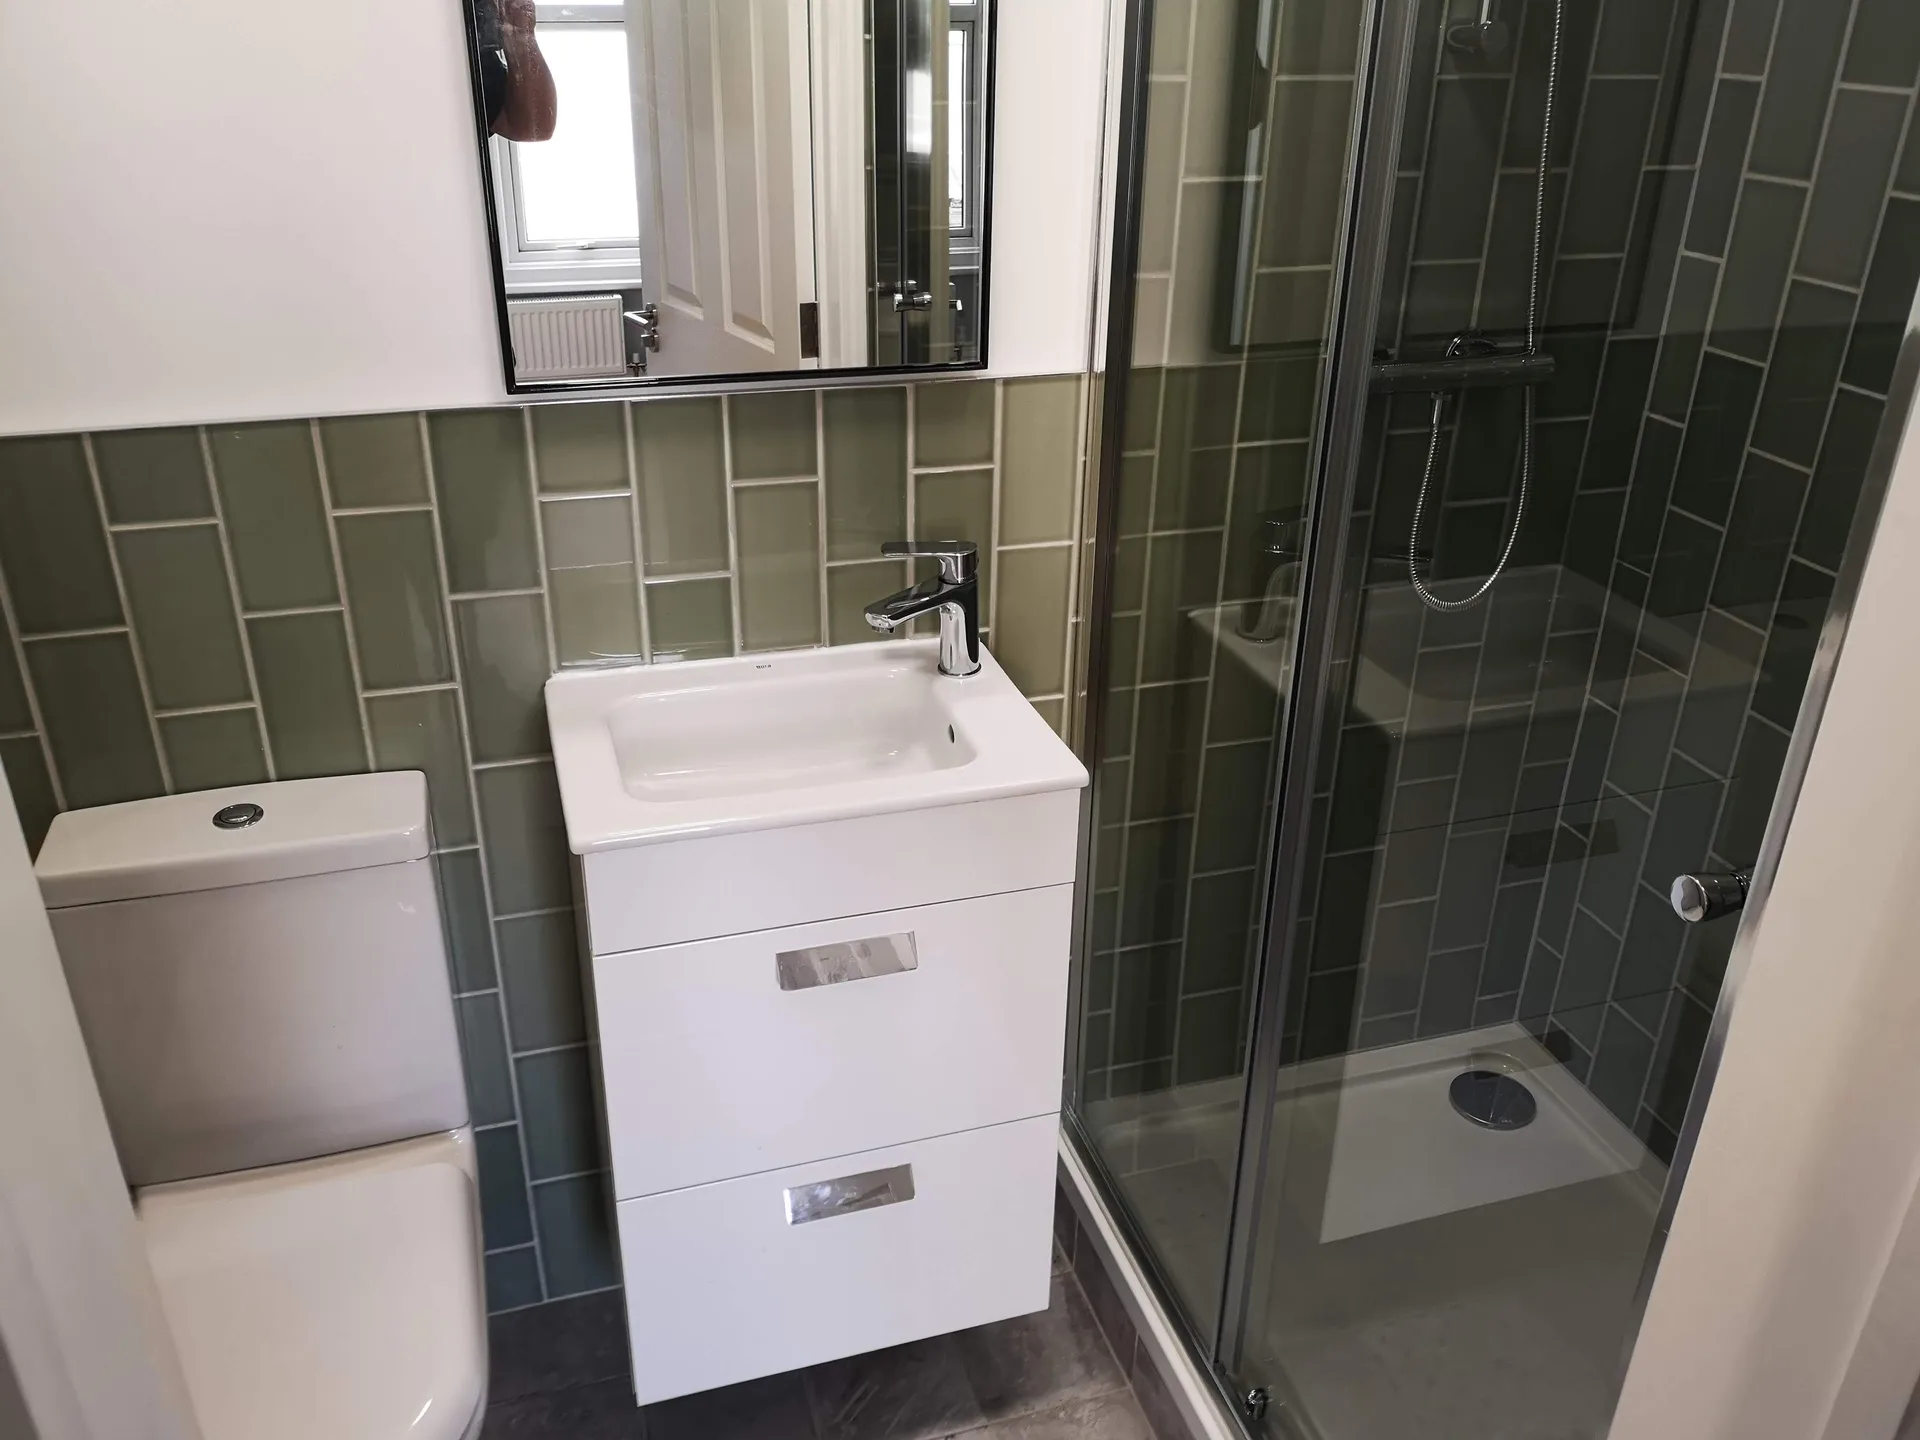
We initiate every HMO project with a detailed assessment of the site, taking the time to listen to our client's investment goals while examining the property's existing layout and condition.
Our team develops a thorough scope of works tailored to the licensing standards for HMOs, encompassing room sizes, fire compartmentation, alarm systems, emergency lighting, and necessary structural modifications.
We provide a straightforward, itemized quotation without any hidden fees, followed by a formal contract that outlines the complete scope, schedule, and payment plan for the HMO conversion or refurbishment.
We oversee every onsite trade - including structural work, plumbing, electrical installations, ventilation, fire door placements, and finishing - ensuring that all phases run smoothly to maintain progress and minimize downtime between tenancies.
We finalize the HMO to specifications that meet local authority requirements, conduct a concluding walkthrough with our client, and ensure all documentation is ready before handing over a property that is prepared to let without delay.
Single dwellings rarely put severe strain on soil pipes. With an Hmo in Mangotsfield, multiple en-suites discharging into a shared stack will overwhelm narrow external drains quickly. We inspect sub-floor branch connections to ensure falls prevent stubborn blockages. A blocked branch under a tiled kitchen brings immediate disruption to everyone.
Domestic recirculating cooker hoods fail under non-stop cooking. Grease accumulates behind wall cupboards, eventually triggering fire alarms and ruining decor. We core through external brickwork to vent ducting directly outside, keeping moisture away from common corridors. Condensation stains disappear.
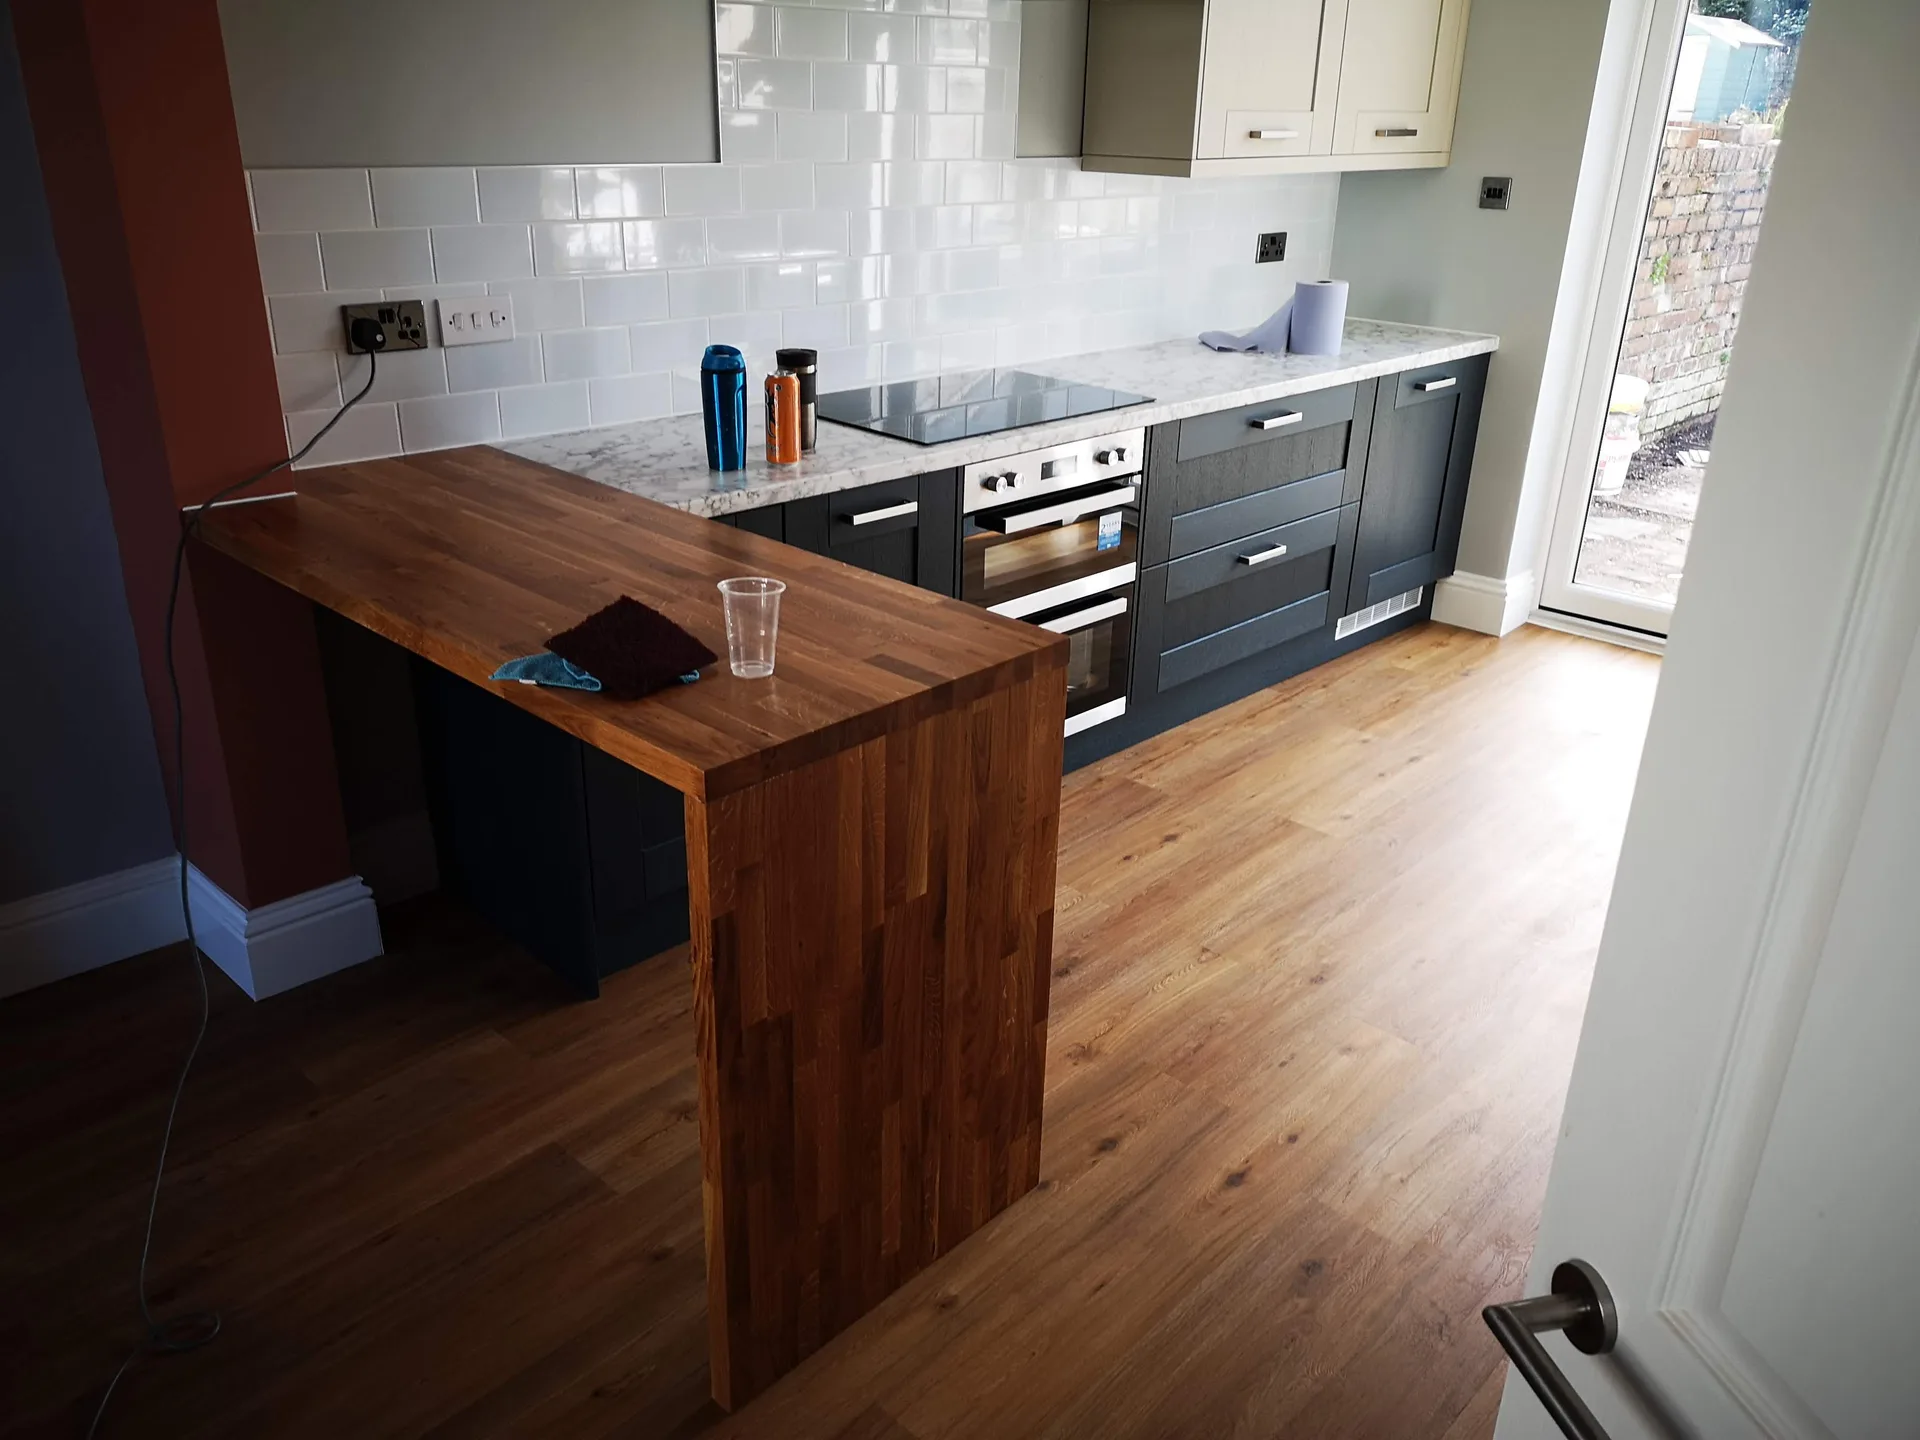
Freezing drafts in unheated eaves spaces crack exposed pipe joints. When developing an Hmo in Mangotsfield, routing central heating pipework through cold roof voids requires heavy wall foam lagging securely taped at every joint. Cold snaps create sudden indoor leaks.
Attic bedrooms turn unbearable without adequate airflow through roof rafters. We install trickle vents in window frames and ensure continuous trickle fans run quietly in shared shower rooms so damp air leaves without tenants opening ground floor sash frames wide open. Windows left open invite burglary risks.
High roof areas shed huge volumes of rainwater during wet autumn squalls. Standard plastic guttering frequently overflows, soaking external masonry walls until internal damp patches appear across bedroom plasterwork. We replace narrow profiles with deep-flow gutter brackets.
An HMO project involves complex work beyond standard construction; it requires an accurate grasp of licensing criteria, room size regulations, fire compartmentation, and local authority expectations. We bring over 20 years of construction know-how to every HMO project, ensuring that all modifications, added bathrooms, fire doors, alarm systems, and emergency lighting are delivered to meet the approval standards of your council without delay.
An HMO property must be quickly restored between tenancies and finished to a high standard that withstands ongoing use. We handle every HMO refurbishment with durability and efficiency, selecting materials and finishes ideal for high-activity settings rather than catering to single-household preferences. From a single point of contact, we manage all trades involved, minimizing your void periods and protecting your investment.
We work in Mangotsfield and nearby areas, including Kingswood and Stoke Gifford. You can reach us by phone to schedule a free estimate or arrange a site visit.
< 10 milesDistance from our base · Henbury
Call us+44 7723 542170Email usinfo@muchaconstruction.co.ukWe serve your areaMangotsfield and the surroundings
The Google map loads after you accept marketing cookies.
very solid and reliable company 👌I RECOMMEND💪
I would highly recommend Mucha Construction for, amongst other reasons, their professionalism, friendliness and can do attitude. They have provided their services very promptly and to a very high standard. I will definitely use their services in the future and so should you!

I highly recommend this construction and renovation company. The team was professional, reliable, and completed all work to a very high standard. They paid great attention to detail, kept everything clean and organised, and finished the project on time. Communication throughout the process was excellent, and they were always helpful and responsive to any questions or changes.
The quality of workmanship exceeded my expectations, and I am extremely happy with the final result. I would definitely use their services again and recommend them to anyone looking for trustworthy and skilled builders.

Our Services
One team, from groundworks to final finish. New builds, extensions, loft conversions and full renovations.

New homes built to the engineer's calculations and signed off at every stage.
See more
House and kitchen extensions that add space, light and lasting value.
See more
Dormer, hip-to-gable and mansard conversions that turn lofts into rooms.
See more Full renovations and modernisations, from HMOs to tired homes made new.
See more
RSJ installation, core drilling and crack stitching, built to proper standards.
See more
Kitchens, bathrooms and wet rooms finished with care and clean detail.
See more
Plumbing, electrics, ventilation and heating handled by one coordinated team.
See more
Ongoing building maintenance for landlords, investors and managed properties.
See moreOUR PROJECTS
Each project by our Construction Company leaves clients with refined spaces, enduring quality, and elevated comfort.
Mucha Construction Ltd delivers Construction Company services within a precise 20-mile radius of Bristol.
You need them whenever work cuts into party walls, alters chimney breasts, or involves foundations near neighbouring boundaries. Starting without written consent can pause building work if adjacent owners raise formal disputes about vibration or structural movement.
Clear all personal belongings from access corridors, empty cupboards near meters, and ensure driveway space for waste skips. Leaving clutter forces builders to shift furniture instead of beginning structural work, creating immediate delays.
Provide clear room dimensions and specify exact fixture positions for en-suites and kitchen appliances. When trades know precisely where drain runs and consumer units sit, they quote actual pipework instead of guessing unseen requirements.
Most investors underestimate electrical load and hot water capacity for an Hmo in Mangotsfield. Installing a standard domestic combi boiler fails because several people drawing showers at once leaves someone with freezing water.
