


The work was done well, efficiently and cleanly.


Clear costs, no surprises
We deliver comprehensive HMO conversions tailored to meet the expectations of landlords, investors, and local authorities in Dursley.
Done right, no shortcuts.
For landlords transforming a property into an HMO, meeting regulatory and construction requirements can be a significant challenge. We oversee the entire process, from reconfiguring layouts and adding bathrooms to installing fire doors, compartmentation, alarms, and emergency lighting-all of which meet the local authority's approval. If you're developing a new HMO from an existing property or expanding an active license, trust us to bring precision and responsibility, ensuring your investment is well-protected over time.
Landlords managing an existing HMO know that refurbishing between tenancies is more than just a cosmetic update-it's a crucial business decision. We handle these projects emphasizing durability and speed, selecting materials and finishes appropriate for multi-occupancy living rather than reflecting a single homeowner's style. This approach results in properties that quickly return to the rental market, maintaining high standards throughout successive tenancies.
For property investors managing several HMO assets, the challenge of coordinating various contractors at different sites can be a real operational risk. We eliminate that complexity completely by serving as your sole point of accountability throughout each HMO project-from structural work to final aesthetics and handover. With more than two decades of experience and a structured process that starts with an initial quote and wraps up with a formal completion, we offer a dependable partnership that fosters serious portfolio growth.
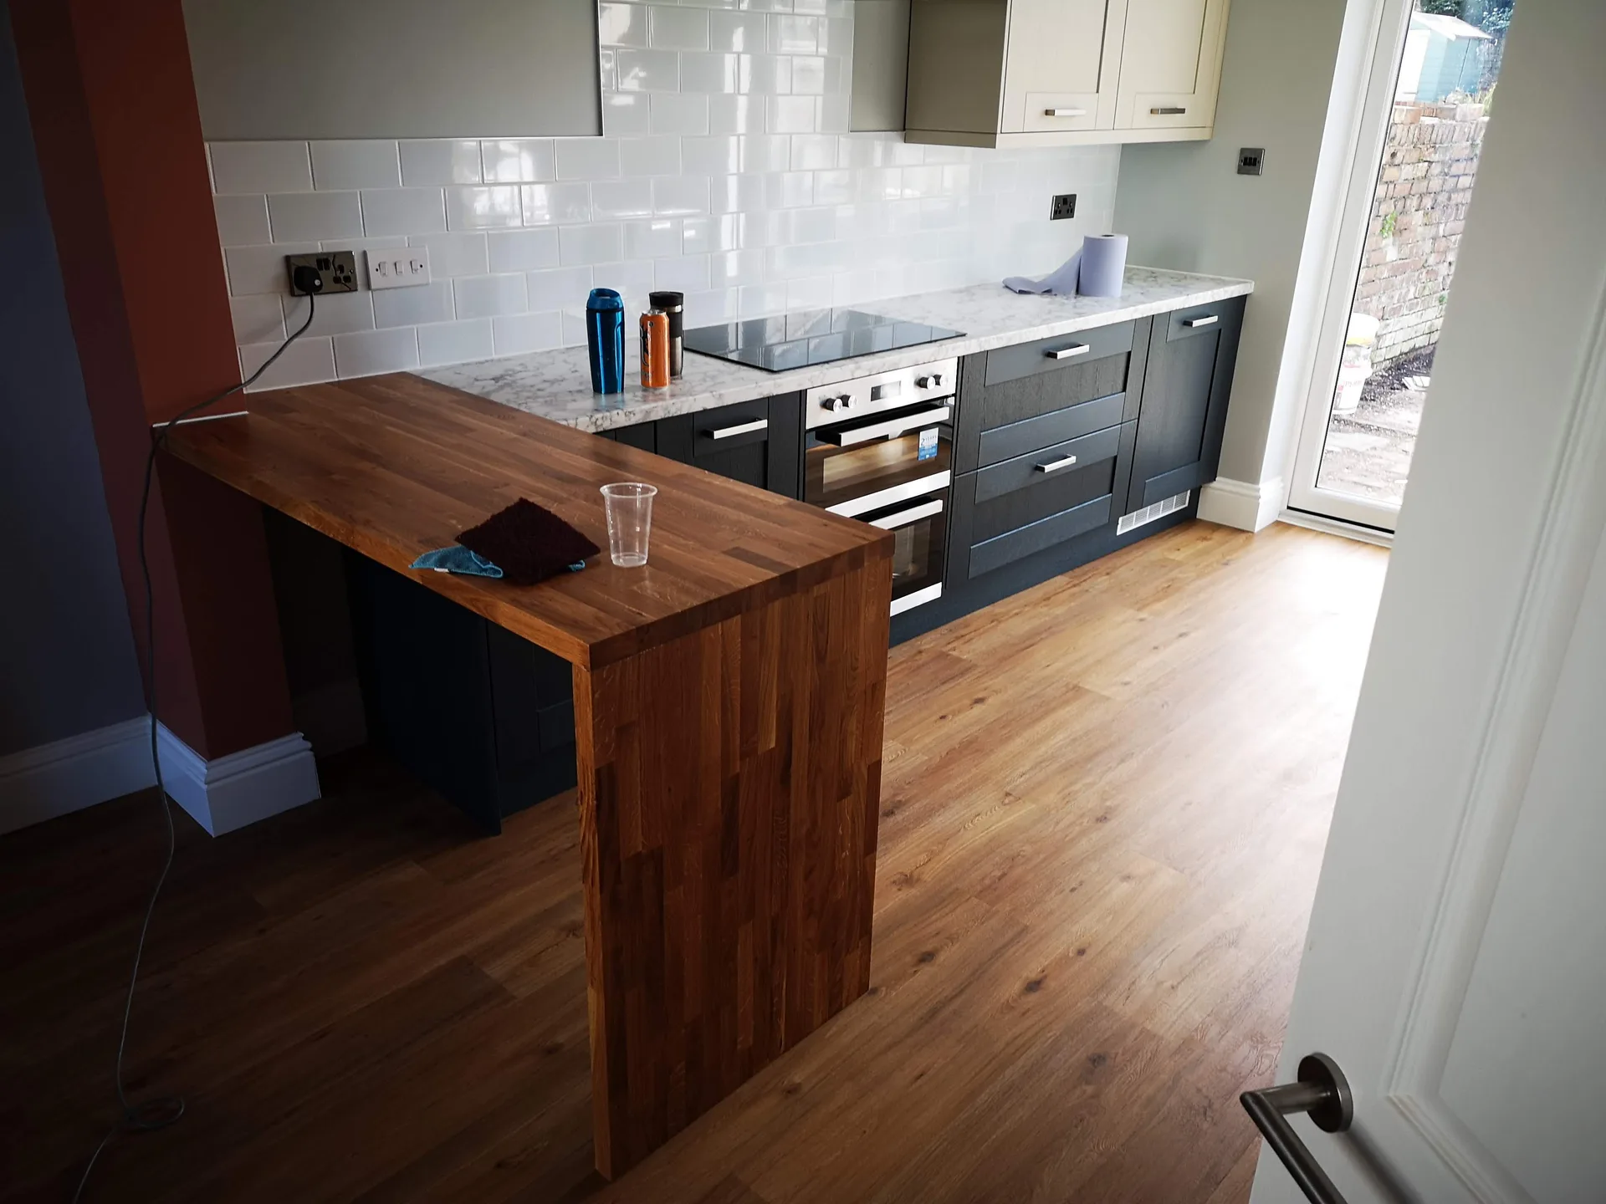
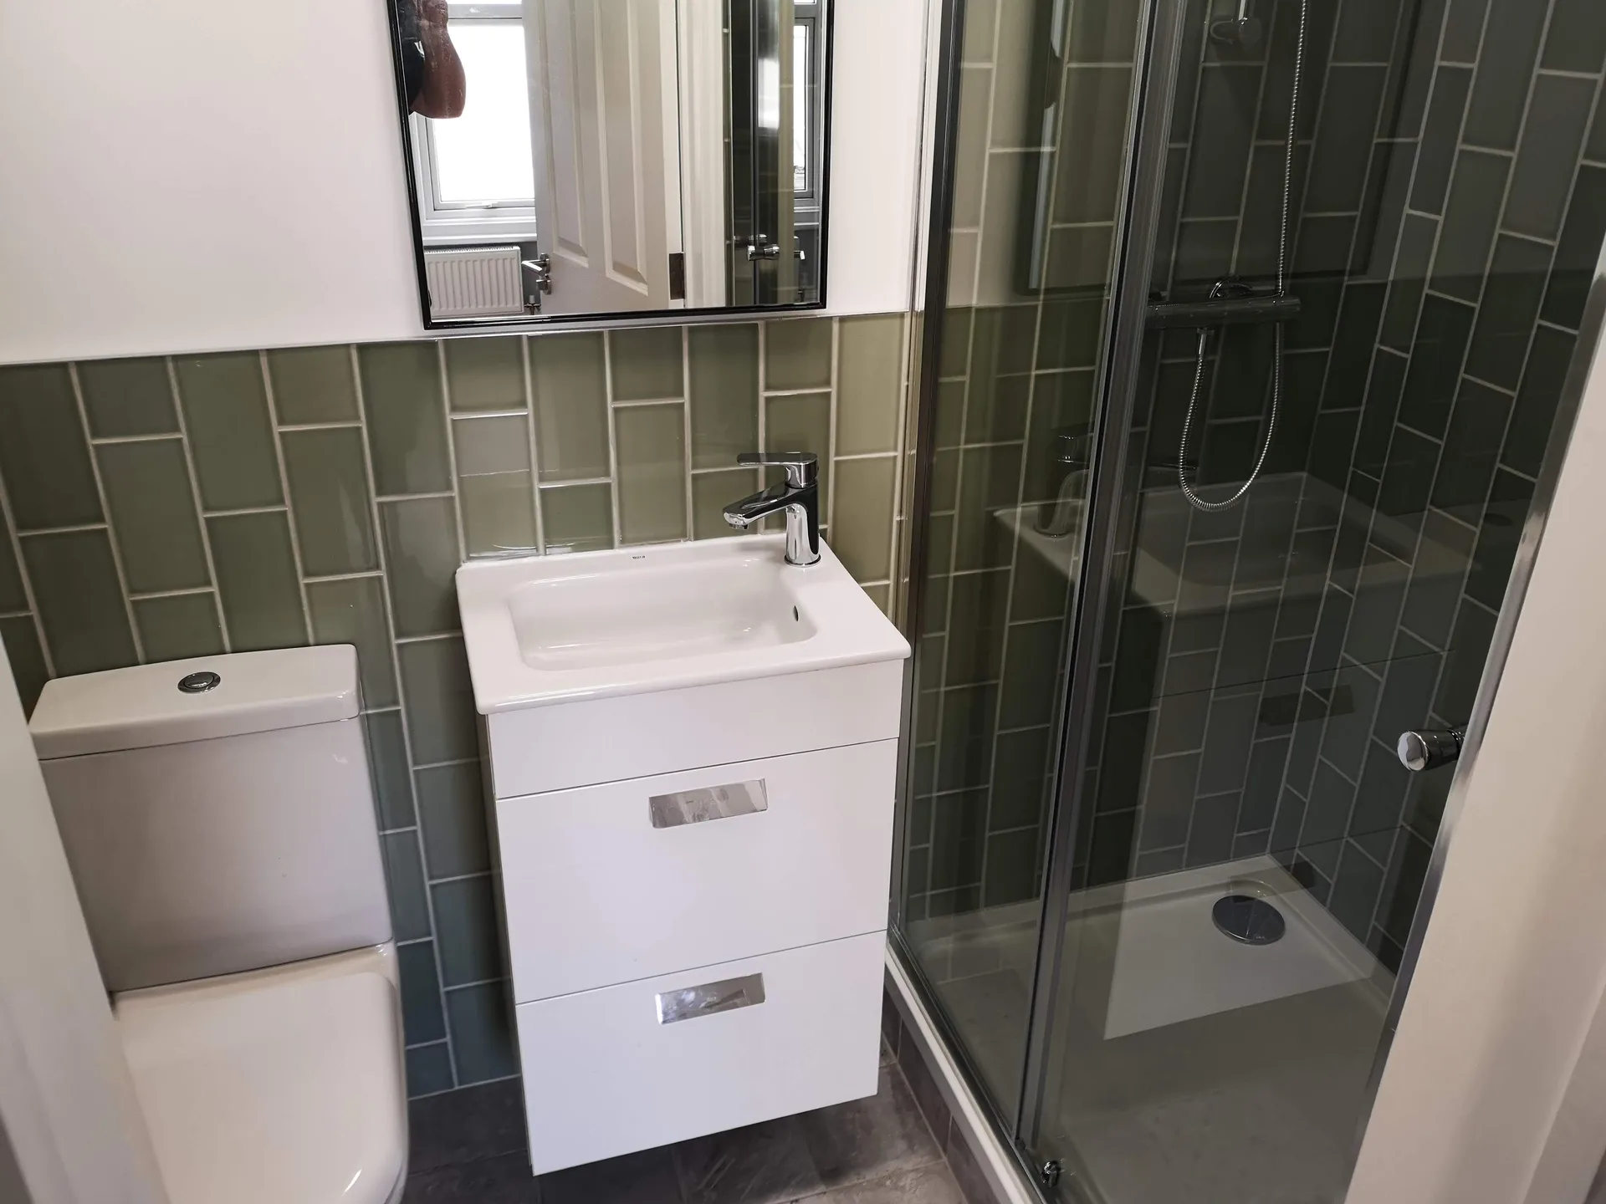
Every HMO conversion we undertake is designed to comply with the specifications necessary for your local authority's approval in Dursley. We handle layout redesign, additional bathrooms and kitchens, fire doors, compartmentation, alarm systems, and emergency lighting-all managed under one contractor to eliminate gaps between trades. Each project is executed with the level of precision and accountability that landlords and investors expect when compliance with regulations can’t be compromised. Our two decades of experience means we know exactly what inspectors are looking for.
Refurbishing an HMO between tenancies shifts the focus toward longevity, efficiency, and practical specifications. Our commitment is evident in every project, using materials that endure in high-occupancy settings instead of catering to the taste of a single homeowner. We ensure that each trade-plumbing, electrical, plastering, and finishing-efficiently proceeds through the property, reducing downtime and safeguarding your rental income. The end result is an HMO that is tenant-ready, built to last, on a timeline that suits your portfolio.
With us in charge of your HMO conversion from the initial structural alterations to the final fire door placement, a single team handles every outcome, ensuring accountability at all phases without gaps between trades.
An HMO project requires multiple specialists, including structural engineers, electricians, plumbers, and finishing experts. We manage and schedule all of them, guaranteeing a smooth transition between each phase without delays or miscommunications.
HMO developments must adhere to specific standards set by local authorities, including room dimensions, fire compartmentation, alarm systems, and emergency lighting. We construct with the necessary specifications for sign-off, helping landlords and investors avoid costly changes and delays.
Refurbishing between tenancies requires finishes and materials designed for durability and quick restoration-not for a homeowner's preferences. We recognize this need and equip HMO interiors to withstand ongoing use while making maintenance simple.
With 20 years of experience in complex builds, we provide clear quotes and structured timelines from day one. Investors can approach their projects knowing both the budget and completion date are meticulously managed.
Managing an HMO conversion with various independent contractors means constant oversight and conflicting schedules. Assigning the entire project to a single skilled contractor frees landlords and investors to concentrate on their portfolios rather than site issues.

Empty rooms reveal actual structural conditions. Before ripping into stud walls, old furniture, carpets, and radiator covers must go so trades walk freely through hallways. When we inspect the layout for an HMO in Dursley, damp skirting boards or old lead piping behind washbasins often show up unexpectedly. We isolate the mains stopcock early. We strip the cracked vinyl from the floorboards to expose joists. Removing clutter saves weeks of frustration on site.
Plumbing demands multiply when occupants share space. Sinks, shower wastes, and kitchen soil stacks must never choke the same undersized branch pipe beneath floor joists. Running distinct supply lines through boxing prevents cold water pressure vanishing the instant somebody runs a basin tap upstairs while laundry spins below. We core separate penetrations out through masonry walls instead of cramming pipes together. Waste drops stay accessible behind removable panels.
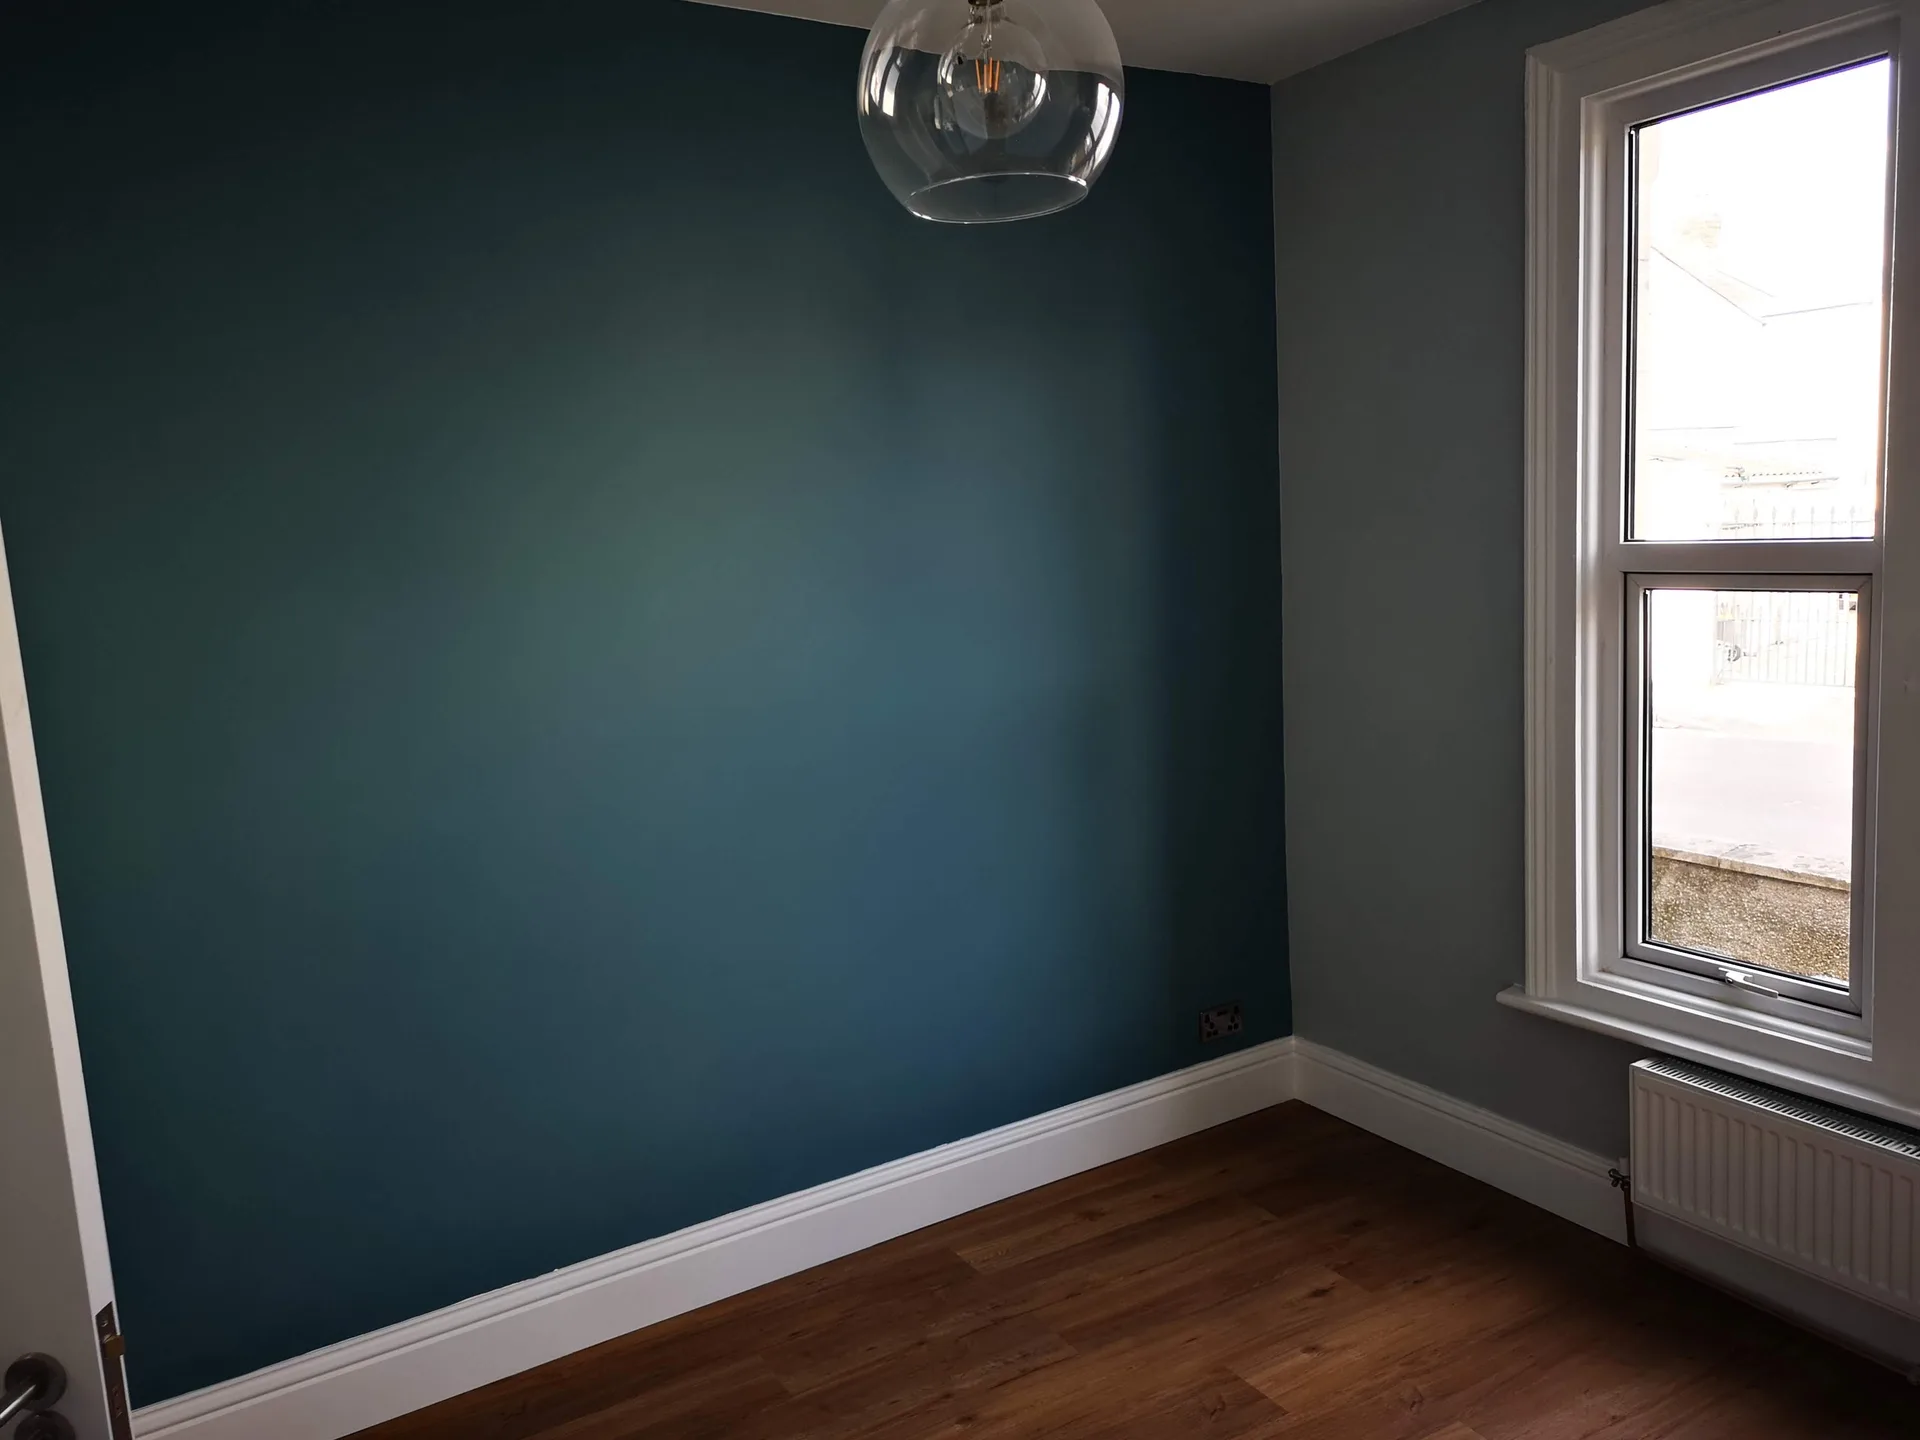
We kick off every HMO project with a detailed site evaluation, attentively considering your investment objectives while reviewing the existing property layout and condition.
Our team crafts a comprehensive scope of works tailored to HMO licensing needs, addressing room sizes, fire compartmentation, alarm systems, emergency lighting, and necessary structural modifications.
We provide a clear, itemized quote with no hidden fees, followed by a formal contract detailing the full scope, timeline, and payment plan for the HMO conversion or refurbishment.
We oversee every trade on site-structural work, plumbing, electrics, ventilation, fire doors, and finishing-scheduling all phases to maintain momentum and minimize downtime between tenancies.
We complete the HMO according to specifications that satisfy local authorities, perform a final client walkthrough, and ensure all documentation is prepared before handing over a property ready for rental without delay.
Multiple kettles trip basic circuits. Every bedroom with a television, fan, and charging hubs increases base electrical demand across the building. For every conversion into an HMO in Dursley, we pull dedicated radials to common spaces rather than chaining sockets endlessly on tired rings. Heavy armored cables route safely through floor cavities away from copper water pipes.
Morning routines test unvented cylinders. When several tenants turn shower mixers simultaneously, standard incoming water pressure can drop to a pathetic trickle. We connect expansion vessels directly beside heavy intake valves to stop thermal hammer in long pipe runs. Wall fixings hold massive copper distribution manifolds securely behind locked service cupboards.
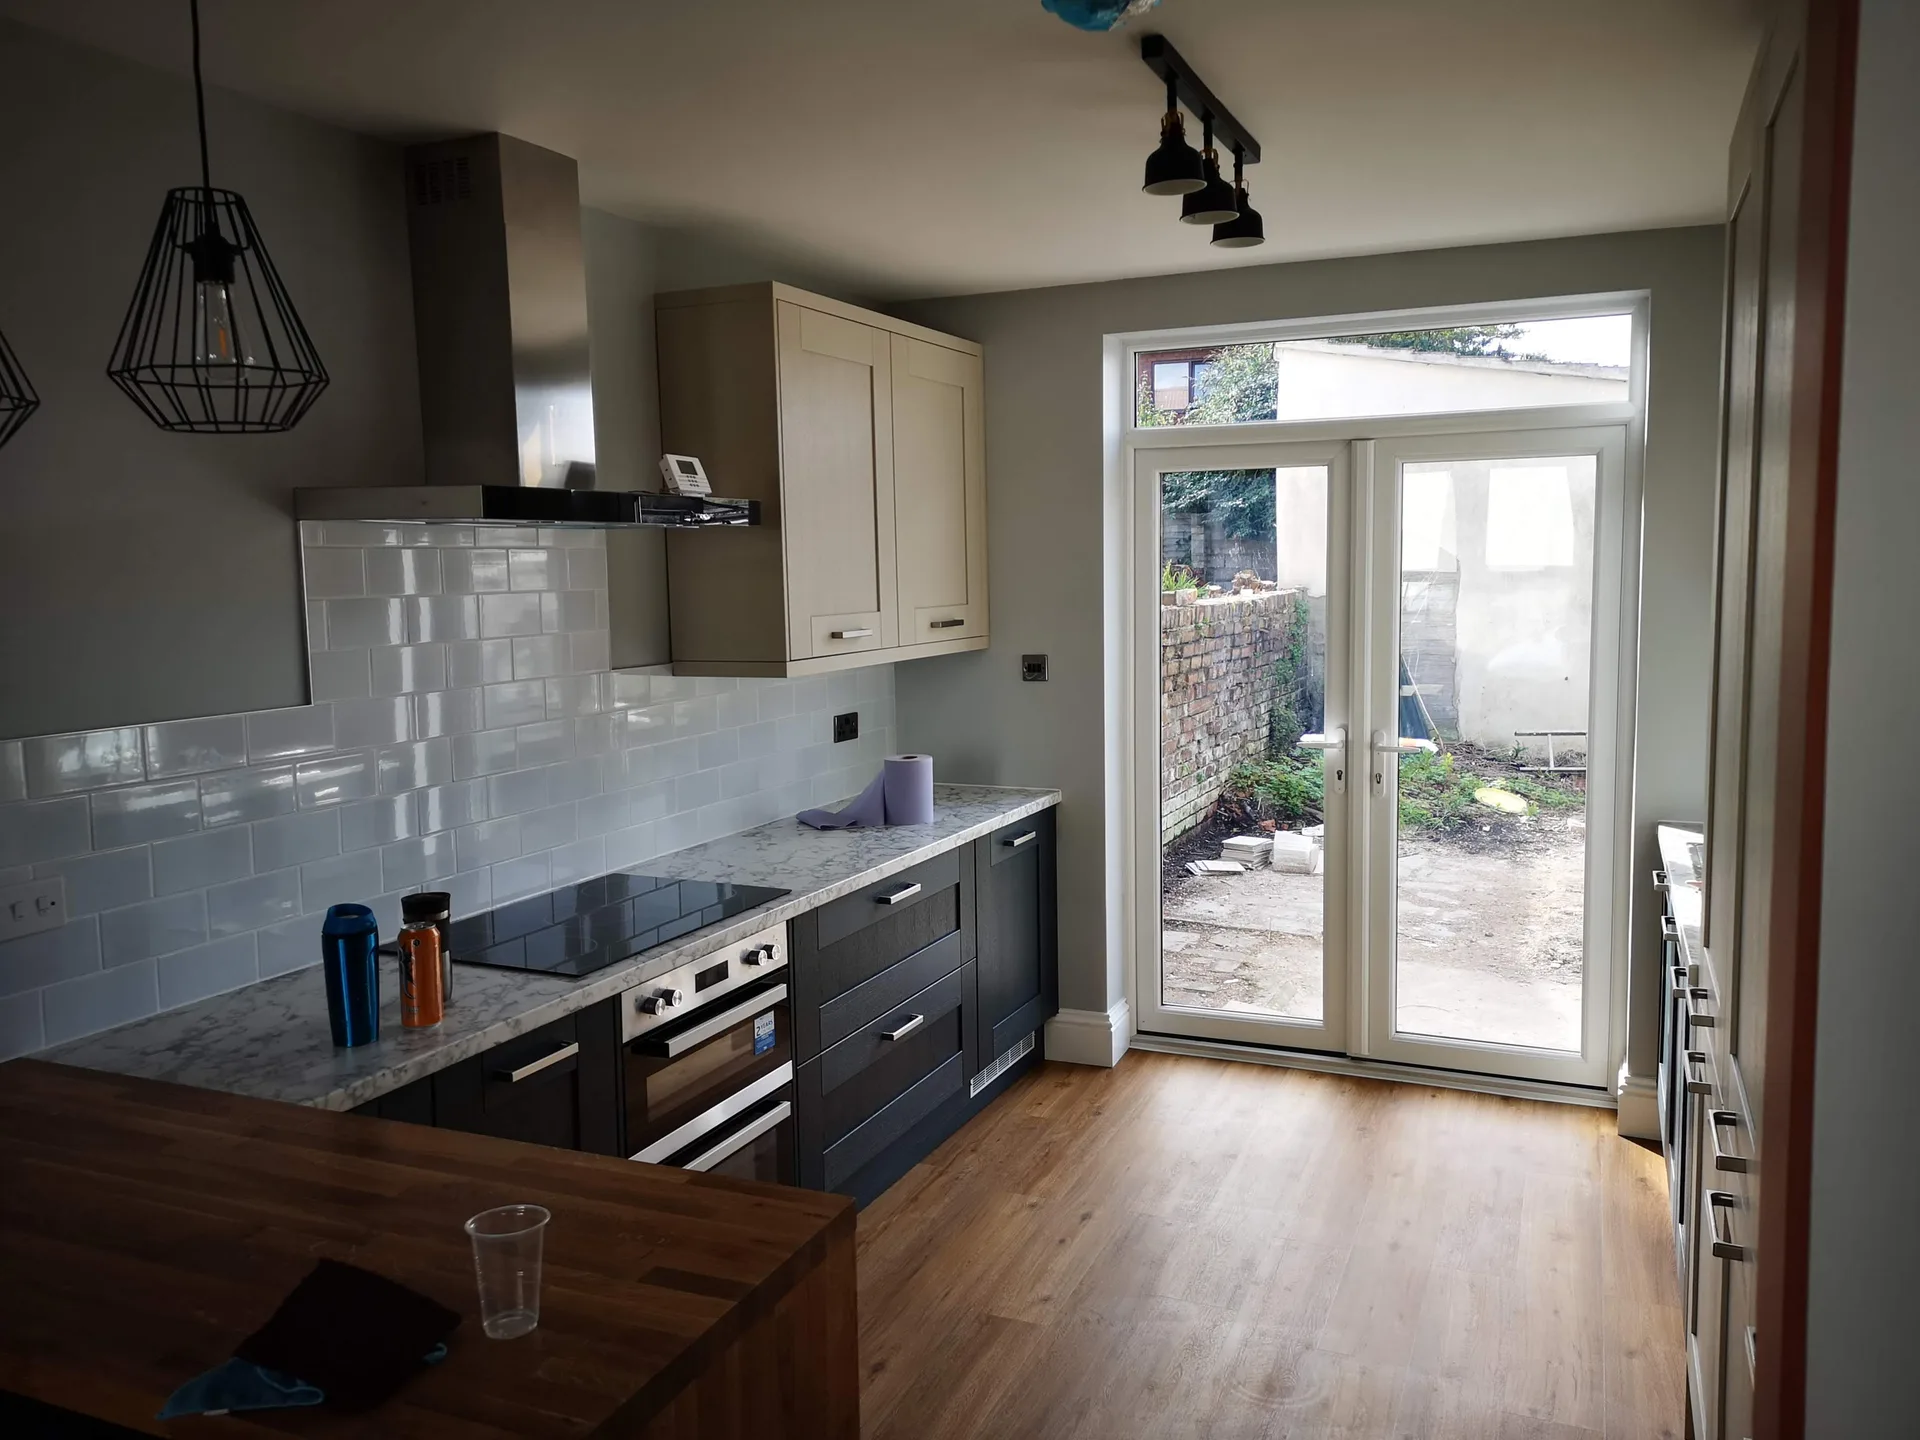
Shared cooking fills plasterwork with grease. Extractor hoods must vent directly outside through rigid ducting rather than cheap flexible plastic coils that rip inside ceiling voids. Moisture decays ceiling boards rapidly. We seal around extraction housings with silicone.
Foot traffic grinds dirt into thresholds daily. Soft domestic carpets in stairwells shred within months, which leaves ugly bare tack strips exposed to shoes. Heavy-duty safety flooring rolled across landings prevents spills seeping into subfloors. We fit metal nosings along the edge of every timber riser so edges never crumble under muddy work boots.
Shutoff valves need clear labeling. During emergencies, tenants panic when water pours through a light fitting because nobody can locate the correct isolating lever. Operating an HMO in Dursley demands labeled access hatches inside utility cupboards so any plumber turns off problem zones fast without killing supply to other tenants. Metal thumb-turn locks keep curious hands out of main fuse boards.
An HMO project requires more than typical construction-it demands knowledge of licensing requirements, room size regulations, fire compartmentation, and local authority standards. We bring our 20+ years of construction skills to every HMO development, assuring each layout alteration, additional bathroom, fire door, alarm system, and emergency light adheres to a specification your council will accept without hesitation.
During the gaps between tenancies, an HMO property must be restored quickly and to a standard that endures repeated use. We approach every HMO refurbishment focusing on durability and efficiency, opting for materials suited for high-use environments rather than personal homeowner tastes. With one point of contact, we synchronize each trade involved-keeping your void period short and your investment secure.
We actively work in Dursley and the surrounding area. Reach out by phone or request a free estimate, and we’ll schedule a site visit to discuss your needs.
approx. 20 milesDistance from our base · Henbury
Call us+44 7723 542170Email usinfo@muchaconstruction.co.ukWe serve your areaDursley and the surroundings
The Google map loads after you accept marketing cookies.
The work was done well, efficiently and cleanly.
very solid and reliable company 👌I RECOMMEND💪

Polecam serdecznie świetna robota fachowa robota pierwsza klasa 😉

Our Services
One team, from groundworks to final finish. New builds, extensions, loft conversions and full renovations.

New homes built to the engineer's calculations and signed off at every stage.
See more
House and kitchen extensions that add space, light and lasting value.
See more
Dormer, hip-to-gable and mansard conversions that turn lofts into rooms.
See more Full renovations and modernisations, from HMOs to tired homes made new.
See more
RSJ installation, core drilling and crack stitching, built to proper standards.
See more
Kitchens, bathrooms and wet rooms finished with care and clean detail.
See more
Plumbing, electrics, ventilation and heating handled by one coordinated team.
See more
Ongoing building maintenance for landlords, investors and managed properties.
See moreOUR PROJECTS
Each project by our Construction Company leaves clients with refined spaces, enduring quality, and elevated comfort.
Mucha Construction Ltd delivers Construction Company services within a precise 20-mile radius of Bristol.
They buy materials before checking their incoming water mains volume. If the main pipe into the building lacks adequate pressure, adding multiple en-suites results in useless trickles during morning routines, requiring an expensive unvented storage vessel.
We walk every corridor to inspect plumbing joints, waste pipes, and lock sets. If an extractor rattles or a tap drips, we adjust the hardware promptly, leaving you with keys, manuals, and Building control sign-off documentation.
Rain rarely interrupts internal timber framing or electrical runs, but it does hinder exterior soil stack venting and roof flashing. For a project in Dursley, persistent damp air also means plaster coats take considerably longer to cure thoroughly.
Unexpected rotten joists beneath wet areas often force a pause. Once floorboards come up, concealed structural decay or ancient, bypassed cabling might require extra timber sistering and isolation before plumbers and plasterers continue safely.
