


Rzetelna firma, świetne wykonanie i pełen profesjonalizm od początku do końca. Praca wykonana terminowo, solidnie i bez zastrzeżeń - zdecydowanie polecam!


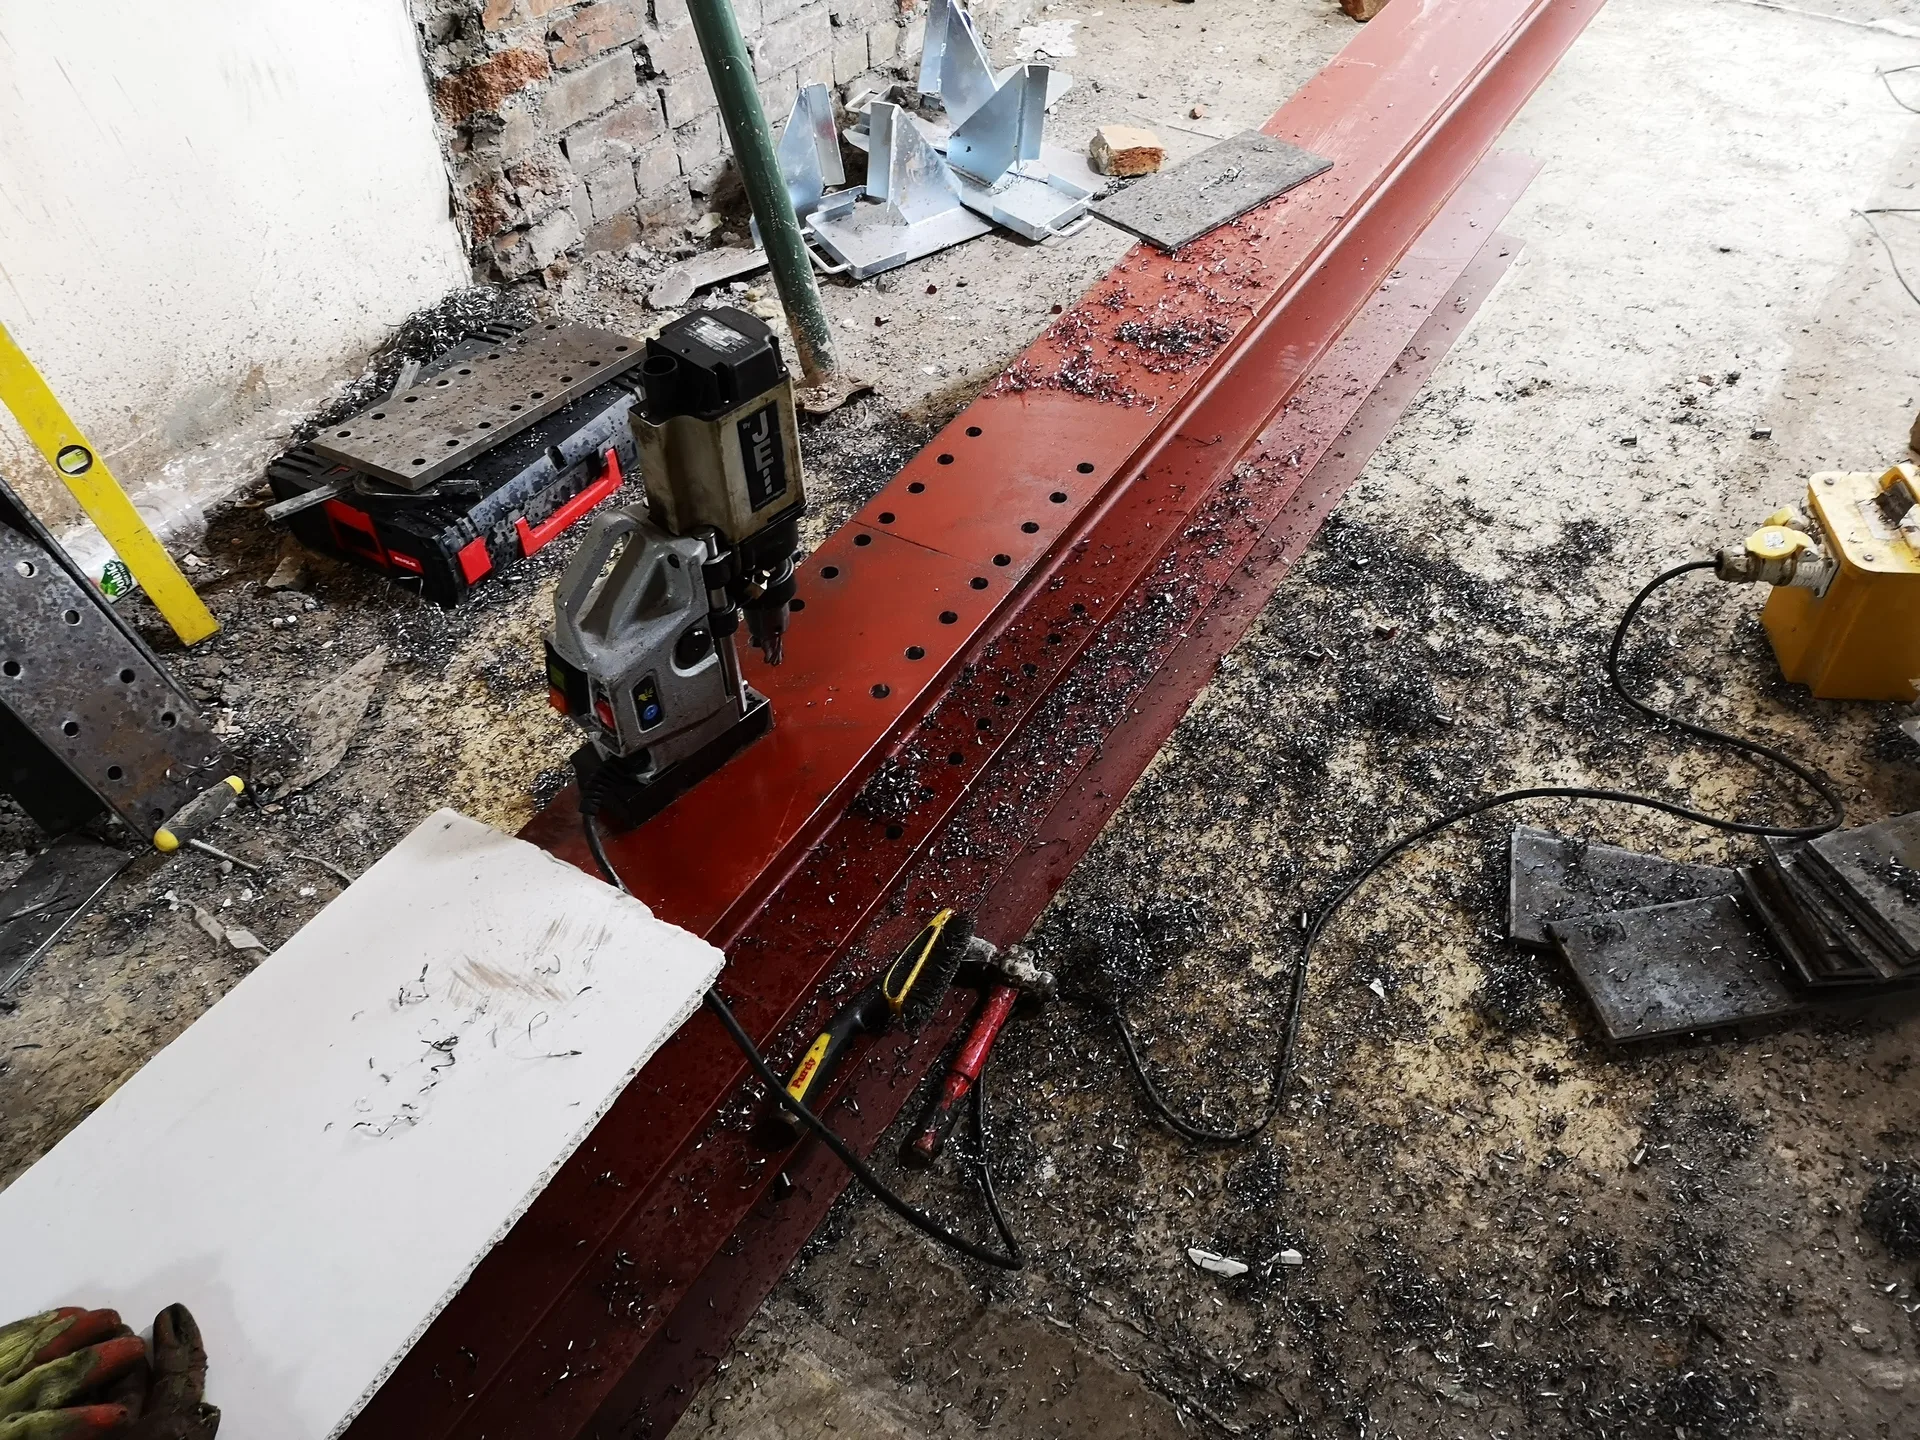
Clear costs, no surprises
We deliver expert RSJ installation in Yate, bringing structural precision and confidence to every project we undertake.
Done right, no shortcuts.
RSJ installation is the go-to option for homeowners looking to open up their ground floor and create a more spacious, flowing living area. Introducing a structural steel beam enables walls that once separated rooms to be removed, ensuring the building's integrity remains intact. Each RSJ installation is executed based on the precise calculations provided by a structural engineer, which guarantees safety and visual appeal.
For those connecting a new extension to their existing property, the structural requirements demand expertise that surpasses standard building work. RSJ installation allows these structures to connect effortlessly, with the steel beam bearing the load in a way that combines technical soundness and architectural simplicity. We manage the entire process, from temporary propping to notification for building control, ensuring that every detail is covered.
For landlords developing HMO properties or investors rearranging layouts to maximize rental income, RSJ installation provides a reliable and lasting structural upgrade. Placing rolled steel joists at crucial locations within a building allows for significant changes in space while maintaining the structural integrity. With over two decades of experience managing complex projects, we guarantee each RSJ installation is carried out with the precision and accountability that serious property investment requires.
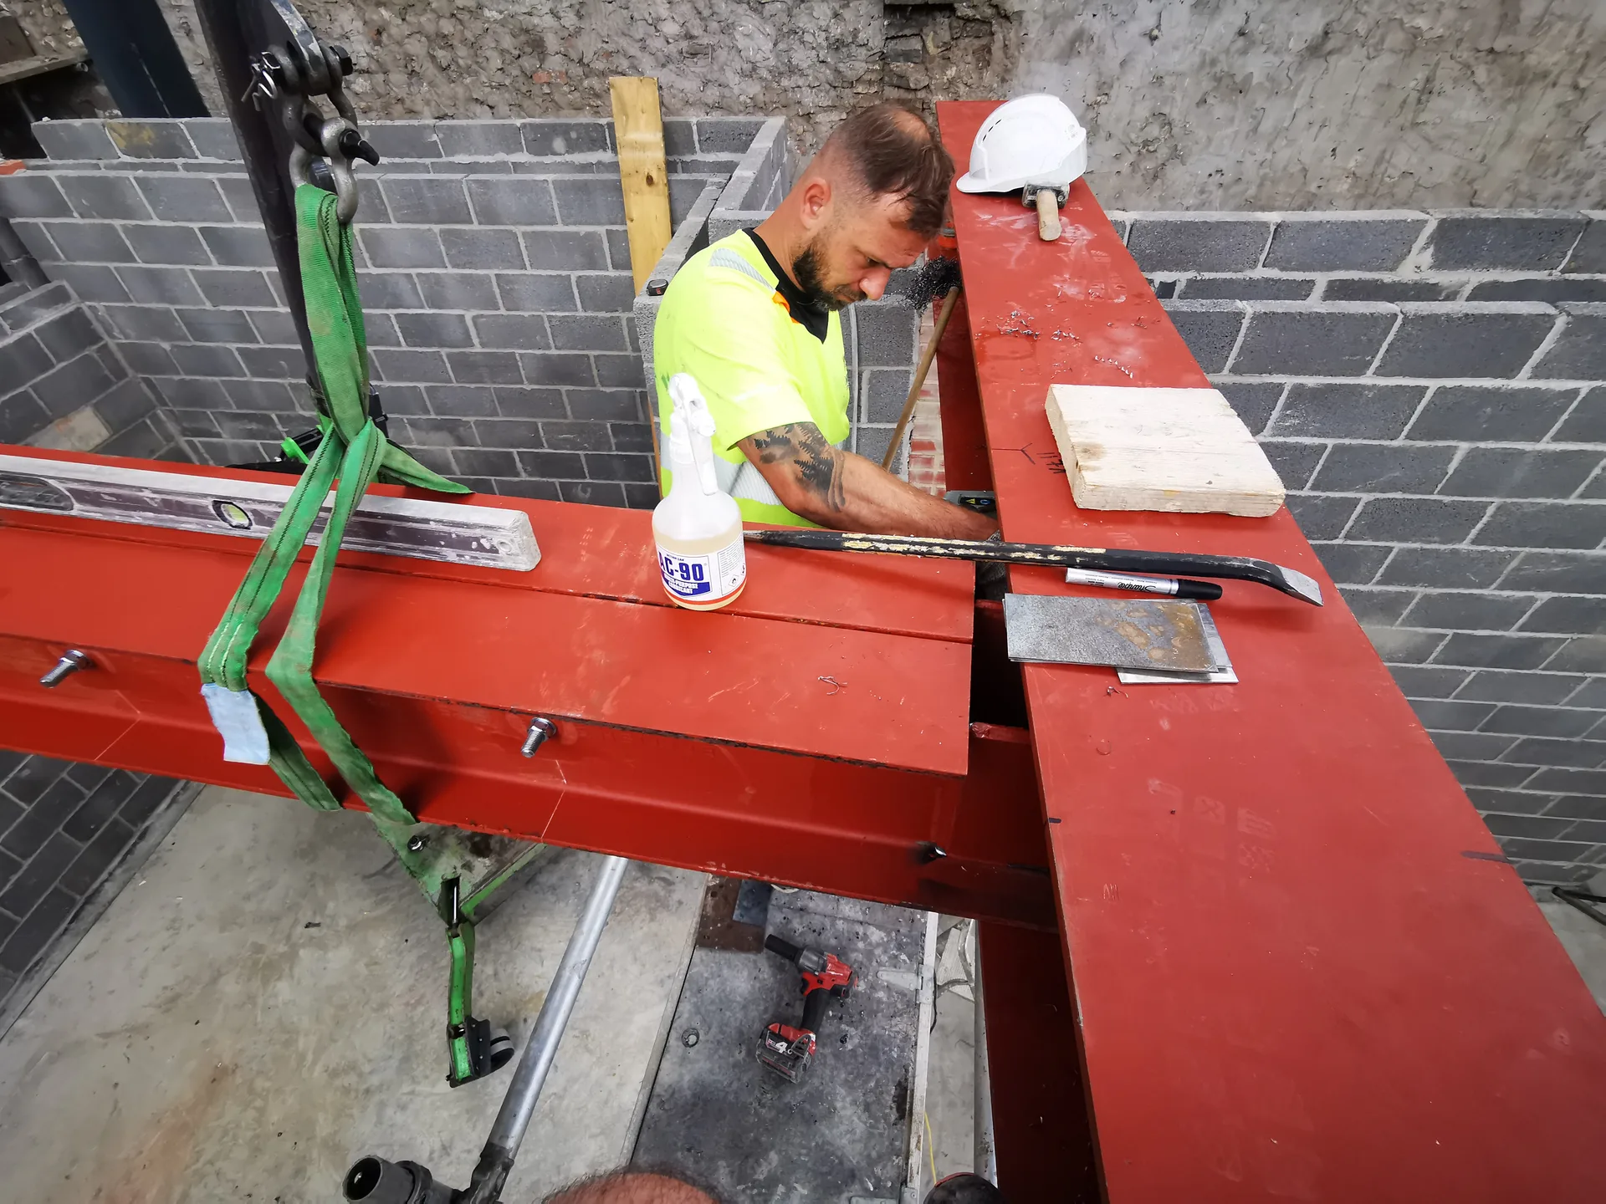
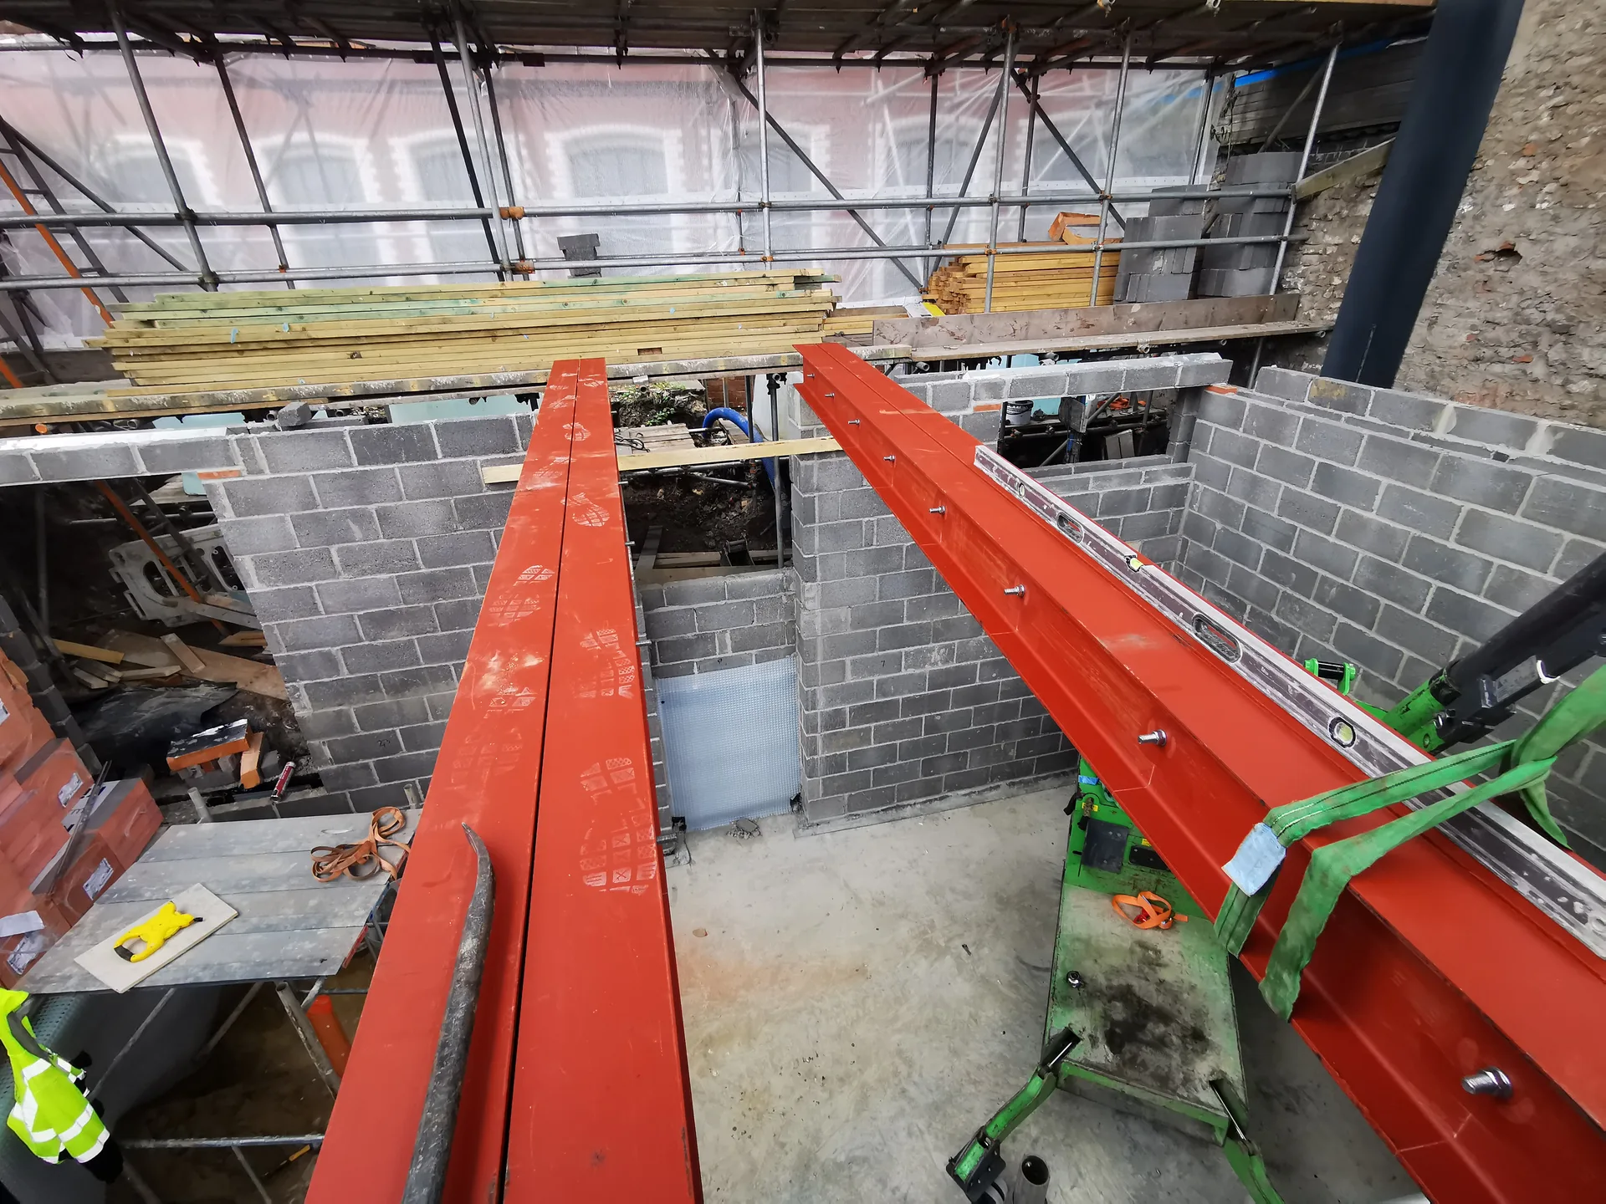
Dust travels fast during masonry knockouts. You need to strip adjoining hallways bare, remove pictures, and drape heavy plastic sheets across doorways leading to bedrooms or kitchens. Moving heavy furniture into storage saves precious time before we deliver an RSJ in Yate to your property, allowing the steel beam to pass through doorways without scuffing woodwork or chipping paint. We always lay timber boards over tiled paths. A clean entryway prevents sudden trips and delays.
Cables hide behind plaster. You should mark out where central heating copper pipes dip under floorboards, because vibrations from knocking down brick partitions can loosen old compression joints nearby. If an old radiator sits on the partition wall scheduled to come down, a plumber must drain the central heating system down completely, cap the feed lines below floor level, and leave the circuit ready for the beam insertion. Water leaks ruin new plasterboards in minutes. We verify every isolated line before chisels touch mortar.
Every RSJ installation performed by our team follows strict guidelines based on the structural engineer's calculations, ensuring long-term structural integrity and technical accuracy.
We maintain temporary propping throughout the RSJ installation, safeguarding the existing structure at each stage and providing you with complete confidence that the work is performed with meticulous care.
We handle all necessary notifications to building control as part of our RSJ service, alleviating your concerns about navigating regulatory requirements and avoiding non-compliance.
After the RSJ is installed, our team meticulously completes all necessary finishing work to the highest standards, preparing the area for the next phase without needing to coordinate with additional contractors.
With us overseeing the RSJ installation along with any related work, you benefit from one point of contact and one clear timeline, supported by over 20 years of structural expertise.
RSJ installation enables you to open up the ground floor or connect an extension to your existing home, reshaping the layout of your property in a structurally sound and thoughtfully designed manner.

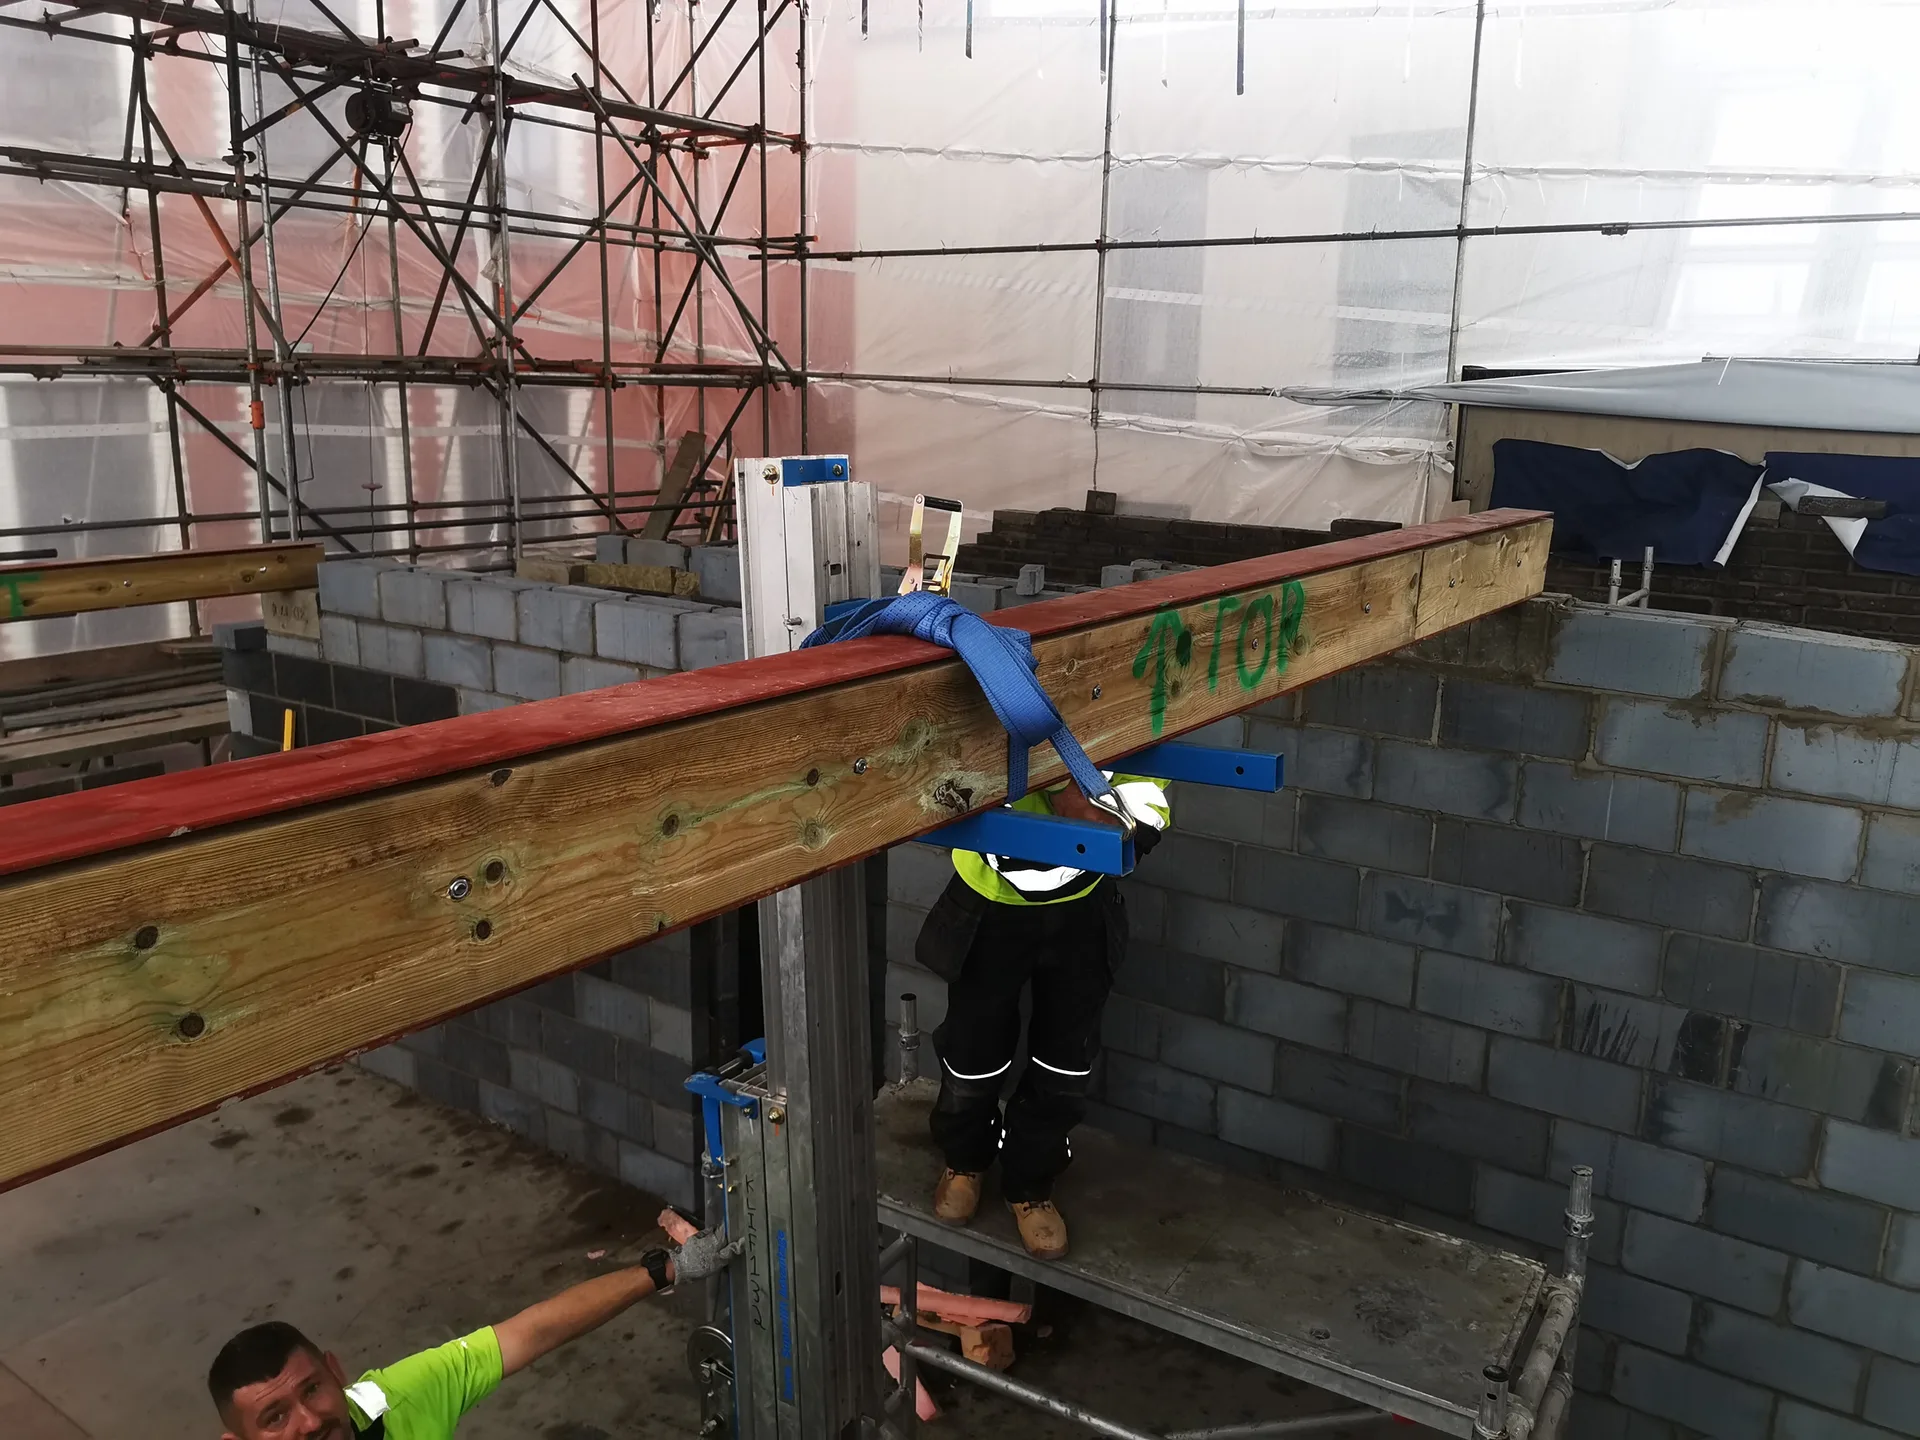
When a wall is removed, maintaining the structural integrity of the entire building is paramount. RSJ installation is how we attain this in Yate-by implementing rolled steel joists that are engineered to bear the loads formerly held by the internal structure. Every RSJ we install is tailored to a structural engineer's specifications, ensuring it is safe, properly sized, and positioned for the long haul. We maintain temporary support throughout to protect the property during installation.
Merging a new extension with an existing house presents unique structural challenges, and RSJ installation is typically crucial for achieving a seamless, lasting connection. We manage everything about this process-building control notification and ensuring that surfaces are restored to a high standard once the steel is set. With over 20 years of hands-on experience coordinating structural and finishing work under one roof, we help ensure the transition between spaces is as aesthetically pleasing as it is engineering sound. This creates a home that feels cohesive and built to last.
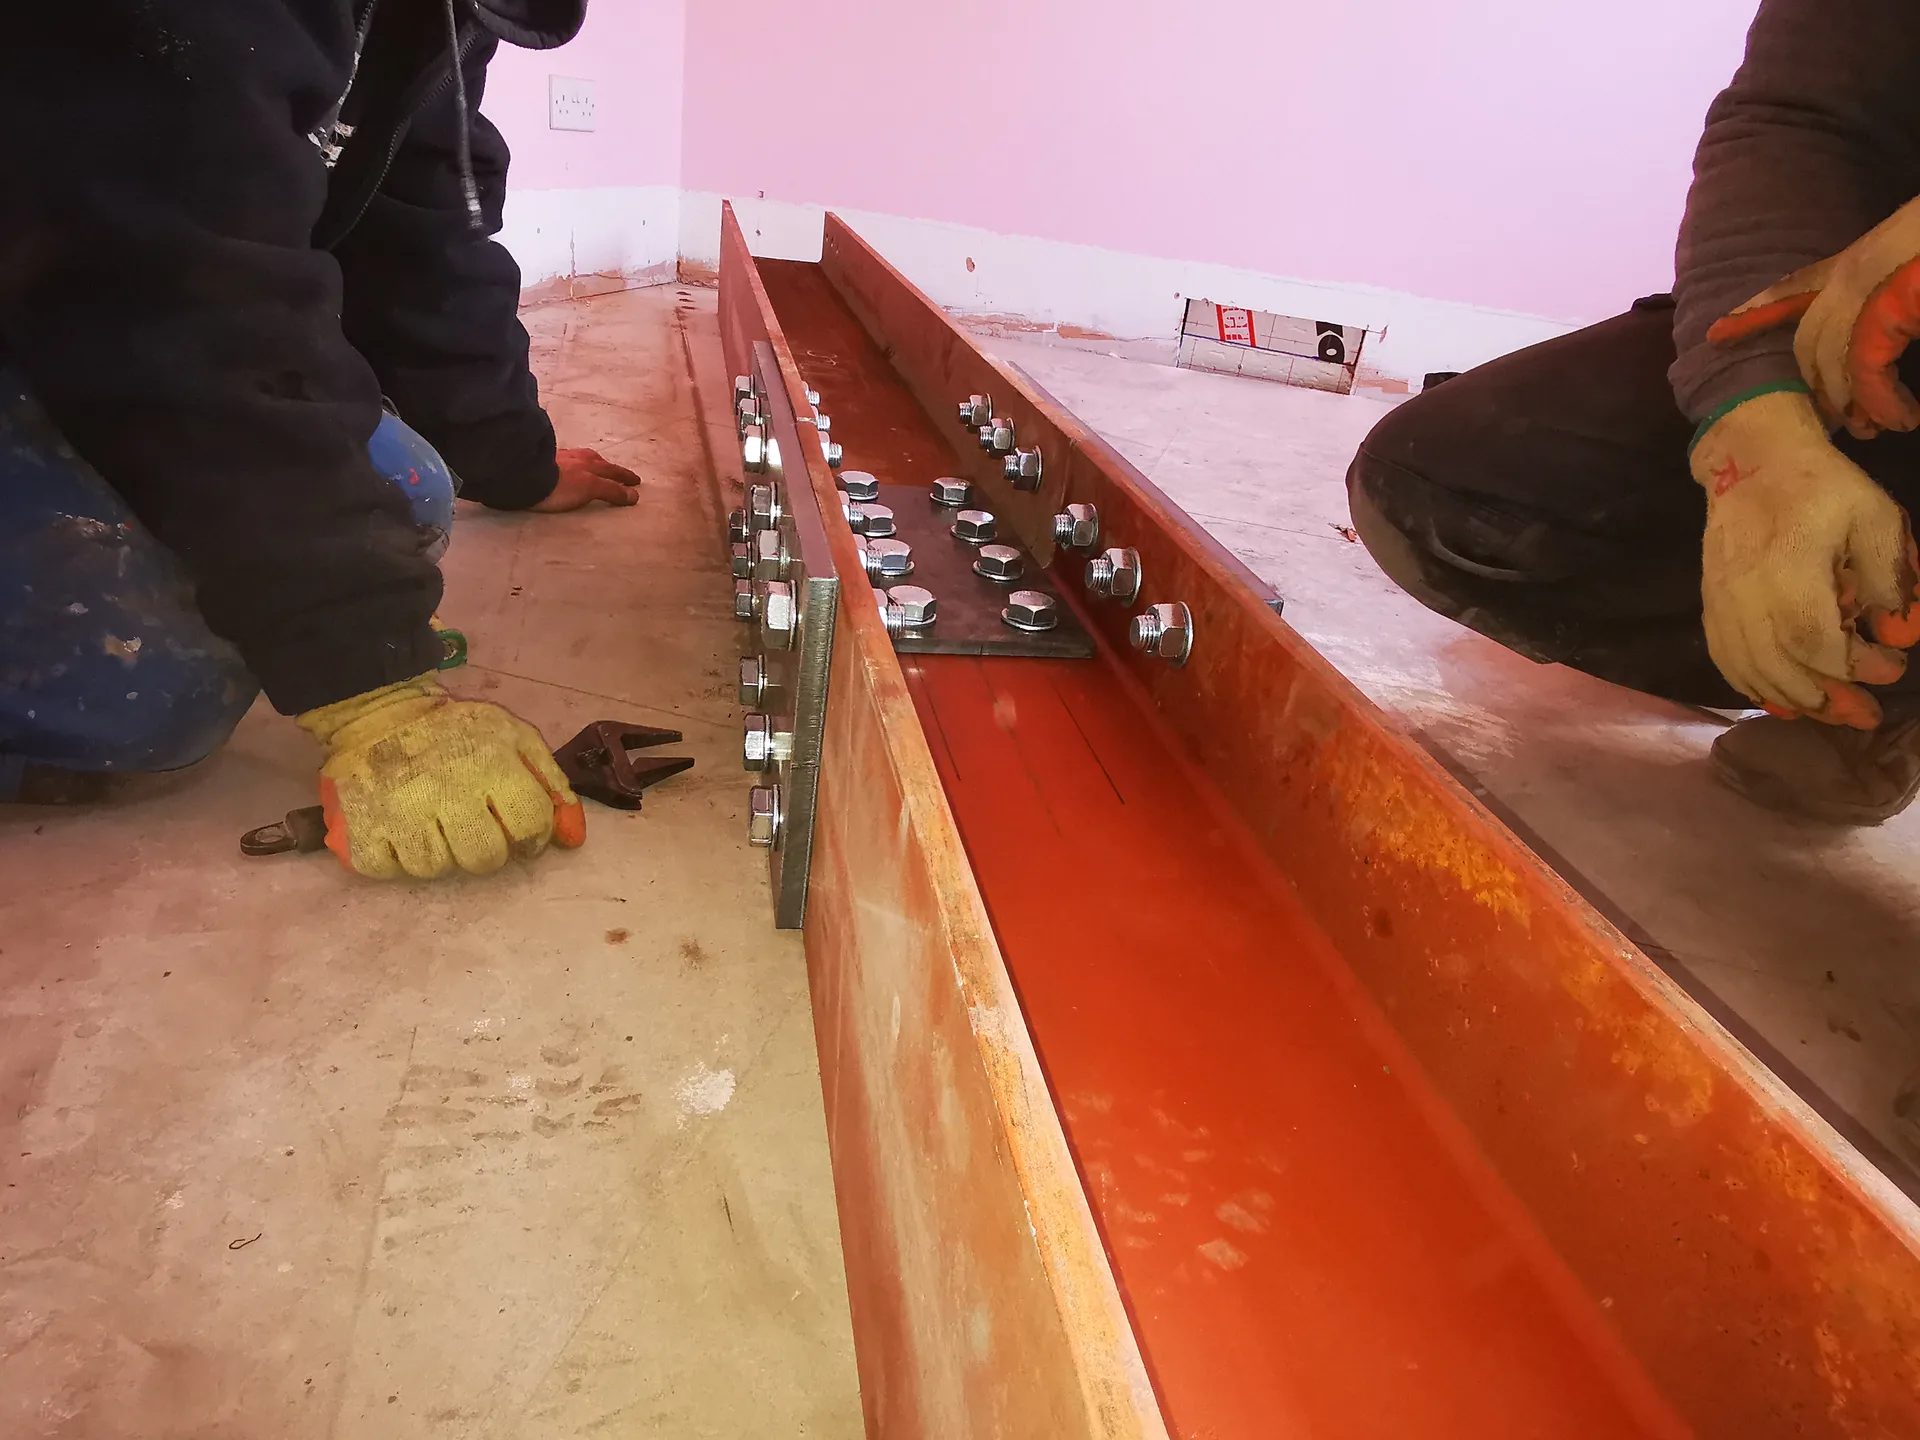
We start by reviewing the structural engineer's calculations to identify the specific RSJ specification you require, ensuring that every detail is ticked off before any work begins.
Before addressing any load-bearing wall, we set up temporary propping to securely support the existing structure throughout the RSJ installation process.
We take care of all required notifications to building control, ensuring that the RSJ installation complies with current regulations and is documented properly from the beginning.
Our skilled team supplies and installs the RSJ according to the structural engineer's directives, regardless of whether we are opening up the ground floor or integrating a new extension with the existing building.
Once the RSJ securely holds its position and all propping is taken down, we restore affected areas to a polished finish, ensuring everything is in order for the next phase of your project.
Ring mains often run vertically down internal masonry. Electricians need to re-thread cabling around steel flanges rather than punching holes through the middle, since drilling steel alters the loading calculations completely. When fitting an RSJ in Yate into an older home, we often encounter junction boxes buried inside cavity plaster. These get pulled aside into ceiling voids. Wires stay cold and dead.
Upstairs bathrooms often drop soil pipes straight through the downstairs boundary. When an RSJ goes directly under an upstairs toilet or bath trap, you must plan a boxed chase around the flange, as the steel beam cannot share space with falling waste water lines. We coordinate the precise drop position early with local fitters. Soil stacks never bend easily around stiff metal flanges.
Steel conducts cold into warm rooms. Exterior envelope beams can pull freezing temperatures straight into the room, creating damp patches along your ceiling line unless rigid insulation boards encase the metal webbing entirely. Proper insulation stops condensation forming behind fresh skimming. Moisture ruins modern emulsion quickly.
Exposed steel softens under extreme heat. Plasterers must encase the steel girder with two layers of specialized fireproof plasterboard, staggering the seams to delay heat transfer during an emergency. While installing an RSJ in Yate, we inspect every corner overlap thoroughly to secure proper Building control sign-off without delays. The inspectors check every single fix.
Small hairline shrinkage lines appear naturally. The masonry padstones compress slightly as the building weight transfers onto the beam flanges, causing the plaster skim above to stretch and show minor cosmetic cracks during the following months. Flexible caulk hides these gaps neatly before your final paint coat. Movement stops once everything beds down firmly.
If you're thinking about opening up your ground floor or linking a new extension to your existing home, we’re here to assist you through every stage of the journey. From the initial RSJ assessment through to temporary propping, building control notification, and final finishing, we handle everything under one roof. With more than 20 years of structural experience, our team provides the expertise and accountability required for a project like yours. Contact us to take the first step toward achieving a structurally sound and aesthetically pleasing result.
Every RSJ installation starts with a comprehensive understanding of your home and your aspirations for the space. We work directly from approved calculations made by a structural engineer, certainty specifying, supplying, and installing each RSJ to the necessary technical standard. Our approach is transparent from day one, taking you through everything from the initial estimate and the contract through to completion. Feel free to reach out today to schedule a consultation, and we’ll provide a considered assessment of your structural needs.
We operate locally in Yate and its surroundings, providing reliable RSJ installation services. Reach out via phone or request a free estimate, and we’ll be happy to assist.
approx. 10 milesDistance from our base · Henbury
Call us+44 7723 542170Email usinfo@muchaconstruction.co.ukWe serve your areaYate and the surroundings
The Google map loads after you accept marketing cookies.
Rzetelna firma, świetne wykonanie i pełen profesjonalizm od początku do końca. Praca wykonana terminowo, solidnie i bez zastrzeżeń - zdecydowanie polecam!
Polecam , super firma , robota elegancka !!!

I highly recommend this construction and renovation company. The team was professional, reliable, and completed all work to a very high standard. They paid great attention to detail, kept everything clean and organised, and finished the project on time. Communication throughout the process was excellent, and they were always helpful and responsive to any questions or changes.
The quality of workmanship exceeded my expectations, and I am extremely happy with the final result. I would definitely use their services again and recommend them to anyone looking for trustworthy and skilled builders.

Our Services
One team, from groundworks to final finish. New builds, extensions, loft conversions and full renovations.

New homes built to the engineer's calculations and signed off at every stage.
See more
House and kitchen extensions that add space, light and lasting value.
See more
Dormer, hip-to-gable and mansard conversions that turn lofts into rooms.
See more
Full renovations and modernisations, from HMOs to tired homes made new.
See more
RSJ installation, core drilling and crack stitching, built to proper standards.
See more
Kitchens, bathrooms and wet rooms finished with care and clean detail.
See more
Plumbing, electrics, ventilation and heating handled by one coordinated team.
See more
Ongoing building maintenance for landlords, investors and managed properties.
See moreOUR PROJECTS
Each project by our Construction Company leaves clients with refined spaces, enduring quality, and elevated comfort.
Mucha Construction Ltd delivers Construction Company services within a precise 20-mile radius of Bristol.
Heavy downpours complicate external access and padstone mortar curing, because masonry requires dry conditions to gain full structural strength. Internal knock-throughs continue regardless of rainfall, though lifting damp, slippery steel through wet gardens demands extra caution.
The engineer chooses universal beams or parallel flange channels depending on whether you want the steel hidden flush inside the ceiling void or dropped down as an exposed downstand feature. Deeper profiles carry greater spans without bending under roof loads.
Costs fluctuate based on manual carrying distances from the road, the need for reinforced concrete padstones under timber floors, and whether temporary props must bear two storeys instead of a light partition. Awkward site access also slows down handling.
Gather your structural calculation sheets and engineer drawings, and check whether water pipes or consumer units run through the wall. Clear photographs of both sides of the partition help determine the required equipment and temporary support placements accurately.
