


A very professional approach to work and a reliable approach to the client. I definitely recommend them.


Clear costs, no surprises
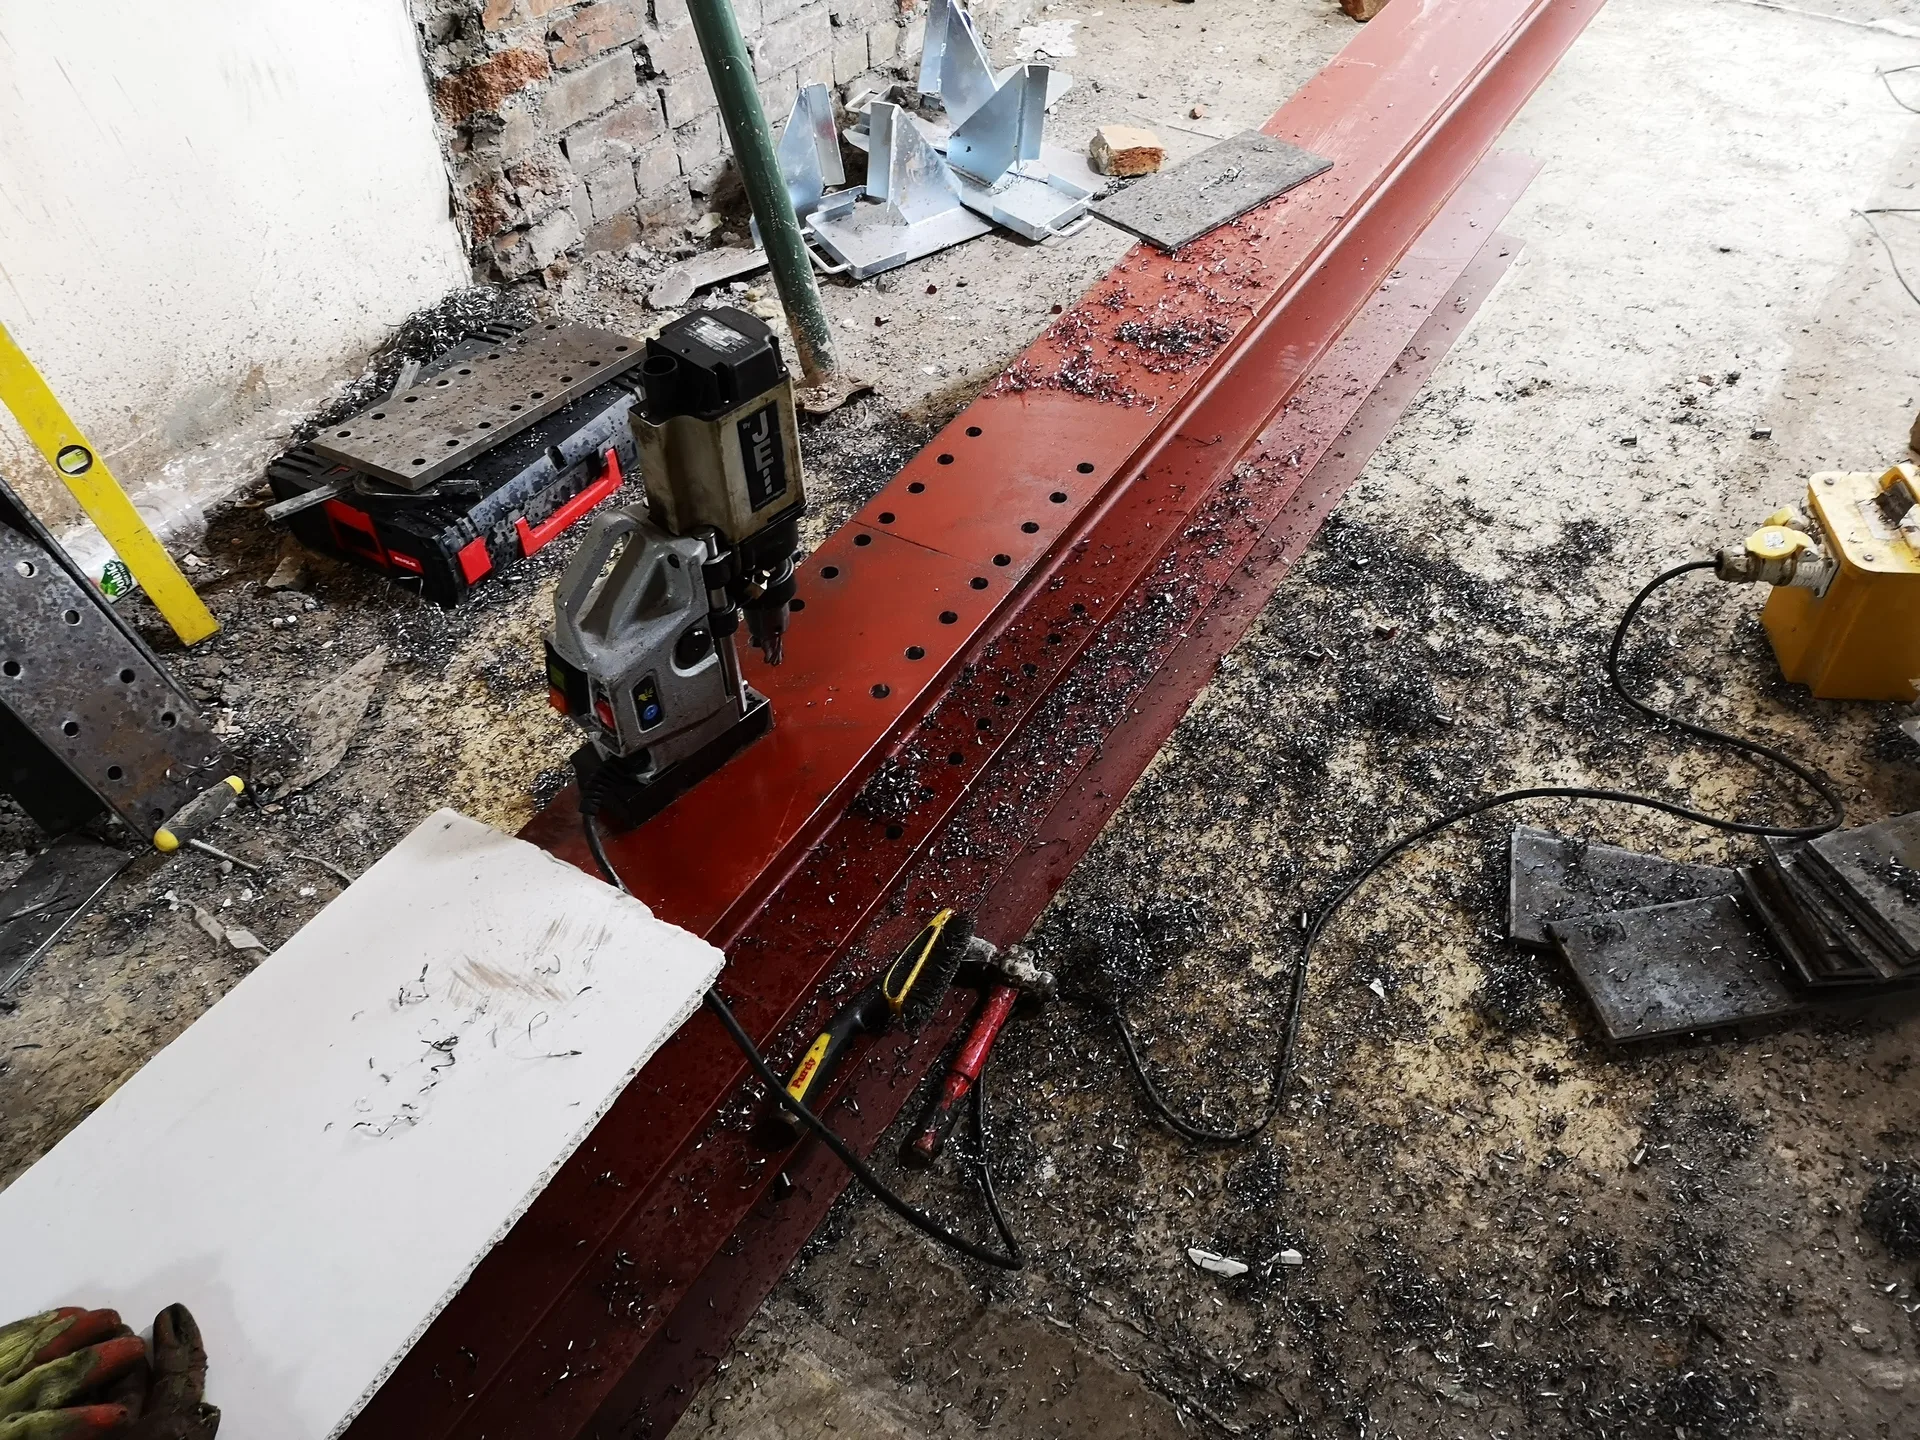
We provide expert RSJ installation, ensuring structural precision for every project we handle in Keynsham. Our approach focuses on delivering confidence through meticulous workmanship and adherence to engineering standards.
Done right, no shortcuts.
For homeowners in Keynsham, RSJ installation is the ideal solution to open up ground floors and create more spacious living areas. This method allows for walls that previously separated rooms to be removed, all while maintaining the building's structural integrity. Each installation is executed based on precise calculations provided by a structural engineer, ensuring safety and refined aesthetics.
When adding a new extension in Keynsham, structural expertise is essential. Our RSJ installation links new frameworks to existing buildings effectively, with the steel beam bearing weight in a manner that is both technically valid and visually appealing. We oversee every step - from temporary propping to fulfilling building control requirements and restoring surfaces.
Landlords navigating HMO developments or investors reconfiguring layouts for higher rental yields can rely on RSJ installation as a dependable and long-lasting structural choice. By placing rolled steel joists at critical junctures, substantial spatial modifications can be achieved without compromising the building's structural performance. Our two decades of experience ensure that each installation is managed with the diligence and precision that property stakeholders expect.
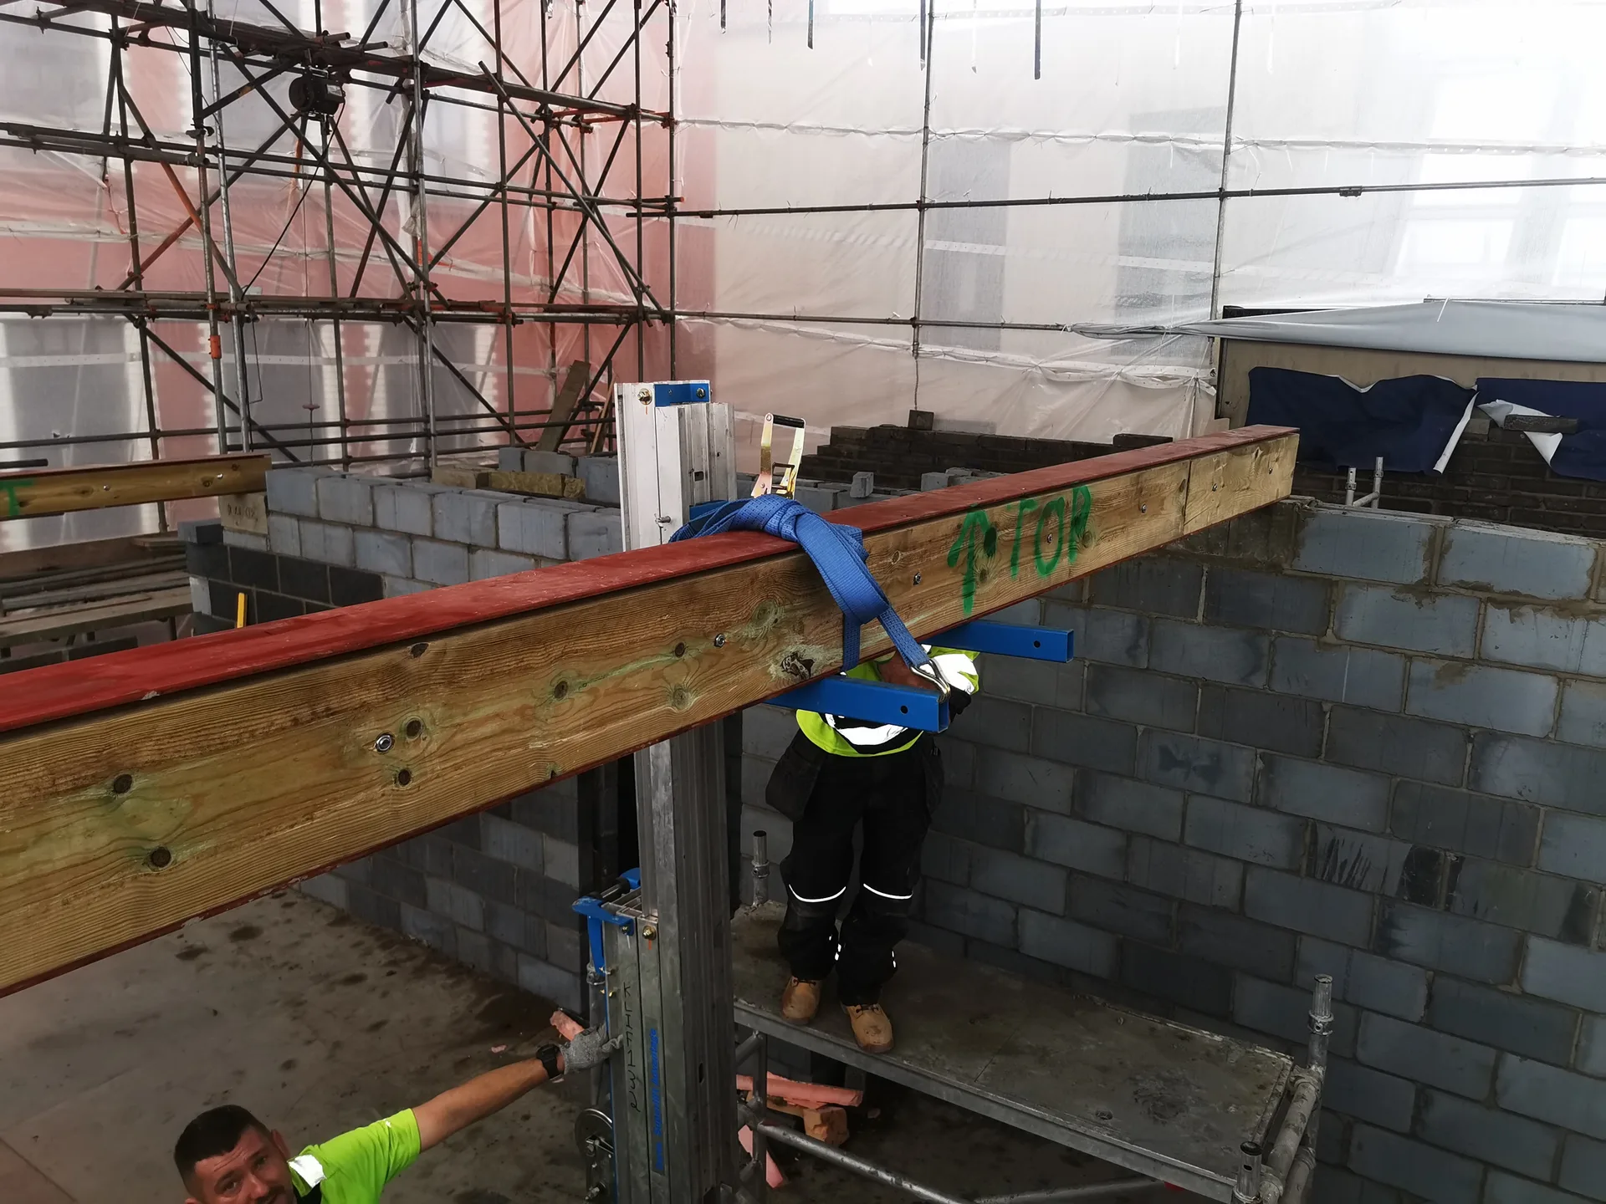
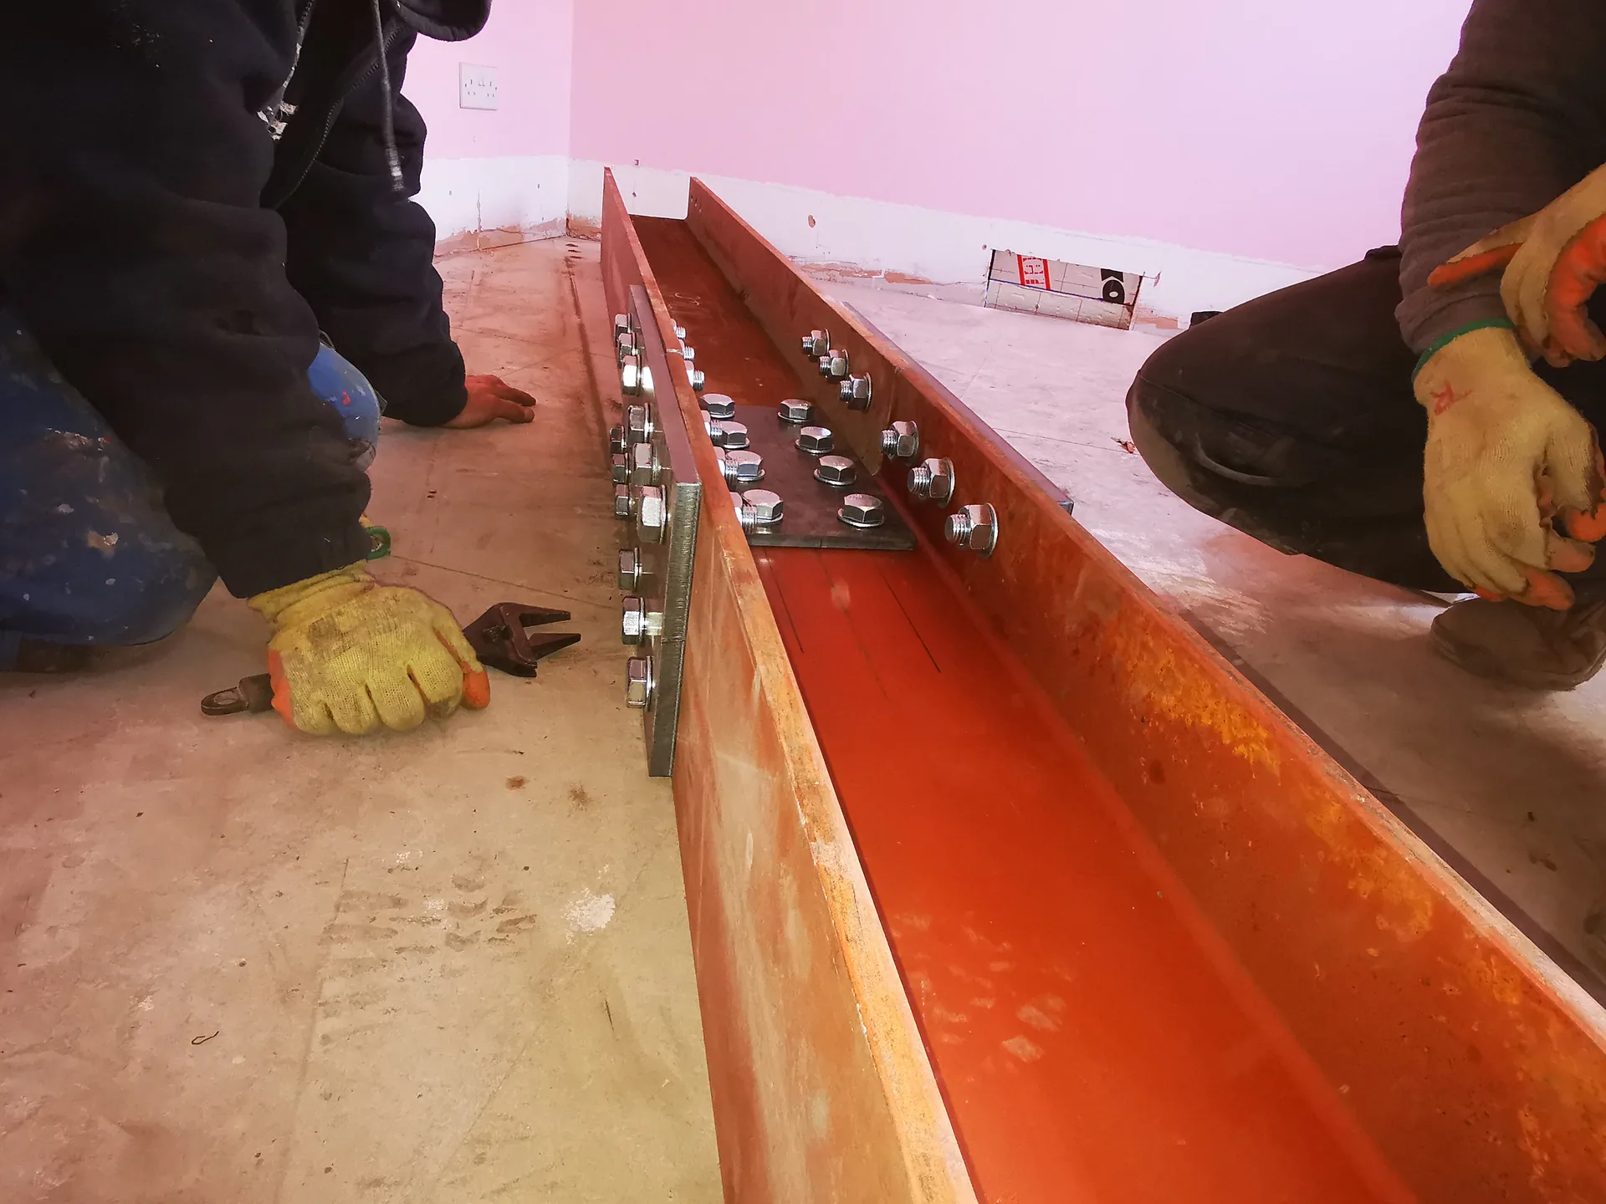
Our RSJ installation process begins with an in-depth review of structural engineer calculations, guaranteeing that each beam is specified, positioned, and loaded as required. We maintain temporary supports throughout, safeguarding your property during every phase. After the RSJ is positioned, we handle building control notifications and all necessary finishing touches for a seamless integration between existing and new structures.
To expand the ground floor or incorporate a new extension, RSJ installation serves as a crucial foundation without reducing quality. We supply and install structural steel precisely as dictated by the engineer's plan, coordinating all trades involved under a single entity for clear accountability. Throughout the process, temporary propping is retained, and advancement occurs only after securing required approvals. From the calculations to the final touches, our work exemplifies over twenty years of structural precision.
Every RSJ installation we perform adheres strictly to the structural engineer's calculations, ensuring technical correctness and the long-lasting integrity of your structure.
Throughout the entire RSJ installation, temporary supports are in place to protect the existing structure at each step, giving you full confidence in our precise and careful handling of the project.
We take care of all building control notifications as part of the RSJ service, so you can rely on us to navigate regulatory matters and ensure compliance.
Once the RSJ is installed, our team performs all necessary finishing works to the highest standards, preparing the space for the next stage without having to coordinate with further contractors.
By placing Mucha Construction in charge of the RSJ installation and related works, you gain a single point of contact, a clear timeline, and the expertise gleaned from over 20 years of experience.
RSJ installation lets you open up your ground floor or unite an extension with the house, architecturally enhancing your property while ensuring structural soundness.

Pipes hide inside solid masonry. Fitting an RSJ in Keynsham means checking behind old plaster before any sledgehammer swings. When heating pipes cross the target wall, we drain the system down to avoid sudden flooding in the hallway. Water causes immense damage. If thick electrical cabling feeds an upstairs shower right through the intended opening, an electrician must pull it sideways into a temporary junction box. We trace every conduit with scanners to keep your domestic services operational throughout the demolition phase.
Soil pipes present stubborn obstacles. Shifting a cast-iron or plastic stack requires rerouting upstairs bathroom drainage before installing heavy steel overhead. We set up bypass lines so toilets remain usable while the load transferred onto padstones settles firmly. Dusty brickwork often conceals forgotten copper runs that feed garden taps. Finding them early prevents water spraying onto joists. We label every single disconnection clearly with bright marker tape, testing every stopcock in the cellar before starting structural cuts. That prevents unexpected household leaks while the ceiling sits open.
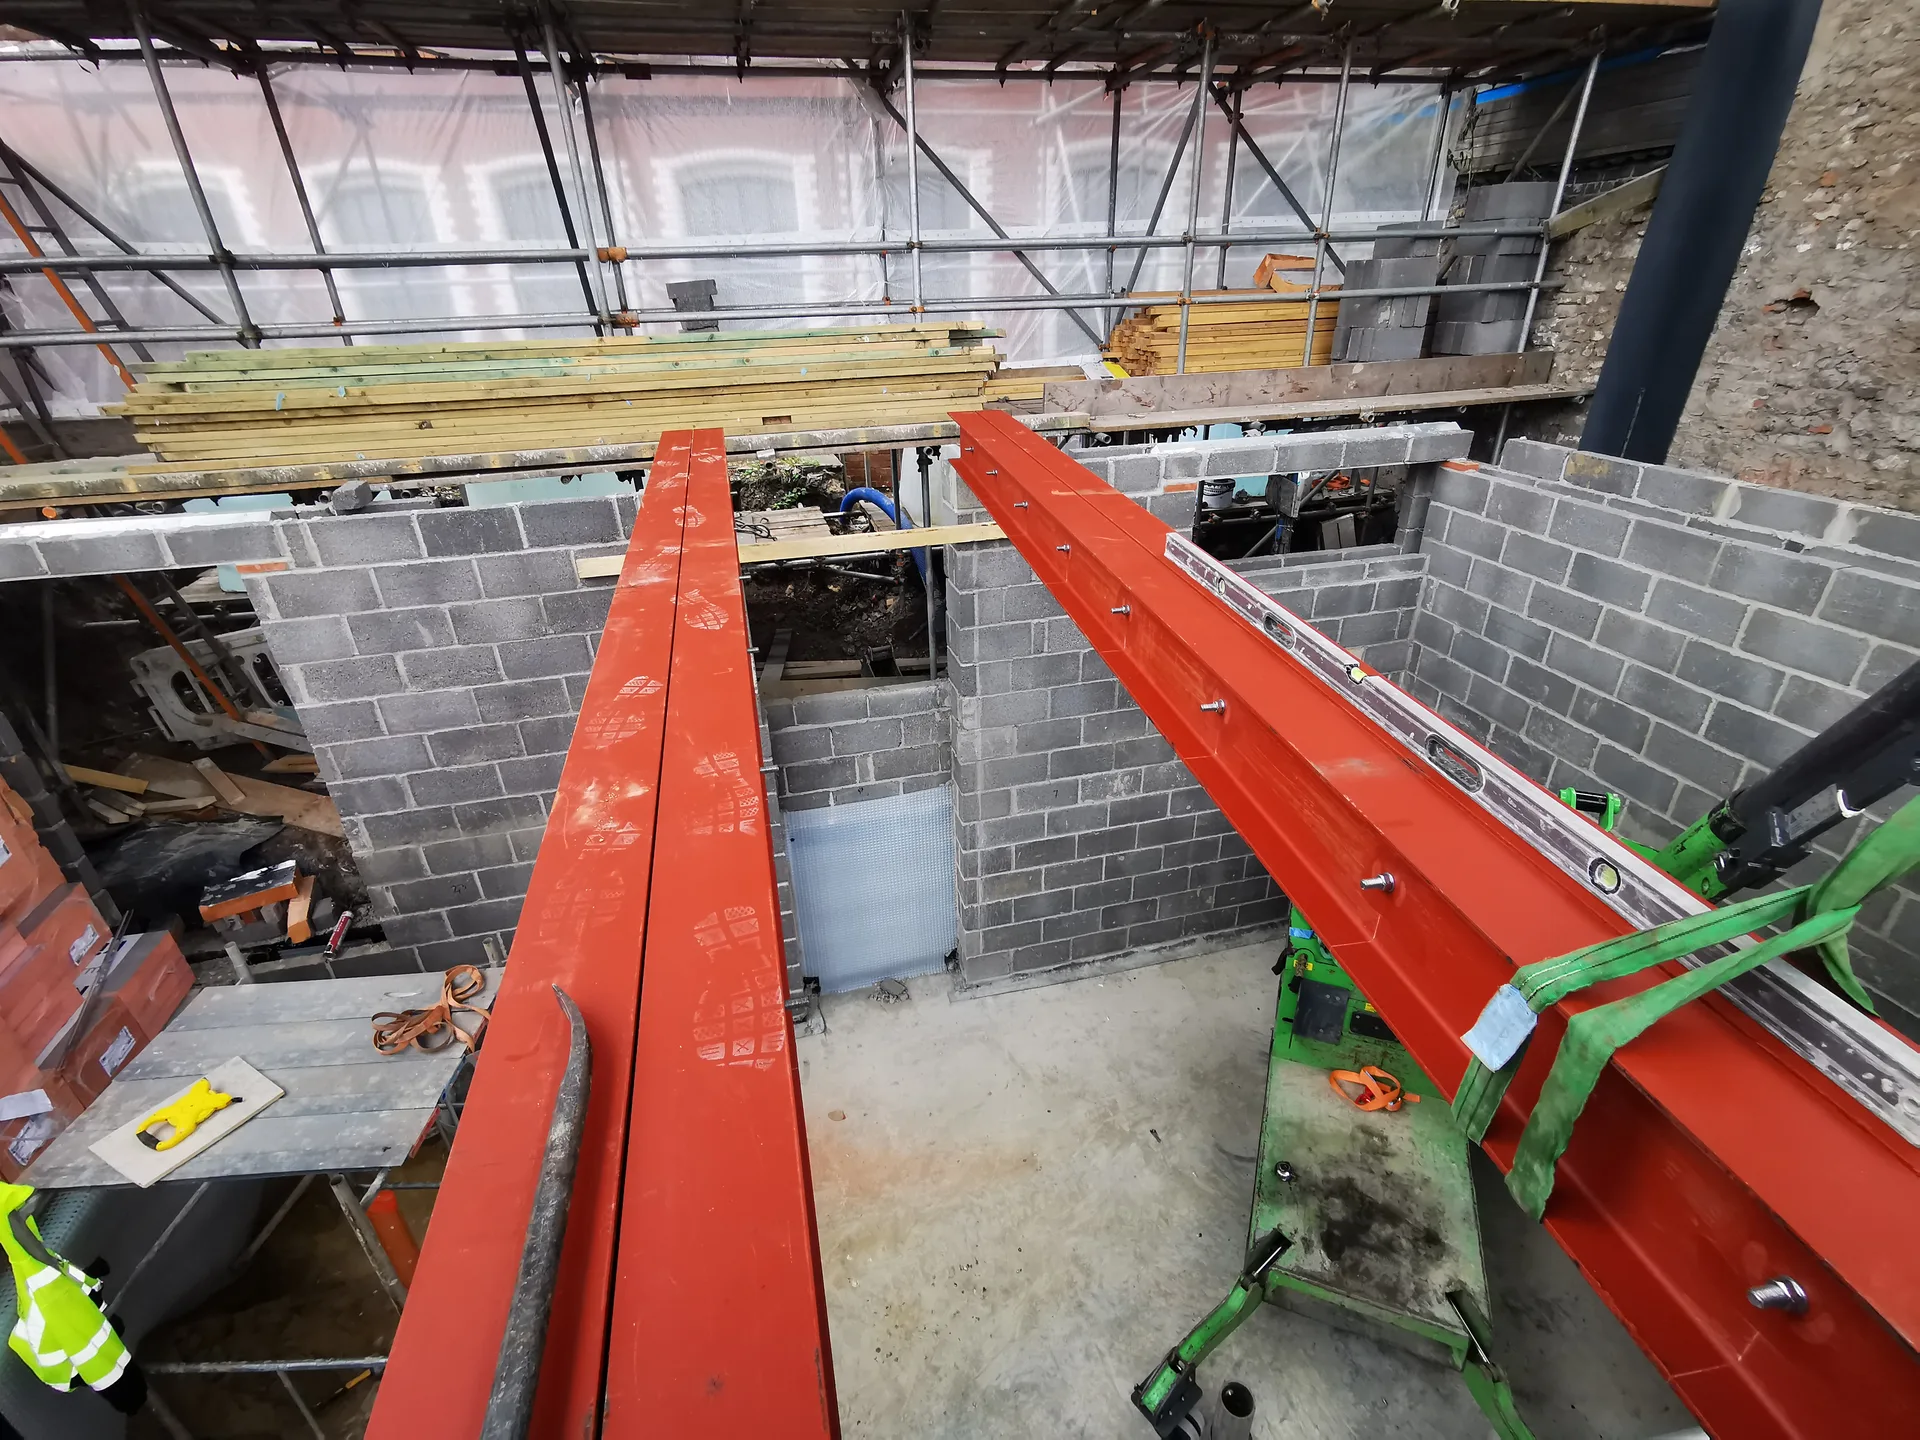
We initiate by examining the structural engineer's calculations to pinpoint the exact RSJ specifications for your project, making sure every detail is accounted for before work begins.
Prior to altering any load-bearing walls, we put in temporary supports to secure the existing structure throughout the RSJ installation.
We manage all building control notifications on your behalf, ensuring that the RSJ installation complies with current regulations and is correctly documented from the start.
Our skilled team supplies and installs the RSJs according to the structural engineer's precise guidelines, whether for creating more open ground floor spaces or seamlessly connecting a new extension to an existing property.
After securely installing the RSJ and removing all temporary propping, we restore affected areas to a clean, polished standard, leaving your space prepared for the next phase of the project.
Brick dust travels everywhere fast. When positioning an RSJ in Keynsham, fine red grit quickly floats through keyholes and settles across soft sofa fabrics. Heavy plastic sheeting taped across doorways creates an effective airlock. We protect timber floorboards with thick hardboard sheets so heavy steel sections never crush delicate tongue-and-groove edges during manual handling through hallways.
Steel beams require clear pathways. Carrying long metal profiles from the front driveway through domestic doors demands wide clearance. Take down picture frames, coat hooks, and wall mirrors along the entry corridor. A tight corner in the hallway might force us to bring steel sections through rear garden patio doors instead. We lay down heavy rubber matting across lawn turf so wheelbarrows transporting rubble do not sink into soft wet soil during rainy mornings.
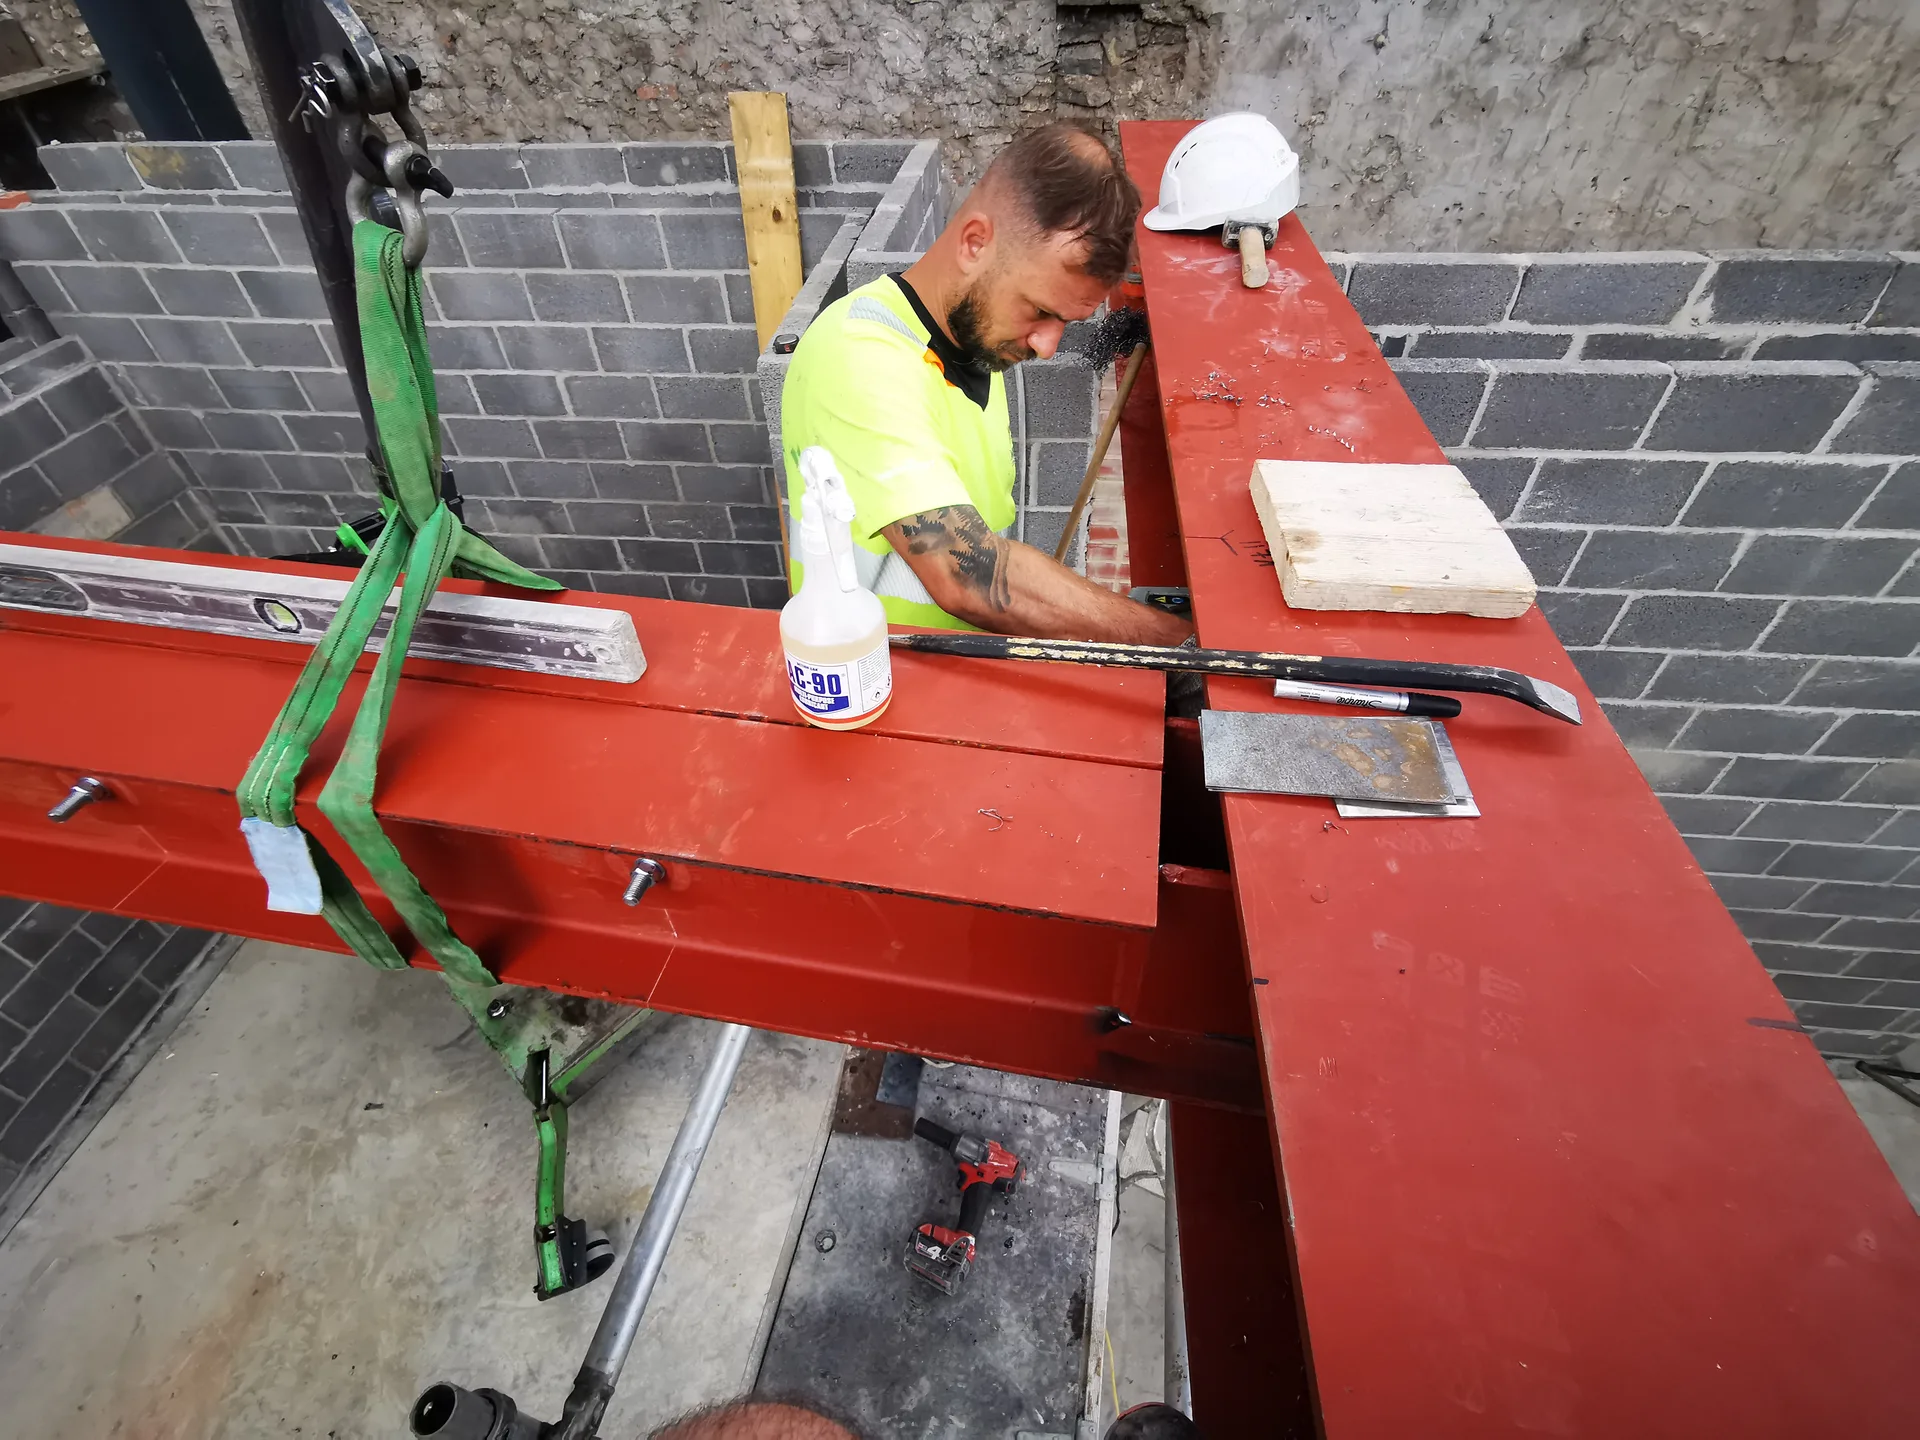
Bare steel pulls heat outside. Without rigid insulation wrapped closely around the flanges of an RSJ in Keynsham, winter humidity condenses on cold plaster surfaces. Dark mould patches quickly form behind decorative ceiling coving if cold bridges remain unaddressed. We fit high-density foam boards directly between steel webs to keep room temperatures balanced across the entire ceiling plane.
Bare metal softens under fire. Plasterboard encasement around structural steel keeps hot gasses away during emergency domestic fires. We double-layer pink fireline plasterboards directly onto timber grounds bolted through the web. Screws must bite deep into timber battens rather than resting loosely in drywall plugs. Building control sign-off depends heavily on this protective layer.
Fresh plaster dries out gradually. Minor hairline cracks can emerge above a new lintel as surrounding timber joists adjust to new load points. This movement is normal settling rather than structural failure. Flexible decorators caulk bridges these tight gaps before final paint coats go onto fresh ceiling boards, preventing recurring cosmetic lines above wide kitchen openings.
If you're thinking about opening up your ground floor or connecting a new extension to your home in Keynsham, we stand ready to assist you through every step of the journey. From the initial RSJ assessments and structural calculations to temporary propping, obtaining building control clearance, and final touches, our team manages it all under one roof. With over 20 years of structural expertise, our committed professionals deliver the precision and accountability required for such projects. Reach out to us and take the first step toward achieving a safe and beautifully executed outcome.
Every RSJ installation we engage in opens with a thorough assessment of your property and your aspirations for the area. We operate directly from the structural engineer's approved calculations, ensuring optimal specification, supply, and installation of each RSJ. Our procedure is transparent from day one, covering everything from the initial estimate through to successful project closure and final payments. Contact us today to schedule a consultation and get a thorough evaluation of your structural needs.
We work throughout Keynsham and the surrounding areas, providing top-notch RSJ services. You can contact us for a free estimate or to schedule a visit.
approx. 10 milesDistance from our base · Henbury
Call us+44 7723 542170Email usinfo@muchaconstruction.co.ukWe serve your areaKeynsham and the surroundings
The Google map loads after you accept marketing cookies.
A very professional approach to work and a reliable approach to the client. I definitely recommend them.
The work was done well, efficiently and cleanly.

Professional, always on time and reliable. Piotr and his team completed our house refurbishment nearly 2 years ago and we will be having him back soon for another smaller project. I highly recommend Piotr for any project you may have.

Our Services
One team, from groundworks to final finish. New builds, extensions, loft conversions and full renovations.

New homes built to the engineer's calculations and signed off at every stage.
See more
House and kitchen extensions that add space, light and lasting value.
See more
Dormer, hip-to-gable and mansard conversions that turn lofts into rooms.
See more
Full renovations and modernisations, from HMOs to tired homes made new.
See more
RSJ installation, core drilling and crack stitching, built to proper standards.
See more
Kitchens, bathrooms and wet rooms finished with care and clean detail.
See more
Plumbing, electrics, ventilation and heating handled by one coordinated team.
See more
Ongoing building maintenance for landlords, investors and managed properties.
See moreOUR PROJECTS
Each project by our Construction Company leaves clients with refined spaces, enduring quality, and elevated comfort.
Mucha Construction Ltd delivers Construction Company services within a precise 20-mile radius of Bristol.
Initial quotes require wall thickness measurements and engineer calculations. Having drawings ready helps, because load paths and steel weights vary massively between properties.
Yes, clear the entire working zone completely. Removing appliances, cupboards, and personal items prevents dust accumulation and allows safe positioning of steel props.
The appointed structural contractor notifies the local authority inspector directly. A completion certificate arrives by post once they check the padstones and fire-boarding.
Ask to see photos of temporary prop arrangements and check verified customer feedback on Google Logo before letting any crew knock down load-bearing masonry.
