


Rzetelna firma, świetne wykonanie i pełen profesjonalizm od początku do końca. Praca wykonana terminowo, solidnie i bez zastrzeżeń - zdecydowanie polecam!


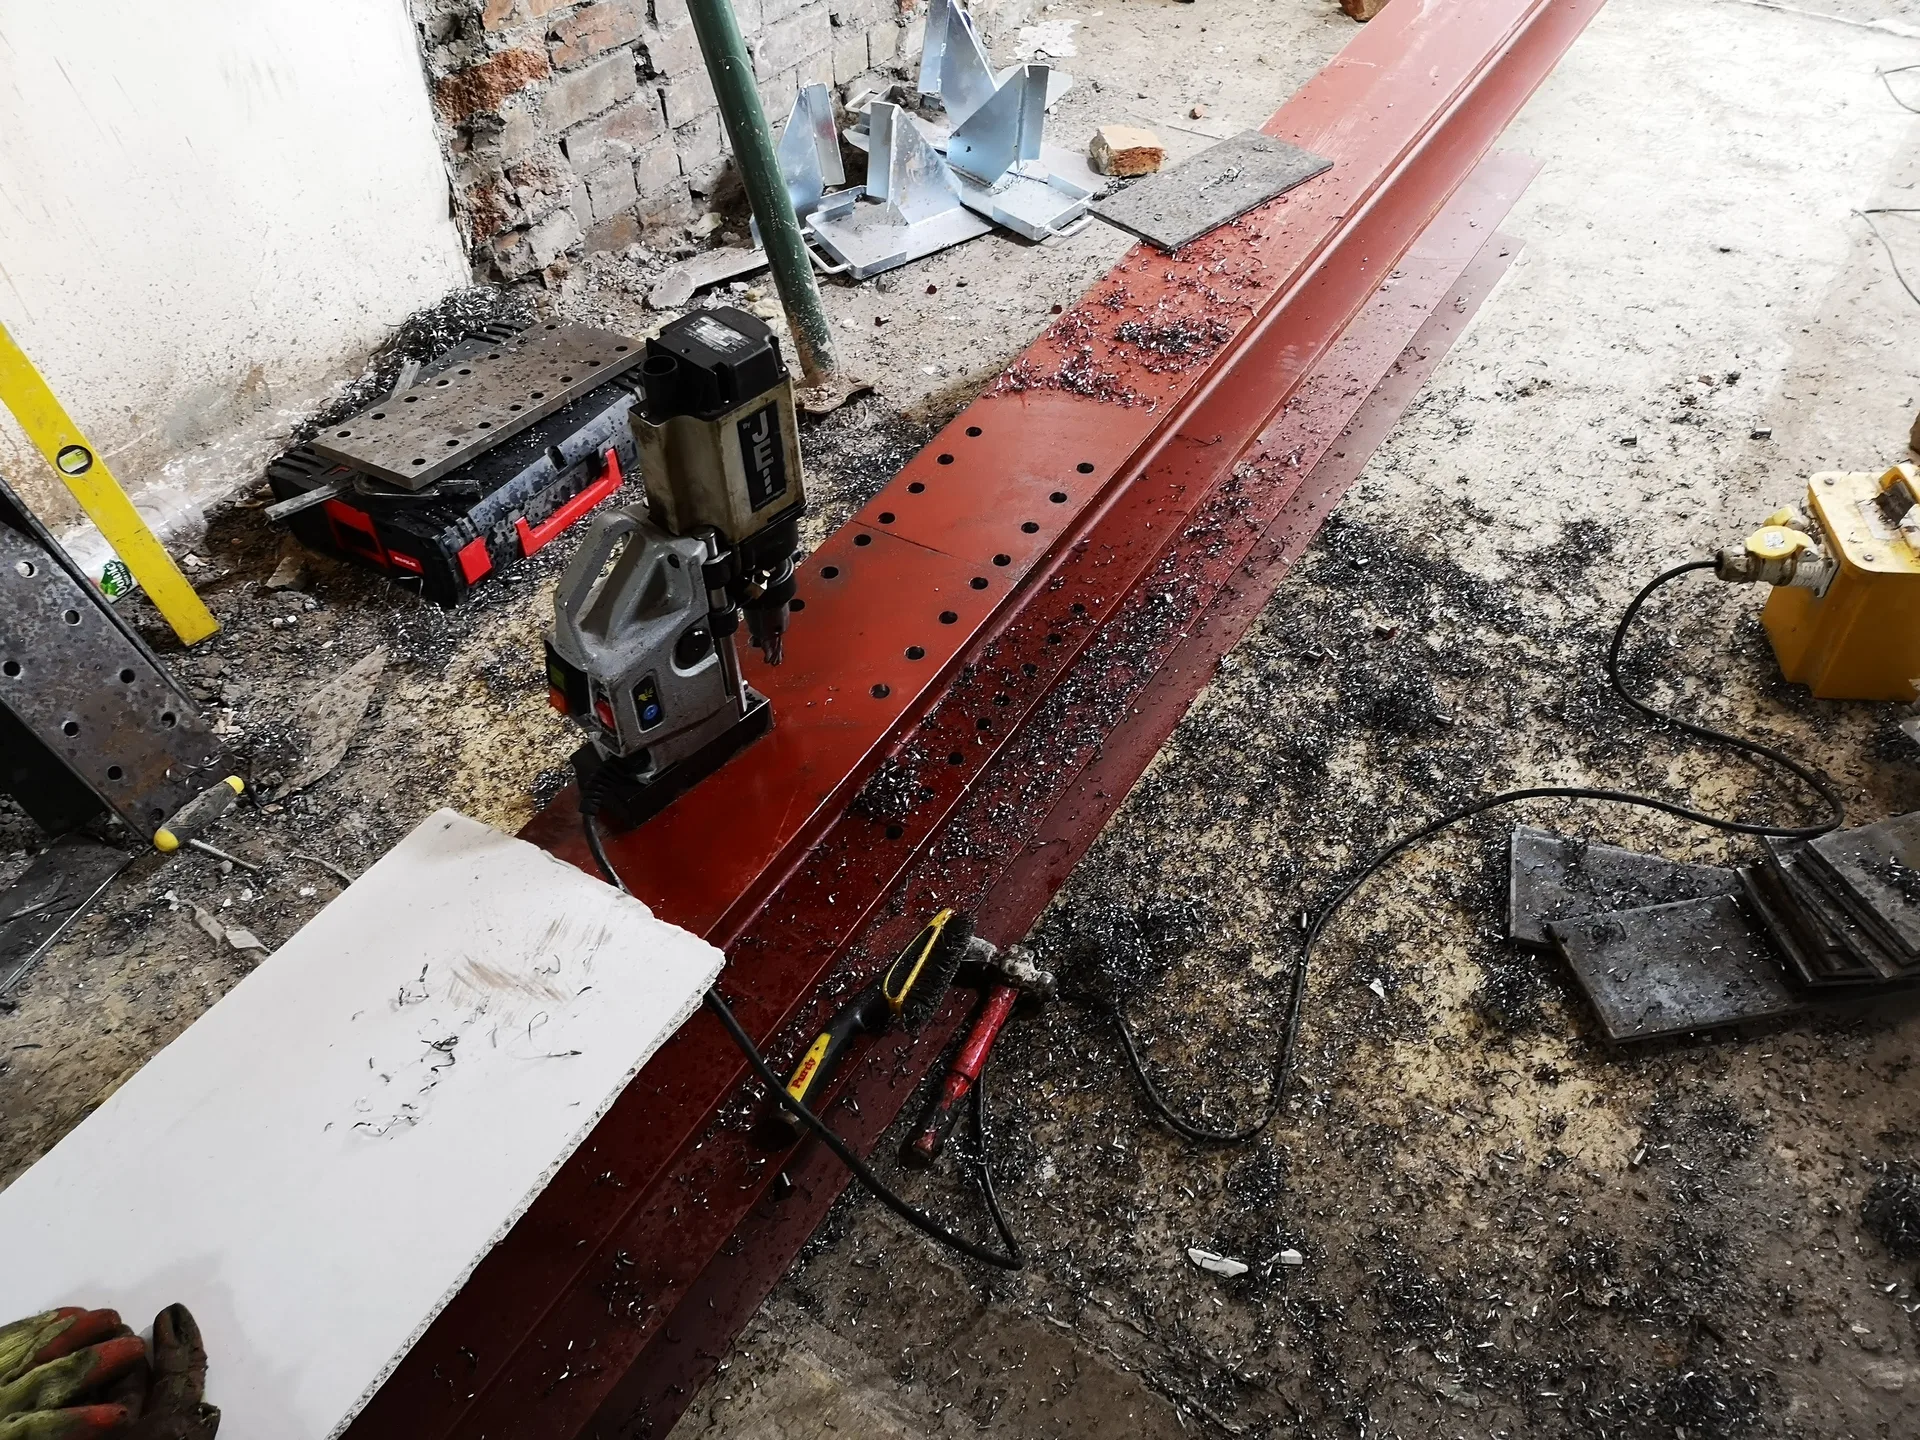
Clear costs, no surprises
We deliver expert RSJ installation, bringing structural precision and confidence to every project we undertake in Clevedon and the surrounding area.
Done right, no shortcuts.
Installing an RSJ is the perfect choice for homeowners wishing to open up their ground floor, creating a spacious and inviting living area. By adding a structural steel beam, walls that previously separated rooms can be removed while ensuring the building's integrity remains intact. We perform every RSJ installation according to the precise calculations of a structural engineer, guaranteeing that the result is both safe and aesthetically pleasing.
For those connecting a new extension to an existing property, the structural requirements demand a high level of expertise beyond what general builders typically provide. RSJ installation, particularly in Clevedon, allows for the two structures to join effectively, with the steel beam supporting the load in a technically sound and architecturally pleasing manner. We oversee the entire process, from temporary supports to compliance with building control regulations, ensuring a smooth experience.
For landlords converting properties for HMO use or investors looking to reorganize layouts for better rental returns, RSJ installation provides a trustworthy and lasting structural approach. Integrating rolled steel joists at critical points allows for significant spatial modifications without endangering the building's structural performance. With more than 20 years of experience in coordinating complex projects, we deliver each RSJ installation with the precision and responsibility required for serious property investment.
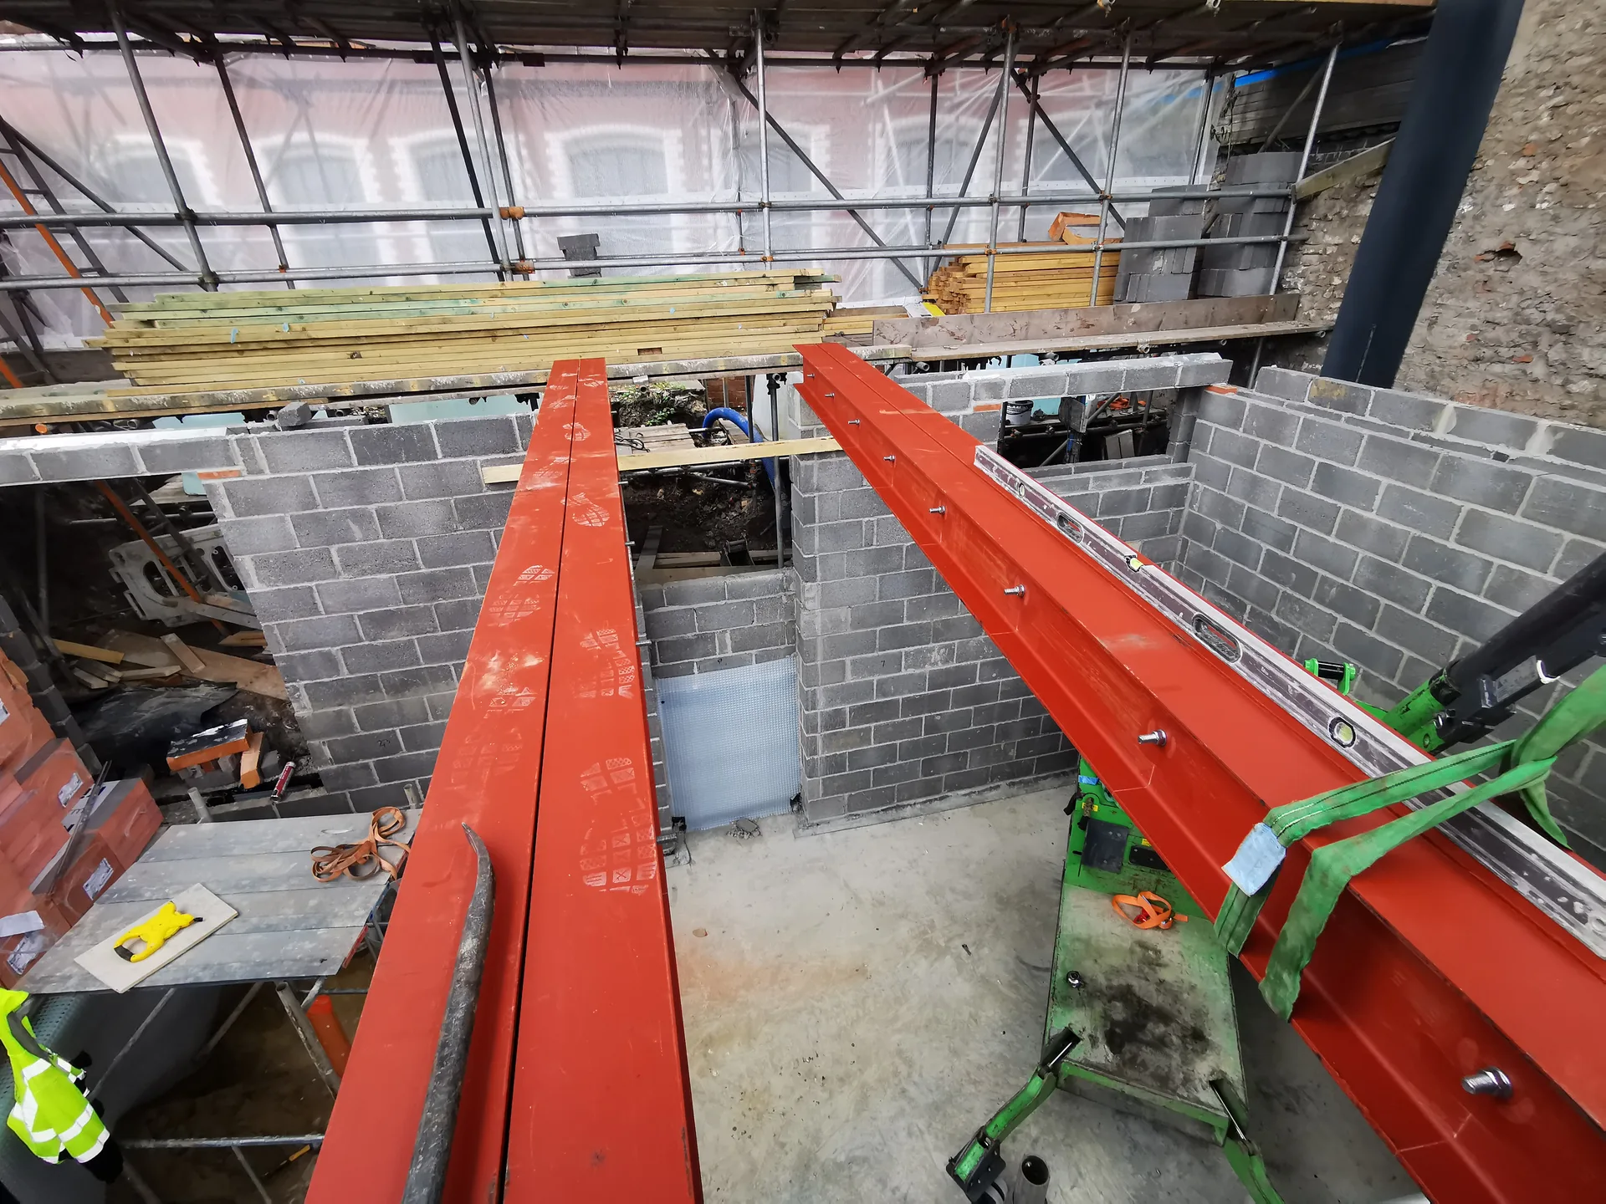
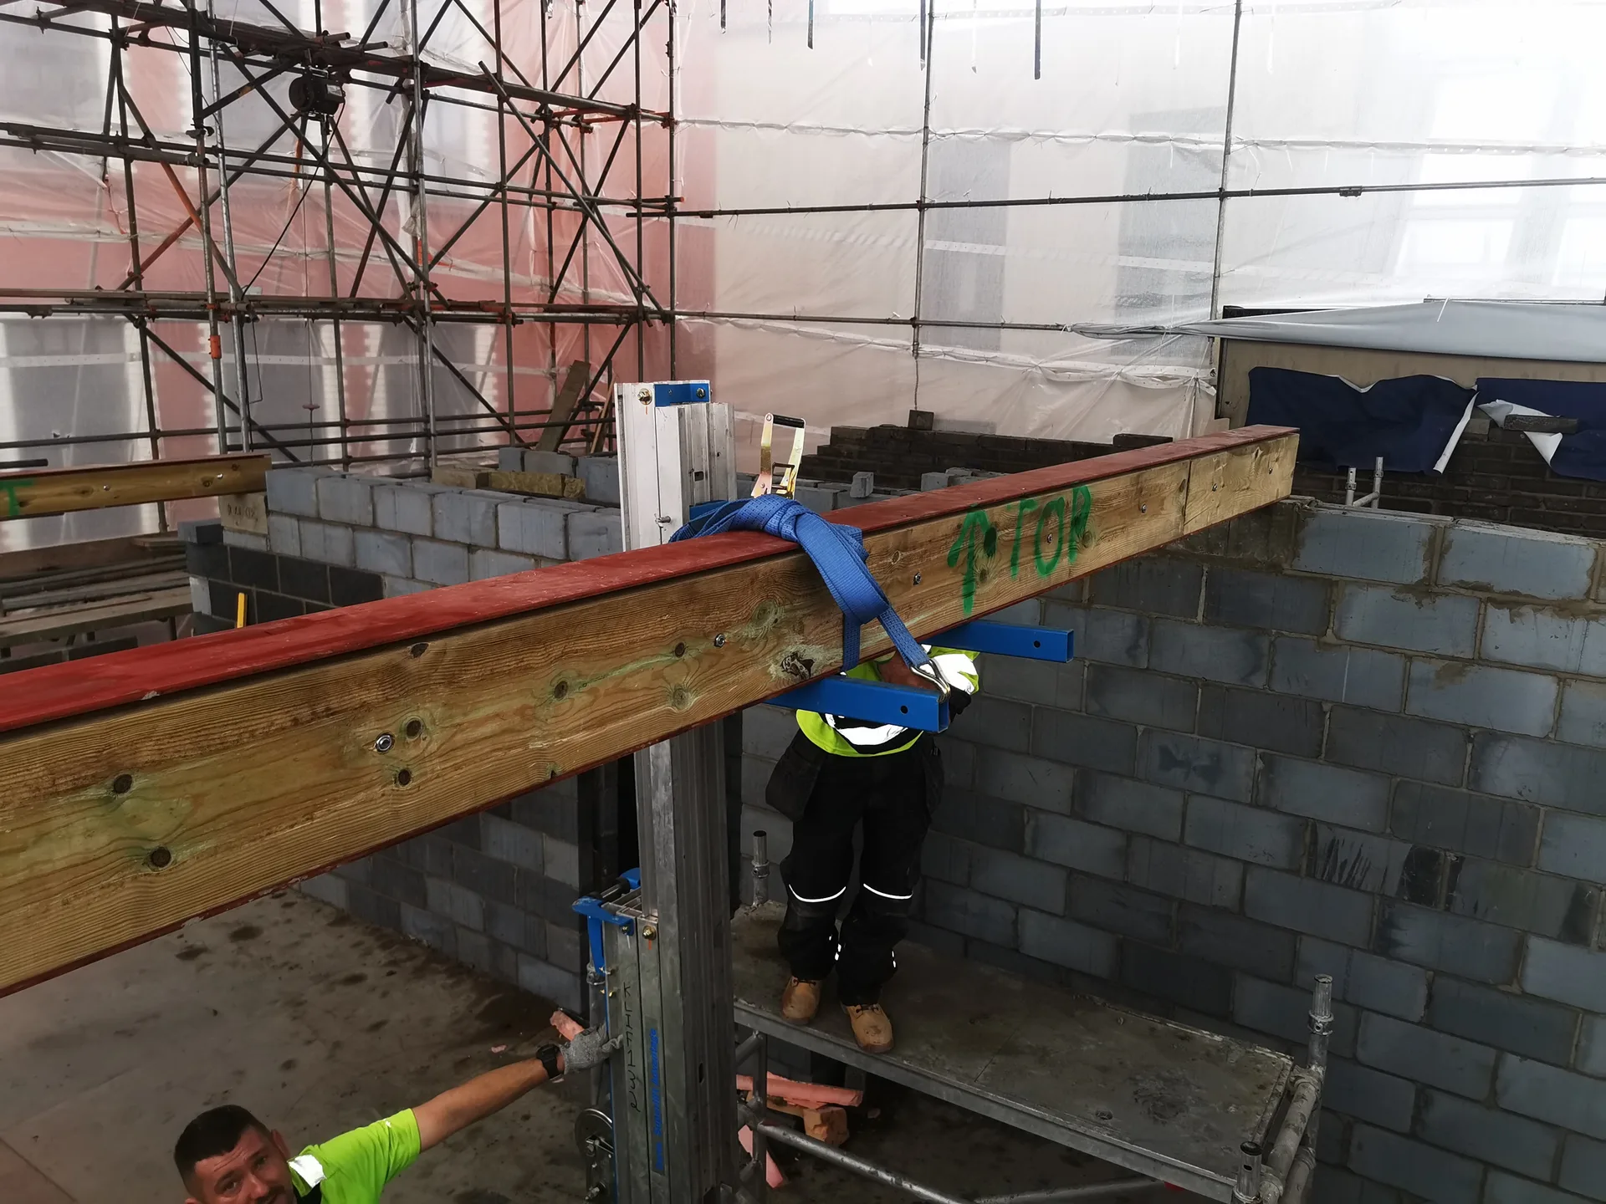
Dust travels fast during demolition. Move lightweight armchairs, rugs, and decorative lamps out of adjacent hallways well before our team knocks down the existing brick skin. If you plan an RSJ in Clevedon to open an old kitchen partition, isolate all surrounding floorboards beneath heavy sheeting so dropped rubble cannot gouge timber. We tape thick polythene screens tightly across ceiling coves and internal doorway casings to choke plaster powder. Empty cupboards completely. Anything remaining gets blanketed.
Heavy metal sections require clear passageways. When we haul structural steel through narrow garden gates, wet soil or muddy pavers become slippery trip hazards that can halt progress. If the delivery lorry parks alongside kerbs where wheelie bins cluster, neighbours get annoyed and loaders lose balance while pivoting cumbersome channel sections. Move your patio pots onto lawn edges and strip hallway pictures off picture rails so bearers have generous clearance. That prevents chipped paintwork.
Every RSJ installation we complete is conducted in strict accordance with the calculations provided by a structural engineer, ensuring absolute technical accuracy and long-lasting structural strength.
Throughout the RSJ installation, we maintain temporary propping, safeguarding the existing structure at every step and providing you with confidence that the work is done with care and precision.
We handle all necessary building control notifications related to your RSJ installation, so you don’t have to worry about meeting regulatory requirements alone or risking non-compliance.
Once the RSJ is installed, our team takes care of all finishing work to the highest standard, leaving the area ready for the next phase without needing to coordinate with additional contractors.
With us managing your RSJ installation and any related works, you benefit from having just one point of contact, a clear timeline, and over two decades of structural expertise guiding every step.
RSJ installation allows you the freedom to enhance your ground floor or seamlessly connect an extension to your home, fundamentally transforming your property's layout with structural sensibility and architectural thought.

Old stud walls hide surprises. When fitting an RSJ in Clevedon terraced properties, electric cables or copper gas branches frequently run directly through the exact masonry pocket meant for bearing pads. Trades must isolate consumer units and cap central heating pipework safely before steel beams land on stone padstones. Leaving pipes unvented causes sudden boiler pressure drops or flooded subfloors. Electricians need open floorboards above to reroute thick ring mains out of harm.
Carpentry ties into masonry. After the girder rests upon its structural padstones, joiners sister timber studs straight against the web, allowing plasterers to fix fire-rated boards flush against ceiling joists. Skipping this dry lining interface means cold bridge condensation gathers on uninsulated steel surfaces later during frosty winter nights. Plumbers run waste stacks well away from bottom flanges, clipping soil pipes onto resilient brackets anchored to joist timbers instead.
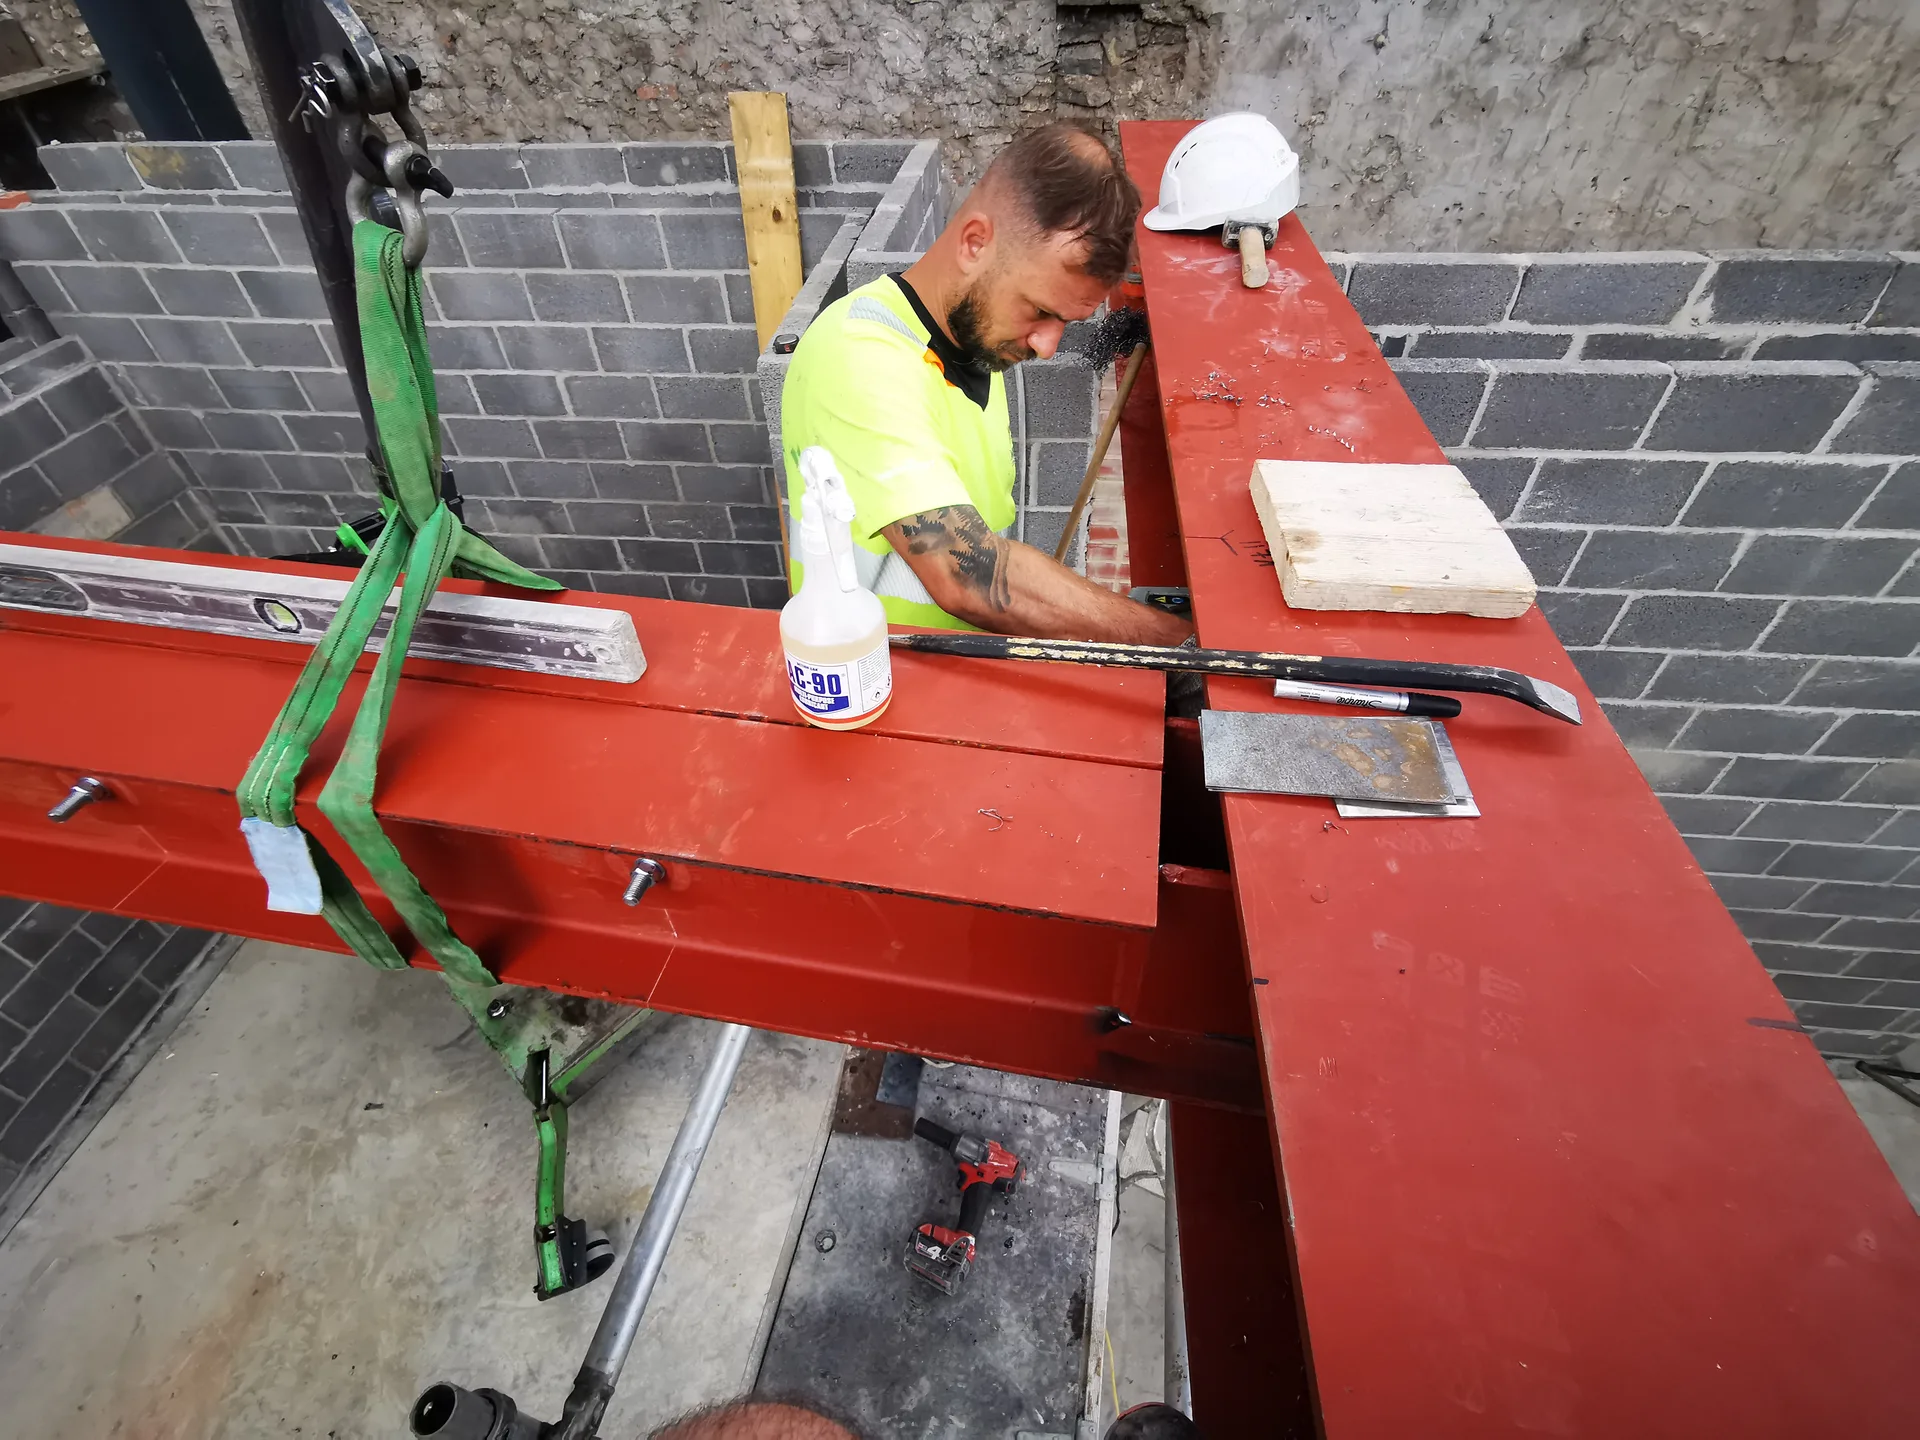
We kick off the process by reviewing the structural engineer's specifications to identify the precise RSJ required for your project, ensuring all details are meticulously considered before work begins.
Before any load-bearing wall is disturbed, we install temporary props to safely support the existing structure throughout the RSJ installation process.
All notifications to building control are managed by us, ensuring your RSJ installation is fully compliant with current regulations and thoroughly documented from the start.
Our skilled team supplies and installs the RSJ in accordance with the structural engineer's specifications, whether it involves opening up the ground floor or merging a new extension with the existing property.
Once the RSJ is securely installed and all propping has been removed, we restore any affected areas to a clean, finished standard, ready for the next stage of your project.
Load transfers downwards. Homeowners sometimes forget that an RSJ in Clevedon redirects roof and floor weight onto two point locations on ground masonry. Without sturdy brick piers below floorboards, point loads crack shallow Victorian lime foundations underneath suspended timber. Inspecting dwarf walls prevents floor sags.
Masonry mortar takes time. If you apply skim coats immediately after tightening splice plates, tiny settlements create hairline cracks across newly finished ceilings within weeks. The structure must adjust to fresh dead loads over several damp days before skim coat coats bond securely against the steel casing.
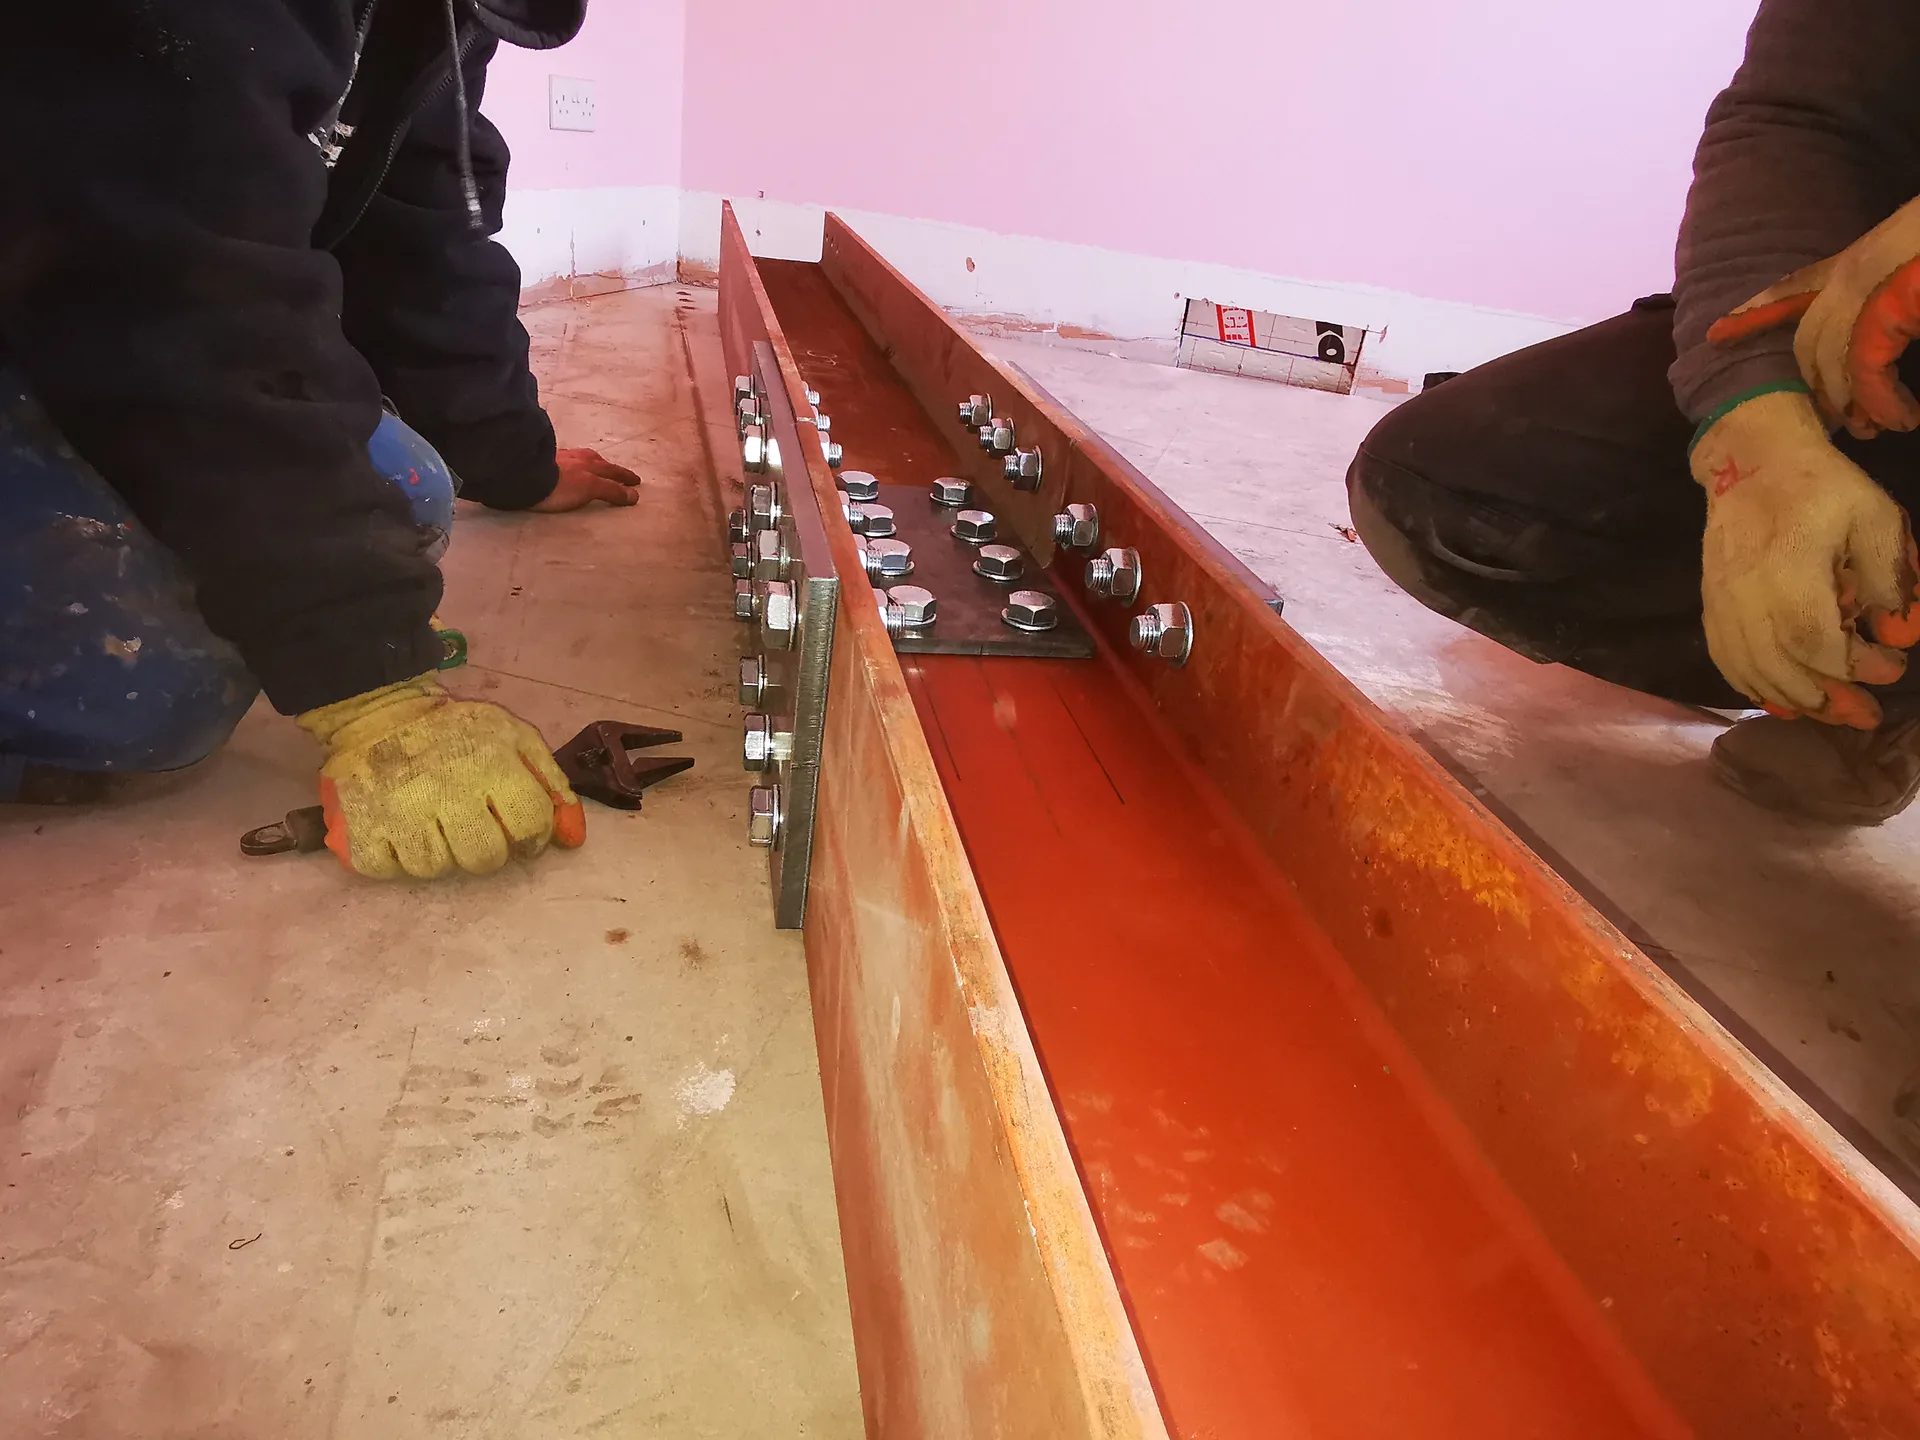
Installing an RSJ is one of the most critical steps in any structural endeavor, and we approach it with the precision that two decades of expertise demands. Each RSJ is installed in strict adherence to a structural engineer's calculations, ensuring proper load transfer from the beginning. Temporary propping is used throughout the process, and building control notifications are handled by us as standard.
When it’s time to open up the ground floor or connect an extension to your structure, an RSJ provides the essential support for that transformation. We have executed this type of work across numerous residential projects, each requiring careful planning regarding sequencing, propping, and structural integrity. The result is a clean, confident opening that functions precisely as intended, finished to the highest possible standard.
What distinguishes us is our ability to handle RSJ installations as part of a fully coordinated project rather than as a standalone task. From the initial assessment to finishing touches like plastering and decoration, each phase is managed under a single contractor. This oversight eliminates coordination gaps that can often compromise quality, ensuring both the RSJ and the surrounding elements receive the utmost care and craftsmanship.
If you’re thinking about opening up your ground floor or connecting a new extension to your home, we are here to assist you through every step of the process. From the initial RSJ assessment and structural engineer's calculations to temporary propping and compliance notifications, we manage it all under one roof. With two decades of structural experience, our team provides the precision and accountability your project requires. Contact us to begin your journey towards a structurally sound and aesthetically pleasing result.
Every RSJ installation begins with an in-depth understanding of your property and your aspirations for the space. We follow a structural engineer's approved specifications, guaranteeing that each RSJ is precisely sourced and installed to the highest standards. Our process is transparent from start to finish, covering everything from initial estimates to the completion of the project. Reach out to arrange a consultation and receive a detailed, thoughtful assessment of your structural needs.
We work in Clevedon and the nearby areas, providing top-notch RSJ installations. Reach us by phone for a free estimate or to discuss your project details.
approx. 15 milesDistance from our base · Henbury
Call us+44 7723 542170Email usinfo@muchaconstruction.co.ukWe serve your areaClevedon and the surroundings
The Google map loads after you accept marketing cookies.
Rzetelna firma, świetne wykonanie i pełen profesjonalizm od początku do końca. Praca wykonana terminowo, solidnie i bez zastrzeżeń - zdecydowanie polecam!
Professional service, beautifly done job! Highly recommended!

Polecam serdecznie świetna robota fachowa robota pierwsza klasa 😉

Our Services
One team, from groundworks to final finish. New builds, extensions, loft conversions and full renovations.

New homes built to the engineer's calculations and signed off at every stage.
See more
House and kitchen extensions that add space, light and lasting value.
See more
Dormer, hip-to-gable and mansard conversions that turn lofts into rooms.
See more
Full renovations and modernisations, from HMOs to tired homes made new.
See more
RSJ installation, core drilling and crack stitching, built to proper standards.
See more
Kitchens, bathrooms and wet rooms finished with care and clean detail.
See more
Plumbing, electrics, ventilation and heating handled by one coordinated team.
See more
Ongoing building maintenance for landlords, investors and managed properties.
See moreOUR PROJECTS
Each project by our Construction Company leaves clients with refined spaces, enduring quality, and elevated comfort.
Mucha Construction Ltd delivers Construction Company services within a precise 20-mile radius of Bristol.
Shared walls require formal party wall notifications before cutting into common brickwork. If an RSJ rests inside a party partition, neighbours must receive written notices so surveyors can inspect shared chimneys and resolve disputes early without halting work on site.
Costs fluctuate based on carry distances, ceiling heights, and upper floor loads. A short beam supporting only attic ceiling joists demands less temporary shoring than an identical length girder carrying two storeys of wet masonry and slate roof tiles overhead.
Uncharted rotten joists, hidden chimney flues, or live wiring hidden inside brick cavities can stop demolition immediately. Work pauses while engineers inspect compromised timber or electricians isolate live cables running across the intended beam position.
Clear every item from the ground floor work zone and take down pendant lights near the wall. In Clevedon houses, lift fragile floorboards along the route so pipe locations are visible before crews wheel props inside.
