


very solid and reliable company 👌I RECOMMEND💪


Clear costs, no surprises
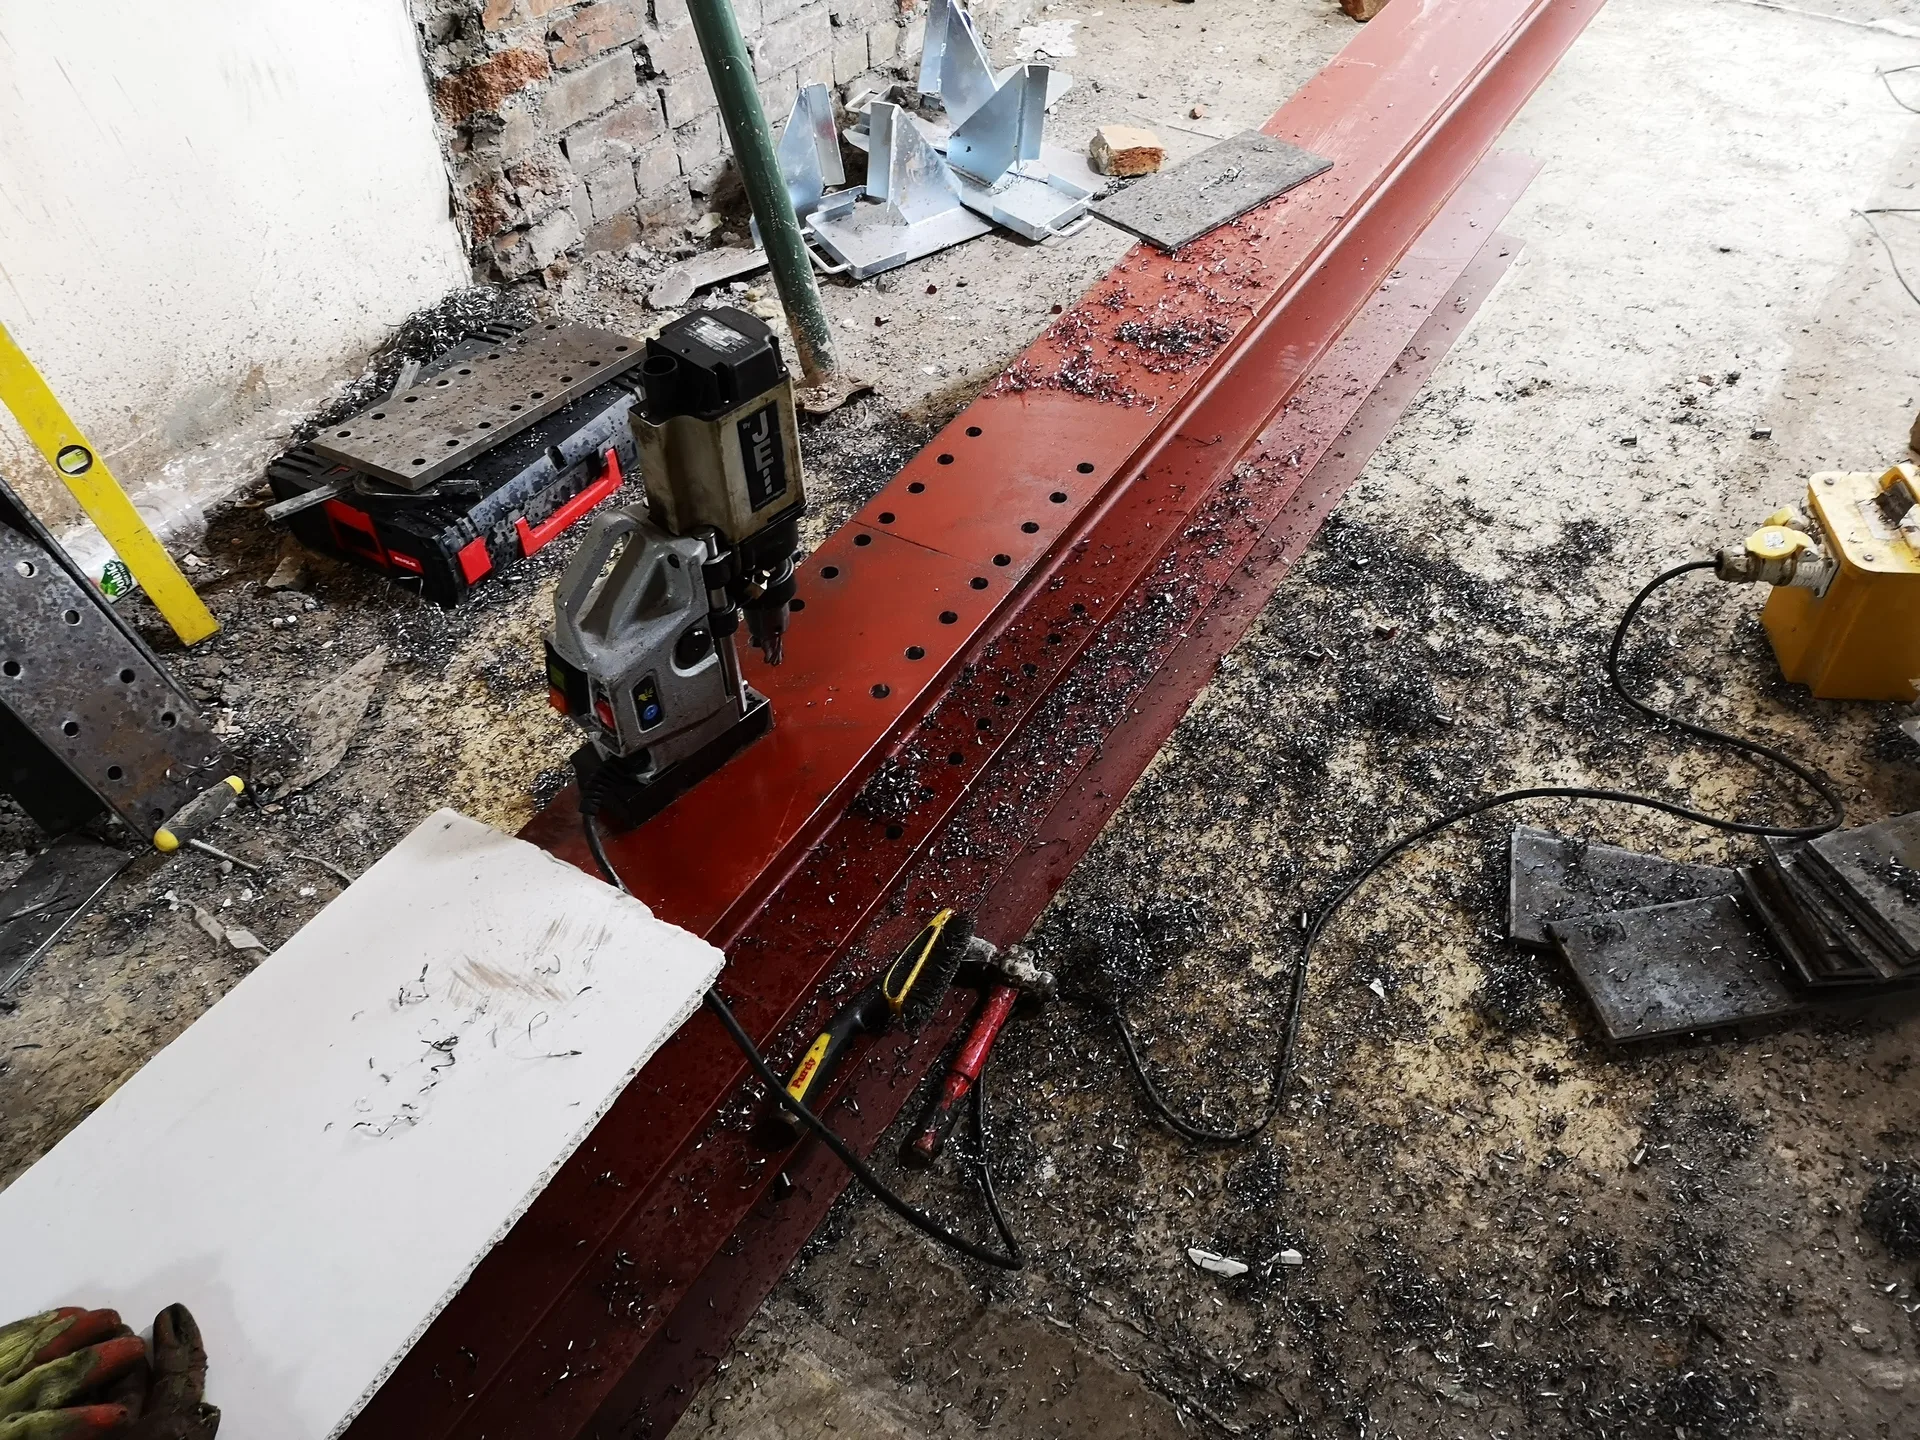
We deliver expert RSJ installation in Bristol, bringing structural precision and confidence to every project we undertake.
Done right, no shortcuts.
Opting for RSJ installation is essential for homeowners looking to enhance their ground floor and create a more open, inviting living space. With the introduction of a structural steel beam, walls that previously separated rooms can be safely removed, ensuring the building's integrity remains intact. Every RSJ installation we perform adheres to strict calculations from structural engineers, resulting in a safe and aesthetically pleasing outcome.
When merging a new extension with an existing property, RSJ installation becomes crucial. It meets the structural requirements with expertise beyond mere building work, allowing the two structures to connect smoothly. Our team handles everything from temporary propping to building control notifications, ensuring every detail is meticulously managed.
For landlords looking to develop HMO properties or investors reshaping layouts to optimize rental value, our RSJ installation provides a durable and effective structural option. By strategically placing rolled steel joists in the building, we enable significant spatial reconfigurations without sacrificing structural integrity. With over 20 years of experience in managing complex projects, we ensure that each RSJ installation meets the high standards needed for serious property investment.
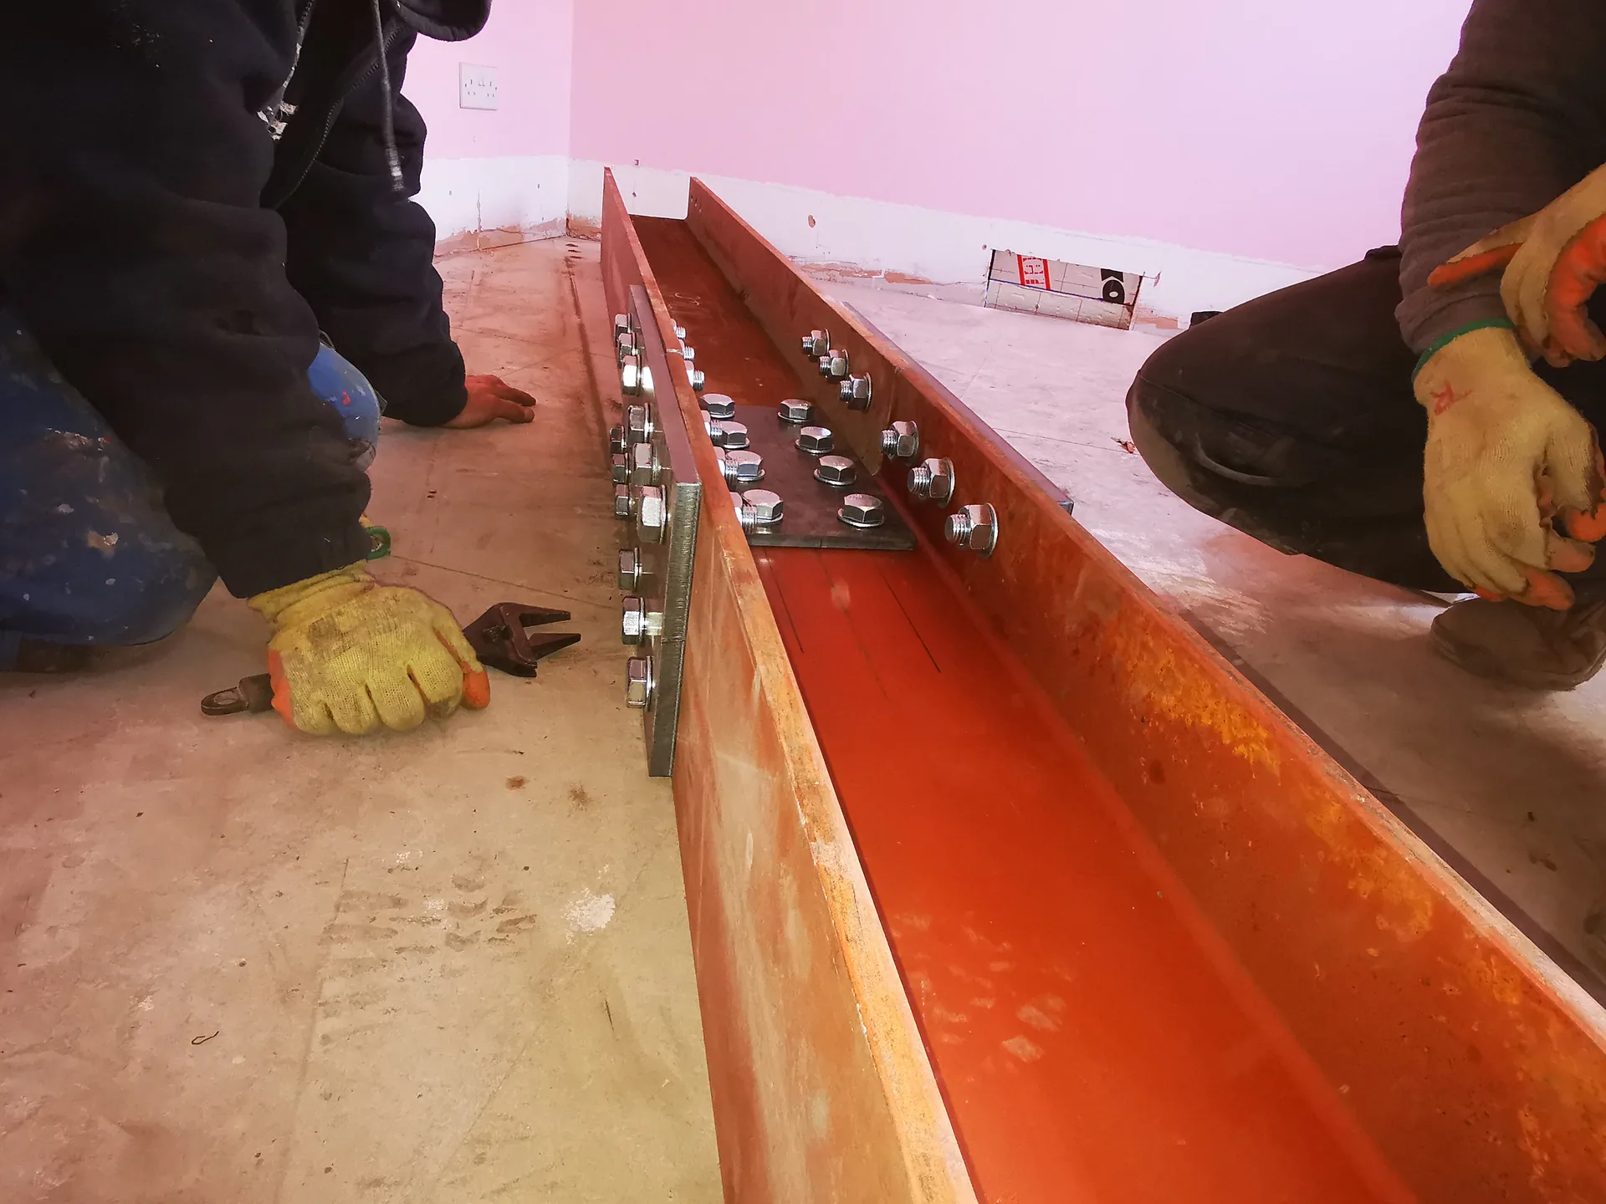
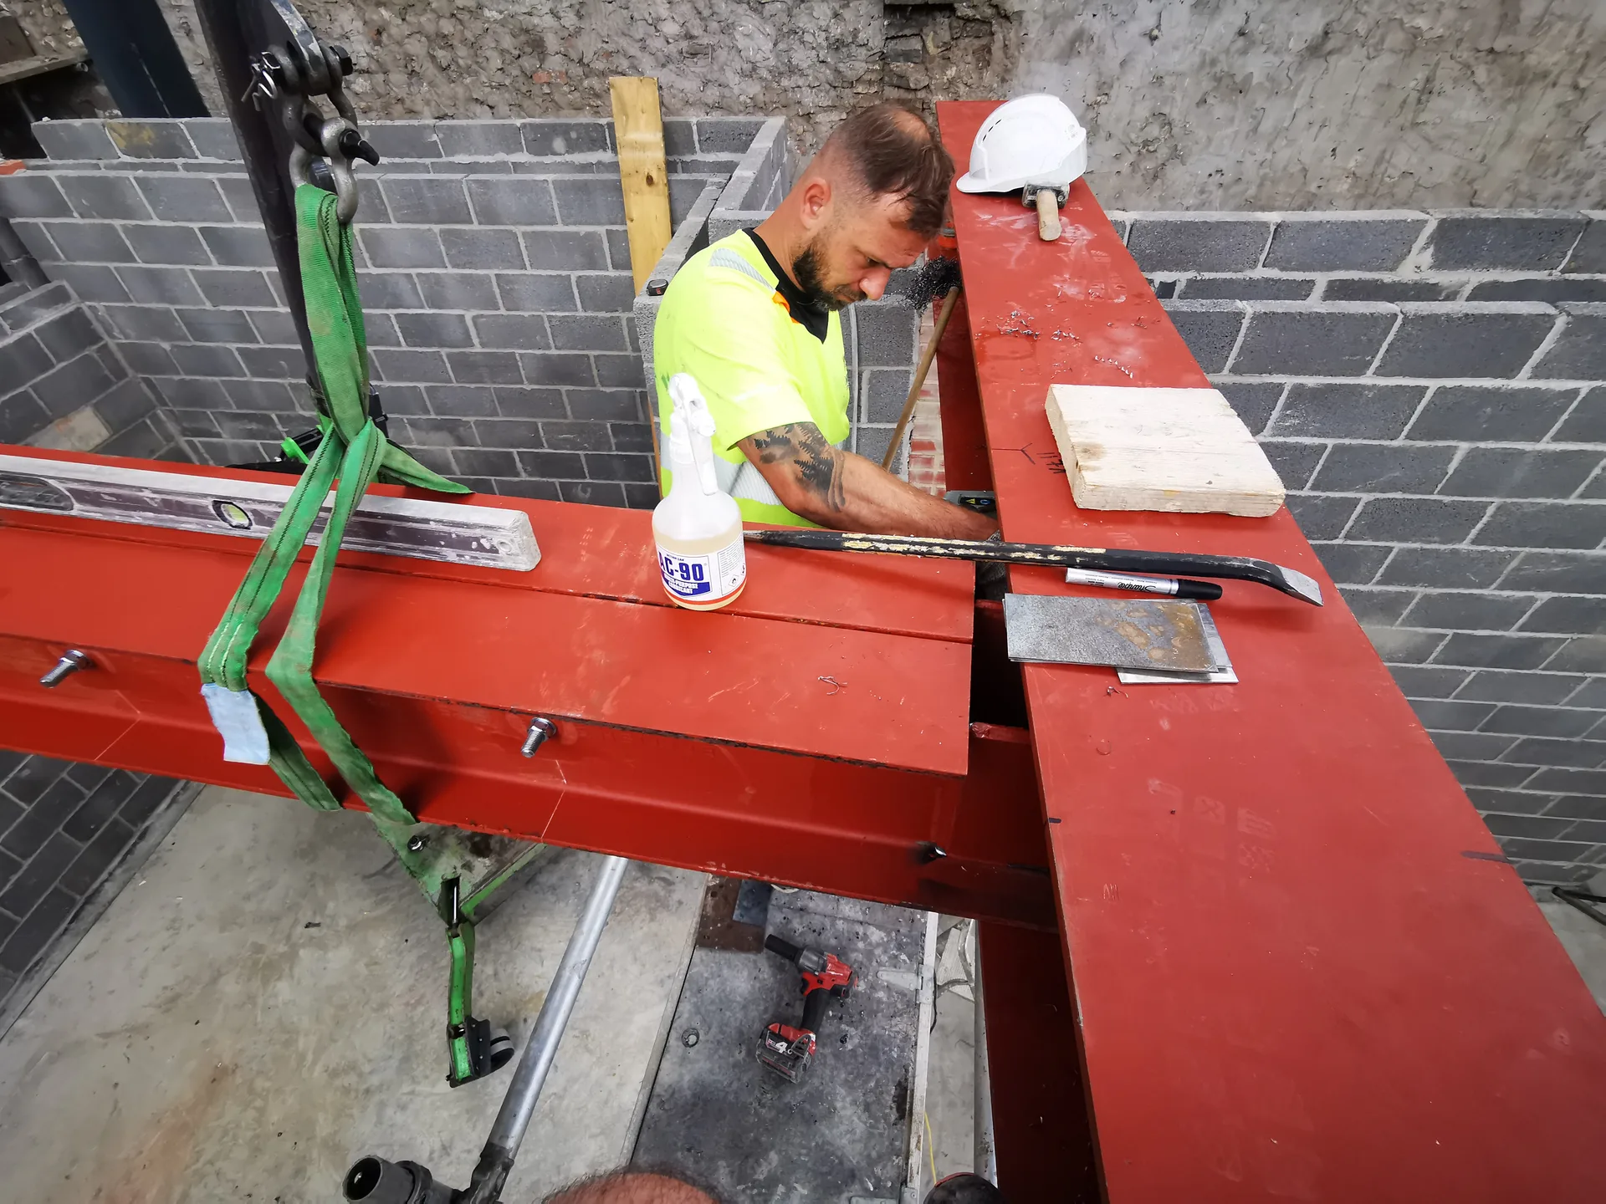
Dust travels everywhere. Moving a bulky sofa and roll up carpets to another floor protects fabrics from gritty mortar bits falling out of old plaster. When arranging an RSJ in Bristol, clear hallways completely so steel beams reach target rooms without scraping doorway trim or tight corners. Heavy steel units demand direct routes. We lay thick sheets across existing floorboards to cushion against accidental drops. Radiators mounted on target partitions must be drained early. Leaving furniture draped in light dust sheets usually fails, since fine grit drifts through minuscule weave gaps during masonry cuts.
Plaster often hides surprises. Electric cables feeding attic lighting rings or lead water pipes servicing upstairs taps frequently run right through masonry sections earmarked for removal. Before lifting any beam, trades isolate those circuits and reroute copper tubing into adjoining floor cavities. A missed conduit means sparks and sudden leaks midway through a cut. We trace every line across floorboards above the aperture. Isolating mains supply before demolition starts prevents blown consumer units. If an old gas pipe clips the joist where a padstone sits, gas engineers must cap and divert that section around the upcoming steel flange instead of trapping it.
Each RSJ installation we perform in Bristol is executed strictly following the structural engineer's calculations, ensuring complete accuracy and long-lasting structural integrity.
Throughout the RSJ installation, temporary propping is maintained to protect the existing structure at all times, giving you peace of mind that your project is managed with precision and care.
We take care of all building control notifications as part of our RSJ service, so you're never left alone navigating complex regulations or risking compliance issues.
After the RSJ is installed, we manage all finishing touches to the highest standard, preparing the space for the next steps without needing to coordinate with other contractors.
With us overseeing the RSJ installation and any other connected tasks, you get one point of contact, a clear timeline, and our extensive expertise in every aspect of the project.
RSJ installation allows you to create an open ground floor or connect your extension seamlessly to your current home, radically transforming the layout in a structurally sound and visually appealing manner.

When a wall is removed, we must maintain the structural integrity of the entire building with exactness. RSJ installation is how we achieve this in Bristol-by supplying rolled steel joists engineered to support the loads from the removed structure. Each RSJ we install is aligned with a structural engineer's specifications, ensuring safety, correct sizing, and ideal positioning for the long-term. Temporary propping is critical throughout this process, safeguarding your property as we work.
Merging a new extension with your existing residence brings its own structural challenges, and RSJ installation is integral to creating a clean, lasting bond between the old and the new. We manage this entire process-from building control notifications to finishing all affected areas once the steel is in place. With over 20 years of experience, we ensure that the transition between the areas is aesthetically pleasing and structurally sound. The outcome is a home that feels well thought out, interconnected, and constructed to last.
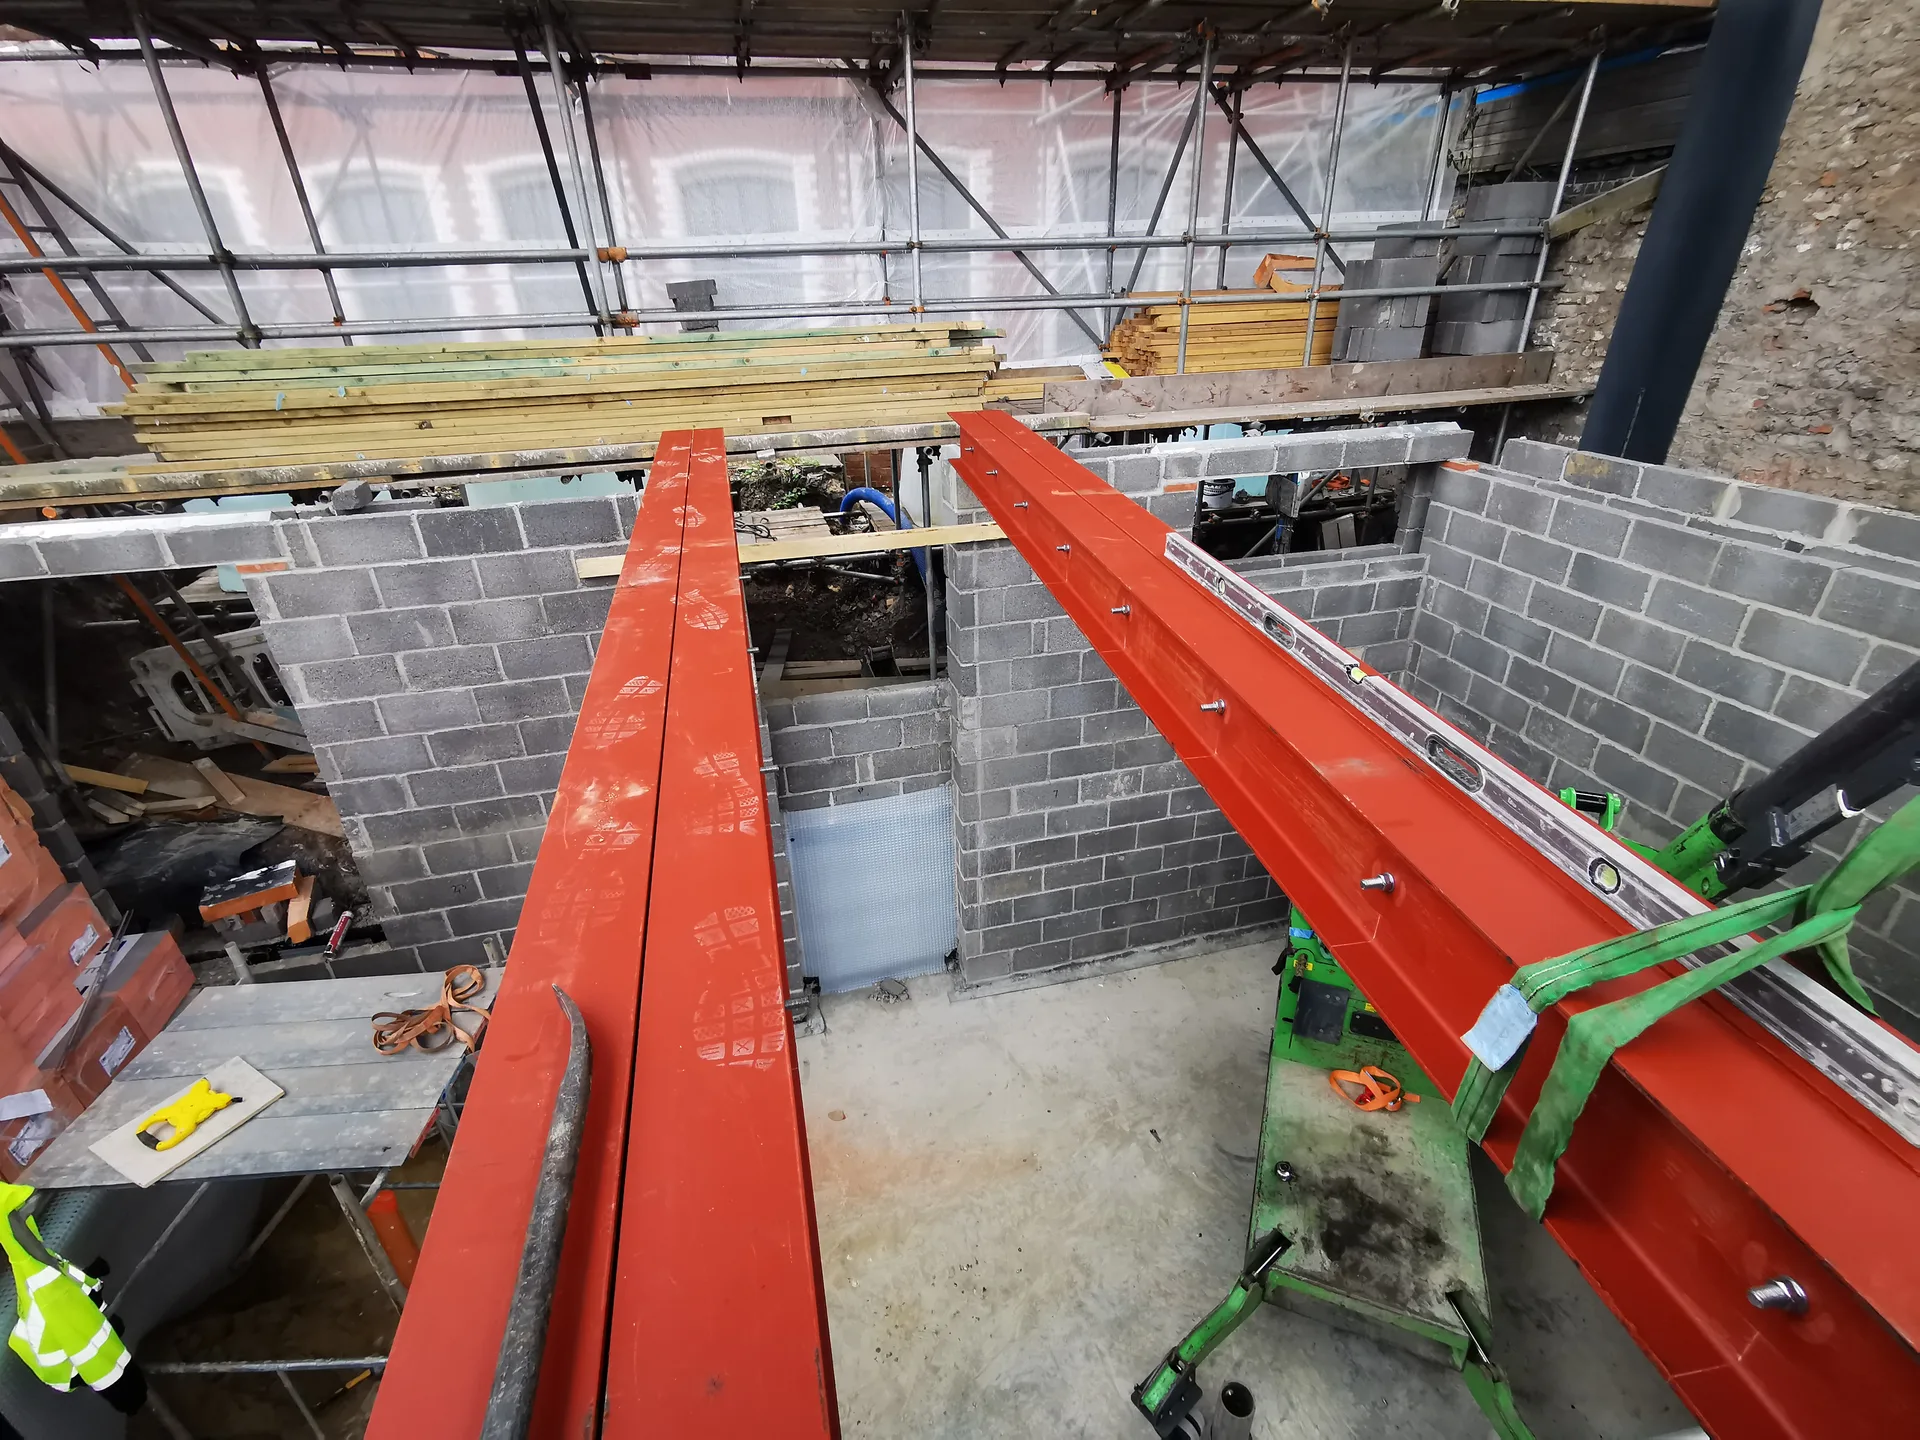
We start by reviewing the structural engineer's calculations to pinpoint the exact RSJ specifications necessary for your project, ensuring that every detail is covered before work begins.
Before handling any load-bearing wall, we put in place temporary propping to safely support the existing structure during the RSJ installation.
We manage all essential notifications to building control for you, ensuring that the RSJ installation complies with current regulations and is fully documented from the start.
Our skilled team supplies and installs the RSJ to the exact specifications outlined by the structural engineer, whether we are opening up your ground floor or integrating a new extension with your home.
Once the RSJ is securely installed and all propping is removed, we restore all impacted areas to a clean, finished standard, preparing the space for the next phase of your project.
Cold metal attracts moisture. Bare steel touching outer brick draws winter chill indoors, causing water drops to gather on plasterboard surfaces over chilly mornings. When installing an RSJ in Bristol, wrapping the metal flanges in dense foil insulation stops damp spots from developing along your ceiling line. That barrier keeps warmer room air away from cool iron. Skipping this step leads to peeling emulsion along the boxed beam edge within months, leaving ugly dark patches right where warm kitchen air rises.
Bare beams soften during house fires. Building control sign-off demands protective boxing that slows heat transfer down to the underlying structural profile. We secure thick fireline plasterboards around the flange perimeter with steel screws driven straight into dry timber runners bolted inside the beam web. Joints get sealed with heavy compound. Never use standard wallboard here. A double layer of pink board buys vital structural time, whereas regular gypsum crumbles quickly when intense heat hits, causing upper joists to sag prematurely into the ground floor opening.
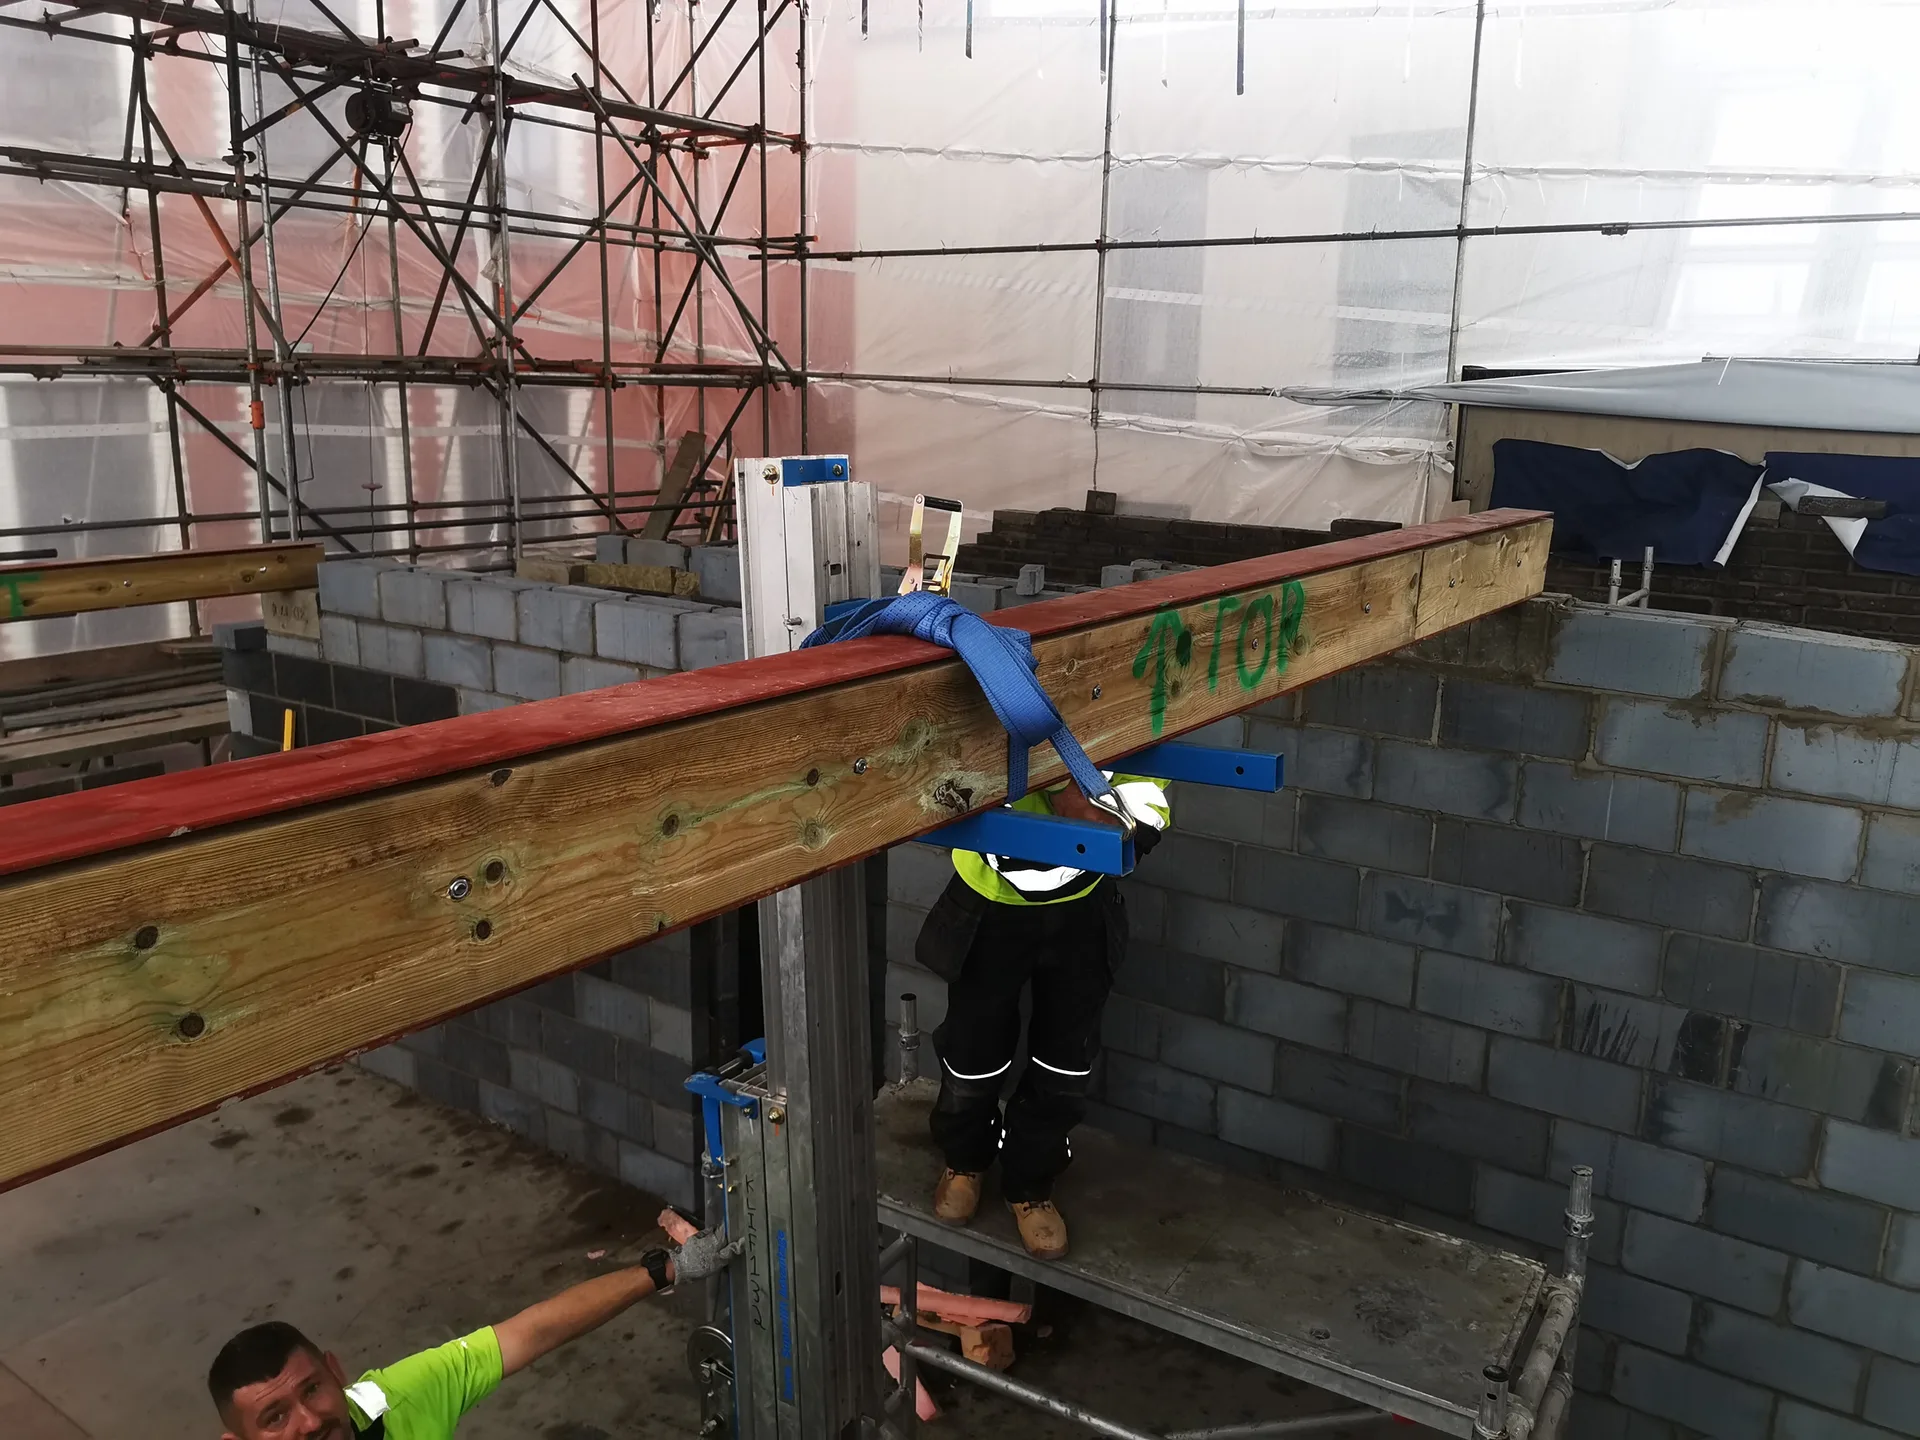
Never start before calculations arrive. An engineer specifies precise flange thicknesses, padstone depths, and web dimensions based on actual loads bearing down from roof rafters above. Without these signed calculation sheets, council officers halt site activities abruptly. We verify every calculation against actual wall thicknesses before any RSJ in Bristol gets lifted into position. Wall ties must match drawings. Missing paperwork creates massive headaches when selling a house years later.
Shared boundaries demand early communication. If your proposed structural opening sits on a wall shared with neighbours, formal notices must be served weeks before hammers swing. Neglecting this paperwork prompts neighbours to appoint surveyors who can legally freeze ongoing works. We advise homeowners to speak directly with their adjoining neighbours over a cup of tea first. Friendly conversation prevents formal disputes, keeping the project moving along schedule.
Heavy rubble accumulates fast. Knocking out masonry walls generates piles of dense red brick, powdery lime mortar, and broken timber studs that fill driveways quickly. Your contract should clearly specify whether skip hire and muck-away transport are included or billed separately. We keep debris sorted on site. Unclear agreements often leave homeowners stuck with tons of rubble blocking car access on their front gravel for weeks after steel sits on padstones.
If you're thinking about opening up your ground floor or attaching a new extension to your home in Bristol, we're here to guide you through each step. We handle everything from initial RSJ assessments and structural engineer calculations to temporary propping, building control notifications, and the final touches, all under one roof. With our 20 years of structural experience, we provide the precision you need for a successful outcome. Contacting us sets you on the path to a structurally sound and well-executed project.
Each RSJ installation begins with a thorough assessment of your property and understanding your vision for the space. We stick to a structural engineer's approved calculations to make sure each RSJ is specified and installed to the highest standards. Our approach is transparent from the beginning, covering the initial estimate and the final contract through project completion. Reach out today for a consultation and a reliable evaluation of your structural needs.
We operate in Bristol and the surrounding area, offering local service and expertise. Reach out for a free estimate or schedule an on-site visit. Our base in Henbury is just 5 miles away.
< 10 milesDistance from our base · Henbury
Call us+44 7723 542170Email usinfo@muchaconstruction.co.ukWe serve your areaBristol and the surroundings
The Google map loads after you accept marketing cookies.
very solid and reliable company 👌I RECOMMEND💪
Polecam , super firma , robota elegancka !!!

The work was done proffesionally and i recomend this company.

Our Services
One team, from groundworks to final finish. New builds, extensions, loft conversions and full renovations.

New homes built to the engineer's calculations and signed off at every stage.
See more
House and kitchen extensions that add space, light and lasting value.
See more
Dormer, hip-to-gable and mansard conversions that turn lofts into rooms.
See more
Full renovations and modernisations, from HMOs to tired homes made new.
See more
RSJ installation, core drilling and crack stitching, built to proper standards.
See more
Kitchens, bathrooms and wet rooms finished with care and clean detail.
See more
Plumbing, electrics, ventilation and heating handled by one coordinated team.
See more
Ongoing building maintenance for landlords, investors and managed properties.
See moreOUR PROJECTS
Each project by our Construction Company leaves clients with refined spaces, enduring quality, and elevated comfort.
Mucha Construction Ltd delivers Construction Company services within a precise 20-mile radius of Bristol.
Discovering hidden live wiring, rotten wooden joist ends, or crumbling chimney breasts behind plaster will stop works. Trades pause cutting to reroute services or prop damaged timber safely before the metal goes up.
Site access alters manual lifting requirements significantly. Fitting an RSJ in Bristol through a rear garden with steps costs more in labour hours than rolling beams directly through open front patio doors.
Ordering custom kitchen cabinetry or bi-fold glass doors before structural apertures are cut and measured is common. Final steel spans often shift slightly based on internal padstone seating, altering final clearance openings unexpectedly.
Universal beams carry vertical floor loads efficiently across narrow gaps, whereas wider universal columns suit spaces needing shallow ceiling profiles. The choice depends on floor joist depths and available headroom below ceilings.
