


A very professional approach to work and a reliable approach to the client. I definitely recommend them.


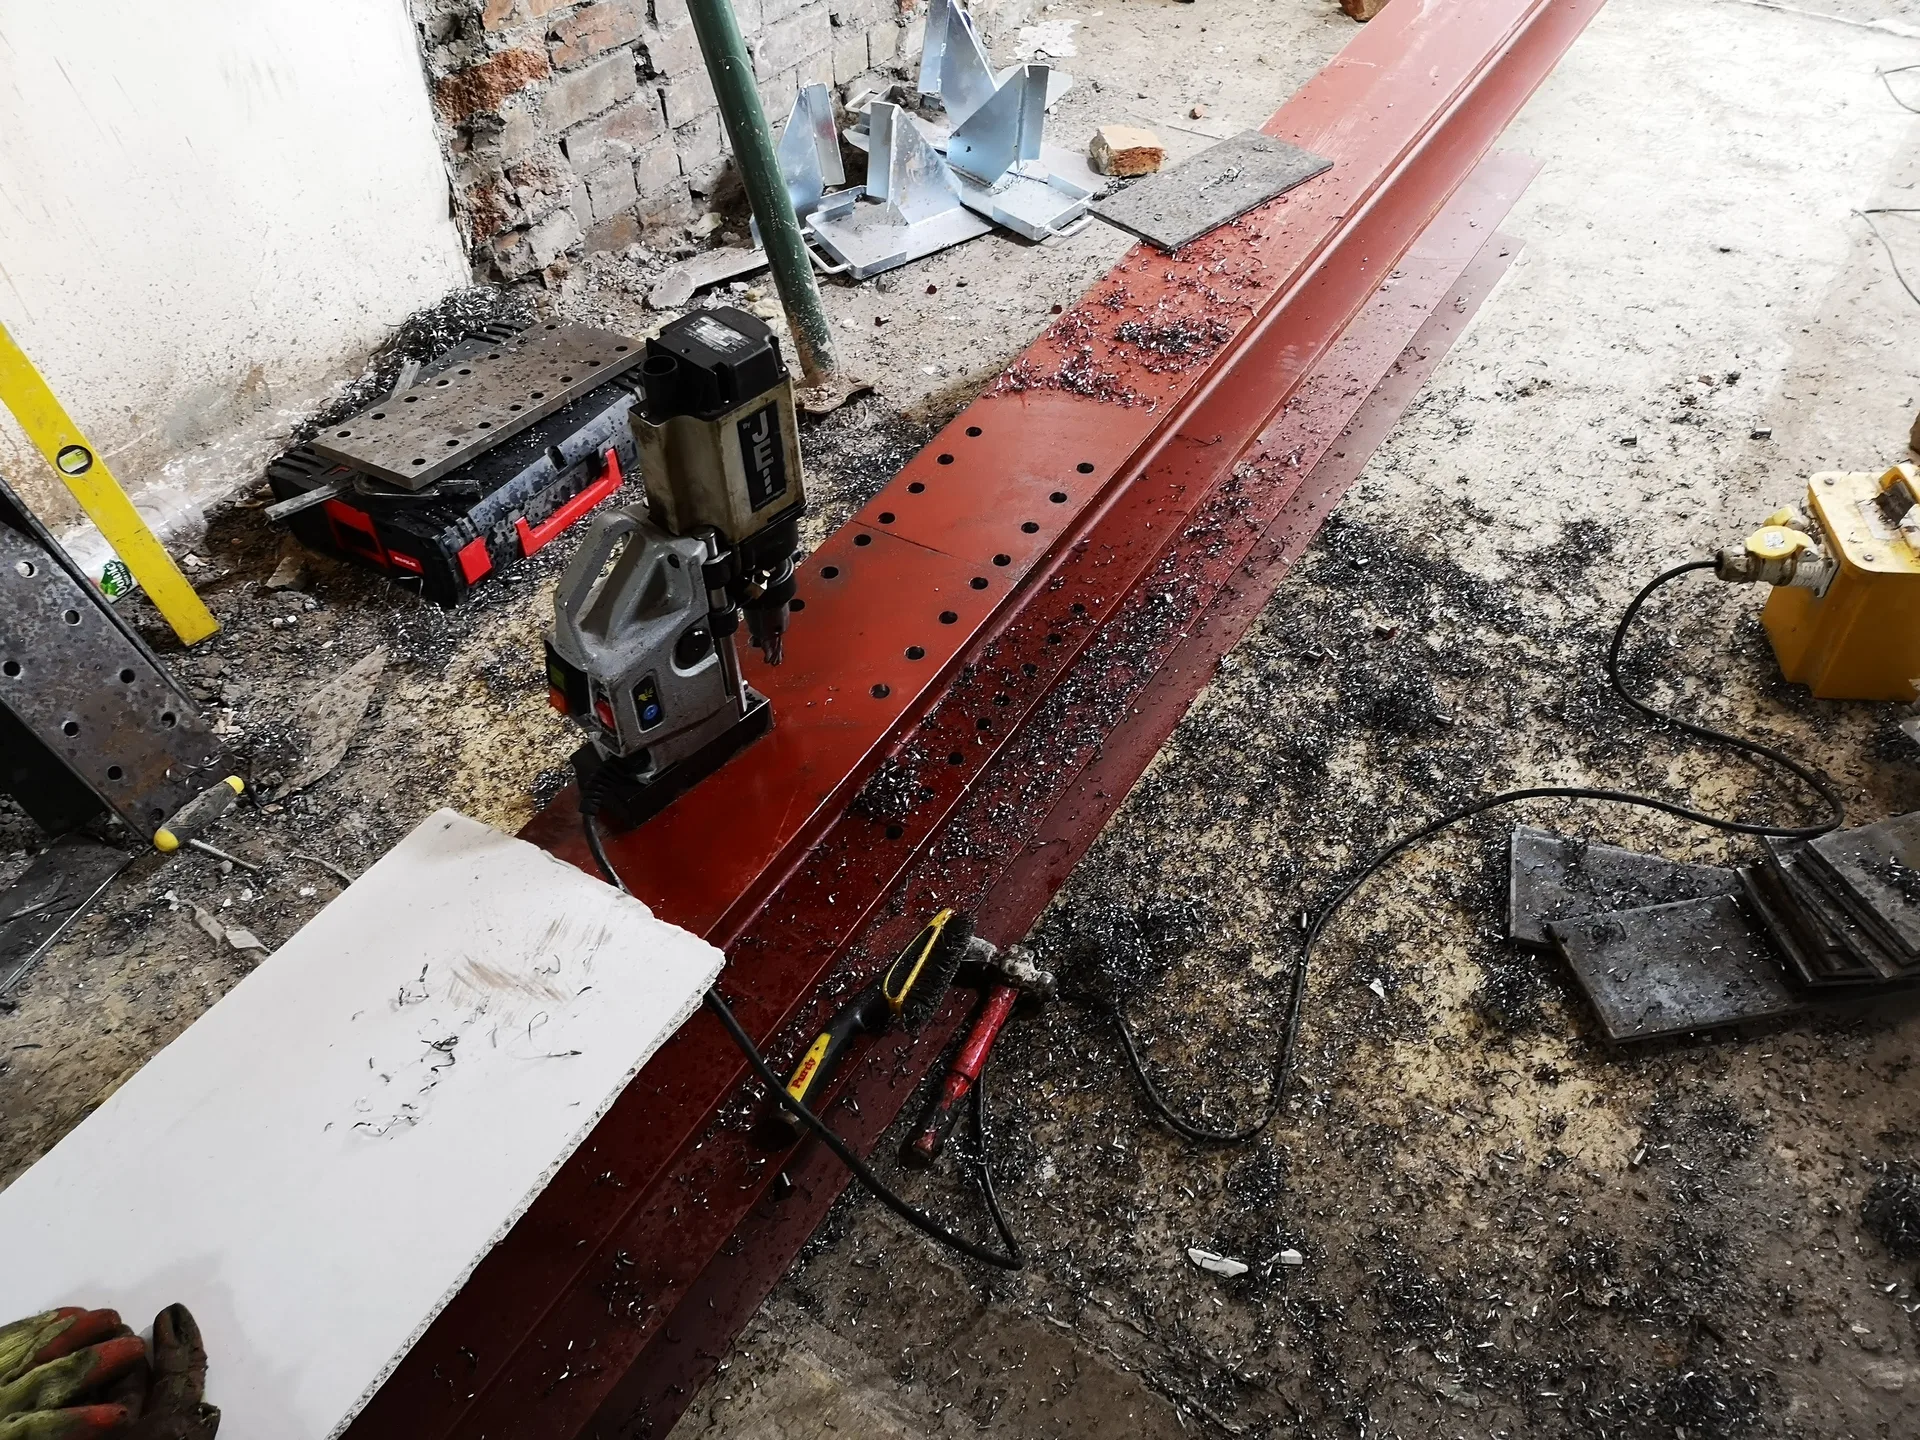
Clear costs, no surprises
We deliver expert RSJ installation in Mangotsfield, bringing structural precision and confidence to every project we undertake.
Done right, no shortcuts.
RSJ installation is ideal for homeowners wishing to open up their ground floor and create a more generous living environment. By introducing a structural steel beam, we can remove walls that previously divided rooms, all while maintaining the building's integrity. Our installations comply with the detailed calculations provided by a structural engineer to ensure safety and aesthetic appeal.
When joining a new extension to an existing building, structural demands require far more than simple building work. RSJ installation enables the integration of the two structures in a manner that is both architecturally pleasing and structurally sound. We manage the entire process, from temporary propping to notifying building control, ensuring a smooth experience from start to finish.
For landlords enhancing HMO properties or investors looking to reconfigure layouts for increased rental yield, RSJ installation provides a reliable, long-lasting building solution. By implementing rolled steel joists at crucial points in the structure, we can facilitate impactful spatial changes without compromising structural integrity. With over 20 years of experience overseeing complex projects, we execute every RSJ installation with the precision and accountability necessary for serious property investment.
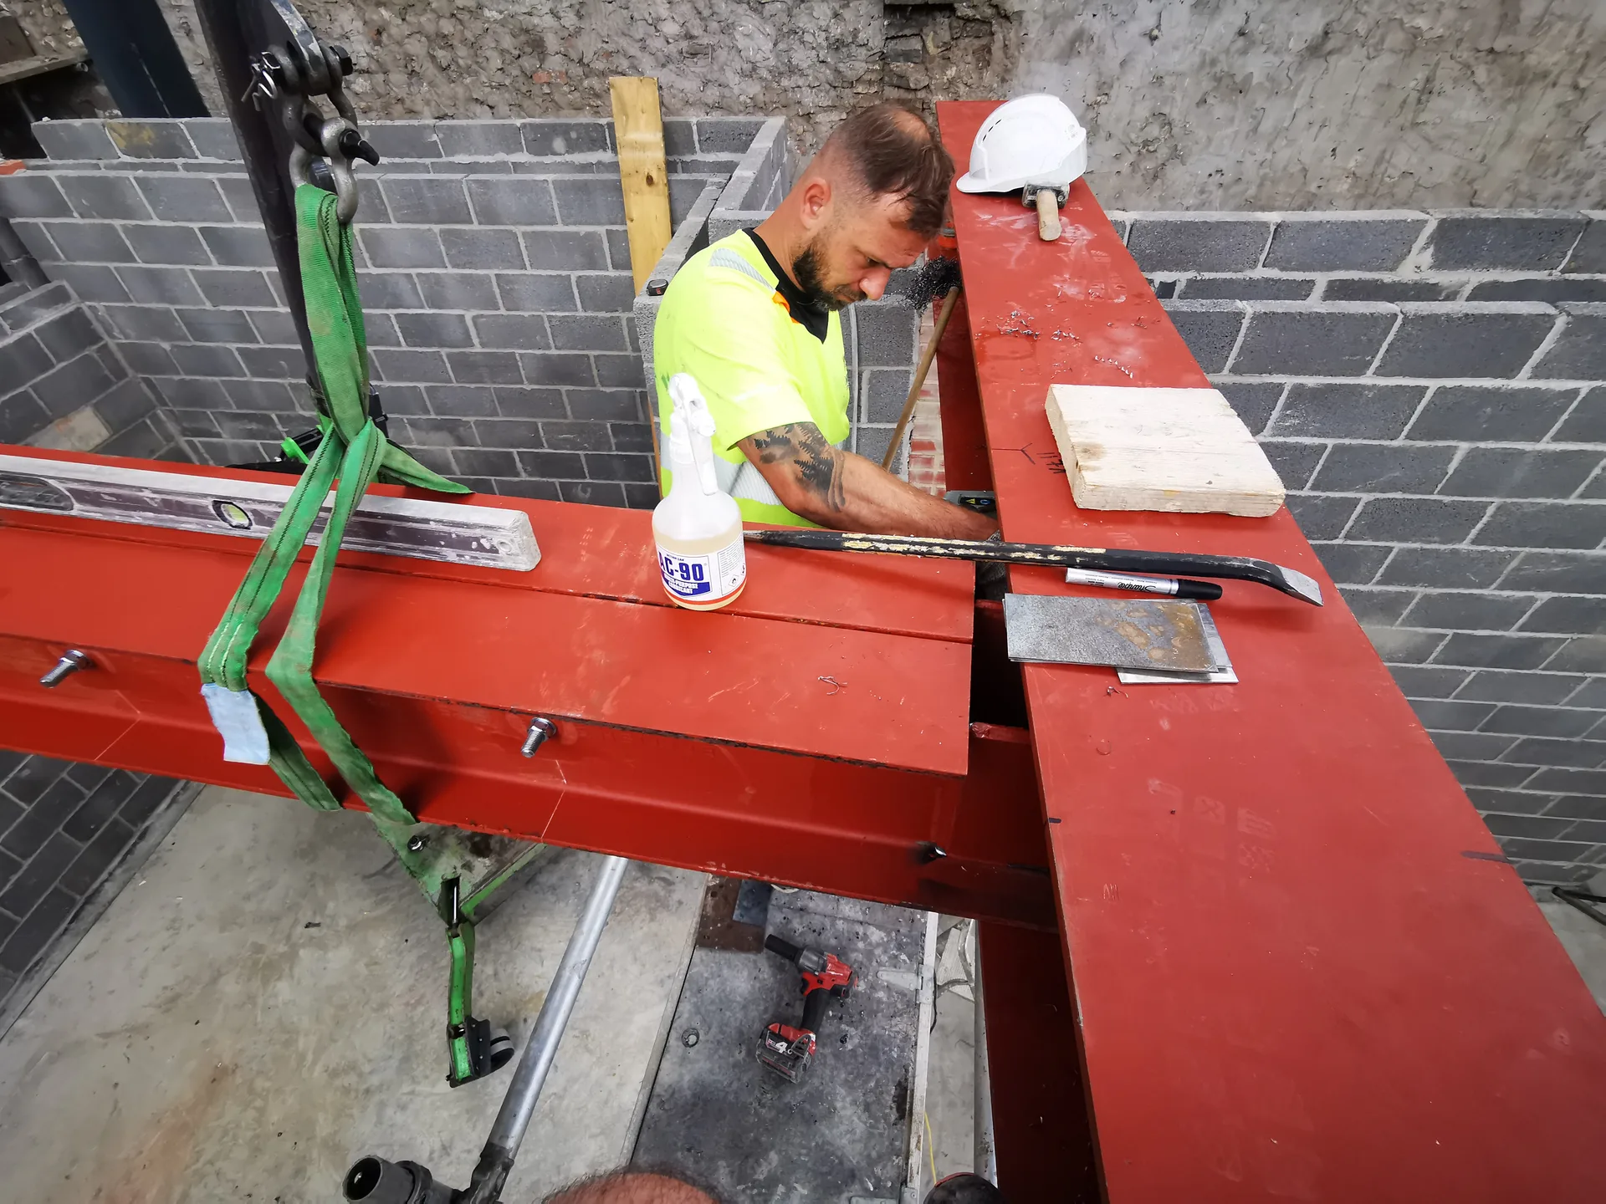
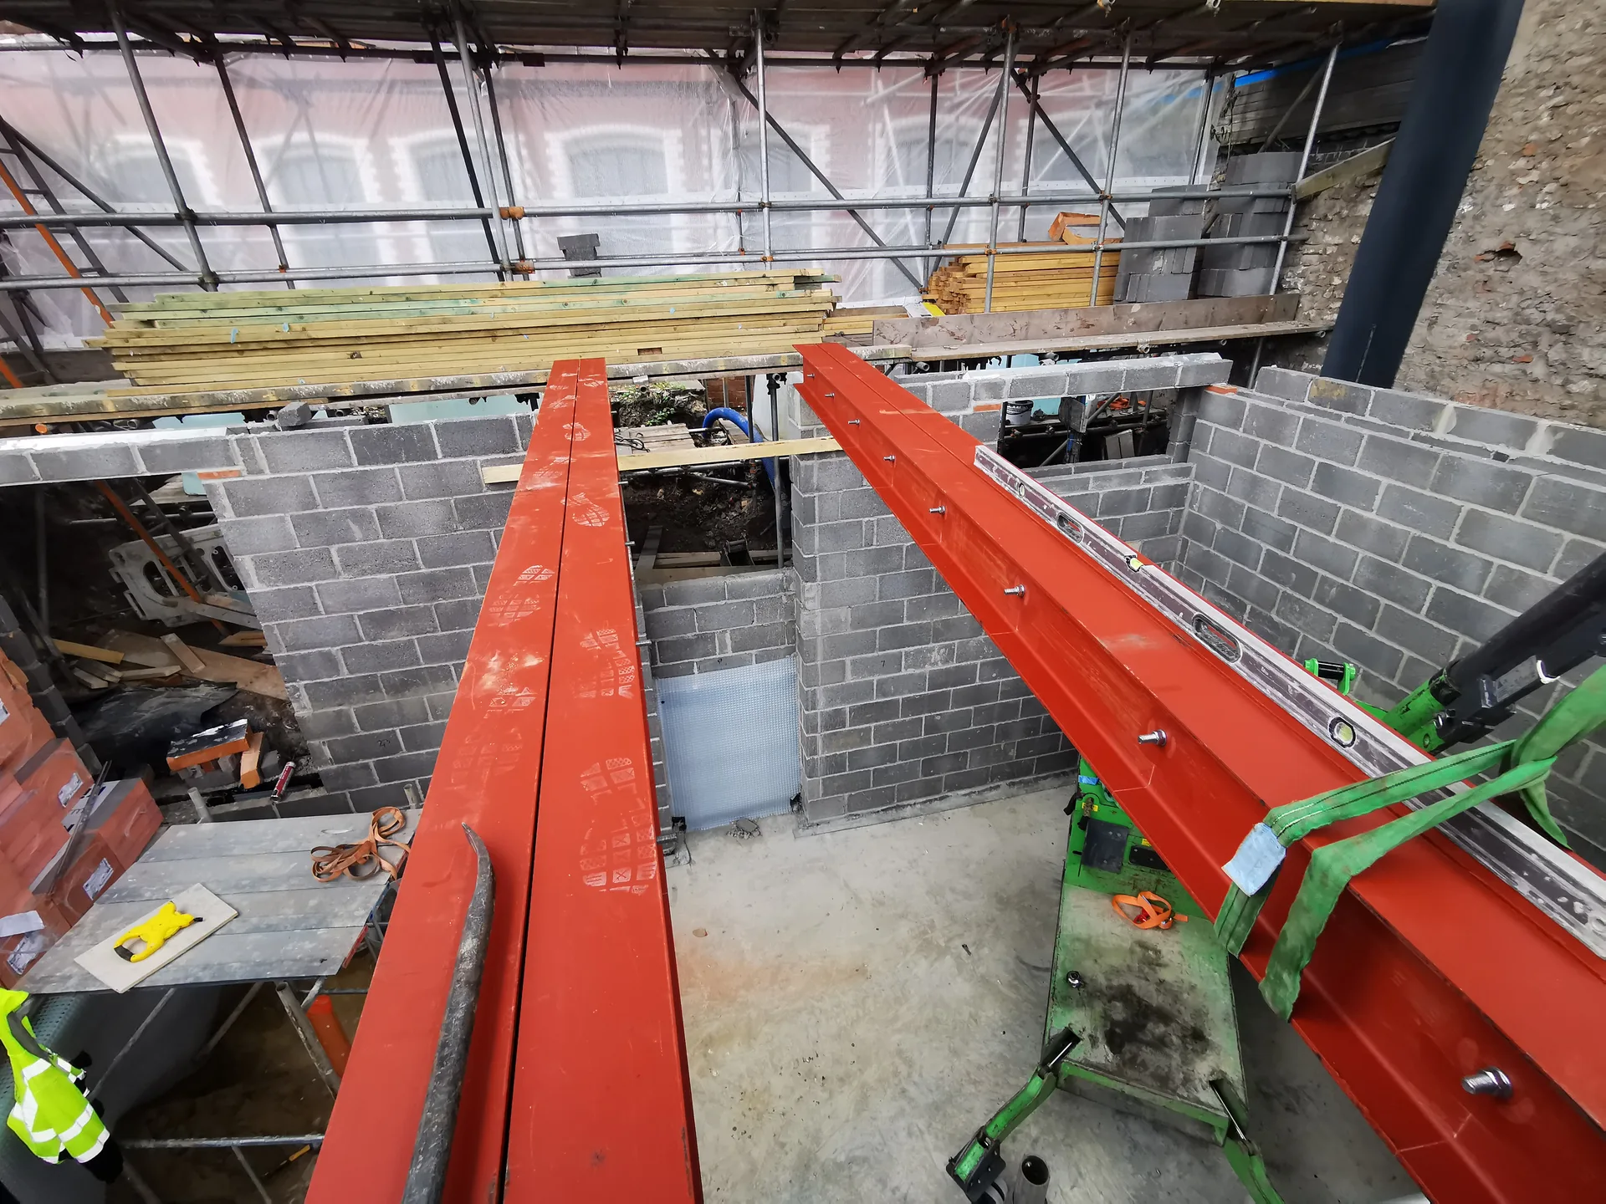
Our RSJ installation in Mangotsfield begins with a careful review of the structural engineer's calculations, ensuring every beam is specified, positioned, and loaded precisely as needed. We manage temporary propping throughout the entire process to uphold your property's integrity. Once the RSJ is securely in place, we handle building control notification and finish all areas to a standard that mirrors the quality of the underpinning structure. The result is a seamless transition between old and new, carried out with the precision that two decades of experience demands.
The goal may be to open up the ground floor or connect a new extension to your existing house, and our RSJ installation is the key without compromises. We supply and install structural steel according to the engineer's specific directions, merging efforts from all trades under one management. Temporary propping is sustained throughout the project, and every phase of work is compliant with all relevant approvals and notifications. From initial calculations to the final touches, we conduct operations with the calm confidence of a contractor experienced in achieving structural precision.
All RSJ installations conducted by us adhere strictly to the structural engineer's specifications, ensuring technical accuracy and long-term integrity.
We maintain temporary propping throughout the RSJ installation, safeguarding the existing structure and providing you with confidence that the work is executed carefully.
We handle all notifications to building control as part of the RSJ service, so you're not left to tackle regulatory requirements alone.
Once the RSJ is installed, our team completes all making-good works to the highest standards, leaving your space prepared for the next phase without requiring further contractor coordination.
With us supervising the RSJ installation along with associated tasks, you benefit from a single point of contact and a clear timeline, backed by over 20 years of structural expertise.
RSJ installation allows you to open up your ground floor or link an extension to your existing residence, transforming your property's layout in a structurally sound and aesthetically pleasing way.

Dust travels everywhere during knock-throughs. Heavy steel beams must move through front doors, narrow hallways, or side gates, meaning all framed pictures, hallway rugs, and coat stands should be boxed away entirely. When managing an RSJ in Mangotsfield, we always ask clients to isolate adjacent lounges by sealing doorways with polythene sheeting, because masonry grit easily penetrates internal hinges and deep carpet piles. Moving furniture to distant rooms protects fabric upholstery from airborne lime mortar. Clear routes prevent chipped skirting boards.
Old masonry walls conceal surprises. Water pipes, lighting loops, and central heating feeds often run vertically through partitions that are marked for demolition, demanding temporary isolation before hammers touch brick. We trace live cables across joists so an electrician can safely decommission the circuit rather than leaving bare copper exposed under overhead timber joists. For homes connected around nearby Kingswood or Keynsham, locating the stopcock early avoids emergencies if an unmapped lead pipe sits embedded inside older lime bedding. Disconnected radiators should be drained down to buckets well beforehand.
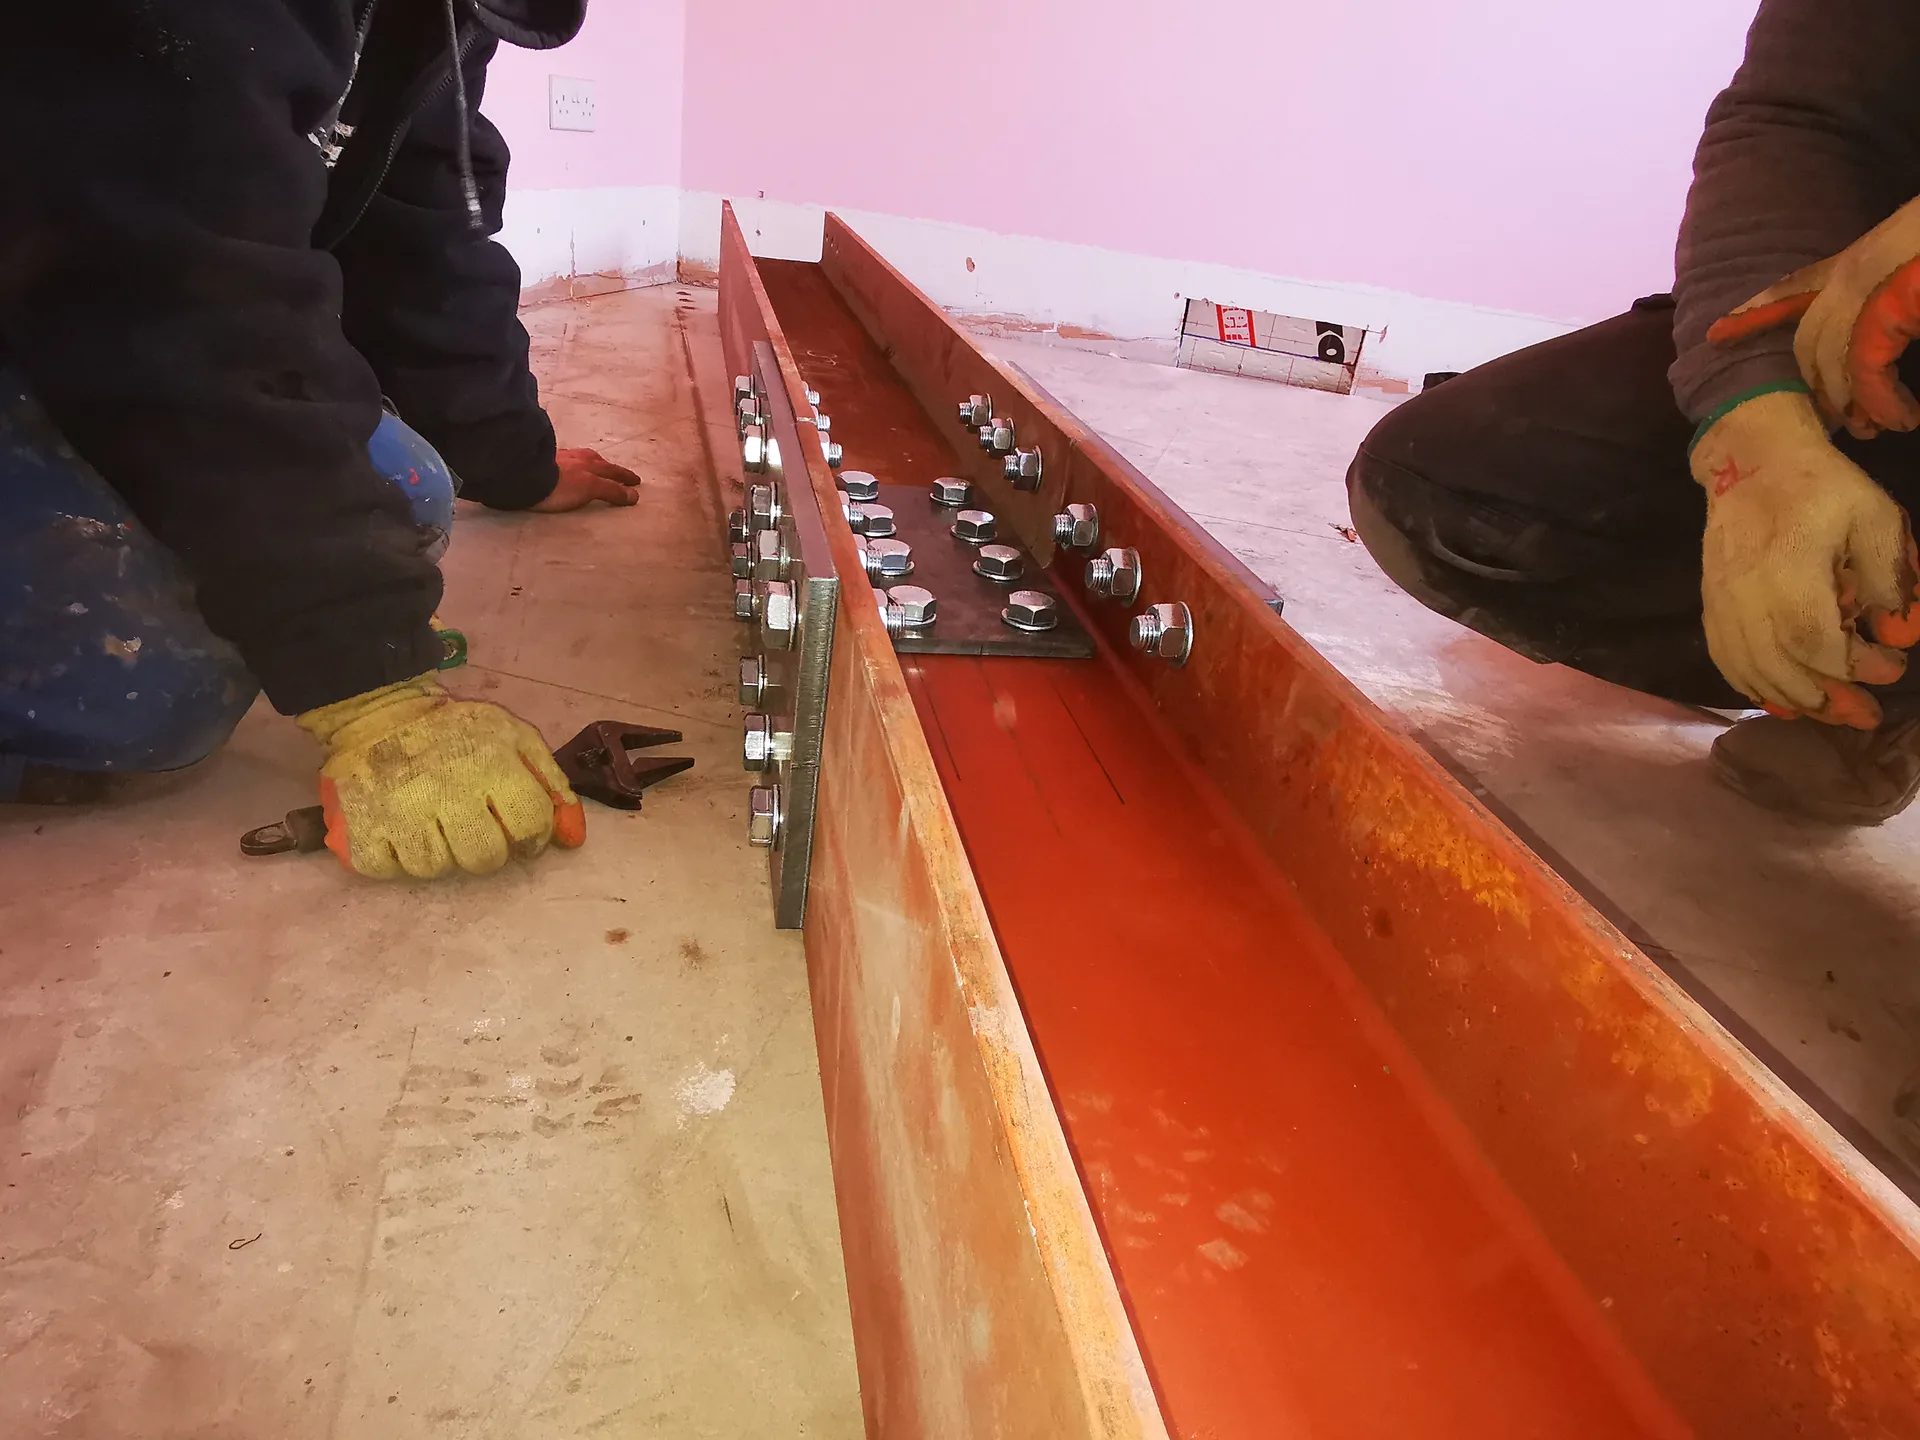
We start by evaluating the structural engineer's calculations to identify the specific RSJ requirements for your project, ensuring every detail is addressed before work begins.
Before interacting with any load-bearing wall, we install temporary propping to securely support the existing structure during the RSJ installation process.
We take care of all necessary notifications to building control for you, making sure that the RSJ installation complies with current regulations and is properly documented from the outset.
Our skilled team delivers and installs the RSJ according to the precise specifications provided by the structural engineer, be it for opening the ground floor or integrating a new extension.
After the RSJ is securely installed and all propping is removed, we restore all surrounding areas to a clean, finished state, ensuring the space is ready for the next stage of your project.
Timber joists dry out slowly. Over several months, seasonal changes cause natural movement around padstones, which can lead to faint micro-cracks along the fresh skim coat. Such shifts are cosmetic rather than load-bearing faults. When assessing an RSJ around Mangotsfield, we advise homeowners to let the new plaster dry out during summer before applying heavy decorative wall coverings over the boxed framework. A flexible filler bridges gaps.
Cold metal invites condensation. Bare steel hidden inside ceiling voids or unheated boundary corners requires proper fire-rated encasement and thermal wrapping to prevent warm indoor air from condensing against cold flanges. Moisture running down untreated iron eventually creates damp staining on ceiling plasterboard or rots adjacent ceiling joists. Inspecting your roof drainage helps, because a minor gutter leak above an outer wall pier can soak the supporting padstone below.
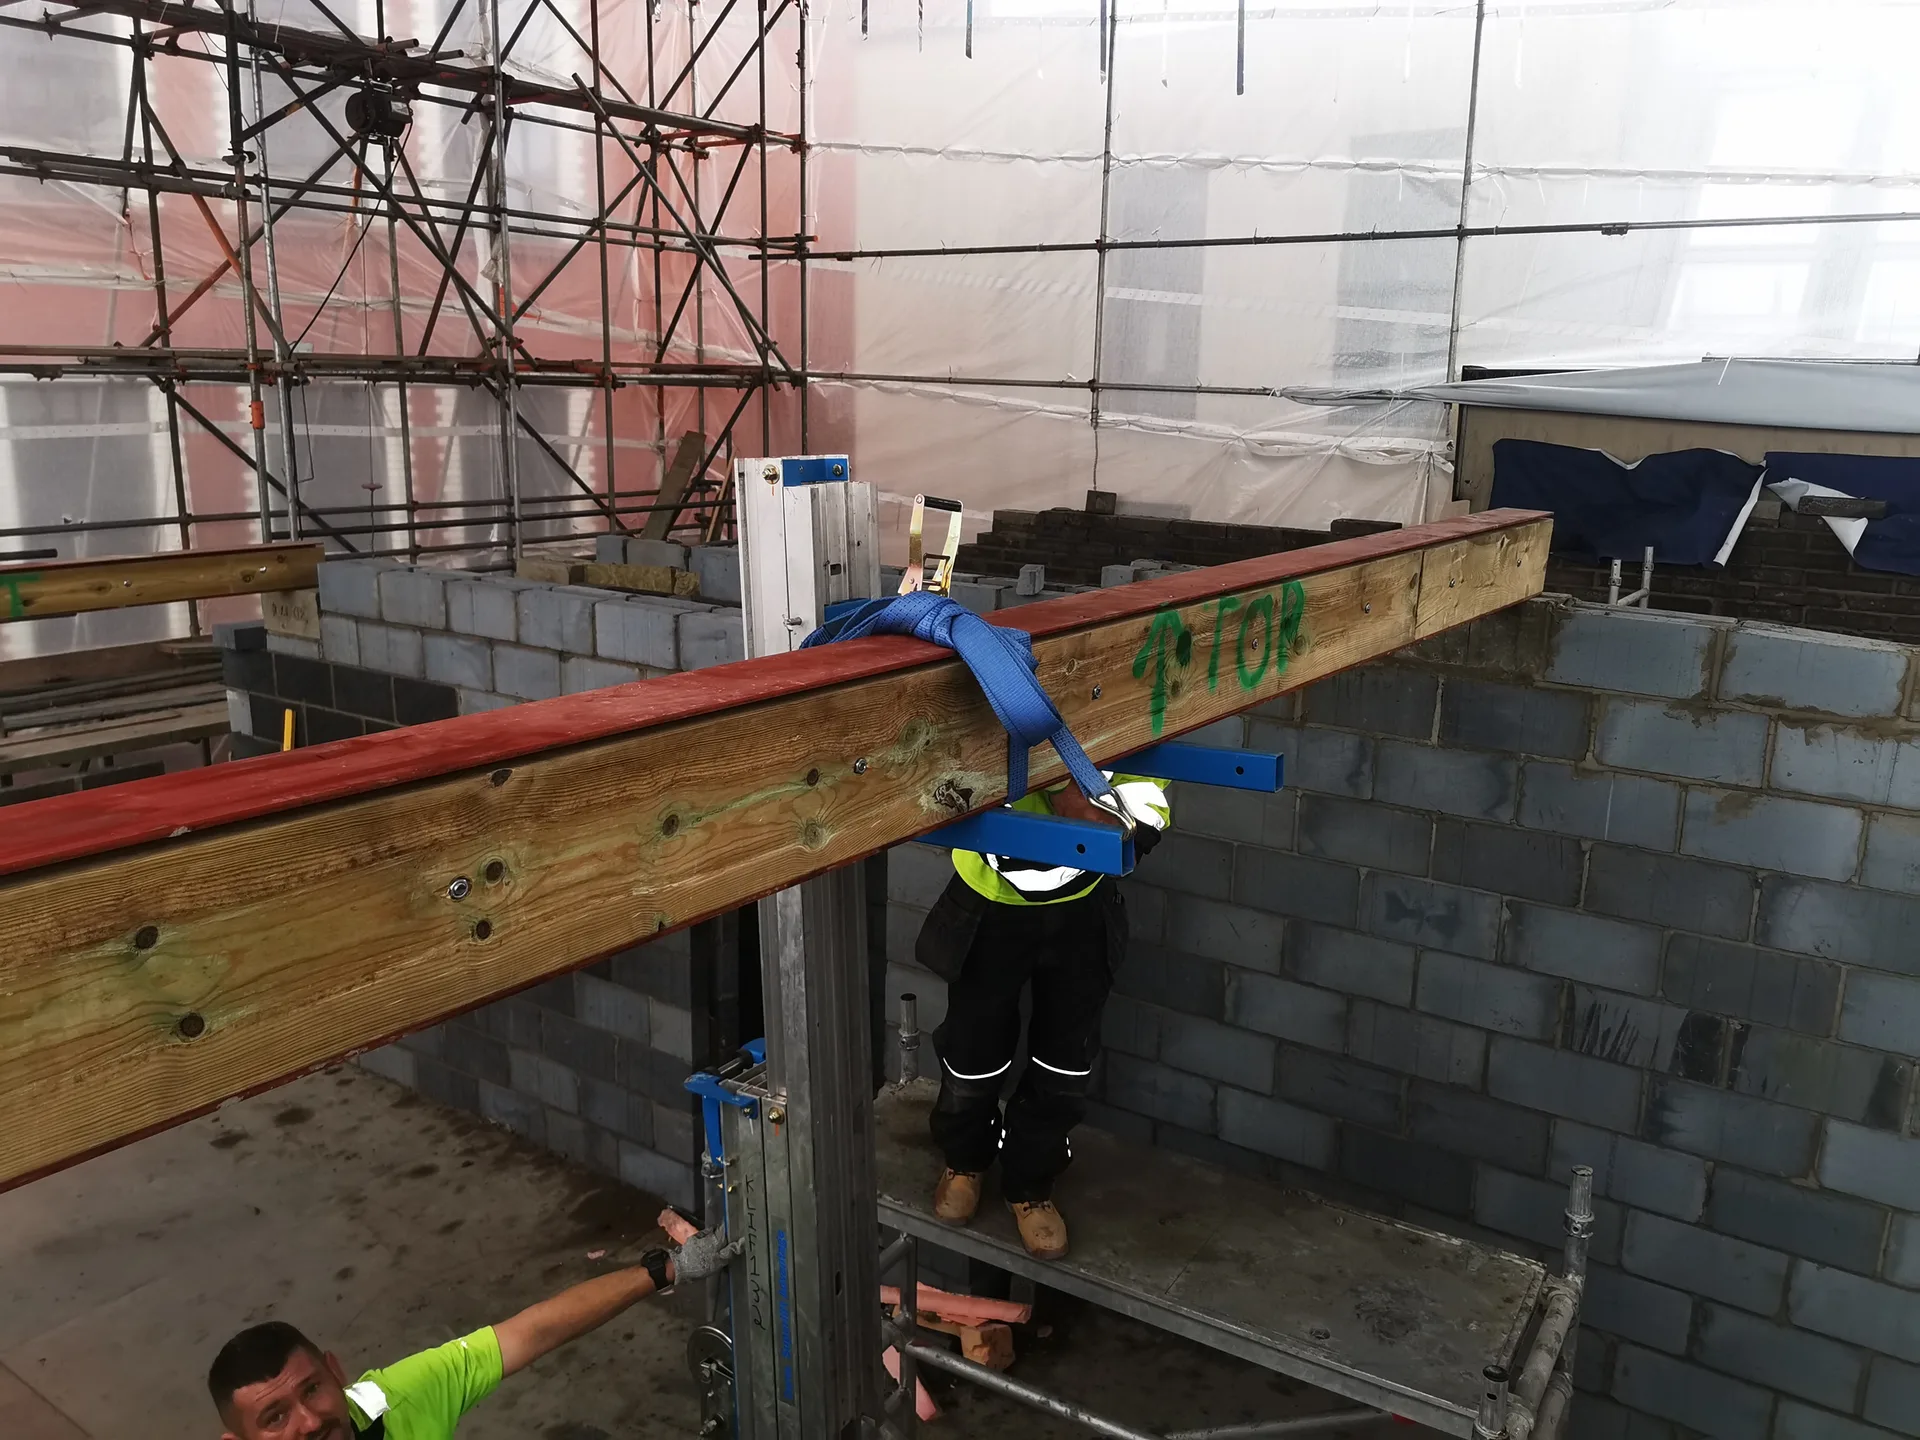
Steel cannot be drilled arbitrarily. Plumbers cannot bore large holes through load-bearing flanges to run waste stacks or central heating pipes across a room. Installing an RSJ across Mangotsfield requires planning subfloor levels in advance, ensuring waste runs drop either side of the beam or pass cleanly beneath custom joist hangers. Timber trimmers often carry the load instead.
Floor levels rarely match perfectly. When taking out a central wall, floorboards on one side might sit slightly higher than aged tongue-and-groove boards on the opposite side. Carpenters need sufficient depth beneath the steel beam to pack, level, and anchor new subfloors flush without creating uneven thresholds or trip hazards. Flush plasterboard finishes require accurately measured timber grounds.
Cables need adequate physical separation. Electricians should never string twin-and-earth cables directly over sharp metal edges, as thermal vibration causes plastic sheathing to wear down over time. Metal beams must be properly earthed by certified trades, with cables routed through protective grommets, dedicated battens, or dropped ceilings. Keeping cables away from hot central heating pipes preserves insulation integrity.
If you're thinking about opening up your ground floor or connecting a new extension to your home, we are prepared to navigate you through every stage of your project. Starting from the foundational RSJ assessment and calculations by structural engineers to temporary propping and building control notifications, we manage it all under one roof. With over 20 years of structural experience, our team brings the precision and accountability that these projects require. Contacting us marks the first step towards achieving a structurally sound and expertly resolved outcome.
Every RSJ installation we carry out commences with a clear understanding of your intentions for the space. We directly follow the approved calculations from structural engineers, ensuring that each RSJ is detailed, sourced, and installed to the utmost technical standards. Our approach is transparent from the very start, covering everything from the initial estimation to the project's completion. Get in touch today to set up a consultation and obtain a well-informed evaluation of your structural needs.
Operating in Mangotsfield and surrounding areas, we are at your service for RSJ projects. Reach out via phone or request a free estimate, and we'll be glad to assist you.
< 10 milesDistance from our base · Henbury
Call us+44 7723 542170Email usinfo@muchaconstruction.co.ukWe serve your areaMangotsfield and the surroundings
The Google map loads after you accept marketing cookies.
A very professional approach to work and a reliable approach to the client. I definitely recommend them.
Polecam serdecznie świetna robota fachowa robota pierwsza klasa 😉

I highly recommend this construction and renovation company. The team was professional, reliable, and completed all work to a very high standard. They paid great attention to detail, kept everything clean and organised, and finished the project on time. Communication throughout the process was excellent, and they were always helpful and responsive to any questions or changes.
The quality of workmanship exceeded my expectations, and I am extremely happy with the final result. I would definitely use their services again and recommend them to anyone looking for trustworthy and skilled builders.

Our Services
One team, from groundworks to final finish. New builds, extensions, loft conversions and full renovations.

New homes built to the engineer's calculations and signed off at every stage.
See more
House and kitchen extensions that add space, light and lasting value.
See more
Dormer, hip-to-gable and mansard conversions that turn lofts into rooms.
See more
Full renovations and modernisations, from HMOs to tired homes made new.
See more
RSJ installation, core drilling and crack stitching, built to proper standards.
See more
Kitchens, bathrooms and wet rooms finished with care and clean detail.
See more
Plumbing, electrics, ventilation and heating handled by one coordinated team.
See more
Ongoing building maintenance for landlords, investors and managed properties.
See moreOUR PROJECTS
Each project by our Construction Company leaves clients with refined spaces, enduring quality, and elevated comfort.
Mucha Construction Ltd delivers Construction Company services within a precise 20-mile radius of Bristol.
Most work stays inside, but heavy rain can soften outside ground where heavy plant stands. If we remove an external wall to set an RSJ in Mangotsfield, bad weather requires weatherproofing tarpaulins because prolonged downpours soak exposed subfloors and destabilise external brick courses while mortar sets.
The site is cleared, after which temporary props take floor loads before any masonry demolition. Once the wall comes down, concrete pads cure, the steel beam sits in place, and timbers get tied in. Building control sign-off happens after inspection, followed by boarding and fireproofing the steel.
Ask how they calculate temporary propping loads and manage dust control before signing anything. Reliable builders happily show local projects and third-party references, including Opinie na Facebooku. If a contractor suggests bypassing engineered calculations or building control inspections, look elsewhere immediately to protect your home from dangerous structural movement.
Standard installations cover propping, knock-through demolition, bearing pad construction, and setting the beam. Tasks like rerouting buried gas pipes, moving consumer units, skim plastering entire open ceilings, laying new flooring, and final painting usually require separate quotes because they involve independent secondary finishing trades after structural sign-off.
