


Polecam serdecznie świetna robota fachowa robota pierwsza klasa 😉


Clear costs, no surprises
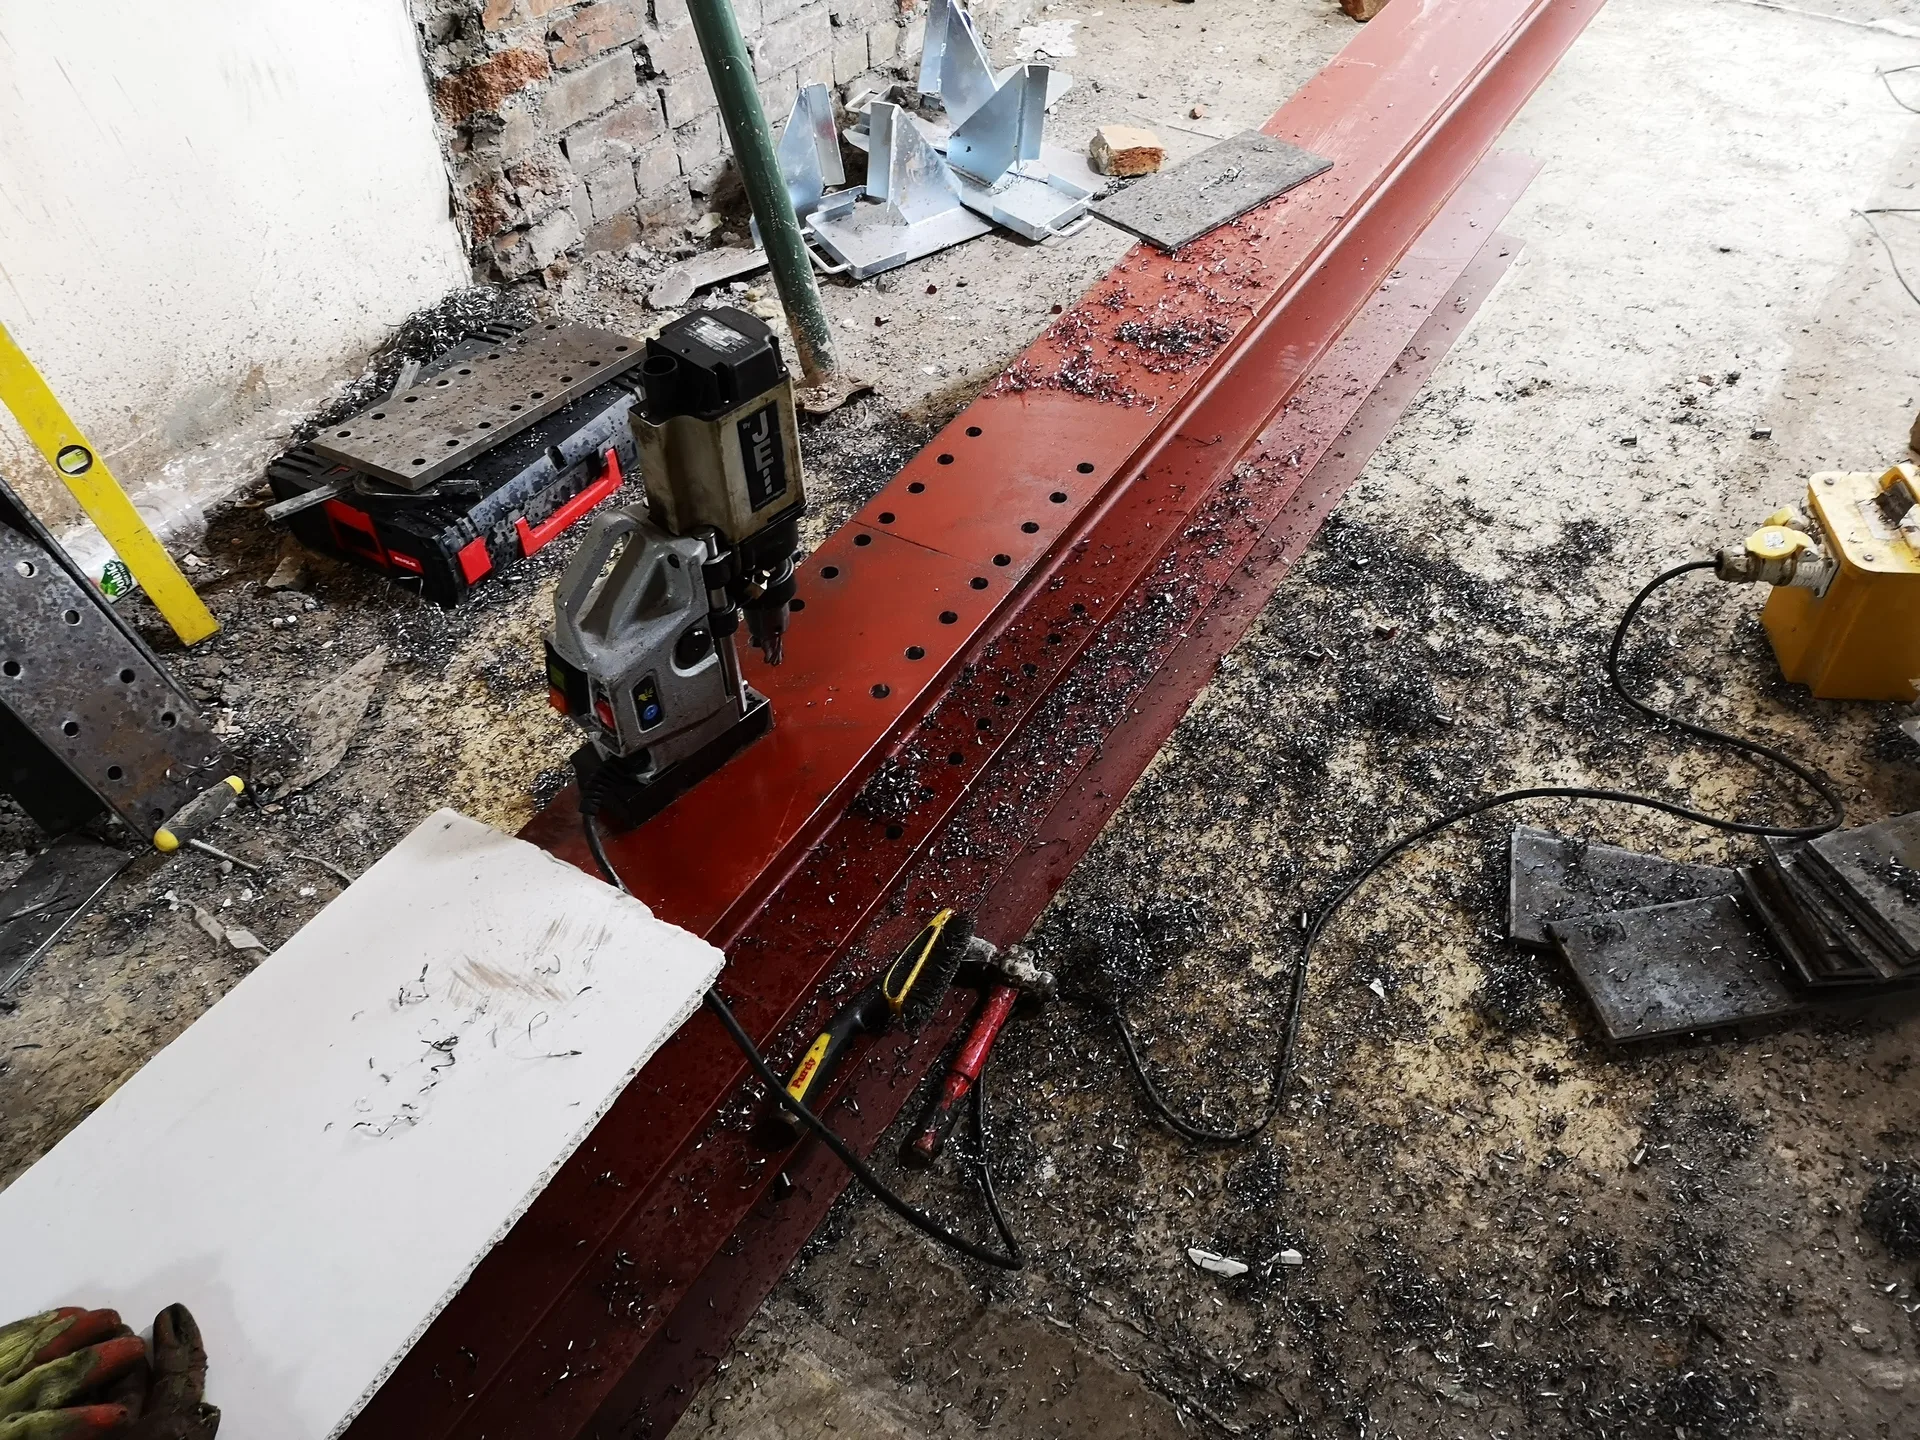
We deliver expert RSJ installation, ensuring structural precision and reliability in every project we tackle within Stoke Gifford.
Done right, no shortcuts.
RSJ installation is an excellent option for homeowners in Stoke Gifford looking to enhance their ground floor and create a spacious living area. By incorporating a structural steel beam, walls can be removed, allowing for a more cohesive environment without sacrificing the safety of the building. We ensure that every RSJ installation adheres precisely to a structural engineer's calculations, resulting in both safety and visual appeal.
For those connecting a new extension to their property in Stoke Gifford, RSJ installation meets the structural demands that require expert handling beyond standard building work. The steel beam facilitates a robust connection between two structures, allowing significant loads to be managed in a both technical and aesthetically pleasing manner. We supervise the entire process, covering everything from temporary propping to ensuring compliance with building regulations.
Landlords in Stoke Gifford aiming to develop HMOs, or investors redesigning layouts for better rental yields, can rely on RSJ installation for a dependable structural solution. Implementing rolled steel joists at strategic points enables meaningful spatial alterations while maintaining the building's structural integrity. With over two decades of experience in managing complex projects, we guarantee precision and accountability in every RSJ installation.
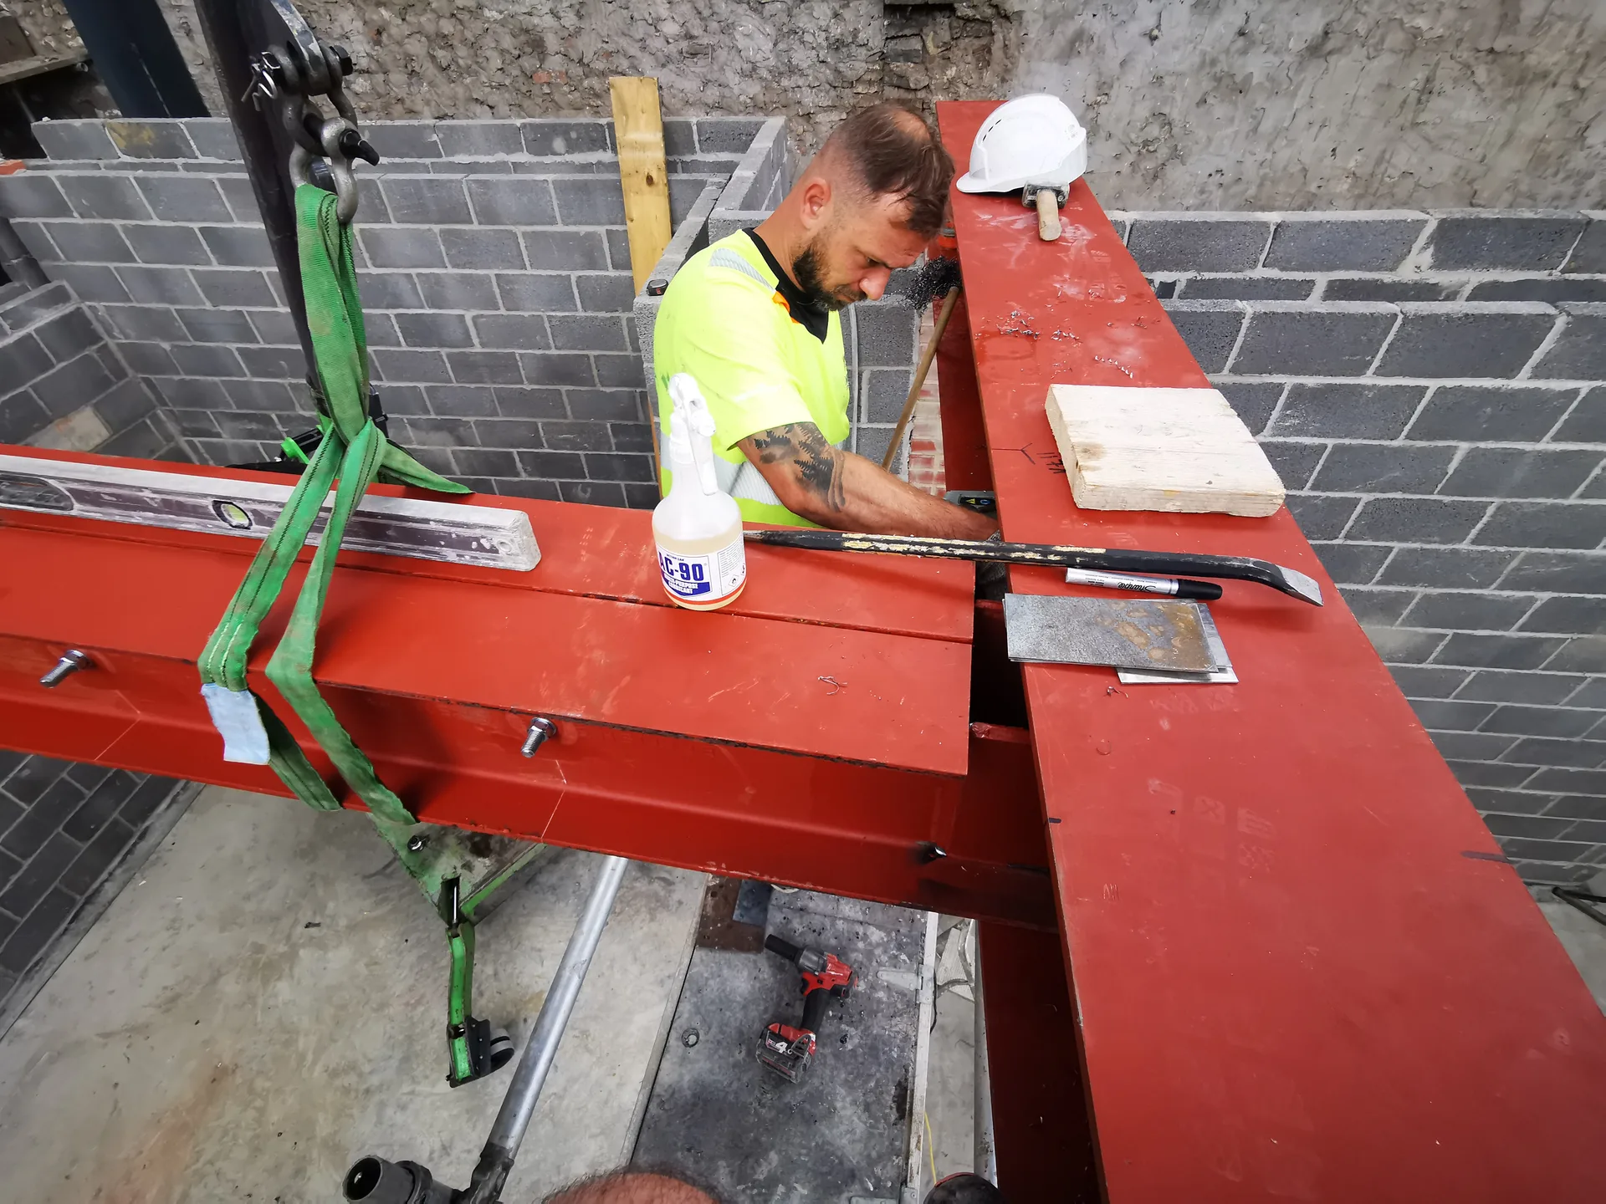
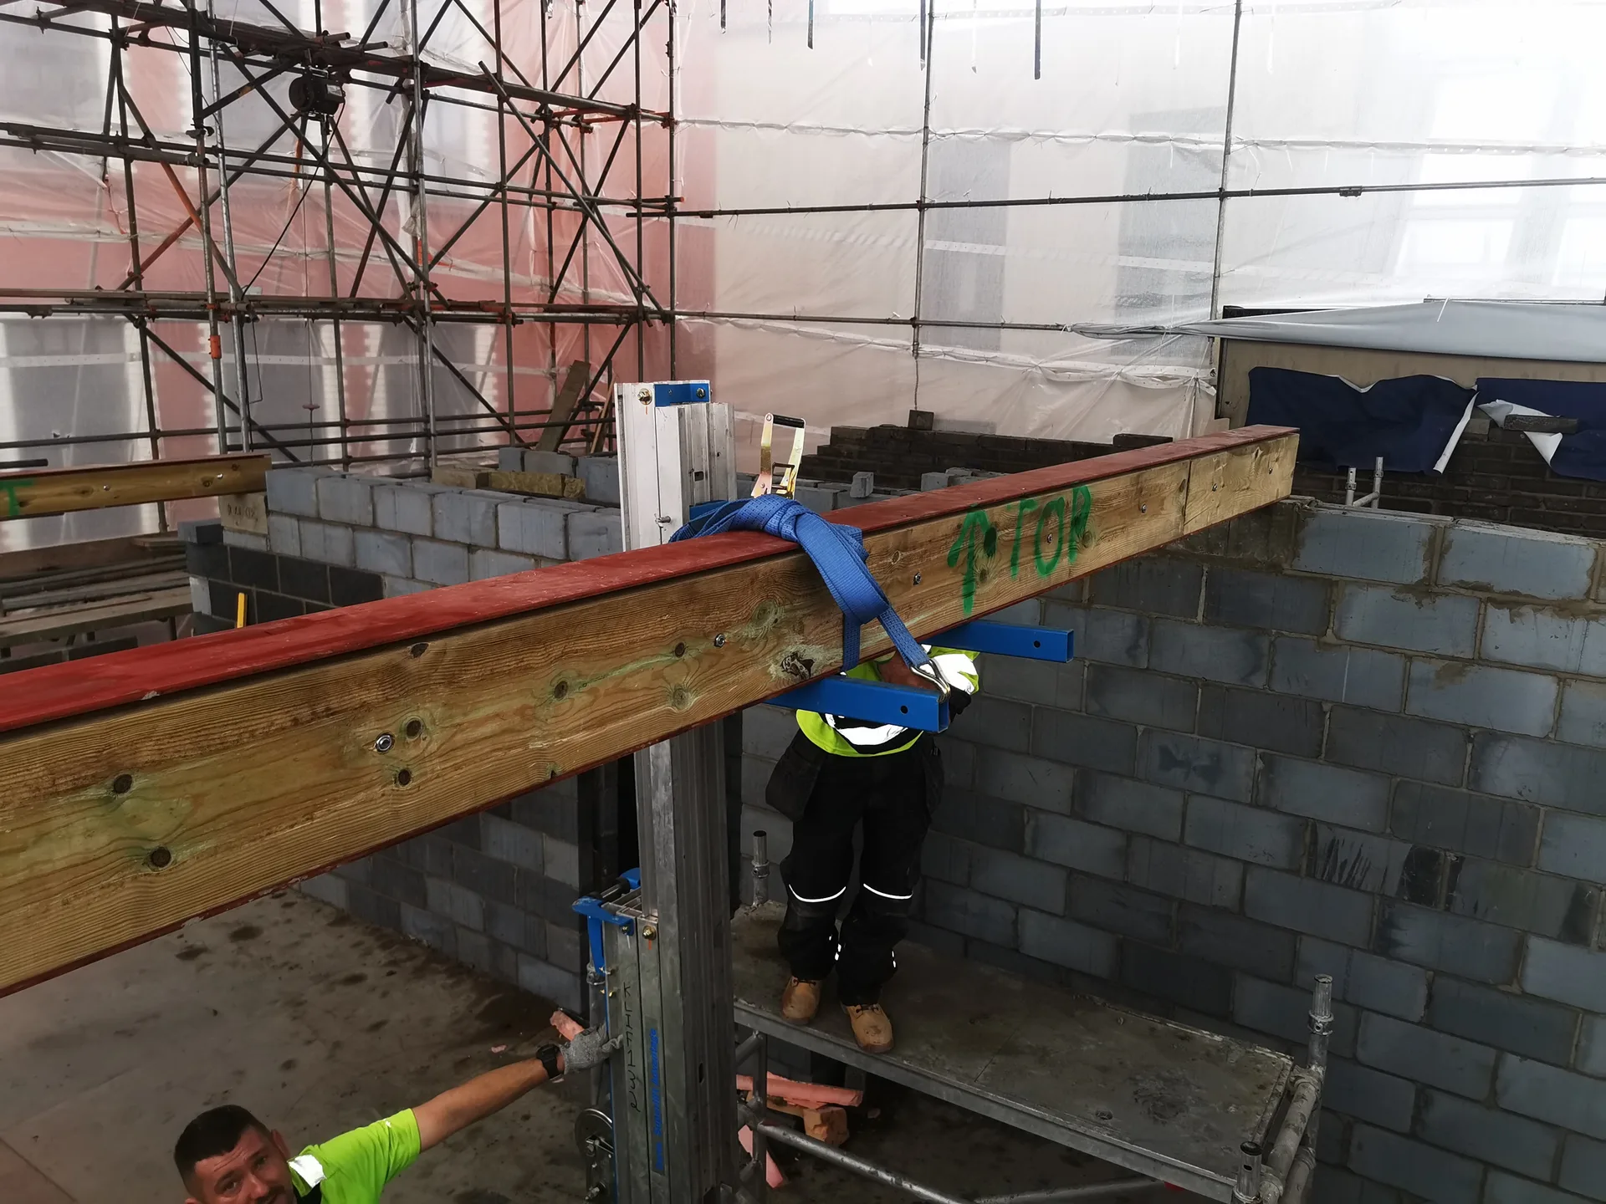
Dust travels fast indoors. We ask you to remove carpets and shift furniture out of the hallway before we install an RSJ in Stoke Gifford. When an old wall comes down, brick rubble scatters over skirting boards, and long steel sections need a straight run through your front door into the main space. Delicate wall decor or glass frames in adjacent rooms should also come down beforehand because masonry hammers cause intense vibrations right through timber studs.
Pipes hide inside cavities. Older properties often conceal copper central heating runs or live electric wiring within the exact blockwork marked for knock-through, which means you need an isolated supply ready before demolition starts. If a plumber has to reroute cold water feeds around the proposed beam pocket, that work belongs in front of the schedule. We check behind plaster with detectors, yet having your circuit breaker labelled spares everyone surprises when chisels hit old conduit.
Every RSJ installation we undertake is performed strictly according to structural engineer's specifications, ensuring technical accuracy and long-lasting structural integrity.
We maintain temporary propping throughout the RSJ installation process, safeguarding the existing structure at all stages, which gives you confidence that the work is performed with precision and care.
We handle all building control notifications as part of our RSJ service, ensuring you are never left to deal with regulatory requirements alone and remain compliant.
After the RSJ installation is complete, we conduct all necessary finishing work to the highest standard, ensuring the space is ready for the next phase without additional contractor coordination.
With us managing the installation of RSJs alongside any related work, you benefit from a single point of contact, a clear timeline, and over 20 years of structural expertise backing every decision.
RSJ installation allows you to open up the ground floor or integrate an extension with your existing home, reshaping your property layout in a way that is both structurally sound and thoughtfully designed.

Wires cannot touch bare metal. Fitting an RSJ in Stoke Gifford requires rerouting existing ring mains around the flange, because sharp steel edges easily slice cable sheaths under tension or floor weight. If a kitchen socket sits directly below the new lintel position, we pull the wiring back into a surface junction box until the structural mortar cures completely around the bearing pad.
Upstairs plumbing dictates beam placement. Soil stacks dropping from a family bathroom cannot pass directly through a solid steel web without compromising load capacity, so you must alter soil pipe elbows or lower the beam ceiling line slightly. We verify these upstairs pipe runs before placing steel props against joists, making sure wastewater lines stay clear of the primary bearing zones.
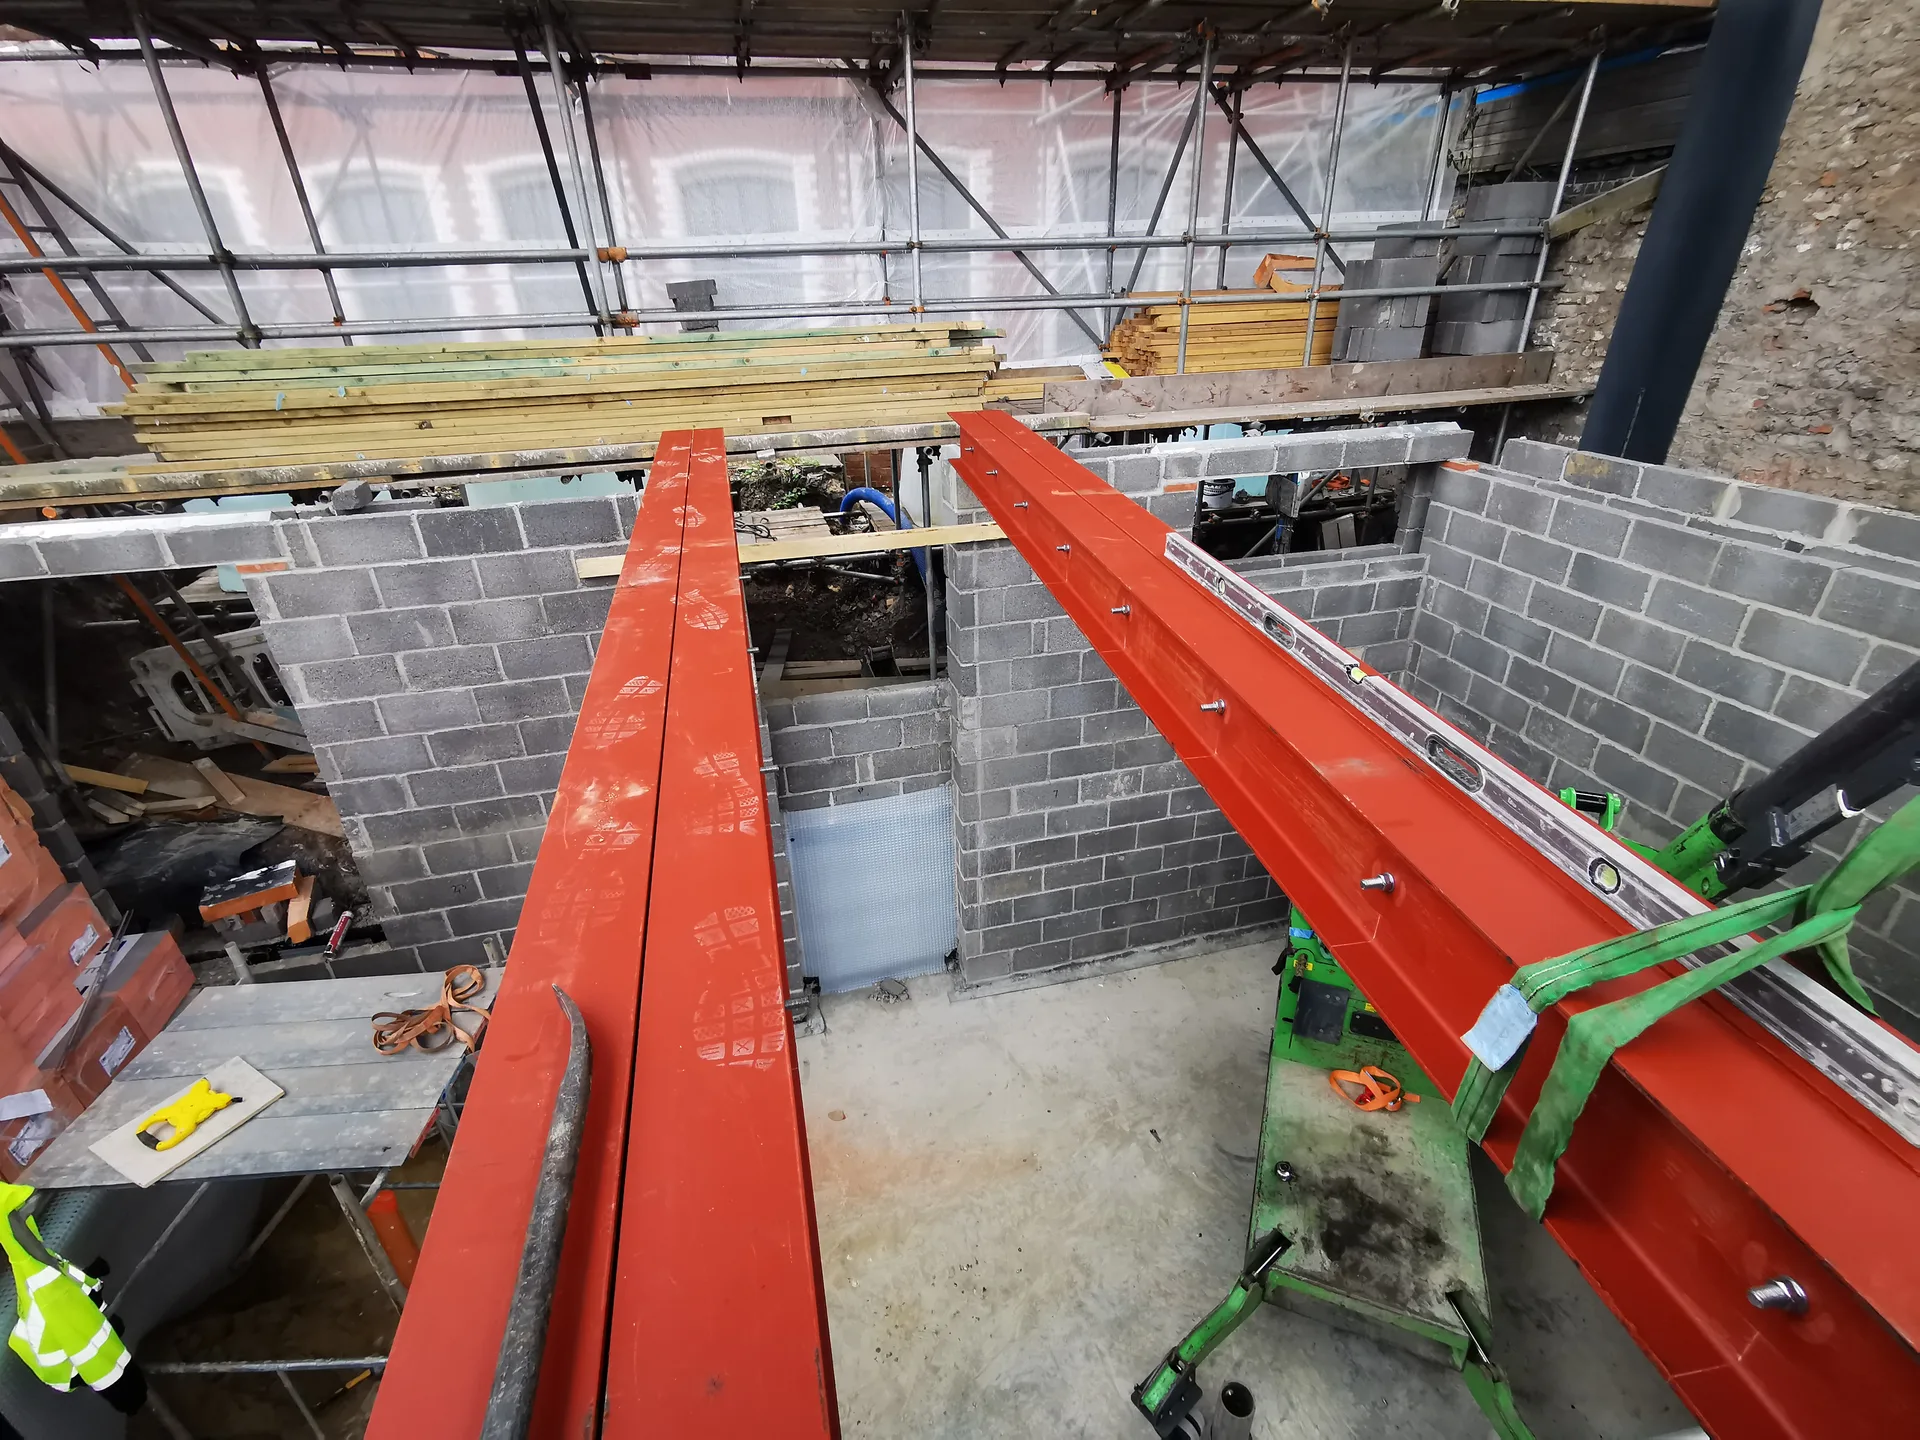
We start by reviewing the structural engineer's calculations to determine the precise RSJ specifications needed for your project, ensuring that every detail is accounted for before any work begins.
Before touching any load-bearing wall, we install temporary propping to safely support the existing structure throughout the RSJ installation.
We take care of all notifications to building control on your behalf, ensuring that the RSJ installation is fully compliant with regulations and documented properly from the start.
Our skilled team supplies and installs the RSJ to the exact specifications outlined by the structural engineer, whether it involves opening up a ground floor or merging an extension with your current home.
Once the RSJ is installed and all propping removed, we restore all affected areas to a clean, finished standard, ready for the next phase of your project.
Each RSJ installation we complete follows structural engineer's specifications closely, ensuring safe load transfer and precise building performance. Throughout the process, we maintain temporary propping, protecting the existing structure at every step. The end result is a ground floor that feels open yet solid, preserving the integrity of your property. A well-installed RSJ changes how a space operates, and it is built to last.
When linking an extension to a house or taking down a wall for a larger living space in Stoke Gifford, the RSJ must be specified and installed with utmost precision. Our management of the entire process, from compliance notifications to finishing touches, ensures clients receive a polished space with no visible signs of the structural work beneath-only the clean lines and proportions you envisioned. This level of quality is a standard we uphold across every project.
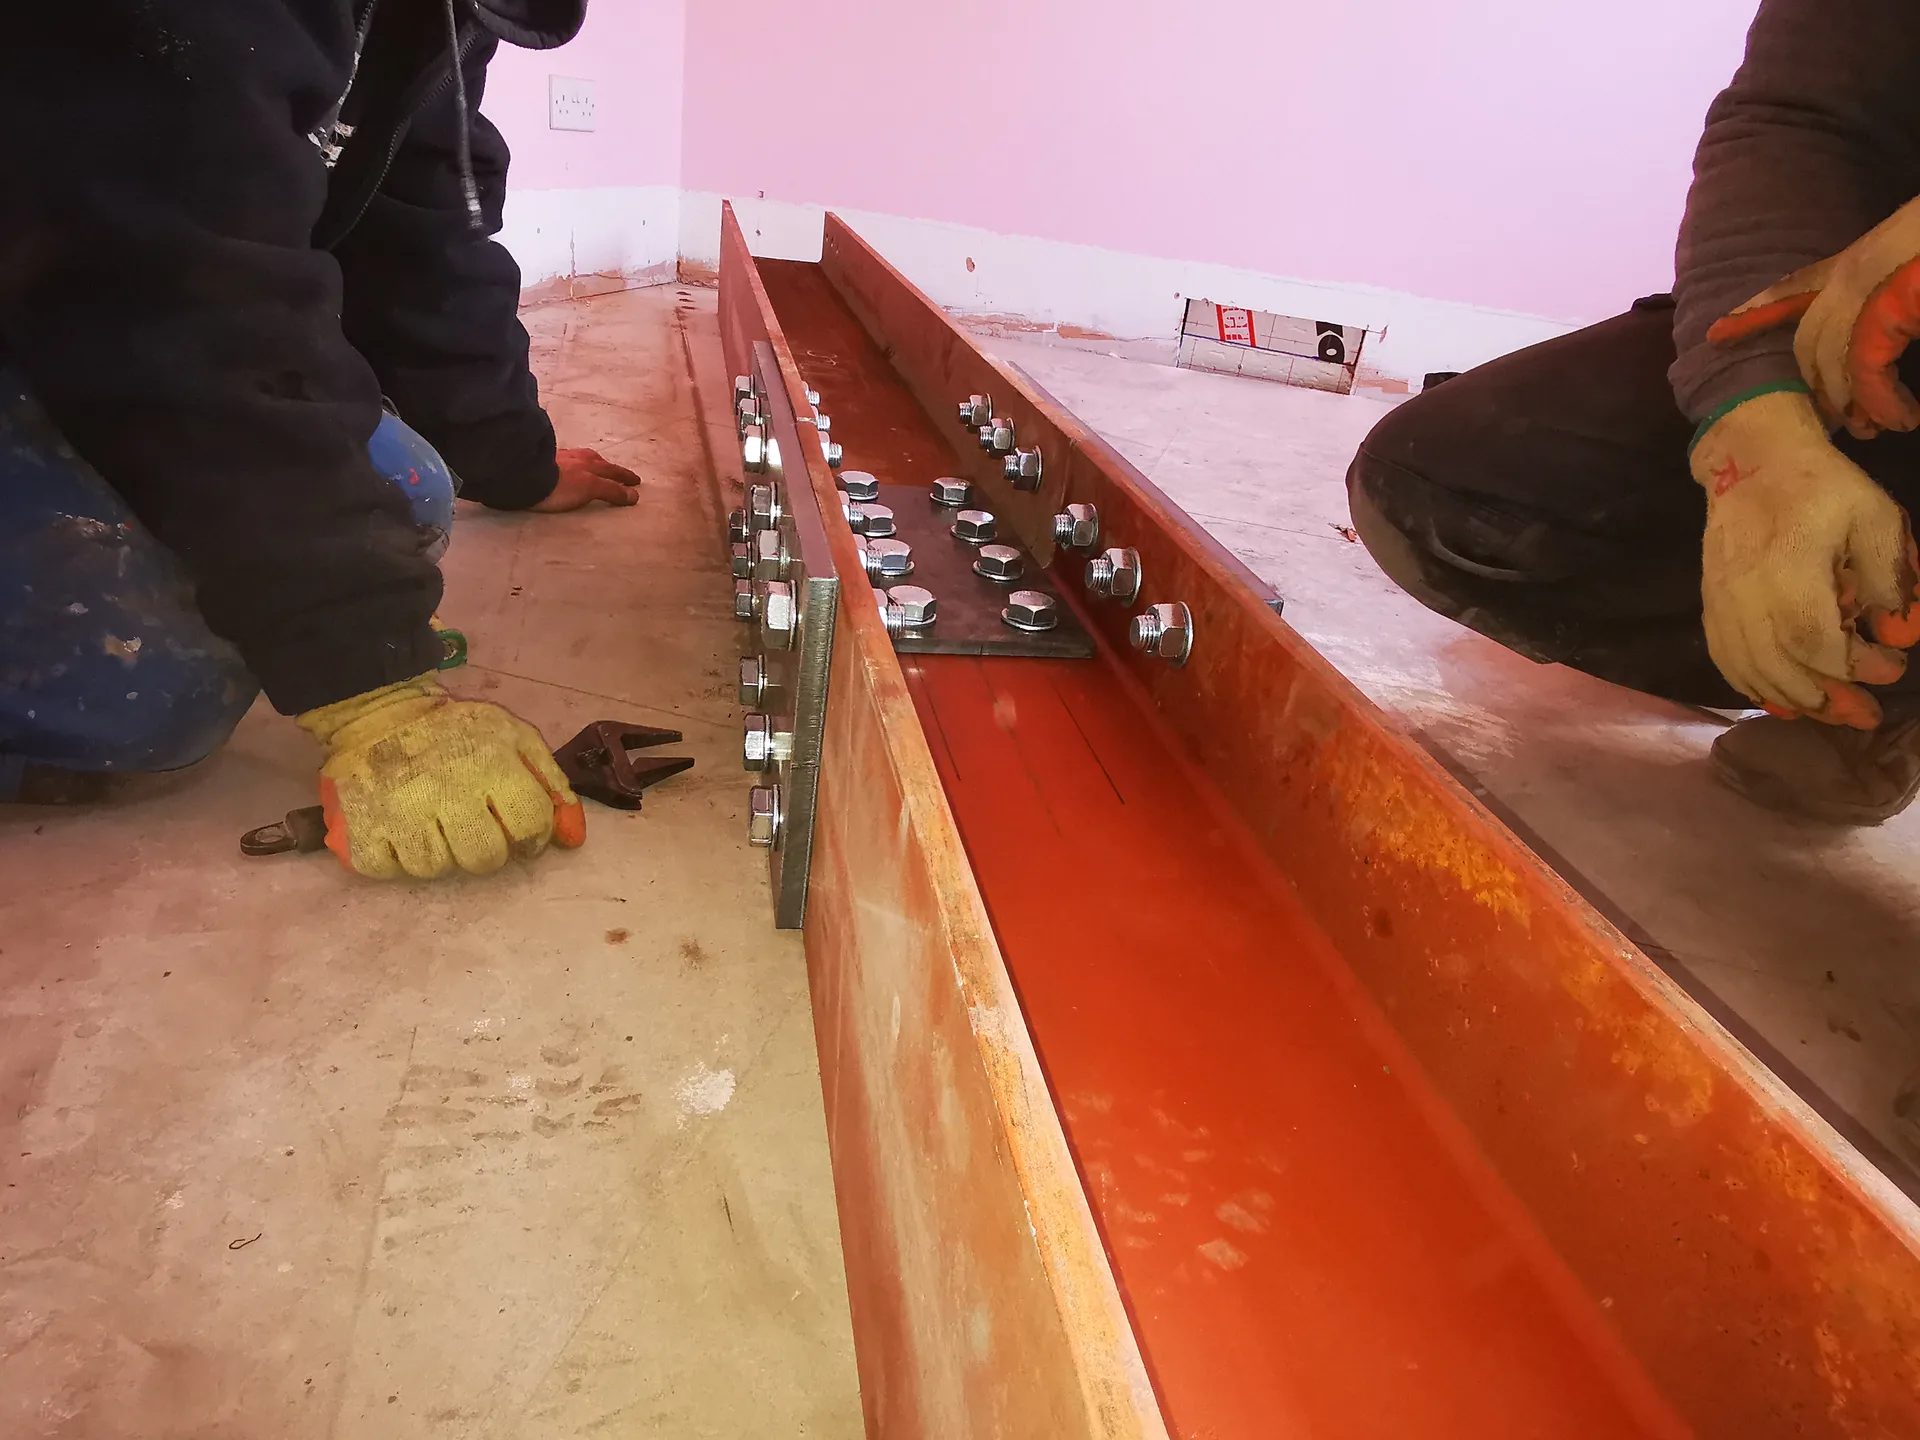
RSJ installation is one of the most consequential decisions in any structural project, and at Mucha Construction Ltd it is approached with the precision that two decades of experience demands. Every RSJ is supplied and installed in strict accordance with a structural engineer's calculations, ensuring that load transfer is handled correctly from the outset. Temporary propping is maintained throughout the process, and building control notification is managed on your behalf as a matter of course.
When a ground floor needs to be opened up or an extension connected to the existing structure, an RSJ forms the backbone of that transformation. Mucha Construction Ltd has carried out this work across a wide range of residential projects, each one requiring a considered approach to sequencing, propping, and structural integrity. The result is a clean, confident opening that performs exactly as the engineer intended, finished and made good to the highest standard.
What sets Mucha Construction Ltd apart is the ability to deliver RSJ installation as part of a fully coordinated project rather than an isolated trade visit. From the initial structural assessment through to plastering, decoration, and final handover, every stage is managed under a single contractor. This continuity eliminates the coordination gaps that so often compromise quality, ensuring that the RSJ and every element surrounding it is completed with the same level of care and craftsmanship.
If you're looking to open up your ground floor or connect a new extension to your existing home in Stoke Gifford, we are here to guide you through every step. From the initial assessment and engineer's calculations through to propping, building control notifications, and finishing, we manage it all under one roof. With over 20 years of experience, our team delivers the precision and accountability necessary for this type of project. Contacting us marks the first step toward a structurally sound and visually satisfying outcome.
Every RSJ installation we perform begins with understanding your home and your vision for the space. We work directly from the structural engineer's approved plans, ensuring that each RSJ is specified and installed to the highest technical standards. Our process is transparent from the beginning, covering everything from the initial estimate to project completion. Reach out today for a consultation and a detailed assessment of your structural needs.
We operate in Stoke Gifford and the surrounding area, handling RSJ installations with care. You can reach us by phone for a free estimate or to discuss a visit on site.
< 10 milesDistance from our base · Henbury
Call us+44 7723 542170Email usinfo@muchaconstruction.co.ukWe serve your areaStoke Gifford and the surroundings
The Google map loads after you accept marketing cookies.
Polecam serdecznie świetna robota fachowa robota pierwsza klasa 😉
A very professional approach to work and a reliable approach to the client. I definitely recommend them.

very solid and reliable company 👌I RECOMMEND💪

Our Services
One team, from groundworks to final finish. New builds, extensions, loft conversions and full renovations.

New homes built to the engineer's calculations and signed off at every stage.
See more
House and kitchen extensions that add space, light and lasting value.
See more
Dormer, hip-to-gable and mansard conversions that turn lofts into rooms.
See more
Full renovations and modernisations, from HMOs to tired homes made new.
See more
RSJ installation, core drilling and crack stitching, built to proper standards.
See more
Kitchens, bathrooms and wet rooms finished with care and clean detail.
See more
Plumbing, electrics, ventilation and heating handled by one coordinated team.
See more
Ongoing building maintenance for landlords, investors and managed properties.
See moreOUR PROJECTS
Each project by our Construction Company leaves clients with refined spaces, enduring quality, and elevated comfort.
Mucha Construction Ltd delivers Construction Company services within a precise 20-mile radius of Bristol.
The local building inspector visits the property to inspect the steel bearings, timber pads, and fire protection before issuing your Building control sign-off certificate for permanent household records.
Uncharted wiring looms, corroded water lines hidden inside party walls, or crumbly masonry underneath joist seats can pause work, because these structural snags must be remedied before taking load.
No, because structural installation focuses on masonry removal, propping, and steel placement; final wall painting, carpet refitting, and joinery trim are typically handled separately by finishing trades.
Work begins with site preparation and joist propping, moves to wall demolition, followed by placing padstones, lifting the steel beam, fire-boarding, and concluding with official building inspection sign-off in Stoke Gifford.
